

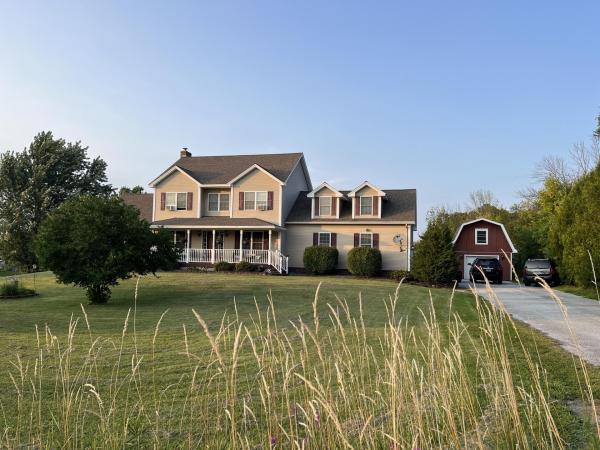
Come see this beautifully maintained 4-bedroom, 2.5 bath colonial style home located on a peaceful acre of land, with Lake Champlain and Adirondack views from the front porch, and two miles to I-89 for commuting! The paved driveway leads to a generously sized two-car insulated garage as well as a detached one car garage perfect for a workshop with additional storage above. The covered front porch features amazing views and sunsets. An inviting open floor plan with impeccable maple flooring creates a natural flow from the dedicated dining area into the HUGE living room. A new modern pellet stove set on a slate hearth that provides a cozy ambiance on chilly Vermont nights. The kitchen has plenty of cabinet space and stainless-steel appliances including a 5-burner gas stove, dishwasher, and large fridge. Off the kitchen, either access the mudroom or use the glass slider to spend time on a beautiful deck overlooking a large yard with mature trees! Slide into the 5-person hot tub to melt away stress and star gaze. The second floor showcases 3-4 bedrooms, including your large primary bed with ensuite bathroom, spacious closet, and the second full bath in the main hallway with a tub. Wrapping up the second level is a huge bonus room, perfect for a 4th bed, large playroom, office, storage, or exercise room. The large semi-finished basement provides even more opportunity. Located near key St. Albans area employers such as Viatris, Ben & Jerry's, and NW Medical.
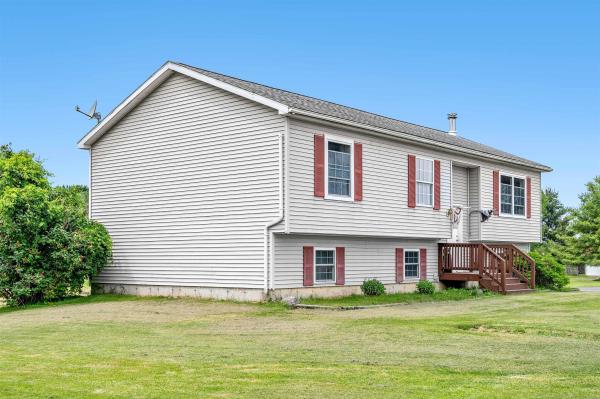
Welcome to your own slice of the Lake Champlain Islands! Set on over 15 acres in tranquil North Hero, this 3-bedroom, 2-bath home offers the perfect blend of practicality, recreation and Vermont island living. A spacious 2-car garage provides excellent storage for vehicles, boats, bikes, and outdoor gear, while the expansive acreage offers plenty of room to explore, garden, relax, or simply enjoy the peace and natural beauty of the area. A pond in the back yard even offers birdwatching and wildlife viewing opportunities on a regular basis. Just half a mile from North Hero State Park, and 7/10 of a mile from the public boat launch, you'll have easy access to boating, kayaking, fishing, swimming, cycling, hiking, and some of the area's most beautiful scenery. Before you head out, you can even check the weather over the lake from your living room window! Explore nearby beaches, nature preserves, vineyards, farm stands, local restaurants, and the iconic Hero's Welcome, or take a scenic drive through the Champlain Islands. With Burlington, Plattsburgh, and Montreal all within reach, this is an ideal year-round home, vacation retreat, or investment opportunity. If you're looking for space, privacy, and the quintessential Lake Champlain lifestyle, this North Hero property is a rare opportunity to have it all...15+ acres, a 3-bedroom home, 2 baths, a 2-car garage, and an incredible location surrounded by the natural beauty and recreation of the Champlain Islands. SHOWINGS BEGIN SATURDAY SEPT 5.
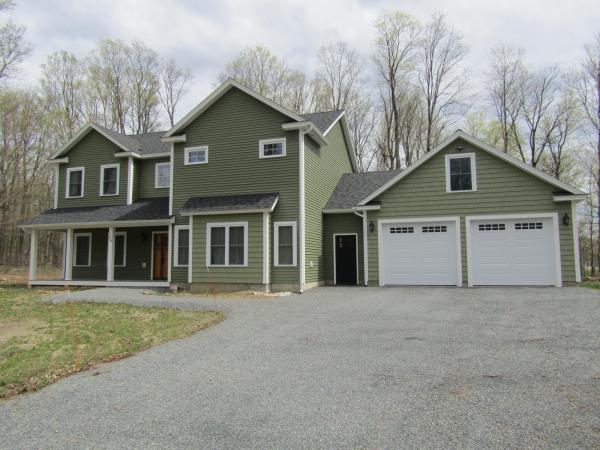
This home is as close to new as you can get but without the wait for new construction. This home has high end finish work and a very impressive master bedroom setup with a doorless tile shower. The curb appeal is impressive and you'll see the quality craftsmanship before you get through the main entry door. You won't be let down when you get in and see the staircase with impressive stairway and 9 ft ceilings on the first floor. The open kitchen living dining has granite counters with cabinets to the ceiling and a walk-in pantry. You'd have your work cut out to fill all this kitchen space and an island with a breakfast bar leads to a living room with built-in shelving. An additional room on this floor could be a formal dining area or a living space. The entry area from the garage has a true "mudroom" with a deep sink and a 1/2 bath. The first floor also benefits from an office with built-in shelving. The first floor also has radiant heat and a minisplit heat/AC pump. The second floor is equally impressive with an 18x21 master bedroom and an 11x10 master bath with open tile shower and twin vanity. The second floor benefits from 2 heat/AC pumps, one in the master and one to support the two additional bedrooms that share a full bath with tile surround. No stairs here for the laundry. A laundry room is on the bedroom level. The garage won't disappoint either as it's a 26x30 with overhead storage area that is accessed by a stairway in the garage. The backyard has a stone patio and is encased in trees. Maple Grove Estates is a sought-after development and you'd be hard pressed to build this at this price with this level of finish work. The home is just a couple miles from the Champlain Country Club and 3 miles from I-89 exit 20 St. Albans.
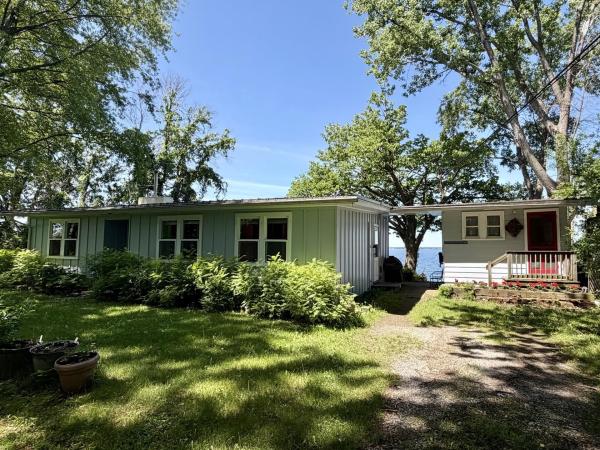
Escape to your own private sanctuary on the shores of Lake Champlain. Nestled on a spacious, beautifully wooded lot, this hidden gem offers privacy and breathtaking, westerly panoramic views of both the shimmering lake and the Adirondack mountains. The charming main cottage features a bright, open-concept living space designed for effortless relaxation. With three comfortable bedrooms and a full bath, it is the perfect retreat. Large, expansive windows line the walls, flooding the home with natural light and framing the stunning water views from almost every angle. If needed, the woodstove can warm up a chilly night or help extend the season. Whether you are enjoying a quiet morning coffee or watching a vibrant sunset paint the sky at the end of a busy day, the scenery here is simply spectacular. Just steps away, an incredible bonus awaits in the detached boat house. The upper level provides flexible extra living space complete with a convenient half bathroom, ideal for hosting guests or creating a private studio. Down below, the lower level opens up to a summer kitchenette and a private deck sitting directly on the water. It is the ultimate setup for lakeside entertaining, fishing, swimming, boating, afternoon barbecues, or simply soaking in the peaceful sounds of the lake.
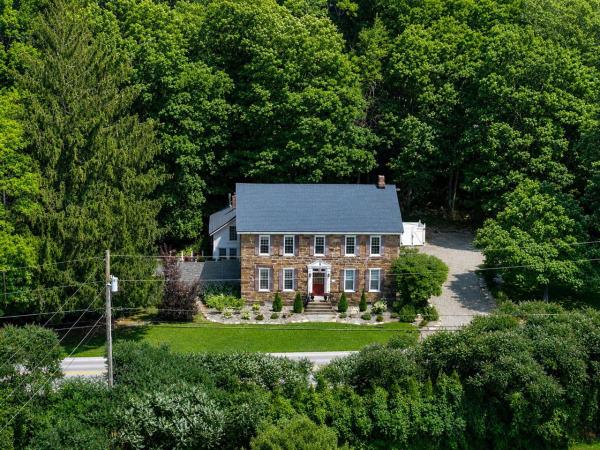
Quintessential New England stone home set on more than 6 picturesque acres with a private ADU! Rich in history and charm, this beautifully preserved 212-year-old home, historically known as "The Bullard Inn," offers timeless character with high ceilings, spacious rooms, 4-foot-thick stone walls, deep window wells, wide plank floors, and exceptional craftsmanship throughout. Thoughtfully updated while maintaining its historic appeal, improvements include central AC, an alarm system, newer windows, an extra 3/4 bathroom, a new roof and septic system (2019), and a rebuilt chimney. The attached 1-bedroom ADU offers incredible flexibility with 2 bathrooms and 2 bonus rooms, making it ideal for multi-generational living, guests, a home office, or rental income. Accessibility features include a main level bedroom and full bath, ramped entrances, a stair lift, and a walk-in tub. Outside, enjoy a stunning, professionally landscaped backyard oasis featuring stone walls, exposed ledge, a waterfall, Trex decking with solar lighting, an automatic awning, low-maintenance perennial gardens, mature trees, privacy fencing, and beautiful, established wisteria. Additional amenities include an attached one-car garage with workshop space, a garden shed for extra storage, and meticulous maintenance throughout the property. Conveniently located near I-89, St. Albans, shopping, restaurants, and only one hour from Montreal, this is a rare opportunity to own a remarkable piece of New England history with modern comfort and versatility.
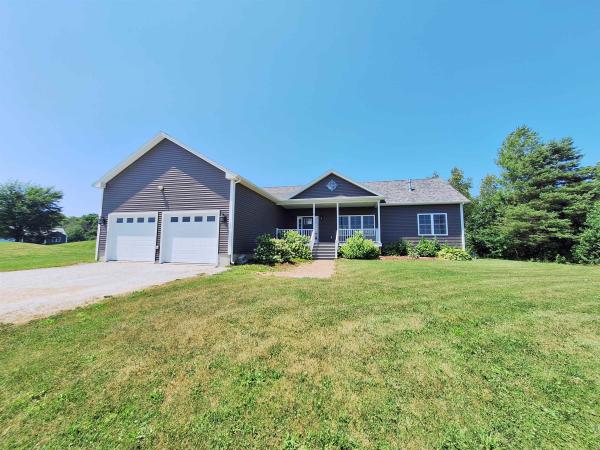
Welcome to 68 Firefly Lane, a thoughtfully constructed and well-maintained single-level home on 1.81 acres in a quiet St. Albans neighborhood. Built in 2021, the main level offers 1,856 finished sq. ft. with a bright, open layout featuring an open-concept living room, kitchen, and dining room; perfect for everyday living and entertaining. The home includes 3 bedrooms, 3 bathrooms, a separate laundry room, and a spacious living area with a fireplace. A mostly finished basement provides valuable additional living space, including an additional bedroom and bathroom, ideal for guests, a home office, recreation room, or extended living. An attached two-car garage offers convenient storage and direct access to the basement stairs. Outside, enjoy an expansive, level lawn with plenty of room for gardening, recreation, or relaxing. Located in a newer subdivision, this move-in-ready home combines modern living, generous outdoor space, and convenient access to town.
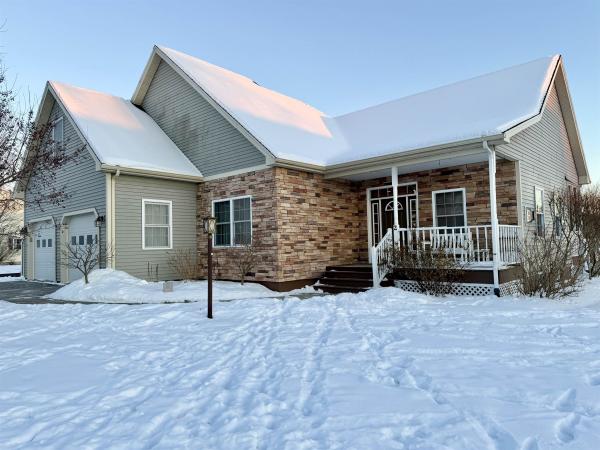
Lovely, well cared for 3-bedroom, 2-bath home offering comfortable main-level living and generous space throughout. The primary suite features an attached bath with walk-in shower and a walk-in closet. Rooms are extra large and filled with natural light, including a bonus bedroom above the garage complete with a cozy nook and closet, perfect for guests, hobbies, or a private retreat. The open floor plan is ideal for everyday living and entertaining, with a vaulted living room ceiling, gas fireplace, and seamless flow into the dining area and separate sitting room/den. The gorgeous kitchen offers granite countertops, stainless steel appliances, beautiful wood cabinetry, and a convenient counter bar. The finished basement is a true delight, featuring a sprawling main area for gathering, games, or movie nights, plus two additional rooms—one currently used as a gym—and a pellet stove for added warmth and comfort. Outdoor living shines here with a welcoming front porch, screened-in back porch, back patio, side deck, and raised garden beds, surrounded by established perennial flower and veggie gardens, creating your own private oasis on a level one acre lot. Plantings include maple, pear, and apple trees, asparagus, rhubarb, and strawberries. A large two-car garage adds convenience and storage. A rare bonus: the property shares 10 acres of land that abuts the river. Enjoy bonfires, sunsets, kayaking, swimming, or peaceful walks along the path leading to the water. The Missisquoi Rail Trail is also nearby for even more outdoor recreation. This is a special opportunity to enjoy space, nature, and comfort, all in one exceptional property.
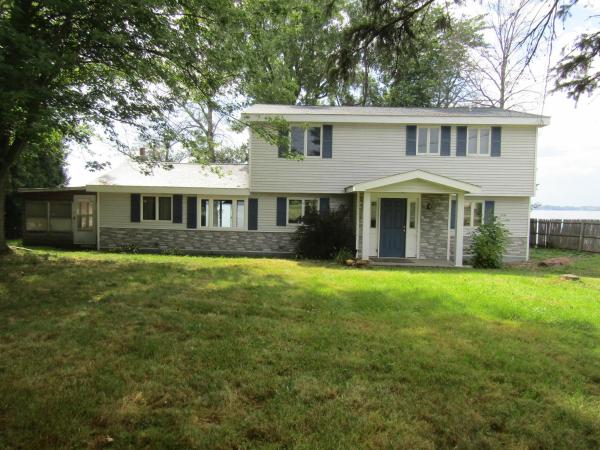
Lakefront year round living is still affordable. You will love the westerly views and blazing sunsets. This house has an open floor plan, kitchen/living room. The living area has a vaulted ceiling with a wood accent ceiling. The kitchen has a dining area attached and the living area also has a large formal dining room option with lake views. This house was designed to give lake views from every area including all 4 bedrooms. The house has one level living capability with the living kitchen dining and master bedroom with master bath that features a jet tub and a shower. A large deck accessible from the living room and the master is at ground level and overlooks the lake. The roof and living room slider was replaced in 2024 The 2nd floor has 3 bedrooms and a full bath. One bedroom has an enclosed porch. This home is waiting for the next owner to bring it back to life. The home is sound but will need rehab. Priced below other homes in the area to allow a buyer the ability to do upgrades.
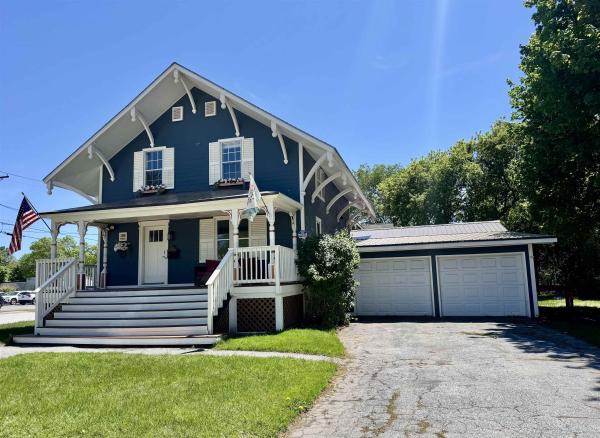
Own a piece of Swanton history with this beautifully updated and meticulously maintained village home, ideally located within walking distance to local shops, restaurants, everyday amenities, and community events on the village green. Rich in character and charm, this exceptional property seamlessly blends historic appeal with modern updates and conveniences. This home is located in a commercial district, so you can use this as a residential home and run a business out of it. Offering 3,494 square feet of living space, this spacious home features 5 bedrooms, 3 bathrooms, and a two-car garage. Extensive improvements have been completed from the foundation to the roof. Inside, custom details and quality craftsmanship are showcased throughout. The thoughtfully designed floor plan includes a first-floor bedroom with an adjacent bathroom, offering flexibility for guests, multi-generational living, or convenient single-level living. The large pantry provides abundant storage space, while the expansive family room creates the perfect gathering place for entertaining, holidays, and everyday living. Situated on a large village lot, the property offers exceptional outdoor space, including a fenced backyard ideal for pets, play, and outdoor enjoyment. Garden enthusiasts will love the established vegetable garden, adding both beauty and functionality to the landscape. With its spacious living areas, modern updates, historic charm, and unbeatable village location close to shops, amenities, and community events on the Village Green, this is a rare opportunity to own one of Swanton's truly special homes. Showings start 6/6/26
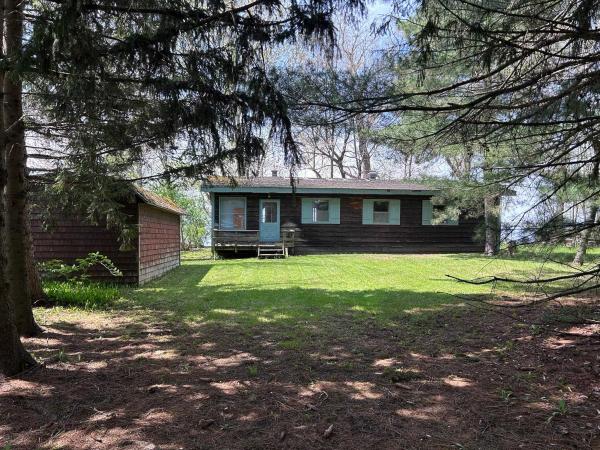
RARE LEGACY LAKEFRONT LOT: GRANDFATHERED 1965 FOOTPRINT. Rare legacy Lake Champlain lot in West Swanton, VT. A unique opportunity to own a prime 15,000 sq ft lot held by family for 61 years. Value lies entirely in land and its grandfathered zoning status. The 1967 3-bed, 1-bath seasonal cottage is a teardown to be removed by buyer, providing a high valued "saved footprint" to rebuild your custom dream home steps from the water (all future building permits to be secured by buyer). Featuring a rectangular lot with 100 feet of "DIRECT" private lake frontage by 150 feet of depth to the road, you will enjoy a gentle slope to water with no cliffs or steep stairs. Natural shoreline consists of shale and stones with gradually deepening water, ideal for swimming, boating and fishing. Situated near the end of a paved dead-end road with a small handful of passing neighbors, this private sanctuary is screened by a mature honeysuckle hedge and tall trees, offering beautiful morning sunlit skies over fields and breathtaking, wide-open, spectacular westerly sunset views stretching across the lake. Located on Lakewood Drive, a highly desirable neighborhood community with a charming blend of well kept year-round homes & seasonal camps. 15 mins to Swanton & I-89, 15 mins to Canada border, 20 mins to St. Albans shopping/dining, 45 mins to Burlington, and 1 hr to Montreal. List price accounts for property condition. Property sold strictly As-Is without legal warranty.
© 2026 Northern New England Real Estate Network, Inc. All rights reserved. This information is deemed reliable but not guaranteed. The data relating to real estate for sale on this web site comes in part from the IDX Program of NNEREN. Subject to errors, omissions, prior sale, change or withdrawal without notice.
