

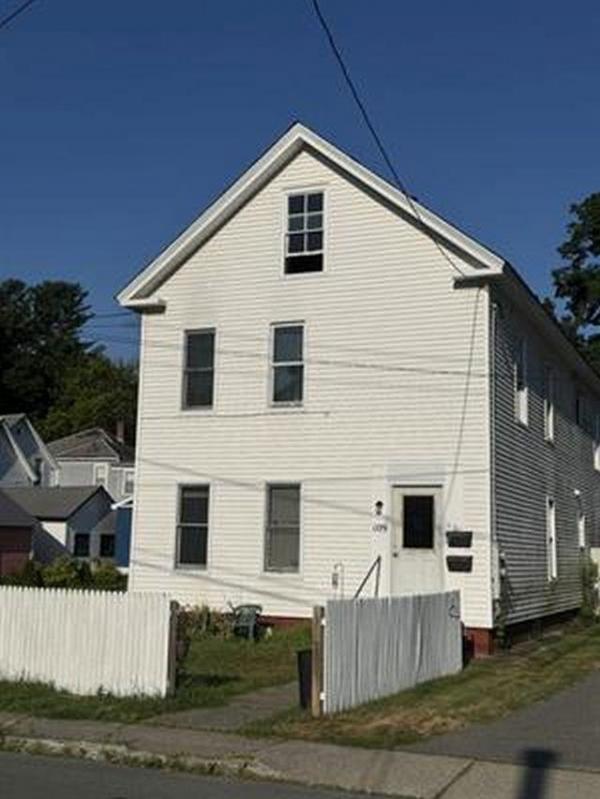
Bright Sunny, south facing! 2 stacked flats just perfect for multi generational living! Inside access with both formal front stair and back utility stairs, so easy for caring for family members, or a plan for aging in place with a care giver. Rent one or both for a money maker. This owner is owner occupying both flats. Plenty of off street parking, a sweet side porch and just a bit of a yard to care for. Near down town,, MOOVER route, hospital and all the other good stuff. Quite, level short street, with easy access. Come join the neighborhood! Only the first floor is available to show on first showing. Please have all buyers qualified before requesting an appointment.
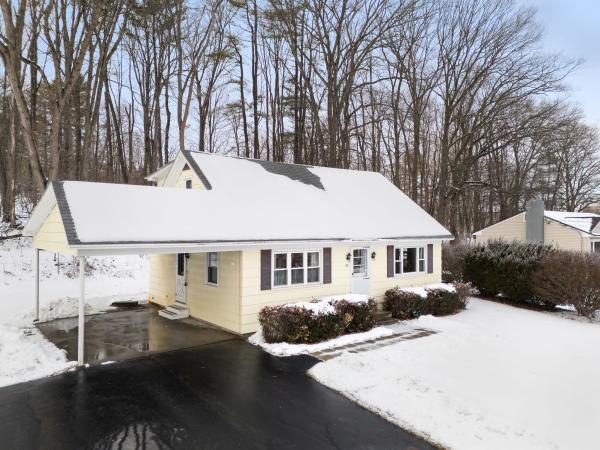
First time offered, EVER... built and loved by the current family, it is time to pass the keys to a new generation of owners ready to put their own love and dreams into this sweet home. Just across from the high and middle schools, around the corner from Oak Grove grade school, and down the street from the hospital and shopping. There is a first floor bed and bath for aging in place, but 2 big bedrooms and full bath up! The full basement has room for a workshop, storage or game room. Drive and carport are paved for easy maintenance. Huge shed in the back for storage or lawn care tools. Just what you have been waiting for!
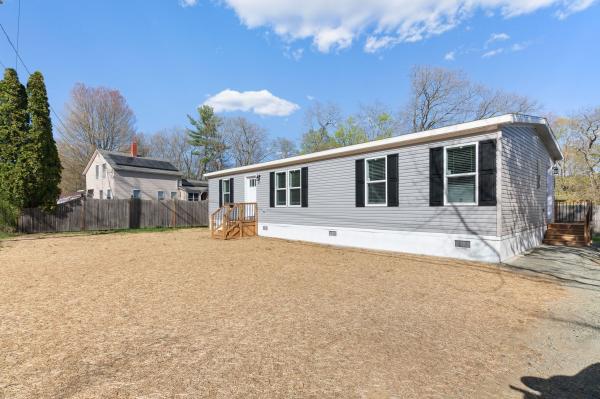
Lovely level lot, close to schools, hospital, shopping, State park and downtown. The best of everything, and BRAND NEW!!! Be the the envy of all your friends, with this wonderful, open concept, one level home. Primary bedroom on one end with an ensuite for privacy! New, shiny appliances, good sized island for cooking or hanging out and both a tub and a walk in shower. Special in so many ways, easy to show.
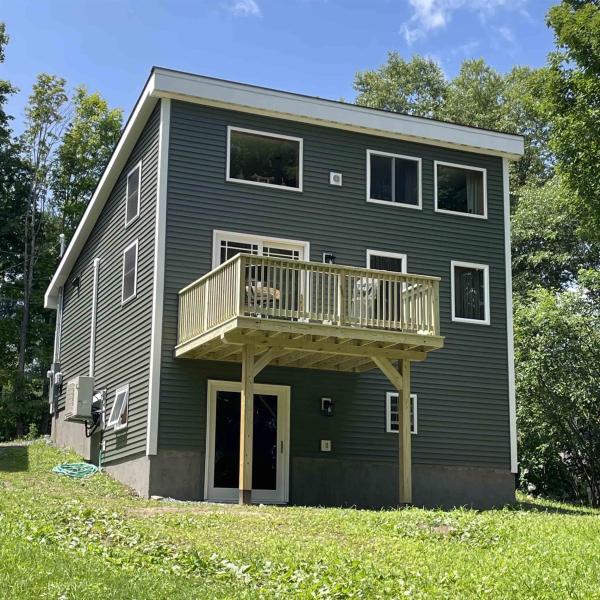
PRICE IMPROVEMENT! MOTIVATED SELLER! Welcome to this brand NEW, beautiful home, professionally blower-door tested at an exceptional 1.7 providing outstanding airtightness, energy efficiency, & year-round comfort. Completed in July 2026 & designed for low-maintenance living, the home benefits from net-metered solar credits that have offset the owner’s electrical needs, including heating & cooling. Warrantied ENERGY STAR® appliances, two quiet high-efficiency mini-splits, & a continuous fresh-air ventilation system support healthy indoor air, low operating costs, & efficient climate control. Just minutes from Brattleboro Hospital, shopping, restaurants, downtown, & Interstate 91, the home also offers walking access to miles of peaceful forested hiking trails. Designed for one-level living, the first floor includes an inviting foyer, abundant natural light, an open-concept kitchen, dining, & living area, a primary bedroom & full bath, & a large pantry with a washer & dryer. The cozy loft offers flexible space for a second bedroom, office, studio, or guests. Southeast-facing windows & double glass doors open to a rear deck overlooking the Connecticut River Valley. Enjoy autumn foliage, mountain views, classic winter landscapes, colorful sunrises, & warm-weather privacy from mature maple, oak, & locust trees. The poured-concrete walk-out basement is plumbed for radiant heat & includes two windows & double glass doors, offering potential for a workshop, recreation room, studio, guest suite, or possible efficiency apartment, subject to local approvals. The backyard offers room for gardens & outdoor enjoyment. Solar credits are available for purchase separately, creating an exceptional opportunity for long-term energy savings. Every major design decision reflects quality, durability, energy performance, & ease of living. Whether as a year-round residence, Vermont retreat, or simplified one-level home, this home offers thoughtful design, modern comfort, & long-term value.

In the heart of it all! Just minutes to everything Brattleboro...Day or night, there is something fun to do....movies, eats, hiking and so may other choices....3 generations have lived in and loved this home, gardening, sipping on the back deck, saying hello on the Vermont front porch. An era when homes were built with good bones, craftsmanship and quality hard to afford today. A pretty face to the street, the lot is double with lots of room in the back for family and friends. Lots of updates, nice eat in kitchen, dining room with built in china cabinet and lots of windows, an attic with heat just waiting for finishing, sweet period stair case to take you to bed at night. This is a sweet find, comfortable, well maintained, waiting for a new generation, ready for love of home and new adventures. Open house Saturday, September 19th from 11 am - 1 pm
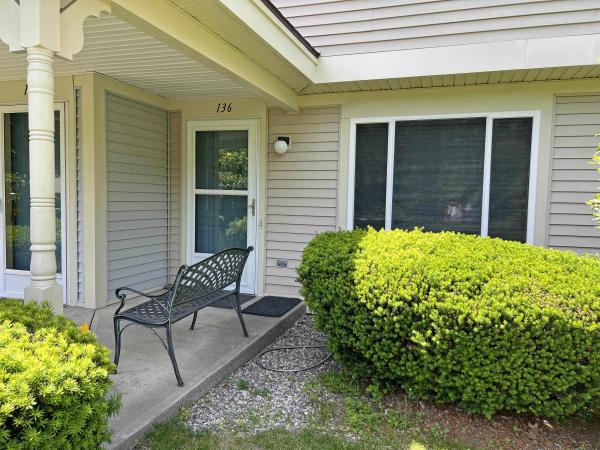
Rare opportunity to enjoy single-level living with all modern conveniences on the main floor in this magnificent condo unit. Featuring a spacious primary bedroom with a walk-in closet and full en-suite bathroom, this home offers comfort and functionality throughout. A second bedroom provides flexibility for guests, a home office, or additional living space. The open-concept kitchen and dining area features quality KitchenAid appliances and flows seamlessly into the inviting living room. An additional full bathroom, first-floor laundry, and a walkout patio complete the main level. Large windows provide an abundance of natural light throughout the home. The finished lower level offers a spacious family room with a walkout door, a convenient half bath, and an additional large unfinished area ideal for storage, a workshop, or hobby space. Only a handful of units at Morningside Commons offer this highly desirable floor plan. Enjoy all the amenities Morningside Commons has to offer, including an inground pool, tennis and pickleball courts, and beautifully maintained grounds. Leave the snow removal, lawn care, and landscaping to someone else and enjoy the ease of low-maintenance living.
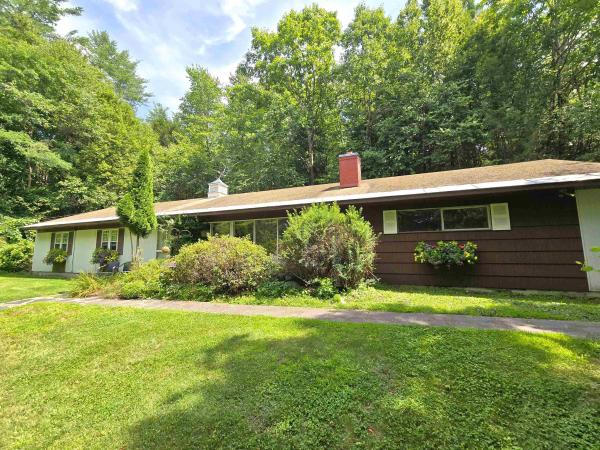
Looking for your first home, ready to downsize, or seeking single level living? This one is for you. Set in a peaceful rural location near the end of a quiet dead end road, this single level ranch offers comfort, privacy, and great potential on 6.5+ acres just outside the village of West Brattleboro. Enjoy an in ground swimming pool with a pool house and bathroom - perfect for summer relaxation. High speed internet keeps you connected, a reliable Buderus boiler provides heat and hot water, and most windows have been updated to double glazed vinyl for improved efficiency. Inside, the layout is practical and inviting. Enter from the attached 24x24 two car garage into a substantial mudroom/laundry room - a huge perk in Vermont. The kitchen offers ample workspace and storage, opening to the dining and living areas with a wall of west facing windows. The living room fireplace is an ideal candidate for a woodstove insert, offering efficient heat with the ambiance of a traditional hearth. Off the central living area are three bedrooms, including a primary bedroom with full bath. Two additional bedrooms - or office/studio/workout spaces - plus a second full bath complete the floor plan. Outside, there’s room to garden, play, and enjoy the land. The price reflects the opportunity for a new owner to perform work and updates to build meaningful equity while enjoying a cozy home in a rural setting close to everyday necessities. Minutes from Memorial Park, trail networks, shopping, schools, the hospital, and I 91, this property delivers outstanding value at a competitive price. Don’t let it get away.

Quite simply, one of the finest units ever offered at Morningside Commons. This beautifully updated 2nd-FL condominium combines thoughtful design, quality upgrades, and true move-in-ready convenience in one of the association's most desirable locations. A priv. 1st-FL entry provides a practical mudroom area before leading upstairs to a bright, welcoming living space. The spacious LR flows seamlessly into the kitchen and opens to a priv. rear deck, creating an ideal setting for everyday living & entertaining. The standout kitchen features abundant cabinetry w/ soft-close drawers, brilliant under-cabinet lighting, a new butcher block island w/ seating, 5-burner gas range, pantry, & adjoining nook perfect for meals, work, or reading. The well-designed floor plan separates living areas from BR’s. The generous primary BR incl. a walk-in closet & updated en-suite BA, while a second BR w/ oversized closet is ideal for guests, hobbies, or a home office. A second full BA, laundry closet, & add’l storage complete the layout. Gleaming maple hdwd floors, attractive tile & vinyl finishes, large sliding windows, & abundant nat. light create a warm & inviting atmosphere throughout. Many recent improvements, incl. an on-demand heat & hot water sys., recessed lighting & paint thru-out, walk-in shower, & more. Situated on a desirable outside corner of the community, this unit enjoys exceptional privacy while remaining just steps from a charming footpath providing direct access to Morningside Cemetery for peaceful daily walks. This offering incl. a dedicated covered carport w/ a priv. shed large enough for bicycles, tools, seasonal tires, & more. Association amenities incl. a swimming pool, tennis/pickleball courts, community gardens, & little libraries. Conveniently located near the hospital, shopping, pharmacies, I-91, Amtrak, & downtown Brattleboro, this exceptional condominium delivers the perfect blend of comfort, style, convenience, & value. A rare opportunity not to be missed!

Rare investment or owner-occupied duplex opportunity in Guilford, offered for the first time in over four decades! Nestled on a scenic parcel featuring its very own private swimming pond, this property delivers a classic Vermont setting with unbeatable potential. The grounds showcase quintessential New England charm, complete with stone walls, an established old garden bed with hydrangea, trailing grapevines, and productive blackberry and raspberry bushes. The owner has lovingly held this property for 43 years, providing a solid, deeply rooted foundation for its next chapter. All major systems are in good working order, highlighted by brand-new, high-efficiency heat pumps just installed to provide modern heating and reliable cooling. The structure and interior have been well-maintained over the years, though the aesthetics remain classic 1980s. The finishes are tired and ready for a cosmetic refresh, making this the ideal blank canvas to bring your design ideas, build immediate equity, and customize both units to your taste. Whether you choose to live in one unit while offsetting your mortgage with rental income from the other, or hold the entire property, the combination of strong systems, acreage with a private pond, and rental flexibility is hard to find at this price point. Property is being sold in "as-is" condition. Sale is subject to the seller finding suitable housing. Don't miss the open house this Saturday from 12:00 PM to 2:00 PM!
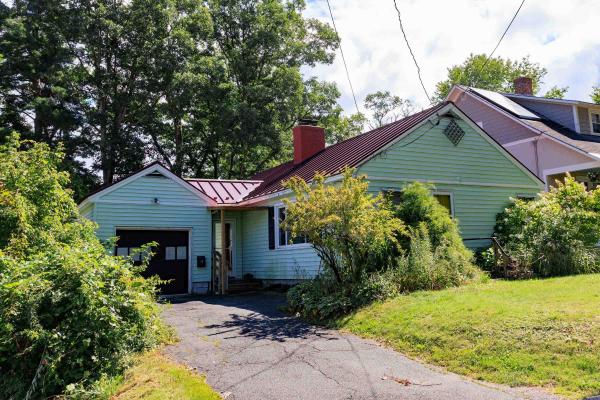
Whether you are a first time home buyer or looking for an investment property, this is a home you will not want to miss. This property’s location, which abuts Brattleboro Memorial Hospital, offers the best of both worlds as it sits atop a quiet road within a half mile of grocery stores, schools, pharmacies and shopping. The home’s interior offers three bedrooms, a built in fireplace and hardwood floors. The basement features walk out access, a dedicated laundry space, ample dry storage with tons of potential to renovate into more living space. In the winter you’ll love the pull-in garage with a sheltered breezeway leading inside your home, never having been exposed to the elements. The back yard is fenced in with a gate opening to a wooded area on your land with a walking trail to the hospital. With a bone dry basement, on town septic and sewer, and a new standing seam metal roof installed by the previous owner, this home is ready to be moved into and enjoyed with peace of mind for years to come! Please come to our open house at this property on Saturday, September 12 from 10 am to 1 pm!
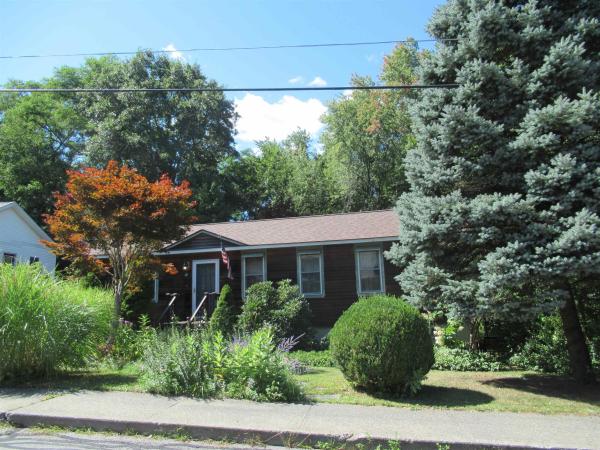
PRICE IMPROVEMENT! Sunny and inviting, this classic ranch offers easy single-level living with 3 bedrooms, 1 full bath, and a spacious living/dining area. Classic wainscoting adds charm and character to the hallway and bathroom. Recent updates include a roof replaced in 2019 and water heater replaced in 2022. The back deck overlooks a large yard with plenty of room for gardening, pets, and entertaining, plus a shed for additional storage. The full, unfinished basement offers versatile space for storage, a workshop, hobbies, or future living space, with a propane heating stove that provides supplemental warmth and an added measure of comfort and peace of mind during a power outage. Conveniently located near schools, shopping, and the hospital.
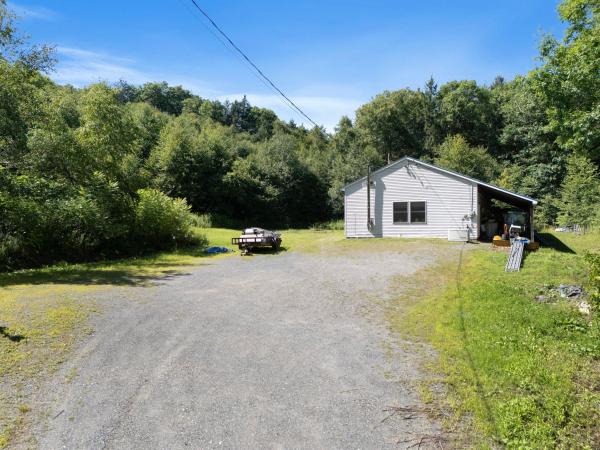
A perfect start! Well, power and driveway are all installed & septic design is available. The building constructed on slab, mostly finished surfaces, cathedral ceiling in the "living room". The interior is already sectioned into 4 rooms, waiting for kitchen and bath fixtures. Seller has plans for a one or 2 unit home build out. Sitting near the end of a quiet country road in no zoning Guilford, minutes to Brattleboro, interstate and shopping. Be snug as a bug by winter! Easy to show.
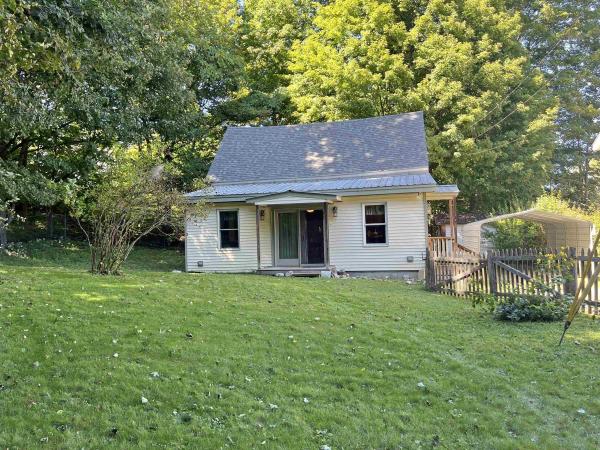
A Home Filled With Possibilities! For the first time in 43 years, this charming and comfortable Organ Street home is ready to welcome its next owner. Offering a spacious, open-concept layout and the possibility of first-floor living, this home is both functional and full of potential. The main level features a generous kitchen that flows naturally into the spacious living and dining area, creating an inviting space for everyday living and entertaining. A full bathroom with both a bathtub and walk-in stall shower, along with a first-floor washer and dryer, adds to the ease and convenience of single-level living. A versatile first-floor den could serve as a bedroom, home office, or additional living space. Upstairs, you'll find a partially finished area with a two-bedroom layout already in place, offering the opportunity to finish the space and make it your own. Whether you envision additional bedrooms, a home office, hobby space, or a combination of uses, there is room to bring your ideas to life. Step outside to enjoy the spacious, fenced-in yard perfect for gardening, entertaining, relaxing, or giving pets room to roam. Whether you're looking for comfortable one-level living or a home with room to grow, this Organ Street property offers a wonderful combination of charm, space, and opportunity. After 43 years, this beloved home is ready for its next chapter. Come see the possibilities for yourself!
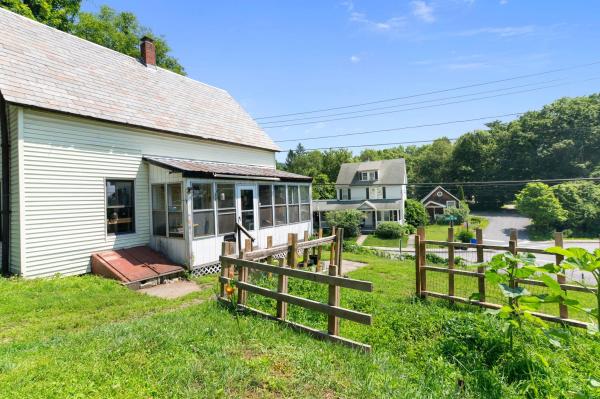
Tucked in near schools, hospital, shopping and a short walk to fishing and a canoe ride. Room enough for a garden, play space and just the right size for new beginnings. Nice sun porch doubles a a mud room, kitchen is huge with room enough for an island, a sweet spot with lots of potential.

Don't miss your chance to own this well-cared for , low-maintenance home. Move-in ready condominium located less than a mile to downtown Brattleboro. This home offers a bright, freshly painted kitchen and dining area. Beautiful Kraft Maid cabinetry with plenty of storage. 2 bedrooms, 1.5 baths and convenient second floor laundry. New double hung windows installed last year along with recent carpeting throughout. If you enjoy gardening, two perennial beds are awaiting your special touch. Relax on your private patio or enjoy the trails right in your backyard. Are you looking for lower maintenance? This condominium includes snow removal and landscaping as well as trash, recycling and compost removal; swimming pool, pickleball courts and a carport. Don't miss this opportunity!!
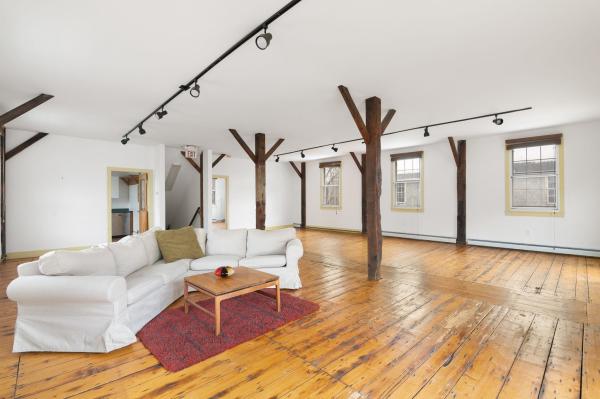
Price Improvement! Welcome to Esteyville! Here, history, location, and distinctiveness excel. This rare, NYC loft-style condo on the 3rd and 4th floors was formerly home to Estey Organ, the world's largest pipe organ manufacturer, circa 1870. Listed in the National Registry of Historic Places, you will find original pine wide-plank floors, exposed post-and-beam construction, soaring ceilings, cool factory-style windows, slate siding, and 2,000 square feet of sunny living space. The second level has a bedroom and a full bath, and the third level has two spacious private rooms that have been used in the past as bedrooms or office space with a large common/recreation area in between. Beautiful double patio doors open to a private sun-filled deck for outdoor dining. Zoning allows for a multitude of uses. Whether it's a primary residence, an artist studio, or a second home, this is a must-see for those who appreciate in-town offerings with a vibe and the only condo-ized loft on the market. Centrally located you are a stones throw to our lively downtown, Co-op, Kikitta Ahki park, hospital and I91. Look for the building with the Estey clock and prepare to be enraptured.
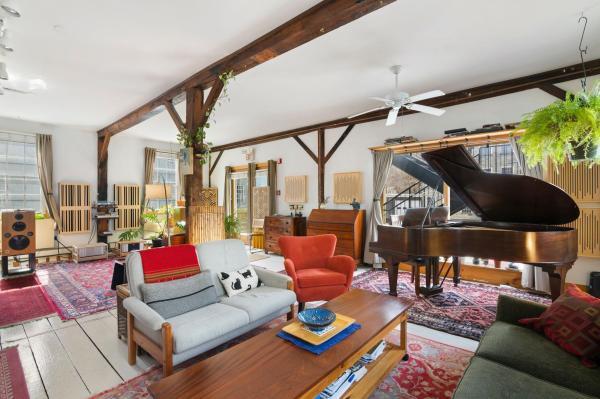
Simple but elegant! Historic posts and wonderful beams define the magnificent open concept, giving visual shape and creating traditional options or whimsical uses for your new lifestyle. High ceilings and huge windows create a celebration of light, complementing the glowing antique floors magical in combination and truly beautiful. A home, an artist loft...so many uses, so unique, so inspiring...A Joy to own.

In this second floor condo you will not be bothered by steps overhead. You can relax on the back deck overlooking nature. You can spread out in the comfort of a living room, eat-in kitchen, 2 bedrooms and 1.5 bathrooms all on one floor. The seller replaced the double stainless steel refrigerator, the gas range, the dishwasher and the kitchen floor 2 years ago. The washer and dryer are 5 years old. The boiler and hot water heater were replaced 10 years ago. A wall air conditioning unit and 3 ceiling fans add to the ambiance. The Morningside Commons Association takes care of everything outside and provides a swimming pool, tennis/pickleball courts, a basketball area, hiking trails, little libraries and common area gardens for your enjoyment. Downtown Brattleboro is within walking distance. 164 Morningside Commons awaits you.
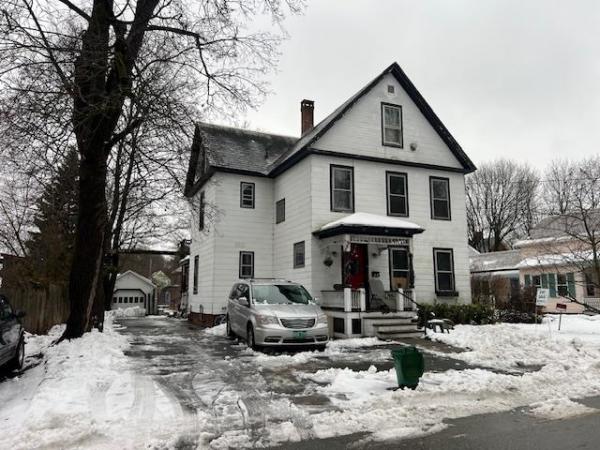
Major price reduction! This price reduction involves the seller staying on as a tenant for up to a year after closing. Ask for details! Fabulous potential with this in-town home on a great neighborhood street just a few short minutes to downtown Brattleboro where you'll find shops, restaurants, galleries, and more! Close to the hospital, schools, and points north and south with easy access to Rt 91. This home retains much of the original woodwork with bulls eye trim for the doors, an elegant staircase with two stained glass windows, and glowing wood floors. First floor has a bedroom option and a full bathroom, there's a full bathroom on each floor! Plenty of room for everyone with three more bedrooms and a bathroom on the second floor. There is an additional room on the second floor with separate entrance that would make a great office, and the third floor offers an in-law potential with a one bedroom studio apartment. This property is offered "as is".

This cozy condo faces a hillside, landscaped with beautiful mature hydrangeas. Besides beauty, the hillside offers privacy and quiet. And no headlights will shine in your windows. The seller has totally renewed the unit with a new hot water heater, newer boiler, new gas range, new microwave, new closet doors and new flooring, and it was newly painted throughout. Then it was professionally cleaned. It is ready for you to move in. Association amenities include a swimming pool, tennis/pickleball courts, basketball, hiking trails, little libraries and common area gardens. The Association takes care of all outside maintenance. Downtown Brattleboro is within walking distance. Easy living awaits you at 29 Morningside Commons.
© 2026 Northern New England Real Estate Network, Inc. All rights reserved. This information is deemed reliable but not guaranteed. The data relating to real estate for sale on this web site comes in part from the IDX Program of NNEREN. Subject to errors, omissions, prior sale, change or withdrawal without notice.
