

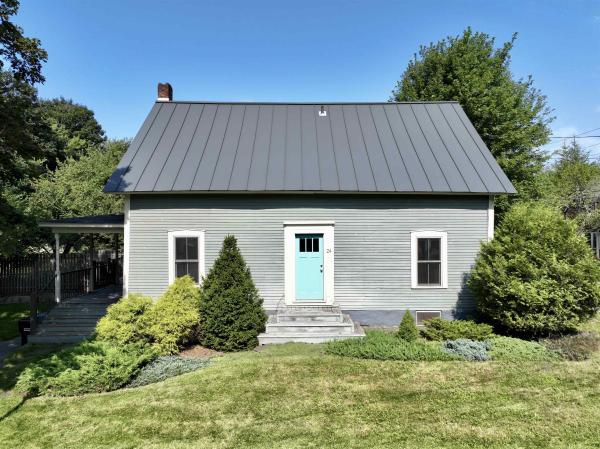
Nestled in Montpelier’s cherished College Hill neighborhood, this beautifully restored and thoughtfully renovated 3-bedroom, 1½-bath historic Cape blends timeless character with comfortable modern living. Filled with natural light, the home offers a warm and inviting floor plan with beautiful wood floors throughout. The spacious kitchen features a center island and opens to a dining area anchored by a wood stove, an ideal setting for everyday meals or formal entertaining. A separate den offers flexible space for a home office, media room, or quiet retreat, while the generous living room provides plenty of room to relax and gather, with built-in bookcases adding warmth and charm. A convenient first-floor half bath completes the main level. Upstairs, three inviting bedrooms each feature their own walk-in closet, complemented by a large full bathroom with even more storage. Improvements include a brand new propane furnace and new chimney liner for the wood stove. Outside, the level corner lot offers ample room for gardening, play, or simply enjoying the outdoors from the spacious deck overlooking the property. The setting is equally special. College Hill is known for its historic homes, welcoming porches, tended front yards, and peaceful, tree-lined streets. Just steps away, the College Green offers a peaceful, tree-lined public space at the heart of the neighborhood, a scenic retreat and gathering place for residents and community events. Also nearby is Sabin's Pasture where locals delight in its open fields and woods for informal recreation like hiking, birding, and sledding. Enjoy an exceptional walkable location within easy reach of downtown Montpelier, Hunger Mountain Co-op, restaurants, shopping, schools and public transportation, with convenient access to I-89 and Central Vermont Medical Center. A wonderful opportunity to own a distinctive historic home that offers character, comfort, and the convenience of one of Montpelier’s most desirable neighborhoods.
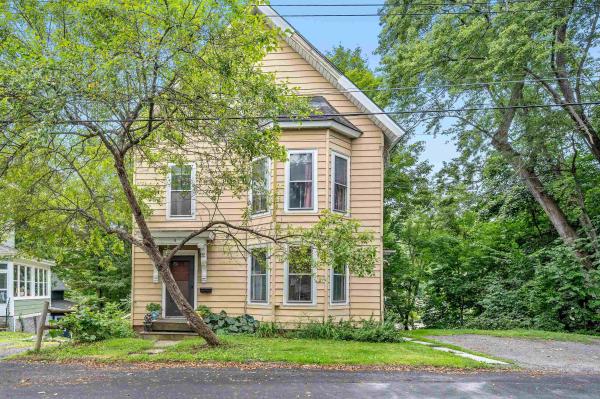
Welcome to 11 Foster Street: a charming historic home with living space on three levels set in a low-key section of the College Hill Neighborhood. This property offers generous living space with original historic details including high ceilings and wood floors. This home offers exceptional flexibility for everyday living, working from home or entertaining. The main floor features a welcoming entry through the front door with plenty of room to take off your boots. The extra-large living room features a pellet stove, high ceilings and lots of natural light. There is a designated dining room and half bath next to the updated kitchen that offers cherry cabinets, granite countertops, and a gas range. A pantry area has extra storage with room for the refrigerator and a washer and dryer. From the kitchen, there is a walkout to a large private back deck perfect for outdoor dining and enjoying the peaceful tree-lined setting. Go up one flight, and you will find four bedrooms and a full bath. There is plenty of room for family, guests, a playroom or home offices. There are large windows and high ceilings, built-in bookshelves, and a large open landing has plenty of room for a reading area or desk. The Top floor offers a spacious primary suite with hardwood floors, skylights, and treetop views. Large closet spaces and a beautifully tiled three-quarter bath with a walk-in shower complete this relaxing space. The walkout basement also has high ceilings with enough room for workout equipment and workbenches and pellet storage. This property is ideally located close to downtown- the local co-op and walking and bike trails. This special home combines historic charm, generous square footage, and everyday convenience.
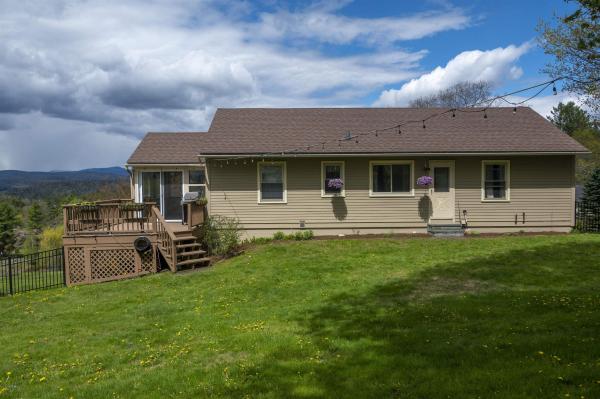
DON'T LET THIS HOME GET AWAY FROM YOU! Current owners have made more than $40,000 in upgrades and improvements in just the past few years, including fenced backyard, interior lighting, resurfaced paved driveway, renovated bathroom, interior painting and more! With gorgeous views of Camels Hump from inside and the outside, you’ll always have something to enjoy. This home features 3 bedrooms on the main living area, and a large bedroom, which could also be used as a second living room on the walkout lower level. The main level includes an eat-in kitchen opening onto a delightful enclosed porch, giving you fun dining and entertaining options. There’s a large living room that, along with the kitchen, has mountain views. Hardwood floors throughout the main floor. The lower level includes the 4th bedroom, as well as a three quarter bathroom. This space has been used for guest accommodations, a nanny, a home office, and more. Outside, you’ll love the back deck, level, newly fenced back yard, fire pit, raised beds, and hundreds of perennials. The backyard is pleasantly private, with mature trees and shrubs that let you feel like you’re in a private park. Bonus–Your new home will be THE hangout place for Montpelier’s fireworks displays! Just relax on your deck, or your living room and enjoy! Very convenient one car attached garage, and a paved driveway. Stay comfy all year round with the heat pump and mini splits for summertime AC and wintertime heat. Convenient (with sidewalk) location to downtown Montpelier, schools, and restaurants.

Welcome historic charm blended with modern efficiency at 18 Charles Street in Montpelier. Built in 1900, this classic 3 bedroom, 1.5 bathroom New England home has been thoughtfully renovated to pair timeless character with contemporary comfort. The main level welcomes you with beautiful real wood floors throughout a light filled layout that includes a spacious living room, dining room, and modern kitchen. A convenient office nook offers a dedicated workspace, complemented by a main floor half bath and laundry area. A cozy pellet stove anchors the living space, while the efficient heat pump HVAC system provides energy conscious heating and cooling for year round comfort. Upstairs, the second floor features a serene primary bedroom with direct access to a private, brand new roof deck, perfect for morning coffee or evening relaxation. Two additional bedrooms and a full bathroom complete the upper level. Outdoors, enjoy your own quiet oasis with dedicated garden space ready for your green thumb, plus the added convenience of a one-car garage. Situated in the heart of Montpelier, you are just steps from the Hunger Mountain Co-Op, the local bike path, and minutes from everything downtown Montpelier has to offer. Motivated Seller. Bring all offers.

Just off Terrace Street in one of Montpelier's cherished neighborhoods, this lovely brick, single-level home offers the perfect blend of comfort, character, and easy living, just minutes from downtown. From the moment you arrive, the welcoming breezeway and attached garage set the tone for a home designed with everyday living in mind. Inside, an open kitchen and dining area flow naturally into a spacious living room filled with beautiful natural light. Hardwood floors throughout add warmth and timeless appeal, while large windows invite the outdoors in. With two generously sized bedrooms and a full bath, this thoughtfully designed home offers just the right amount of space for comfortable one-level living. Energy efficiency and peace of mind are beautifully woven into the home. Upgrades include a whole-house ventilation system, a whole-house heat pump providing both heating and cooling, and a Buderus boiler that remains in place as an optional heat source. The attic has been super-insulated, while the basement has been professionally weatherized and insulated. Two Tesla Powerwalls provide backup energy, adding another layer of comfort and security. Outside, the magic continues on a spacious corner lot surrounded by gardens. A garden shed provides convenient space for tools and outdoor treasures. Warm, efficient, and wonderfully situated, this special home offers a rare opportunity to enjoy the best of Montpelier living, close to downtown and tucked into a neighborhood you'll be proud to call home. Come discover the lifestyle and charm of Crestview. Join us for an open house Saturday, 9/26, from 11-1pm.

A rare Montpelier opportunity where privacy, land, and convenience come together. Set on an expansive 11.83-acre parcel, 642 Hill Street offers a peaceful Vermont setting while remaining close to everything Montpelier has to offer. This charming 2-bedroom, 1-bath home offers approximately 1,101 square feet of comfortable living space and plenty of opportunity to make it your own. The acreage provides room to explore, garden, recreate, or simply enjoy the privacy and beauty of your own Vermont retreat. A special property with land, location, and endless possibilities.
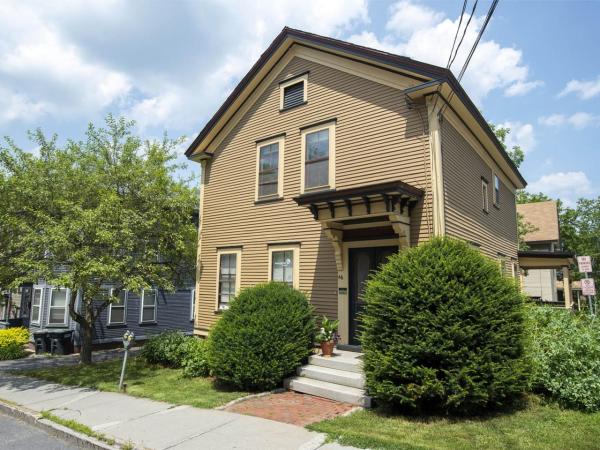
Exceptional opportunity awaits in this gem of a property in the heart of vibrant Montpelier. Originally a single-family residence, the property is currently used as prime office space with easy access and excellent exposure. Ideal for private offices, an owner-occupied home business, or your future home. Lovingly restored and cared for, the charming interior houses 3 tenants in beautiful light-filled office spaces along with a common kitchen and two remodeled baths. Luminous hardwood floors on the first floor, along with custom built-in shelving and cupboards. The exterior features off-street parking, attractive landscaping, freshly painted historical paint colors, and a lovely, covered porch. Walkout basement with storage space. Currently zoned commercial, this property can easily be converted to a single-family residence with a change of use permit. Not in the flood zone. Conveniently close to all downtown amenities. Much to love here whether it's your future office, investment property, or home!

This new home offers the rare combination of modern design, energy efficiency, and an exceptional in-town Montpelier location. This thoughtfully designed, approximately 1,200-square-foot, two-story home offers 3 bedrooms and 2.5 bathrooms with comfortable, low-maintenance living throughout. The bright, open main level features engineered oak flooring extending through the staircase and upper hallway, while the contemporary kitchen pairs quartz countertops with modern cabinetry and matte black hardware and fixtures. Carpeted bedrooms add comfort, and bathrooms feature tile flooring. Upstairs are three bedrooms, a shared full bath, and a private primary suite with its own bathroom. Large windows bring in abundant natural light and connect the interiors with the surrounding Vermont landscape. Built for year-round comfort, the home features an energy-efficient building envelope, heat pump heating and cooling, and continuous fresh air ventilation. Premium soundproofing between units helps create a quiet living environment. Located between 491 and 493 Elm Street, the property offers on-lot river access while keeping both the building and parking areas outside the floodplain. Enjoy a flat walk to downtown Montpelier’s restaurants, shops, the neighborhood bakery, town pool, recreation fields, North Branch Nature Center, and Hubbard Park. Convenient access to I-89 makes travel throughout Central Vermont and beyond easy. The Elm Street Planned Community consists of just four residences. Durable finishes and efficient modern systems support easy ownership without the cost and hassle of deferred maintenance. Estimated occupancy is November 2026 (possibly sooner). A rare opportunity to own a brand-new home in an established neighborhood, with everything Montpelier has to offer close at hand.
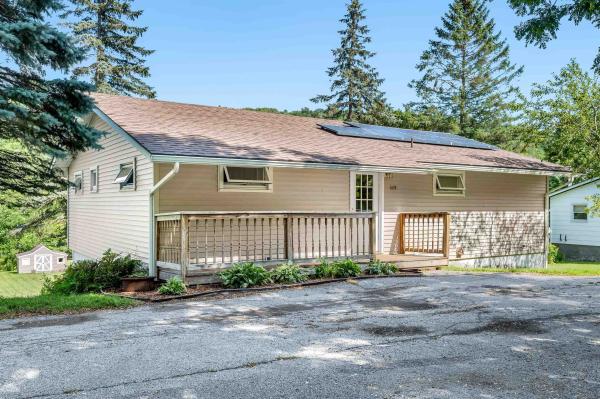
Welcome to 669 Elm Street, where comfortable single level living meets a convenient Montpelier location. Set on .78 acre, this three bedroom, one bath ranch offers an easy flowing floor plan along with a full walkout basement that provides abundant storage and exciting possibilities for additional living, recreation, hobby, or workspace. Tesla solar panels add an energy conscious feature to the property, while the generous lot gives you room to enjoy the outdoors. And when you're ready to venture beyond your own backyard, the Montpelier Recreation Field, community pool, and the ballpark where the Vermont Mountaineers take the field are all close by. Summer afternoons at the pool and evenings catching a baseball game can become part of everyday life here. Whether you're looking for the simplicity of ranch style living, space to grow into, or a home that puts some of Montpelier's favorite recreational amenities practically in your backyard, 669 Elm Street deserves a closer look. Come see what makes this Montpelier property stand out.

This new home offers the rare combination of modern design, energy efficiency, and an exceptional in-town Montpelier location. This thoughtfully designed, approximately 1,200-square-foot, two-story home offers 3 bedrooms and 2.5 bathrooms with comfortable, low-maintenance living throughout. The bright, open main level features engineered oak flooring extending through the staircase and upper hallway, while the contemporary kitchen pairs quartz countertops with modern cabinetry and matte black hardware and fixtures. Carpeted bedrooms add comfort, and bathrooms feature tile flooring. Upstairs are three bedrooms, a shared full bath, and a private primary suite with its own bathroom. Large windows bring in abundant natural light and connect the interiors with the surrounding Vermont landscape. Built for year-round comfort, the home features an energy-efficient building envelope, heat pump heating and cooling, and continuous fresh air ventilation. Premium soundproofing between units helps create a quiet living environment. Located between 491 and 493 Elm Street, the property offers on-lot river access while keeping both the building and parking areas outside the floodplain. Enjoy a flat walk to downtown Montpelier’s restaurants, shops, the neighborhood bakery, town pool, recreation fields, North Branch Nature Center, and Hubbard Park. Convenient access to I-89 makes travel throughout Central Vermont and beyond easy. The Elm Street Planned Community consists of just four residences. Durable finishes and efficient modern systems support easy ownership without the cost and hassle of deferred maintenance. Estimated occupancy is November 2026 (possibly sooner). A rare opportunity to own a brand-new home in an established neighborhood, with everything Montpelier has to offer close at hand.
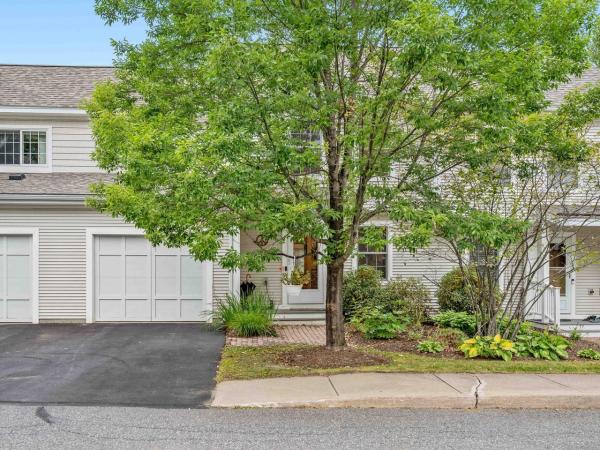
Come home to your private garage with direct entry to the sunny, cheerful, and open first-floor of this recently improved and beautiful condo! Skylights and the sunroom wall-to-wall glass windows allow the light in, but it is still very private because it has the basement level below. Gaze out at the stately hardwoods at the edge of the backyard - it's so peaceful. A first-floor primary bedroom with a spacious bath and laundry is also easily accessible. Upstairs there are two more lovely bedrooms and a full bath between the two rooms. In the lower level, the huge walkout basement has not only the utility area but room for a gym space and another bedroom with a three-quarter bath added by the current owner - perfect for guests! The walkout basement also has a cozy patio area. The current owner has made many high-quality upgrades such as replacing almost all the carpeted areas with lovely and durable hardwood. The kitchen appliances are all newer from the large fridge with an ice maker to the popular induction-style cooking stove. Most of the rooms have been recently painted in calming and timeless shades. Hospital Hill is only minutes away as is I-89, downtown Montpelier, and Barre and lots of various nearby shopping and restaurants. The best of Central Vermont Living because of its private location right in the center of things!

Wake each morning to mountain views and the peaceful surroundings of Cityside Condominiums on Murray Hill, where beautifully landscaped grounds and mature trees create a true Vermont retreat just minutes from downtown Montpelier. Thoughtfully designed for comfortable everyday living, this spacious condominium offers the convenience of true main-level living. The primary suite, second bedroom, two bathrooms, laundry, kitchen, dining area, and expansive living room are all located on the main floor, creating a layout that is both practical and inviting. The galley kitchen features stainless steel appliances less than five years old and opens seamlessly to a bright dining area, where windows on two sides frame beautiful mountain views. Hardwood floors continue into the generous living room, where sliding glass doors lead to a private covered balcony, the perfect place to enjoy your morning coffee, relax with a good book, or watch Vermont’s spectacular seasonal colors unfold. The walkout lower level provides exceptional flexibility with a spacious family room centered around a cozy wood-burning fireplace, a third bedroom, and direct access to a private patio and shared garden area. An impressive 23’ × 24’ unfinished storage room offers possibilities rarely found in condominium living, providing abundant space for a workshop, home gym, hobbies, or storage. Residents of Cityside enjoy beautifully maintained grounds, a swimming pool, tennis and pickleball courts, and a detached garage, all within minutes of downtown Montpelier, I-89, shopping, restaurants, and outdoor recreation. Whether you’re looking for the ease of low-maintenance living, space to entertain family and friends, or simply a peaceful place to enjoy Vermont’s natural beauty, this home offers it all.
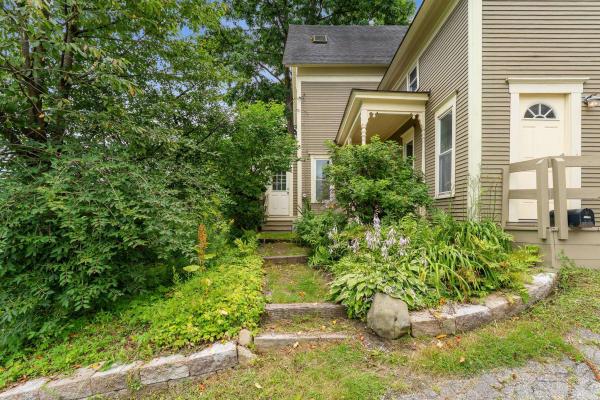
MOTIVATED SELLER...MAKE AN OFFER! One of a kind 5 bedroom home with a one bedroom efficiency apartment. This classic Montpelier home has been renovated from the studs out. You name it, it’s been updated–and in the right way. Insulation, windows, electric, plumbing. Bathrooms, kitchens, floors, roof, paint, furnace, and more! A large kitchen and a formal dining room (you don’t have to be formal) are on the first floor, along with a living room and a pellet stove. Four bedrooms upstairs, plus a full bathroom. Then, and you’re going to like this–the third floor is an entire primary bedroom floor. Spacious bedroom with its own bathroom. Give yourself a little space for when you want to be alone. For watching movies and writing poetry, that is. The apartment is a real gem. It’s not big, but it’s in good shape and it ALWAYS rents. Most recently it was getting $1100 a month. Or, if you want a first floor bedroom, it could easily be incorporated back into the main house. Driveway parking is behind the house, and works for 2-3 cars. Super convenient to downtown Montpelier’s stores, restaurants, and the schools. Lots of space means lots of options! One real estate website implies that this is in a flood hazard area. It is NOT in the 1% flood hazard zone. *****Might be ideal for housing where occupants don't have or need cars. It's close to town, a bus stop, and there are sidewalks.*****

Welcome to 6261 Vermont Route 12 in Berlin, where modern comfort, exceptional versatility, and a beautiful natural setting come together. Built in 2026, this spacious 1,344-square-foot manufactured home offers 3 bedrooms, 2 full bathrooms, and an open-concept floor plan designed for easy everyday living. Set on 17.21 acres, the property is zoned for both residential and commercial use, creating endless possibilities for homeowners, entrepreneurs, or those looking to combine home and business in one convenient location. Enjoy the peaceful setting with the property bordering the scenic Dog River, offering a picturesque backdrop and opportunities to enjoy nature right outside your door. The home is equipped with owned solar panels, helping to reduce utility costs, along with central air conditioning to keep you comfortable year-round. A detached two-car garage provides ample room for vehicles, equipment, hobbies, or additional storage. Conveniently located just minutes from downtown Montpelier, Central Vermont Medical Center, shopping, dining, and Interstate 89, this property offers the perfect balance of privacy, accessibility, and flexibility. Whether you're looking for a primary residence, a live/work opportunity, or an investment with commercial potential, this unique property is ready to meet your needs.
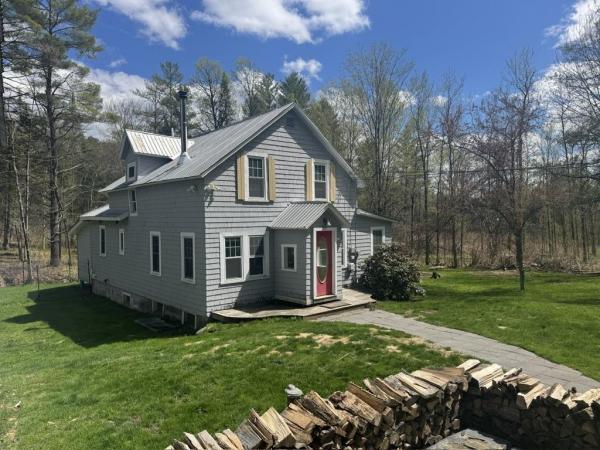
Great family home on the outskirts of Montpelier. House was fully renovated in 2018 with new plumbing, electrical, kitchen, bathrooms, etc. 2 bedrooms upstairs with full bath and 2 BR's down with 3/4 bath, one BR currently used as office & laundry. House has a country feel with expansive lawn surrounded by woods and crystal clear babbling brook running along edge, yet located right in the capital, only minutes to downtown. Nice deck overlooks gardens and woods beyond. Open kitchen/dining featuring large kitchen island with breakfast seating and lots of counter and cabinet space. Peaceful 3 season porch in back overlooking the brook ready to serve multiple purposes. Direct access to both deck and 3 season porch from dining. Surrounding woods protected through Vermont Land Trust for forever privacy. Heat with wood or new high efficiency propane boiler. Garage with walk-out basement protects your vehicle and provides storage for lawn & garden equipment. Chicken coop out back ready to help supply your family with fresh eggs. Come take a look at this great home that offers country living right in the Capital City!

There’s a wonderfully delightful feeling you get when you visit this beautifully maintained New Englander, where vintage charm, thoughtful updates and a surprisingly private natural setting come together. All within one mile of downtown Montpelier. Lovingly cared for and move-in ready, this 3-bedroom, 1-bath home offers the ease and flexibility of main-level living, with a bedroom, full bath and laundry on the first floor, plus two additional bedrooms upstairs. The warm and welcoming country kitchen feels like the heart of the home, while a Jøtul wood stove and propane Rinnai keep things cozy through the Vermont winter without the worry of oil heat. Many of the improvements are easy to see, while some of the most important are behind the scenes, including new siding and exterior insulation, and the replacement of existing plumbing with PVC, to name a few. As inviting as this house is, step outside and you’ll discover what truly sets this property apart. The North Branch provides a tranquil backdrop to a backyard that feels remarkably private and peaceful. Sip your morning coffee on the covered porch overlooking the meditation garden, settle into a chair beside the water, or slip a kayak into the river right from home. Swim and paddle in summer, and when winter arrives, trade the kayak for skates or skis. There’s room for the kids and pups to play, space to garden, and a wonderful sense of privacy and serenity that feels worlds away. At the end of this no-through, town-maintained street, the outdoor lifestyle continues with nearby access to an extensive network of walking, hiking, biking and x-country ski trails. Downtown Montpelier, the State House, North Branch Park and Hubbard Park are close at hand, offering a rare combination of nature, privacy and city convenience. Charming, comfortable and thoughtfully updated, this is more than a home, it’s a peaceful sanctuary where the rhythms of nature are part of everyday life. OPEN HOUSE, Saturday, Oct. 3, from 1p to 3p

Calling all history lovers! This surprisingly large home was once owned by the renowned artist Thomas Waterman Wood. Before he built Athenwood and its Studio in 1900. Located just up the street from this property, he worked from this home which was built in 1850. TW Wood naturally added his own touches here such as foliated brackets and eave moldings, etc. One step inside this home and the history comes alive! Multiple hearths, hardwood floors, wood paneled ceilings, diamond pattern window muntins, and original woodwork galore. The most recent owner updated the kitchen and baths but as an architectural historian, he thoughtfully kept the character intact. The views of downtown Montpelier from the covered porch are lovely and the extra big lot allows for tons of gardening and access to woods in the backyard. Words can't do this one justice - truly a must see!
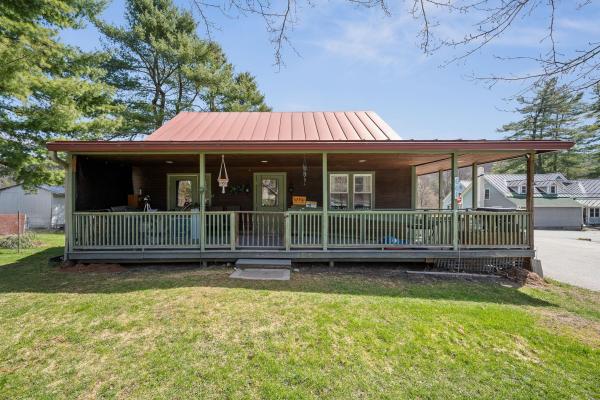
Welcome to a rare and versatile opportunity on beloved Elm Street! Nestled on an impressive, expansive lot of over an acre, this charm-filled 3-bedroom home offers the best of both worlds: a tranquil, nature-filled retreat with the convenience of continuous sidewalk access right into vibrant downtown Montpelier. Step onto the welcoming covered front porch the perfect spot for your morning coffee and enter a flexible layout designed for easy living. The main floor features a convenient primary or guest bedroom, while the upper level hosts two additional bright and airy bedrooms. Downstairs, you’ll find a spacious finished basement complete with a half bath, offering an ideal canvas to customize into a cozy family room, home office, workshop, or recreation space. The outdoor space is where this property truly shines. Garden enthusiasts will fall in love with the established garden beds and the picturesque backyard gazebo, offering endless possibilities for urban homesteading, entertaining, or simply unwinding outdoors. Complete with ample off-street parking, this home places you steps away from local favorites. Take a short, leisurely stroll to the North Branch Nature Center, the Montpelier City Pool, local recreation fields, and all the dining and shopping downtown Montpelier has to offer. Opportunities with this much land so close to town don't come around often! Featuring an updated boiler, water heater, and electrical work .This home is the perfect place to create new memories in the Capital City. Home is located outside the flood zone, and has had no issues with water.
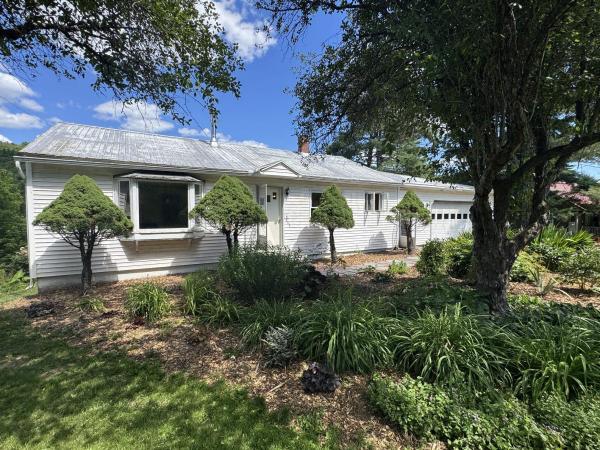
Single level living in the Capital city with 2 car attached garage, very large back yard, extensive gardens, and frontage on the North Branch River. House is well above flood zone so enjoy the benefits and beauty of the river frontage worry free. 3 bedrooms, full bath, kitchen and dining on same level with hardwood floors in Living Room and BR's. Walk-out basement features large open finished family room. Wood stove with glass front in Living Room makes for cost savings and cozy winter evenings by the fire. Fully fenced large back yard perfect for family activities, pets, family gatherings, etc. Lush gardens both in front and back yard with fruit and nut trees, berry bushes, and lots of flowering, herbal, and medicinal plants. Direct access to North Branch River features lots of wildlife including otters & herons and perfect for kayaking, canoeing, fishing, or even swimming. 3 sheds on the property provide space for gardening tools, chickens, or whatever you need to store or house. Short walk to Montpelier Rec field, North Branch River Park, Vt Mountaineers baseball games, and town pool. Walk, bike, or paddle into town in just a few minutes. Come check out this ranch home with expansive yard, extensive gardens and river frontage just minutes from downtown Montpelier.
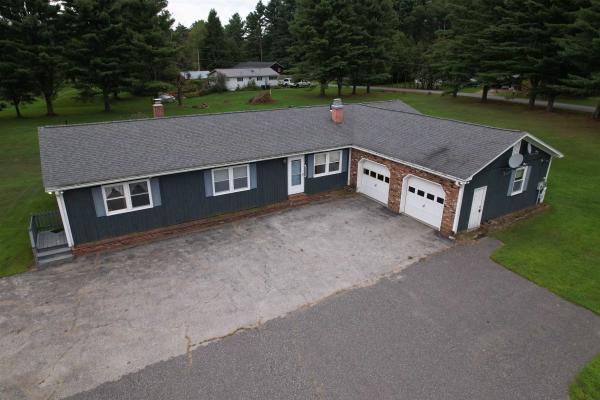
Live here, work here, or enjoy the flexibility to do both! Welcome to 85 Carleton Boulevard in East Montpelier, a unique mixed use commercial and residential property offering space, versatility, and opportunity on approximately 1.33 acres. The main level features three bedrooms, one and a half baths, a spacious kitchen with abundant cabinetry, beautiful wide plank wood floors in the dining area, and a comfortable living room with built ins and a fireplace. A convenient mudroom connects the attached garage to the kitchen and includes the laundry, allowing for true one level everyday living. An additional office with its own separate entrance creates an ideal setup for working from home or exploring permitted business uses without disrupting the residential portion of the home. Need even more room? The basement offers a spacious family room plus two bonus rooms, providing plenty of flexibility for hobbies, recreation, storage, guests, or additional workspace. Outside, enjoy a spacious 1.33 acre lot with a deck, storage shed, generous lawn, and an expansive paved area offering an impressive amount of parking. The property is served by a public water system and private septic. Formerly the location of Blake & Loso car sales, the property offers an interesting history along with excellent visibility and convenient access. Whether you are searching for a two bedroom home, one additional room used for office with separate entrance, and room to spread out, a property that can accommodate your work life, or a location where home and business can come together, 85 Carleton Boulevard is anything but ordinary. Bring your ideas and imagine the possibilities! 2025 appraisal available, as well as seller property inspection, and invoices for work completed. Being sold AS IS.

What if instead of talking about the beautiful features of this adorable Montpelier home in a normal way, we do it using buzzwords? Great! Let’s go. *TRANSPARENCY: This home did NOT flood in recent Montpelier events. Yes, it is in the flood zone. *UPDATED: Wow, where to start! The whole home has been renovated with a level of quality that is unexpected in this price range. Stone countertops, efficient, attractive, and tech-aware appliances. New windows, new flooring, a new furnace, new lighting and ceiling fans throughout, even new paint! Set aside your “home improvement savings account” with this home. *AFFORDABLE: Offered well below the median sale price of homes in Montpelier, you can enjoy all of the benefits of being in the community (think lively downtown, fun stores, amazing restaurants, highly regarded schools, and more) at a discounted price. *CONVENIENT: Located just minutes from downtown Montpelier, and easy access to 89 make getting to your favorite places a breeze. Plus Dairy Creme is literally right across the street–your home will be the most popular summer hangout for all of your friends. *SINGLE LEVEL LIVING: Absolutely! Bedrooms, bathroom, kitchen–all on the first floor, with only a couple steps up from the front door. Laundry is currently in the basement, but there’s probably a solution for that. *AUTHENTICITY: At a recent walkthrough, the first 5 words out of someone's mouth were "Oh my gosh!" followed by "No way!" reacting to how beautiful the interior is. Enough buzzwords?

A Rare Opportunity - Downtown Montpelier location that is NOT in the flood plain. If your goal is to locate yourself within a stone's throw of the Downtown and/or Civic District, a look at this charming property should be on your itinerary! Owners have used the property as an office for their professional service. However, when the property was purchased in 1984, the property was a residence. Mixed Use zoning district allows for a variety of permitted and conditional uses, which may require a change of use permit to implement your plans. The measurements provided for the various rooms are matched up to what their use would have been as a dwelling. (The room for the "living room" is currently used as a conference room; The 3 measurements for "bedrooms" are private offices, etc.) Kitchen with butler's pantry. Full bath plus a private 1/2 bath off one of the "bedrooms". Walk up third level is unheated storage divided into 2 rooms and hallway. Basement is mostly unfinished with a half bath. Shared driveway leads to a private parking lot for 3 cars plus another seasonal space or two for small, intentionally parked vehicles, up against the building, under the drip line. The Court Street neighborhood is primarily developed with modest, historic homes, some of which have been converted to office or multi-unit buildings. Road frontage is estimated.
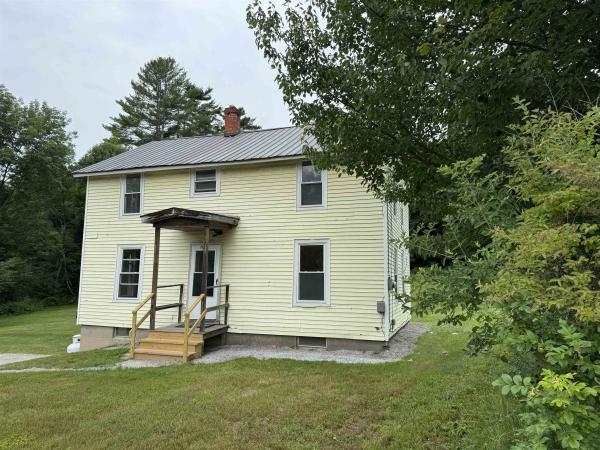
PRICED TO SELL! Welcome to this cozy four bedroom one bath home with an amazing attic just waiting for your creativity. Enjoy an evening with friends in your spacious backyard. Conveniently located just 3 miles from Montpelier with easy access to I-89. Experience the beauty of Lake Elmore or take in a local Mountaineers Baseball game within minutes. Just 1 mile to the Wrightsville Beach and Boat Access. Many improvements as well as a NEW Shingled Roof professionally installed on 8/13/26
© 2026 Northern New England Real Estate Network, Inc. All rights reserved. This information is deemed reliable but not guaranteed. The data relating to real estate for sale on this web site comes in part from the IDX Program of NNEREN. Subject to errors, omissions, prior sale, change or withdrawal without notice.
