

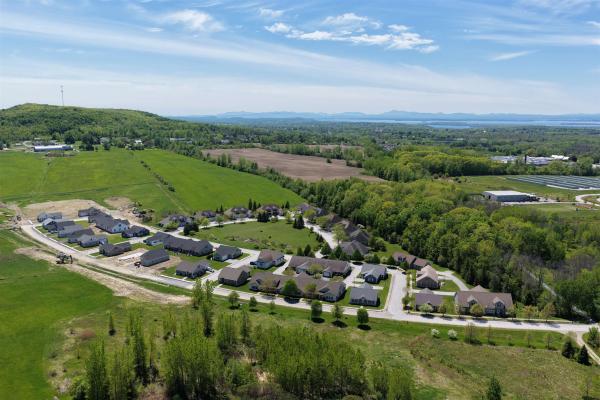
Experience comfortable, low-maintenance living at The Village at Franklin Park, St. Albans’ premier 55+ neighborhood. This thoughtfully designed new home will soon be under construction with an anticipated January completion date, offering modern convenience and timeless appeal. The main level features an open living and dining area, stylish kitchen, guest bedroom, full bath, laundry area, and a spacious primary suite with a generous walk-in closet and en suite bath with double vanity. The finished second floor provides valuable bonus space, perfect for guests, hobbies, or a private retreat. There is still time to customize your new home with your choice of flooring, cabinetry, paint colors, and siding. Set along the scenic Rail Trail/Bike Path, The Village at Franklin Park offers a peaceful setting just minutes from I-89, downtown St. Albans, Collins Perley Sports Center, and Northwestern Medical Center. Reservation agreements are also being accepted for additional homes to be constructed on currently undeveloped footprint lots. Photos are likeness only. Listing Agent is the builder/developer of The Village at Franklin Park West.
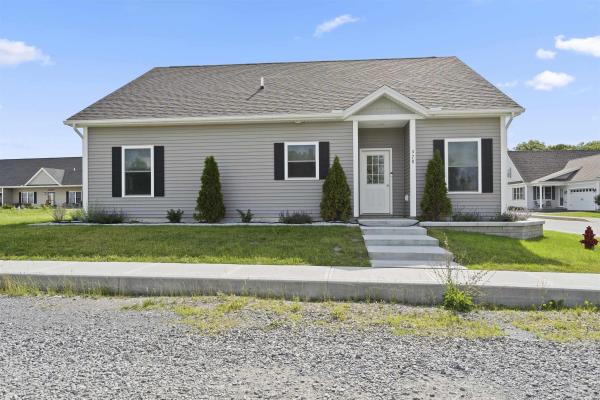
Why wait for new construction when this beautifully finished, move-in-ready home already offers the upgrades, landscaping and outdoor living you've been looking for? Located in desirable Franklin Park West, a 55+ community, this just three-year-old home combines the benefits of newer construction with the advantage of being completely finished and ready to enjoy from day one. Designed for easy living, the home features a spacious first-floor primary suite with walk-in closet, radiant floor heat, quality tile flooring and a heated two-car garage. Natural light fills the open-concept living area, creating a bright and welcoming space for everyday living and entertaining. One of this home's biggest advantages is everything that's already been done for you. Established landscaping and a private back patio provide outdoor space ready to enjoy immediately, with no waiting for landscaping to mature or adding improvements after closing. The recently finished second level provides valuable additional living space with endless possibilities for guests, a home office, fitness room, hobby space or media room, while everyday living remains conveniently on the first floor. Enjoy the low-maintenance lifestyle Franklin Park West offers and spend more time doing what you enjoy. The Missisquoi Valley Rail Trail is just steps away, offering more than 26 miles of scenic walking, biking and year-round recreation. Downtown St. Albans is only minutes away for restaurants, shopping, breweries and community events, with convenient access to I-89, Lake Champlain and Burlington. If you're considering a new home in Franklin Park West, be sure to compare what's already included. Here you'll find a nearly new home with quality finishes, established landscaping, a private patio, flexible finished bonus space and the opportunity to move in now. The work is done. Simply move in and enjoy!
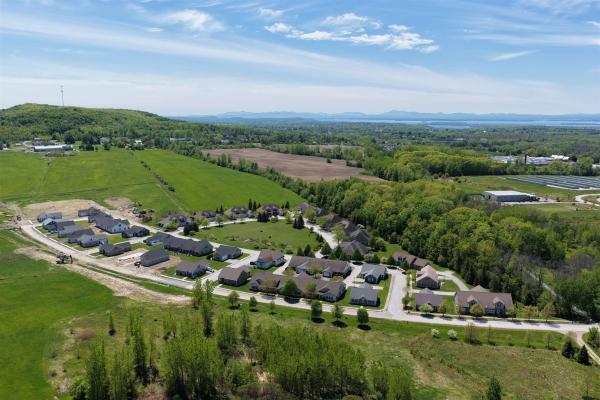
Experience comfortable, low-maintenance living at The Village at Franklin Park, St. Albans' premier 55+ neighborhood. Now under construction with an anticipated September completion date, this thoughtfully designed new townhome combines modern convenience with timeless appeal. The main level offers an open living and dining space, a stylish kitchen, guest bedroom, full bath, and laundry area, while the finished second floor provides valuable unfinished bonus space-perfect for storage or to be finished for visitors, hobbies, or a private retreat. Set along the scenic Rail Trail/Bike Path, residents enjoy a peaceful setting just minutes from I-89, downtown St. Albans, Collins Perley Sports Center, and Northwestern Medical Center. Reservation agreements are now being accepted for additional homes to be constructed on currently undeveloped footprint lots-don't miss your chance to join this welcoming and highly desirable community! Listing Agent is the builder/developer of the Village at Franklin Park West. Listing photos are likeness only - please confirm final finish details with Listing Agent/Developer.
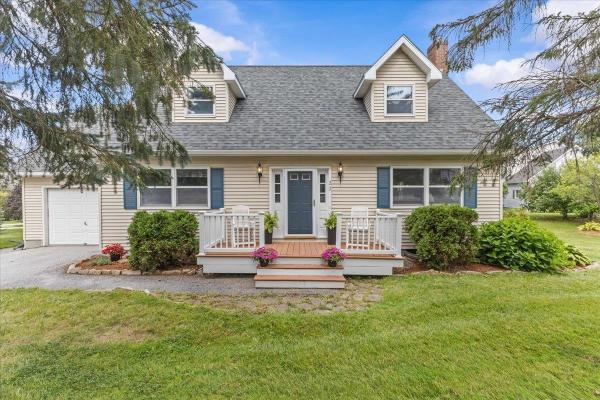
Move right in and start enjoying this well-maintained home tucked away on a quiet, family-friendly cul-de-sac in St. Albans Town! Offering the perfect balance of peaceful neighborhood living and everyday convenience, you'll be just minutes from downtown St. Albans, shopping, restaurants, schools, Northwestern Medical Center, and I-89 for an easy commute. Outdoor recreation is close by too, with Hard'ack Recreation Area, City Pool, Collins Perley Sports & Fitness Center, and miles of hiking and biking trails nearby. Inside, the home has been freshly painted and is ready for its new owners. The spacious living room features large windows for plenty of natural light and a sliding glass door opening to the rear deck and landscaped backyard. The open kitchen and dining area creates a comfortable space for everyday living and entertaining. Upstairs you'll find three generously sized bedrooms and a recently remodeled full bathroom. Outside, the landscaped yard offers plenty of room for kids, pets, gardening, games, or simply relaxing outdoors. The full, dry basement has been completely weatherized, providing excellent storage today and exciting potential for additional finished recreation, exercise, hobby, or living space in the future. Affordably priced, move-in ready, and ideally located, this is a wonderful opportunity to enjoy the quiet of St. Albans Town while staying close to everything the city has to offer!

Natural light pours into this inviting home, where there’s room to spread out inside and an expansive, level yard to enjoy outside. Built in 2007, this colonial has been well cared for and is clean, bright, and ready for you to move right in. The covered front porch gives you a welcoming place to greet guests or settle in with a morning coffee, while the composite deck offers space for dinner outdoors overlooking the yard. Listed as a two-bedroom, the home has more to offer than that designation suggests. Flex space creates options for an office, hobbies, or a quiet retreat, and the finished basement adds room for recreation, movie nights, or simply getting comfortable away from the main living areas. An attached garage and paved driveway make coming and going easy, and the home’s appealing exterior makes a lovely first impression. The generous lot leaves plenty of room to garden, play, or gather with friends. When it’s time to head out, St. Albans, I-89, shopping, and dining are all conveniently nearby. It’s a home that feels cared for from the moment you arrive, with the space and location to enjoy for years to come.

RETIRE YOUR LAWN MOWER, SNOW SHOVEL AND STAIRS! Built in 2024 in the sought-after 55+ VILLAGE of Franklin Park, this light-filled end-unit home with 2 bedrooms and 2 full baths is designed for easy, active living today and for aging in place for years to come. Enjoy true one-level living with no steps from the street to your living room, plus a one-car garage with walk-in, no-step access, so you can carry groceries straight inside without climbing a single stair. Accessibility features abound: wide doorways, a walk in shower, grab-bas already in place, and lever handles throughout. The open floor plan flows beautifully for everyday life and entertaining, and the spacious primary suite is your private retreat. As an end unit, you get extra privacy and extra natural light. and aa lovely patio too! NOW FOR THE SHOW STOPPER!r: Upstairs an 850 sq ft bonus room is already sheet-rocked with electrical in place and ready for your paint and personal touches. Picture a guest suite, art studio, hobby room, home office, or media lounge, finished exactly the way YOU want it, at a fraction of what it would cost to build from scratch. And for later even a live in help quarters. That is built-in value and instant equity you won't find in the interior units. Location is everything, and this one delivers. Shopping, everyday amenities, and the hospital are all close by, and the Rail Trail for long, flat walks and I-89 for travel beyond town are just as handy. Nearly new and low-maintenance, it means less upkeep, more freedom, and more time for the people and passions you love. Value priced homes like this don't last, and end units rarely come up. Call today for your private showing and make it yours!
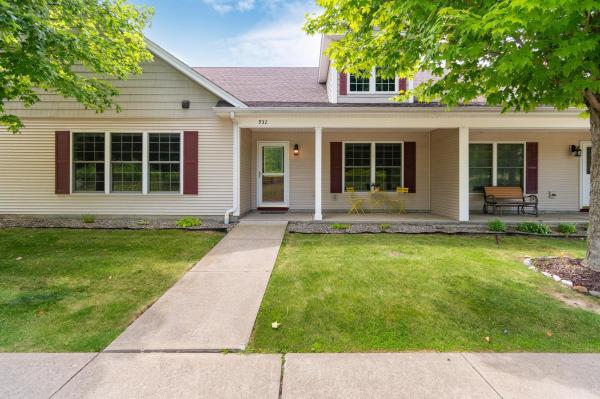
Welcome to easy living at The Village at Franklin Park, a desirable 55+ community in the heart of St. Albans Town. This adorable, move-in-ready condo offers the ease of single-level living, paired with an impressive amount of additional space and future potential. Step inside to a spacious open-concept main living area featuring beautiful hardwood floors, large windows, abundant natural light, and a cozy gas fireplace. At the center of the home, the bright kitchen offers ample cabinetry and countertop space, while the dining room is highlighted by an elegant tray ceiling. The primary suite features hardwood floors and a private 3/4 en-suite bath. Down the hall, a second bedroom, full bathroom with convenient first-floor laundry complete the main level. Upstairs, a large unfinished second floor offers exciting potential for additional finished living space, a home office, hobby room, or more. An attached two-car garage provides direct entry and additional storage, while also offering access to a rare full unfinished basement, an incredible bonus, as few homes within the community offer this additional space. Enjoy two convenient entrances, including a welcoming street-side entrance with a covered front porch perfect for warmer Vermont days, and rear entrance off the paved driveway. Recent updates include a new furnace in 2021 with a new compression tank in 2025. The association takes care of landscaping, snow removal, trash removal, and more, allowing you to spend less time on maintenance and more time enjoying your home. The location makes everyday life equally convenient, with downtown St. Albans just minutes away for local restaurants, cafés, shopping, parks, community events, and everyday necessities. Quick access to Route 7 and I-89 makes traveling throughout Franklin County or south toward Burlington a breeze. Comfortable, convenient, and filled with possibilities, this Franklin Park condo is ready to welcome its next owner home.
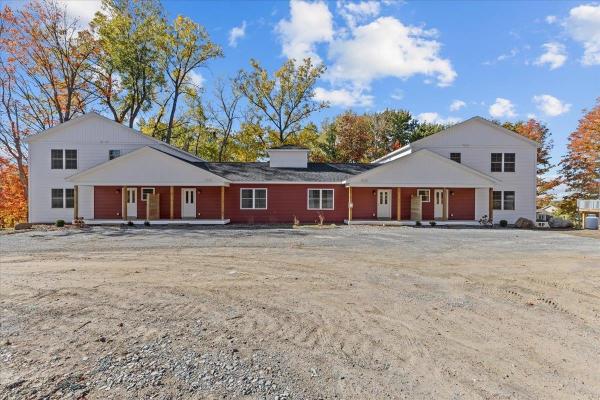
Welcome home to this stunning, newly built townhome where modern design meets everyday comfort — just minutes from St. Albans and I-89 for an easy commute! Step in from the covered front porch to a spacious foyer with a convenient half bath before entering the bright, open-concept living and dining areas. Sunlight pours through large windows and a sliding glass door that opens to your private balcony, offering beautiful year-round views of the trees and surrounding landscape. The kitchen is thoughtfully designed with ample cabinetry, generous counter space, and stylish finishes, creating a perfect setting for cooking, entertaining, or simply relaxing at home. Upstairs, you’ll find three inviting bedrooms including a serene primary suite, plus both a full bath and a ¾ bath for added convenience. Downstairs, an 830+ square foot unfinished walkout basement with a sliding door provides exceptional potential for future living space, a recreation room, or a home gym. With energy-efficient systems, quality construction, and a peaceful wooded setting just 10 minutes from St. Albans and quick highway access for Burlington commuters, this home offers the perfect combination of comfort, functionality, and convenience.
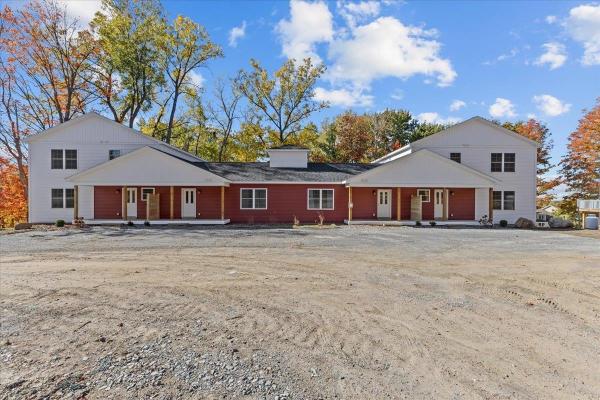
Welcome home to this stunning, newly built townhome where modern design meets everyday comfort — just minutes from St. Albans and I-89 for an easy commute! Step in from the covered front porch to a spacious foyer with a convenient half bath before entering the bright, open-concept living and dining areas. Sunlight pours through large windows and a sliding glass door that opens to your private balcony, offering beautiful year-round views of the trees and surrounding landscape. The kitchen is thoughtfully designed with ample cabinetry, generous counter space, and stylish finishes, creating a perfect setting for cooking, entertaining, or simply relaxing at home. Upstairs, you’ll find three inviting bedrooms including a serene primary suite, plus both a full bath and a ¾ bath for added convenience. Downstairs, an 830+ square foot unfinished walkout basement with a sliding door provides exceptional potential for future living space, a recreation room, or a home gym. With energy-efficient systems, quality construction, and a peaceful wooded setting just 10 minutes from St. Albans and quick highway access for Burlington commuters, this home offers the perfect combination of comfort, functionality, and convenience.
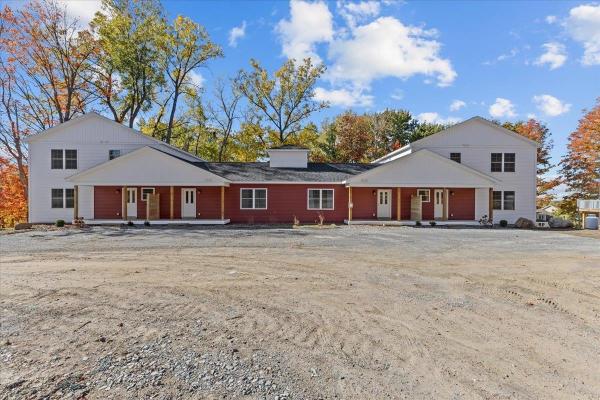
Welcome home to this stunning, newly built townhome where modern design meets everyday comfort — just minutes from St. Albans and I-89 for an easy commute! Step in from the covered front porch to a spacious foyer with a convenient half bath before entering the bright, open-concept living and dining areas. Sunlight pours through large windows and a sliding glass door that opens to your private balcony, offering beautiful year-round views of the trees and surrounding landscape. The kitchen is thoughtfully designed with ample cabinetry, generous counter space, and stylish finishes, creating a perfect setting for cooking, entertaining, or simply relaxing at home. Upstairs, you’ll find three inviting bedrooms including a serene primary suite, plus both a full bath and a ¾ bath for added convenience. Downstairs, an 830+ square foot unfinished walkout basement with a sliding door provides exceptional potential for future living space, a recreation room, or a home gym. With energy-efficient systems, quality construction, and a peaceful wooded setting just 10 minutes from St. Albans and quick highway access for Burlington commuters, this home offers the perfect combination of comfort, functionality, and convenience.
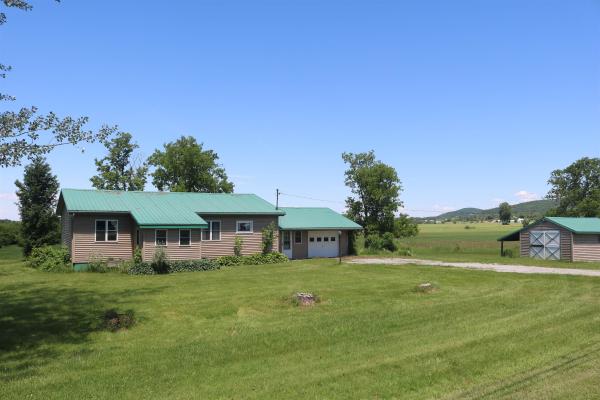
2 lot subdivision. Updated ranch style home offering convenient, single level living just outside town on 2 acres. Featuring new paint, fresh flooring, and a remodeled bath, this property is designed for comfort. Exterior features include durable metal roofing, vinyl siding, and a 1-car garage connected by a functional mudroom/breezeway. Additional storage space is available in the open basement, or detached shed. Outdoor relaxation is easy with front and back enclosed porches and a level open lawn overlooking agricultural fields. Subdivision offers opportunity for additional residential dwelling. See map. MLS 5078945 for land/home without additional subdivided lot.
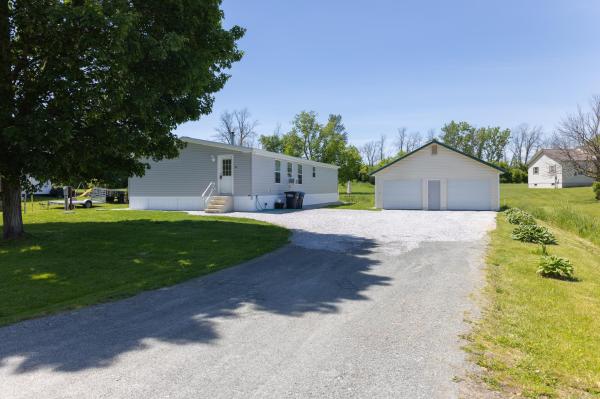
Welcome home to this inviting 3-bedroom, 2-bath home offering comfortable one-level living and a spacious open-concept floor plan. The heart of the home features a bright kitchen with pantry and center island that flows seamlessly into the dining and living areas, creating the perfect space for entertaining family and friends. A practical mudroom provides added storage and convenience for everyday living, while the generous primary suite offers a private retreat. Two additional bedrooms and a second full bath provide flexibility for guests, a home office, or growing families.
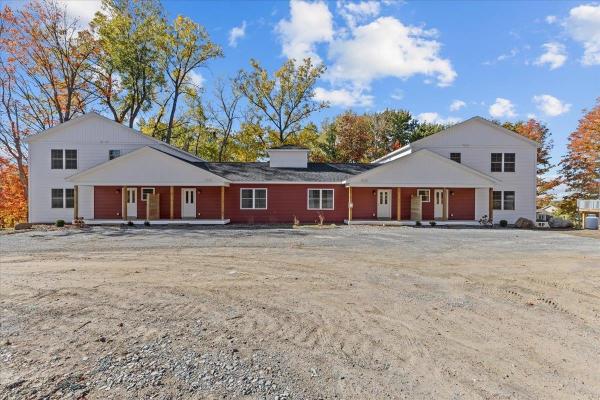
Welcome to this spacious and versatile townhome offering over 1,600 square feet of beautifully finished living space in a peaceful country setting—just 10 minutes from St. Albans and I-89, making commuting a breeze! Step in from the covered front porch to a welcoming foyer with a convenient half bath, then flow into the open-concept kitchen, dining, and living areas. Bright natural light fills the space through large windows and a sliding glass door that opens to a private balcony with tranquil wooded views—perfect for relaxing year-round. The main level also features a comfortable bedroom and full bath for convenient single-level living. The finished lower level expands your possibilities with a large recreation room, cool flex space, and an additional bedroom—ideal for guests, a home office, or gym. The walk-out design adds easy outdoor access and brings in abundant natural light, creating a bright, functional extension of your living area. With quality finishes, efficient systems, and thoughtful design throughout, this home offers the perfect balance of comfort, style, and low-maintenance living—all within minutes of St. Albans amenities and effortless access to I-89 for Burlington commuters.
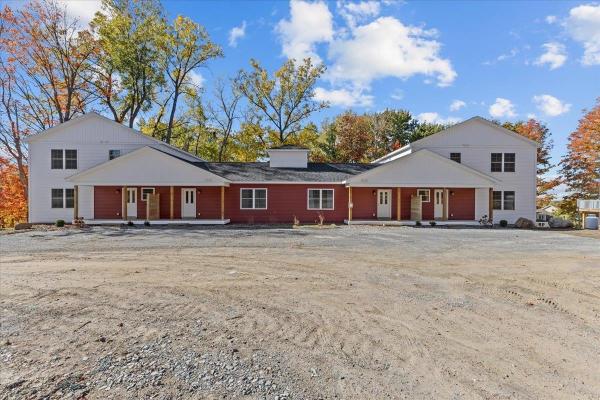
Welcome to this spacious and versatile townhome offering over 1,600 square feet of beautifully finished living space in a peaceful country setting—just 10 minutes from St. Albans and I-89, making commuting a breeze! Step in from the covered front porch to a welcoming foyer with a convenient half bath, then flow into the open-concept kitchen, dining, and living areas. Bright natural light fills the space through large windows and a sliding glass door that opens to a private balcony with tranquil wooded views—perfect for relaxing year-round. The main level also features a comfortable bedroom and full bath for convenient single-level living. The finished lower level expands your possibilities with a large recreation room, cool flex space, and an additional bedroom—ideal for guests, a home office, or gym. The walk-out design adds easy outdoor access and brings in abundant natural light, creating a bright, functional extension of your living area. With quality finishes, efficient systems, and thoughtful design throughout, this home offers the perfect balance of comfort, style, and low-maintenance living—all within minutes of St. Albans amenities and effortless access to I-89 for Burlington commuters.

This charming ranch offers something that's becoming harder and harder to find - space, privacy, and a little room to dream. Set on just under 2.5 acres, this property has a wonderful sense of possibility, with a peaceful setting that feels tucked away while still being close to everything you need. The two-bedroom, one-bath home offers an inviting open floor plan, a great kitchen and dining space, and the everyday convenience of a mudroom and first-floor laundry. The detached garage provides excellent workspace and storage, while additional outbuildings add even more character and potential. But the real story unfolds outside. The home sits comfortably on the lower portion of the property, while the upper level opens into an expansive, wonderfully private space that feels like its own, exclusive world. With an extension off of the driveway providing access to the upper portion, there is plenty of room for gardens, recreation, outdoor gatherings, hobbies or simply enjoying the peace and quiet. The natural tree line creates a beautiful buffer from the road, making the outside space feel wonderfully secluded. The home itself has a lived-in charm and plenty of character, offering an opportunity to refresh and re imagine the spaces while preserving what makes them special. Whether you envision a cozy first home, a rewarding investment, or a place to create something uniquely your own, there is a wonderful foundation here to inspire next steps. And when you're ready to venture out, downtown Swanton, St. Albans, and I-89 are close by, with quick access to shopping, dining, and groceries just minutes away. A little loved, a little whimsical...and absolutely full of possibility - come see what you can imagine here!
© 2026 Northern New England Real Estate Network, Inc. All rights reserved. This information is deemed reliable but not guaranteed. The data relating to real estate for sale on this web site comes in part from the IDX Program of NNEREN. Subject to errors, omissions, prior sale, change or withdrawal without notice.
