

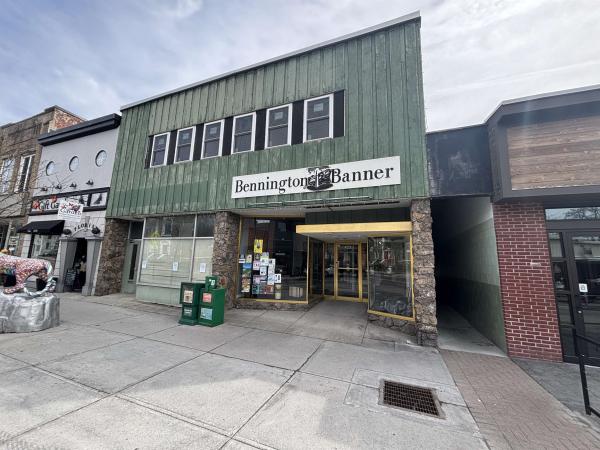
15,000 plus sq. ft. commercial/office/retail/residential building on Main St in Downtown Bennington VT. On the ground level there are two prime street front retail spaces on Main Street one the long-term home of the Bennington Banner plus a 4,000 plus sq ft flex space in the rear of the building with great access consisting of open warehouse space ideal for light manufacturing (3 Phase Power), R & D, climate controlled storage, or if you are a service provider company (electrical, plumbing and heating, etc.) in need of more space for at grade storage of inventory, vehicles and offices with easy access it is ideal space to run a service business from. Significant renovations have been completed to the interior 2nd floor of the building. This space is roughly 6,000 sq ft and is a blank slate at present but has been prepped for a residential buildout including plumbing for bathrooms, fire alarm and full sprinkler system, electrical service and other new systems in place. Informal plans have configured 2 to 7 possible apartments in this space depending on size and cost vs. income analysis OR possibly a large in-town owners' residence with skiing, hiking and other year-round outdoor recreational opportunities in the Green Mountain National Forest and Lakes and Rivers within it just a short drive away. Final state and local permits required for finalized development plan. This space combined with the flex space and retail storefronts along main street would be an ideal mixed-use income property. If creating value and optimizing income with creative development of a fantastic building is intriguing, this is an unbelievable and very unique opportunity. At this price point it would be challenging to find another commercial/residential building of this size and condition with this much potential to be solid income property with tremendous equity gain in a very quick timeframe.
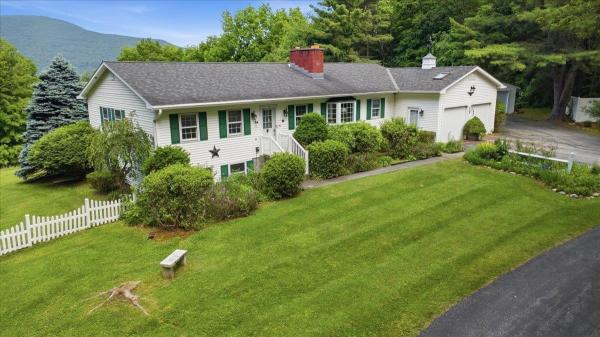
Set on 3.11 peaceful acres with mountain views and a wonderful sense of privacy, 193 Finley Drive offers the rare combination of one-floor living, generous finished space, and excellent garage capacity in a convenient Bennington location. This 2-bed/3-bath home features a thoughtful main-level layout, with each bedroom offering direct access to a 3/4 bathroom. The primary bath also includes laundry, creating true one-floor convenience. Main living spaces are warm, bright, and inviting, with hardwood floors, bay windows, abundant natural light, and a distinctive two-sided brick fireplace with gas insert anchoring both the living and dining rooms. Built-in shelving adds character and function, while the easy flow between rooms makes the home comfortable for everyday living and welcoming for guests. The galley kitchen sits at the center of the home, with space for a breakfast table and direct access to the large deck. Big picture windows frame the surrounding greenery and mountain view, bringing the setting beautifully indoors. The finished lower level adds substantial flexibility, featuring a spacious rec room with wet bar, pool table, and gas stove. It's an ideal space to enjoy game nights, hobbies, movie watching, or relaxed entertaining. This level also includes a half bath, updated utilities, and a large storage room. With both an attached 2-car garage and a detached 2-car garage, there is outstanding room for vehicles, storage, equipment, workshop space, or recreational gear. Outside, the property feels private and established, with open lawn, mature landscaping, garden space, and room to enjoy the quiet surroundings. Built in 1987 and offered by its original owner, this property presents a special opportunity for buyers seeking space, privacy, mountain views, main-level living, and exceptional utility in one complete package.
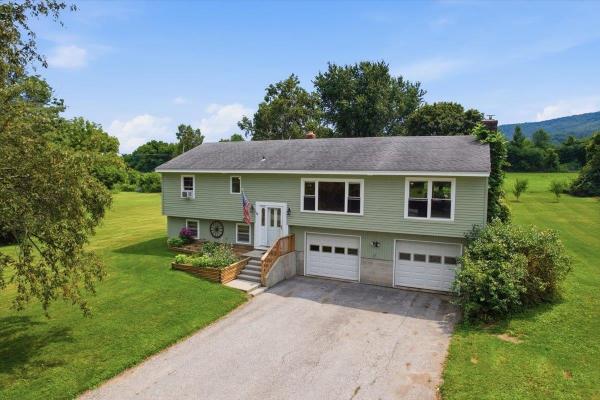
Welcome home to this 3-bedroom, 2-bath raised ranch nestled on 1.72 beautifully landscaped acres in a peaceful neighborhood. The picturesque property is adorned with a variety of mature fruit trees and offers stunning mountain views. A spacious back deck overlooks the above-ground pool, making it the perfect setting for relaxing, entertaining, or taking in the scenery. Inside, you'll find an oversized, updated kitchen featuring soft-close cabinetry and plenty of space for gathering. The breakfast nook overlooks the inviting living room, where a cozy pellet stove creates a warm and welcoming atmosphere. A formal dining room provides additional space for hosting family and friends. The mostly finished basement offers endless possibilities, whether you're looking for a recreation room, home office, workout space, or the ultimate man cave, while still providing ample storage. The heated two-car garage is equipped with an electric vehicle charger, adding modern convenience to this thoughtfully cared-for home. Combining comfortable living spaces, beautiful outdoor amenities, and a sought-after location, this home is ready for its next chapter!

Brand new 2026 construction offering the ease of single-level living with thoughtful, ADA-compliant design throughout. This energy-efficient home features 2 bedrooms and 2 full bathrooms, including a well-designed primary suite, plus convenient in-unit laundry. Custom Kitchen with granite countertops, custom tile shower unit. The open-concept layout is highlighted by a spacious kitchen and a cathedral ceiling that brings in abundant natural light and an airy feel. Enjoy year-round comfort with radiant heat throughout and efficient mini-split heat pumps. Step outside to a private back deck: perfect for relaxing or entertaining. A one-car attached garage adds convenience and additional storage. Located in a well-maintained and welcoming HOA, this property offers excellent walkability to nearby amenities, making it ideal for a variety of lifestyles. Listing agent is owner.

Tucked into Bennington's established Spring Hill neighborhood, this inviting 3 bedroom, 2 bath home offers nearly 2,000 square feet of comfortable living space with a setting that makes it easy to enjoy the outdoors. From the backyard, follow the grass walking trail to the community owned pond, a wonderful extension of your outdoor space and a beautiful spot to enjoy the changing Vermont Seasons. Inside, the living room opens naturally to the kitchen and dining area, creating a connected space for everyday living and entertaining. A separate family room provides plenty of room to spread out and features a woodstove hookup, ready to add warmth and ambiance on chilly evenings. The four season sunroom is a standout, offering a cozy year round spot for morning coffee, reading, relaxing or simply enjoying the backyard views. The home is ready for some cosmetic updating, offering the perfect opportunity to bring your own style and vision while building on an already comfortable and functional layout. Three bedrooms, a deck overlooking the backyard, attached garage and paved driveway, there's plenty here to work with. Add your personal touches and make this Spring Hill home your own.
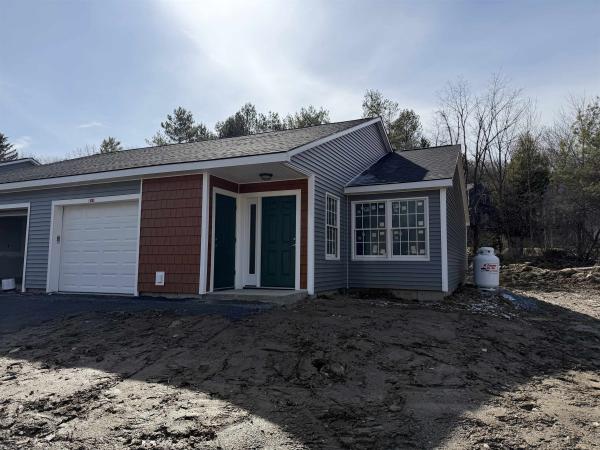
Brand new 2026 construction offering the ease of single-level living with thoughtful, ADA-compliant design throughout. This energy-efficient home features 2 bedrooms and 2 full bathrooms, including a well-designed primary suite, plus convenient in-unit laundry. The open-concept layout is highlighted by a spacious kitchen and a cathedral ceiling that brings in abundant natural light and an airy feel. Enjoy year-round comfort with radiant heat throughout and efficient mini-split heat pumps. Step outside to a private back deck—perfect for relaxing or entertaining. A one-car attached garage adds convenience and additional storage. Located in a well-maintained and welcoming HOA, this property offers excellent walkability to nearby amenities, making it ideal for a variety of lifestyles. Listing agent is owner.
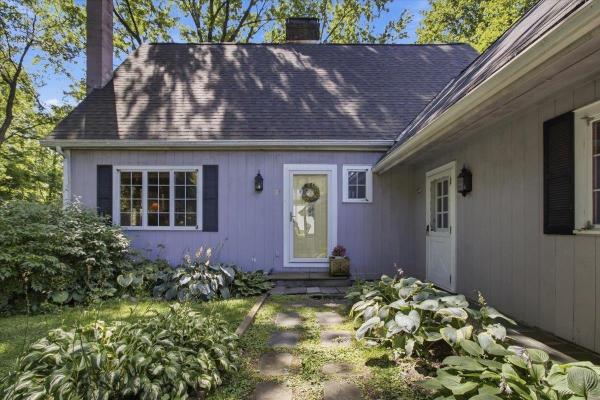
Tucked into a beautifully maintained neighborhood, 21 Russett Drive is the kind of home that feels welcoming the moment you arrive. Beautiful landscaping, a charming Dutch door, and a thoughtfully cared for yard give this property an almost secret garden feel private, inviting, and full of character. Inside, the versatility of this home truly shines. The main level offers a comfortable living room with striking open wood ceilings that naturally become the focal point of the space, creating a warm setting for relaxing and gathering with family and friends. The kitchen flows easily into the dining area, making everyday meals and entertaining feel effortless. A convenient first floor laundry room adds to the home’s functionality. With three bedrooms and two bathrooms, there is plenty of space for everyone, while the additional den/family room offers endless possibilities. Use it as a family room, playroom, home office, guest space, or even a first floor bedroom the choice is yours. Upstairs, one of the bedrooms could easily be transformed into a dedicated office, reading room, or creative space. Step outside onto the new deck and enjoy a backyard that has been lovingly landscaped and maintained, offering a wonderful extension of the home’s living space. Served by town water and septic, this property has been meticulously cared for and is truly move in ready. Its thoughtful layout, flexible spaces, inviting outdoor areas, and ability to adapt as your needs change make 21 Russett Drive a home you can settle into today and continue to make your own for years to come. A home with character, versatility, and room to grow this is one you’ll want to see.
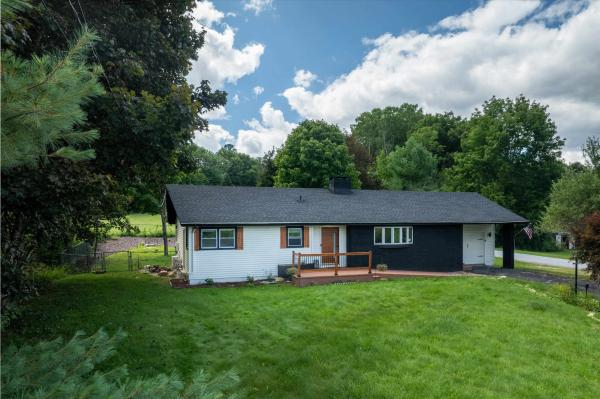
Completely renovated, turnkey single-level home offering mountain views, modern finishes, and a beautiful country setting. All major systems and cosmetic updates were completed within the last year, including a brand-new roof and new windows. The light-filled interior layout features 2 bedrooms, 2 full bathrooms, brand-new wood flooring across all main living areas, plush new bedroom carpeting, and a cozy wood-burning fireplace. Enjoy the modern kitchen and designer bathrooms with high-end contemporary finishes, plus the convenience of an in-unit laundry room built directly into the primary suite's walk-in closet. The home also includes an attached 1-car garage and a huge, clean unfinished basement providing exceptional storage, workshop space, or potential future expansion. Outside, the property is fully set up for relaxation and privacy with a fully fenced backyard, multiple front and rear patios, a detached storage shed, a mature apple tree, and a private, fenced-in hot tub accessible directly via a private door off the primary bath. Conveniently located with quick access to Route 9, local amenities, and outdoor recreation.
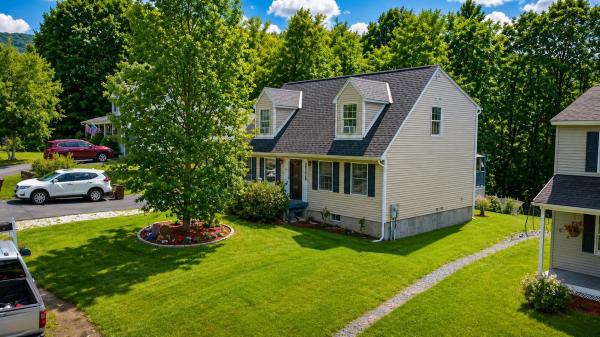
Welcome to this inviting Cape-style home offering 3 bedrooms, 2 baths and a comfortable layout designed for both everyday living and entertaining. The main level features an open-concept kitchen and dining area that flows directly onto a huge back deck—an ideal spot for summer dinners, gatherings or simply relaxing while overlooking the secluded, wooded backyard. With both a living room and separate family room, there is plenty of space to spread out, while first-floor laundry adds everyday convenience. The partially finished basement offers additional flexible space for a home office, recreation room, gym or hobbies. Outside, enjoy a peaceful Vermont setting with mountain views, nearby trails and a creek just a short walk away that’s a favorite local spot for cooling off on warm summer days. Tucked away in a private setting yet conveniently close to downtown Bennington, this home offers the best of both worlds: room to relax, space to entertain and easy access to everything the area has to offer.
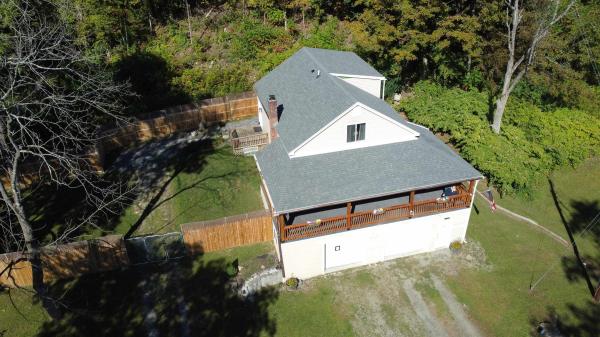
Much larger than it looks and completely redone in 2022, with the only evidence remaining of the 1934 construction being a crawlspace through a hatch in the rear of the basement. Offering 3 bedrooms and 2 bathrooms this home is very much "like new". All the systems are modern. Living room/dining room/kitchen, mud room with laundry and bedroom on the main level. Upstairs is the primary bedroom with private bathroom and an additional bedroom. Outside you'll find a large front yard that has been partially fenced, a large covered, wrapping deck for entertaining and outdoor dining and a dog fenced area. Great location across the road from a calm river. This home is larger than it appears from the road. A must see home in move in ready condition that could possibly sold furnished.
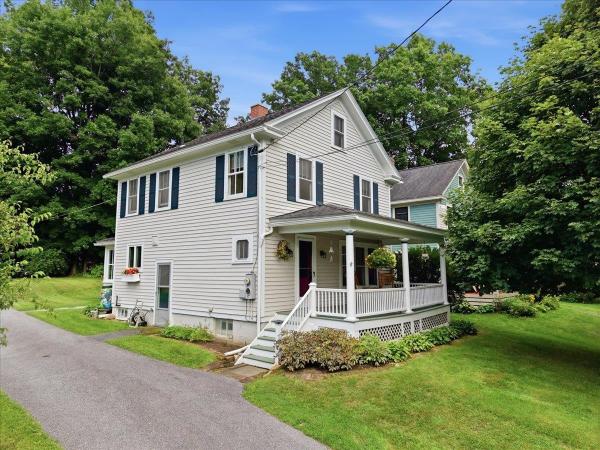
There is something special about a home with character, and this charming 3BR property has it in abundance! Set in an established neighborhood within sight of the Mt. Anthony Country Club, this inviting home offers the warmth and craftsmanship of an earlier era combined with the comforts buyers are looking for. From the moment you arrive, the covered front porch welcomes you home. With generous space for rocking chairs or outdoor seating, it's the perfect place to enjoy your morning coffee, unwind after a long day, or simply take in the peaceful surroundings. Step inside and you'll immediately notice the beautiful hardwood floors and natural wood trim that carry throughout the main living spaces. The spacious living room flows seamlessly into the dining room, creating a comfortable layout for both everyday living and entertaining. The kitchen is bright, cheerful, and functional, with white cabinetry, granite countertops, stainless steel appliances, glass-front cabinetry, and excellent natural light. A distinctive painted wood floor adds personality and charm while providing a fun contrast to the traditional finishes throughout the rest of the home. Upstairs, you'll find three bedrooms, each with hardwood flooring and generous windows. In addition to the covered front porch, the property features an enclosed back porch which leads to a beautiful stamped concrete patio, creating a wonderful space for outdoor dining, entertaining, or simply enjoying a summer afternoon. The property also offers a 1 car garage, providing convenient parking and additional storage. The setting is particularly appealing, with the golf course just across the way, while the established neighborhood offers a sense of community and timeless New England charm. If you're looking for a home with genuine character, a wonderful setting, and spaces that feel both gracious and livable, you'll want to see this one soon!

There is something special about a home that has been truly loved, and you can feel it the moment you step inside. Exceptionally clean, beautifully cared for, and thoughtfully maintained, this inviting three-bedroom home is tucked into a peaceful little neighborhood with nearby walking trails and a stream that adds to the sense of calm and community. Inside, the home feels bright, comfortable, and easy to settle into. The spacious kitchen and dining area is meticulously kept and offers plenty of room for everyday meals, conversation, and gathering. The large front-to-back living room gives you even more space to stretch out, relax, or entertain, with sliding doors leading directly to the deck and bringing the outdoors in. A convenient half bath is located on the main level, while upstairs you’ll find three bedrooms and a full bath. Soft neutral paint throughout creates a fresh, welcoming feel and makes it easy to picture your own style here. A chair lift between floors is already in place, offering an added accessibility feature for those who may benefit from easier movement throughout the home. Outside, the same pride of ownership continues. The exterior is in great condition, a carport provides convenient covered parking, and the surrounding neighborhood offers a lovely setting for evening walks, quiet mornings, and time spent outdoors. This is not just a clean, well-kept house—it is a home that has been cared for with pride and ready for its next chapter.
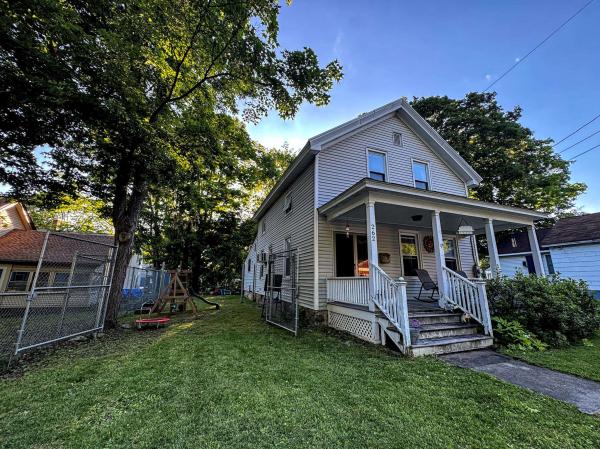
Just a short walk to downtown shopping and dining you can move right into this well-maintained and thoughtfully updated 3-bedroom, 2-bath home offering comfortable living spaces, modern conveniences, and plenty of room to spread out both inside and out. The heart of the home is the spacious, updated kitchen featuring a center island, abundant counter top space, and generous cabinetry, and even a pantry! The kitchen flows seamlessly into the dining room and the the living room, creating an open and inviting atmosphere where family and guests can easily gather. Laminate flooring throughout the first floor provides durability and a clean, cohesive look. Convenience is key with a practical mudroom entry and first-floor laundry. The full bathroom on the main level features a relaxing soaking tub with jets, perfect for unwinding after a long day. Upstairs, you'll find three comfortable bedrooms with attractive wood flooring, along with a half bath. The primary bedroom includes a walk-in closet, offering excellent storage and organization. Additional living space awaits in the partially finished basement, which is already prepared for radiant heat, providing exciting possibilities for future expansion. Recent energy-efficient improvements include heat pumps for year-round heating and cooling, as well as added attic insulation to enhance comfort and reduce utility costs. Appliances have all been updated rescently – Microwave, dishwasher, heat pump system, stove, washer, dryer, and refrigerator, and a basement refrigerator and chest freezer. The boiler was also replaced in 2022. Outside, the property offers even more versatility with two outbuildings for storage, along with a charming gazebo that creates the perfect setting for outdoor relaxation, or entertaining. Combining functional updates, flexible living space, and attractive outdoor amenities, this property is ready to welcome its next owners home.

Welcome to 89 Merson Street! This charming Cape style home offers 3 bedrooms, 1 full bathroom and a half bathroom, and nearly an acre of land on a quiet in town street. Inside, you’ll find beautifully refinished hardwood floors, an updated kitchen, a spacious family room with a fireplace, and a new Weil-McLain boiler installed in February 2026. What truly sets this property apart is its incredible versatility. The bonus space presents endless possibilities for a home based business, professional office, hobby space, expanded living area, or potential in-law accommodations. Whether you’re looking for room to grow, work from home, or create a space tailored to your lifestyle, this home offers the flexibility to make it happen. The generous lot and rear garage access provide additional opportunities for future improvements. Buyers may appreciate the potential to enhance accessibility and functionality with a redesigned driveway configuration, such as a circular drive, while maximizing the usefulness of the garage space and expansive yard. Enjoy the convenience of being just minutes from downtown Bennington’s shops, restaurants, coffee houses, and local attractions, while still enjoying the privacy of a large lot. With easy access to area hiking trails, ski resorts, and major routes to Boston and New York, this property combines location, character, and opportunity in one exceptional package.
© 2026 Northern New England Real Estate Network, Inc. All rights reserved. This information is deemed reliable but not guaranteed. The data relating to real estate for sale on this web site comes in part from the IDX Program of NNEREN. Subject to errors, omissions, prior sale, change or withdrawal without notice.
