

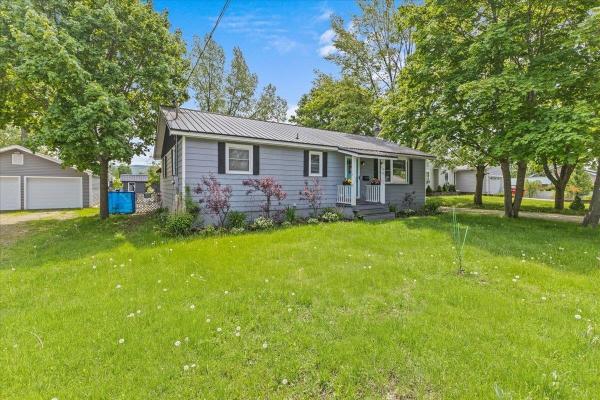
14-foot pool? Check. Hot tub? Absolutely. And that’s just the beginning. Welcome to this beautifully maintained ranch-style home tucked away on a quiet dead-end street just minutes from everything Saint Albans has to offer. Don’t let the exterior fool you—this home offers far more space than meets the eye, with a versatile layout that fits a variety of lifestyles. Step outside into your own private backyard retreat featuring a new fence fully enclosing the space, a stunning in-ground pool and relaxing hot tub, perfect for summer entertaining or unwinding after a long day. The thoughtfully landscaped yard sets the stage for barbecues, gatherings, or peaceful evenings under the stars. With a pool shed, gardening shed, and a lean-to off the garage, there’s no shortage of space for tools, hobbies, and outdoor gear. Inside, the home continues to impress. The basement offers flexible space ideal for a recreation room, home office, or small business—previously used as a single-chair salon. A one-car garage with finished space above provides even more opportunity for storage, workspace, or expansion. Enjoy your mornings on the charming front porch, the perfect spot for coffee and quiet starts to the day. Set in a welcoming neighborhood, this property offers convenient access to local schools, parks, shopping, and dining, while still maintaining that peaceful, tucked-away feel. And with Burlington just a short drive away, you get the best of both worlds—small-town charm with city convenience. This is a home that truly delivers inside and out. Schedule your showing today and see it for yourself.
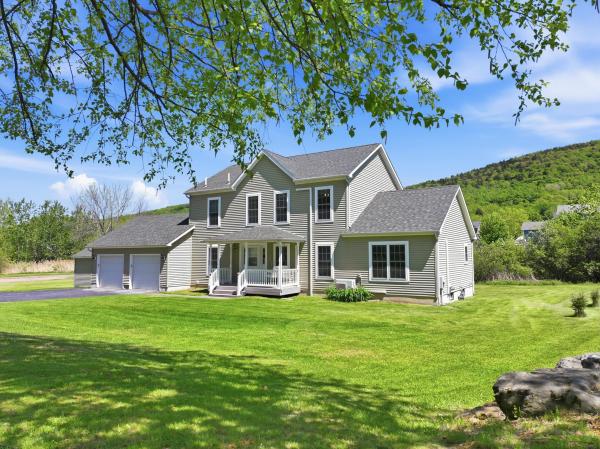
Welcome to a place where Vermont’s natural beauty & everyday convenience come together in effortless harmony—an inviting retreat nestled within a peaceful countryside setting, just moments from the vibrant lifestyle of Northwest Vermont & within easy reach of Montreal, Canada. From the moment you arrive, the experience feels restorative. Surrounded by scenic landscapes & open skies, this home offers a sense of calm & connection. Inside, a thoughtfully designed open floor plan blends timeless country charm with modern comfort, while expansive windows fill the home with natural light & create an airy, welcoming atmosphere throughout. At the heart of the home, the spacious kitchen serves as a natural gathering place, featuring a central island & casual dining area designed for everything from quiet mornings with coffee to lively evenings spent entertaining family & friends. Just beyond, the inviting three-season porch creates a seamless connection to the outdoors—a serene space to unwind, dine al fresco, or simply enjoy Vermont’s changing seasons while surrounded by nature. The first-floor primary suite is a private sanctuary, thoughtfully designed for comfort & rejuvenation. The finished lower level expands the home’s versatility with a built-in bar and flexible living spaces ideal for entertaining, recreation, fitness, or a quiet retreat after a day of adventure. Beyond the home, a lifestyle rich in outdoor recreation awaits. Enjoy easy access to scenic trails, nearby parks, Lake Champlain & year-round activities that celebrate Vermont’s extraordinary landscape. This idyllic setting is perfectly balanced by convenience, located just a short drive from Burlington’s renowned dining, waterfront, arts & cultural scene, & the historic charm of downtown St. Albans. Set within a quintessential New England community, this exceptional property offers far more than a home—it offers a lifestyle defined by connection, nature, comfort & the timeless appeal of Vermont living.
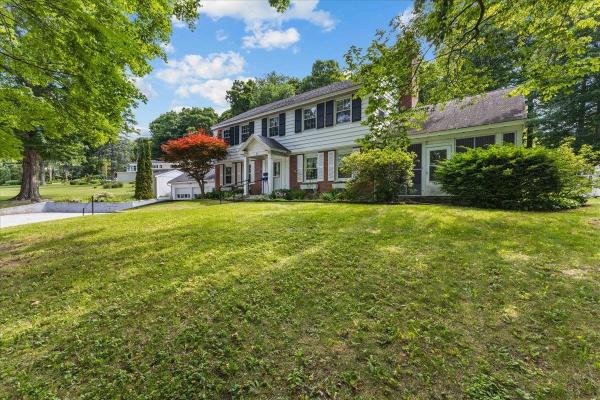
Welcome to 11 Prospect Street, located in the desirable upper hill section of St. Albans. Set in a wonderful neighborhood, this home offers warmth, character, and space for the next owner to make it home. The welcoming entryway opens to a thoughtful floor plan featuring wood floors, a spacious living room with gas stove and built-in bookcases, and a dining room with charming built-in corner hutches. The large kitchen offers abundant storage, wood cabinetry, and tile flooring, making it both functional and welcoming. A cozy den or music room off from the living room adds wonderful flexibility with built-ins, classic paneling, and access to the 3-season porch overlooking the front yard. This space could also serve as a home office, study, hobby room, or whatever best fits your lifestyle. Upstairs, you’ll find three bedrooms, including a primary bedroom with wood floors and a private full bath. A second full bath serves the additional bedrooms. The full basement offers excellent additional space with a workshop area, dedicated laundry room with laundry chute, half bath, additional flex/storage room, and direct access to the garage. Additional features include central air, central vac, a recently updated hot water heater, and spacious 2-car garage. Outside, the beautifully landscaped, fully fenced backyard is truly a peaceful retreat, complete with walking paths and quiet spaces to sit, reflect, garden, or simply enjoy. With its character, setting, and meditative outdoor oasis, this upper hill home is ready to welcome its next owner.

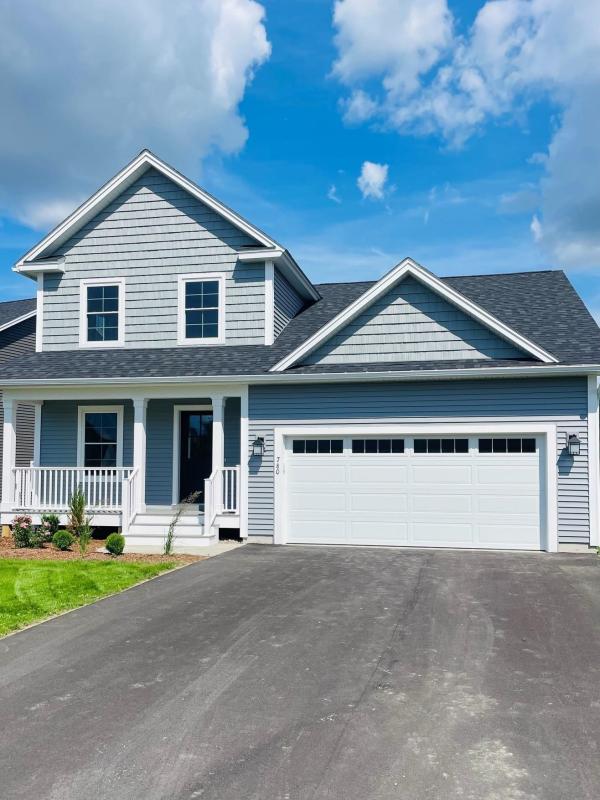
Discover exceptional value in this brand-new, energy-efficient 3-bedroom, 2.5-bath home, perfectly situated in a highly desirable new development in St. Albans. Designed with today’s lifestyle in mind, this turn-key residence offers a smart, functional layout that is both stylish and easy to maintain—ideal for buyers seeking comfort and convenience with minimal upkeep. The main level features a spacious, modern kitchen with a large center island, walk-in pantry, sleek black appliances, and abundant workspace—perfect for entertaining or everyday living. The nicely sized living room is filled with natural light from ample windows, creating a bright and welcoming atmosphere. Upstairs, the primary bedroom suite offers a walk-in closet, double-sink vanity, tub, and attractive fixtures. Two additional bedrooms, a full bath, and the convenience of a second-floor washer and dryer complete the level. A bonus room above the garage provides excellent future expansion potential and would be ideal for a home office, hobby room, man cave, or additional living space. The basement offers a massive opportunity to add even more value, featuring epoxy floors, centrally located utilities, and two egress windows that bring in plenty of natural light—making it a perfect candidate for finishing into a recreation area or additional living space. Built with efficiency and ease of ownership in mind, this home is connected to town water and sewer, natural gas, and is designed to be low-maintenance and care-free, allowing you to simply move in and enjoy. This home is just one of many options available within the development. If this layout isn’t the perfect fit, additional lots and build packages are available, and the builder is open to build-to-suit custom homes, giving you the opportunity to create exactly what you’re looking for in a fantastic St. Albans location.
Newley completed detached carriage home located in the Harborview Development. This home offers total 1st floor living if needed, with 2 bedrooms and bath on the second floor. Open floor plan. Kitchen is very well appointed with quartz counter tops, stainless appliance package and built in pantry. The kitchen overlooks dining and living room with built in electric fireplace. Great for entertaining. Full Basement with day-light windows ready to be finished and 2 car garage This is a PUD and is VA Approved
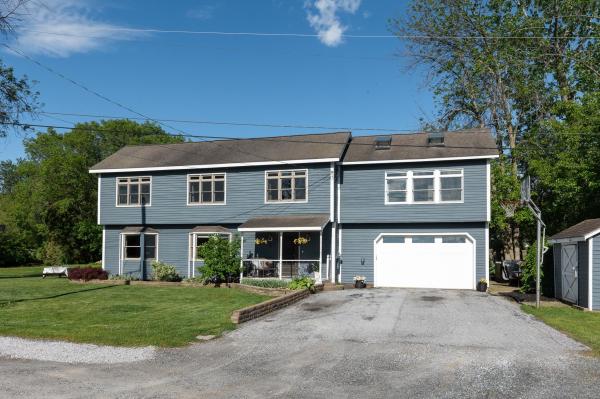
Lake life without the lakefront price tag. Set just moments from Lake Champlain, this fully updated 4-bedroom home with an additional bonus room offers sweeping lake views from nearly every room and a layout designed for both everyday comfort and entertaining. Natural light pours through the home, highlighted by multiple skylights, french doors, and oversized windows that frame the surrounding scenery. The main level flows easily between the kitchen, dining, and living areas, creating an inviting central gathering space. French doors open to the side yard, while the covered porch offers a peaceful place to enjoy morning coffee and the sounds of birds flying over the lake. Outside, a private patio with a hot tub creates the perfect setting to unwind or dine outdoors, and the custom fire pit with built-in seating adds another inviting space for evenings with friends. Upstairs, the spacious primary suite is privately situated apart from the other bedrooms and features two closets, three electronically operated skylights with automatic shades, and an ensuite bath complete with a jacuzzi tub, walk-in shower, double vanity and radiant floor. The additional bedrooms are generously sized, with room for king beds in each, while the bonus room offers flexibility for a home office or guest space. Three large hallway closets and a 750 sq ft basement provide abundant storage. Additional features include Andersen windows, Pella French doors, sealed basement floors ideal for recreation or storage, and Lutron smart light switches throughout much of the home, allowing app-controlled lighting and away-mode settings for added convenience. Located steps from the St. Albans Bay marina, this property offers easy boating access without the upkeep of a private dock. Walk to the Bay Creemee stand and St. Albans Bay Park, where shoreline paths are ideal for walking or running. Downtown St. Albans restaurants, shopping, and schools are all just minutes away.
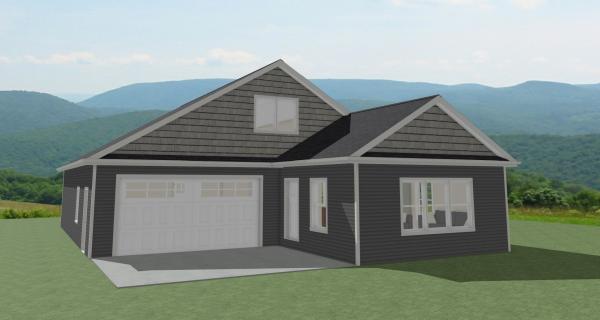
Experience comfortable, low-maintenance living at The Village at Franklin Park, St. Albans’ premier 55+ neighborhood. Now under construction with an anticipated Februrary completion date, this thoughtfully designed new home combines modern convenience with timeless appeal. The main level offers an open living and dining space, a stylish kitchen, guest bedroom, full bath, and laundry area, while the finished second floor provides valuable bonus space—perfect for visitors, hobbies, or a private retreat. The primary suite features a generous walk-in closet and a luxurious en suite bath with double vanity. Set along the scenic Rail Trail/Bike Path, residents enjoy a peaceful setting just minutes from I-89, downtown St. Albans, Collins Perley Sports Center, and Northwestern Medical Center. Reservation agreements are now being accepted for additional homes to be constructed on currently undeveloped footprint lots—don’t miss your chance to join this welcoming and highly desirable community! Photos are likeness only. Listing Agent is the builder/developer of the Village at Franklin Park West.
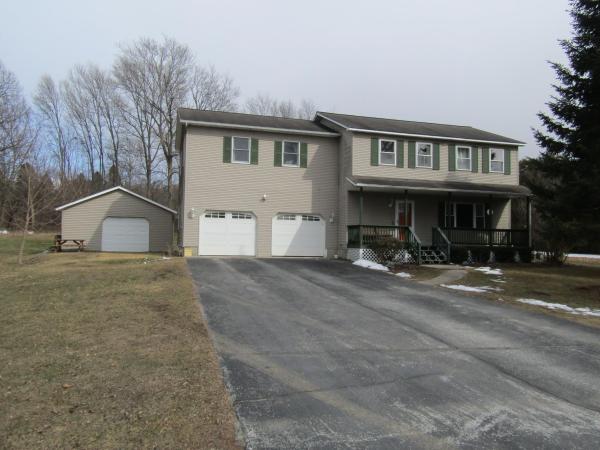
End of the cul-de-sac colonial with 3 garage bays and a full basement. This house offers hardwood and tile floors on the main living area and 2 dining areas. The kitchen has granite counters, tile floors and a breakfast bar. The upstairs offers 3 bedrooms. The master bedroom has hardwood floors and direct access to the full bath that has a double vanity and tile floors. Over the garage is an expansive family room with a gas stove and great natural light on 3 sides. The full basement has two egress options one through the house and one through the garage. A finished space in the basement gives the option of another living area. The basement also has a pellet stove and additional unfinished space. The furnace and energy efficient hybrid hot water heater were replaced in Mar 2025 and central AC is connected the system. The attached garage is finished and the detached 20x20 garage offers a great easily accessible option for additional storage. The back yard is encased in trees and hedges with an expansive level usable area. You've got both a back deck and a covered front porch to enjoy some outdoor time. The home is located just 2 miles from I-89 exit 21 and 40 Minutes drive to Burlington. Sale includes appliances.
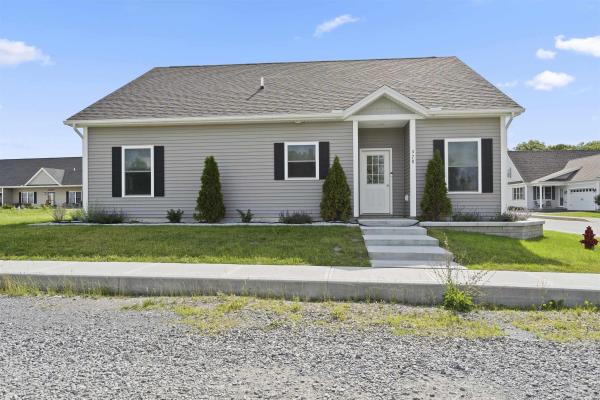
Enjoy effortless single-level living in this beautifully maintained, like-new home located in one of the area's most sought-after 55+ communities. Built just a few years ago, this thoughtfully designed home offers the perfect blend of modern style, comfort, and low-maintenance living. The bright, open-concept floor plan is filled with natural light, creating an inviting space that's ideal for both everyday living and entertaining. Quality finishes shine throughout, including durable tile flooring, energy-efficient radiant floor heating, and a heated garage for year-round comfort. The spacious primary suite features a walk-in closet, while abundant storage throughout the home ensures everything has its place. The recently finished second level adds exceptional versatility, providing additional living space perfect for guests, a home office, fitness room, hobby space, or media room. Step outside to enjoy the beautifully landscaped yard and private back patio—an ideal setting for morning coffee, summer gatherings, or simply unwinding in a peaceful outdoor setting. Conveniently located just minutes from shopping, dining, and I-89, this move-in-ready home combines the ease of single-level living with the added flexibility of finished bonus space. Don't miss your opportunity to own this exceptional home in one of the area's premier 55+ communities.
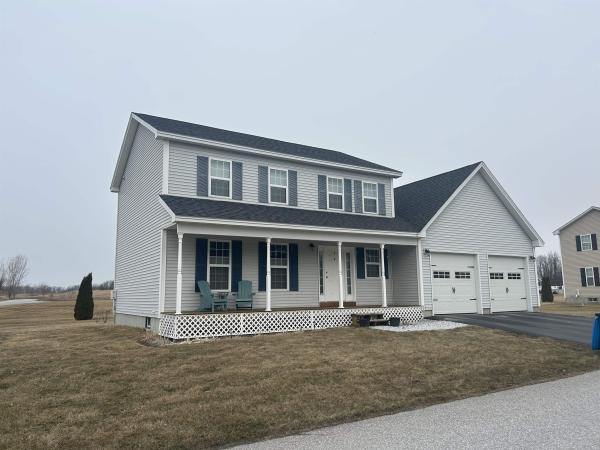
Newer 3-bedroom St. Albans Town colonial with open floor plan and unfinished bonus area over the garage. Wonderful place for country walks, included lake access for mooring or docking your boat just in time for summer fun! Enjoy the morning sunrise while sipping coffee on your front porch. Are you a bird watcher?... you'll love it here with the three hummingbirds that visit yearly! Sip your favorite cocktail while watching colorful sunsets from your backyard... Minutes to Kamp Kill Kare State Park where you can enjoy sandy shores and boat rides to Burton Island State Park. Also, minutes to St. Albans Town Bay Park for strolls along the lake, playground for the kids, ball fields, and everyone's favorite farmers market with live bands for summer fun... Easy commute to St. Albans City, I-89 and all other convivences.
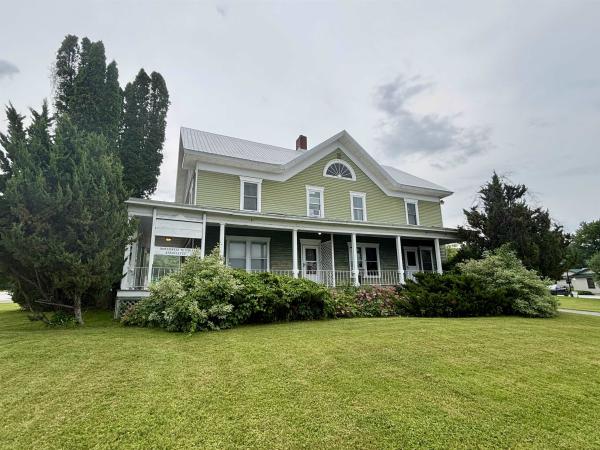
Steeped in history and full of opportunity, this distinctive property offers exceptional versatility in a highly visible location. Originally built around 1900 as the residential estate, the impressive 3,200-square-foot building is currently configured as professional office space and has successfully accommodated a wide variety of commercial uses over the years, including a veterinary office, counseling practices, massage therapy, nonprofit organizations, and other professional services. Situated in the Mixed Residential/Commercial District, the property offers outstanding flexibility for future use. Permitted uses include single-family and two-unit residences, as well as efficiency apartments, while conditional uses encompass a broad range of business opportunities such as professional offices, retail, restaurants, lodging, artist studios, educational facilities, assisted living, business services, recreation centers, social services, and more. Positioned on a spacious corner lot at the intersection of Routes 104 and 36, this property enjoys excellent visibility, high traffic counts, generous parking, and two entrances for convenient access. Municipal water and sewer are available at the street. A detached garage provides valuable additional storage. Conveniently located just minutes from I-89 Exit 19, Northwestern Medical Center, shopping, dining, and other amenities, this property offers easy access to Montreal and Burlington. Whether you're seeking a prime location for your business or an income-producing investment, this one-of-a-kind offering is ready to bring your vision to life.
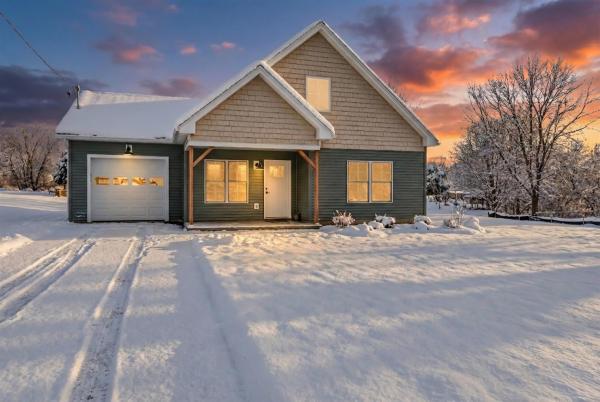
Step into brand-new comfort this summer with this thoughtfully designed new construction home, where modern style meets a warm and inviting feel. Baxter malibu chestnut flooring flows throughout both levels, creating a rich, cohesive look from top to bottom. The open-concept kitchen, dining, and living area is the heart of the home, featuring light natural wood-tone upper cabinetry accented by soft white lower cabinets for a fresh, timeless design that feels both elevated and welcoming. The first-floor primary suite offers true main-level ease with a private ensuite bath and convenient access near the rear patio door, making it easy to enjoy the backyard and outdoor living space. A half bath and dedicated laundry room complete the first floor with everyday functionality in mind. Upstairs, two spacious bedrooms and a full bath provide flexible space for family, guests, or a home office. Enjoy morning coffee on the covered front porch, gather in the bright and open living spaces, or unwind on the private back patio. This home is coming together beautifully with selections that feel warm, natural, and move-in ready, the perfect place to call home this summer. *Property photos are of 22 Upper Gilman.
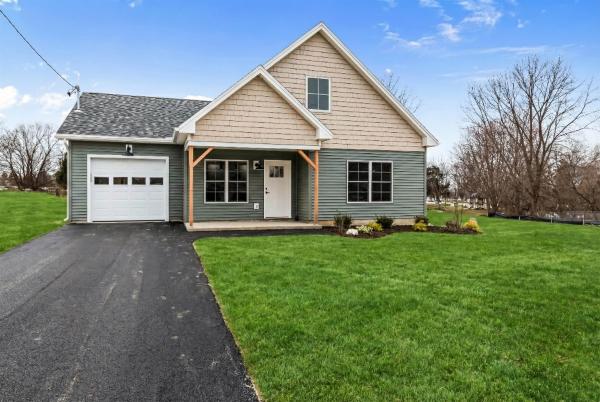
This thoughtfully designed, newly constructed home seamlessly blends comfort, convenience, and modern style. The first-floor features a primary suite with a private ensuite bath, along with a convenient half bath and laundry for true main-level ease. An open-concept kitchen, dining, and living area fills the heart of the home with light—ideal for everyday living and effortless entertaining. Upstairs, two generously sized bedrooms and a full bath provide plenty of space for family, guests, or a home office. Enjoy your morning coffee on the covered front porch, and unwind in the private backyard complete with a patio perfect for outdoor dining and gatherings. * Property Photos or of 22 Upper Gilman.
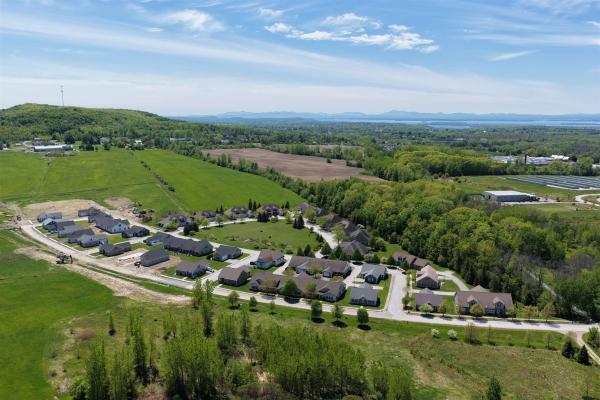
Experience comfortable, low-maintenance living at The Village at Franklin Park, St. Albans' premier 55+ neighborhood. Now under construction with an anticipated September completion date, this thoughtfully designed new townhome combines modern convenience with timeless appeal. The main level offers an open living and dining space, a stylish kitchen, guest bedroom, full bath, and laundry area, while the finished second floor provides valuable unfinished bonus space-perfect for storage or to be finished for visitors, hobbies, or a private retreat. Set along the scenic Rail Trail/Bike Path, residents enjoy a peaceful setting just minutes from I-89, downtown St. Albans, Collins Perley Sports Center, and Northwestern Medical Center. Reservation agreements are now being accepted for additional homes to be constructed on currently undeveloped footprint lots-don't miss your chance to join this welcoming and highly desirable community! Listing Agent is the builder/developer of the Village at Franklin Park West. Listing photos are likeness only - please confirm final finish details with Listing Agent/Developer.
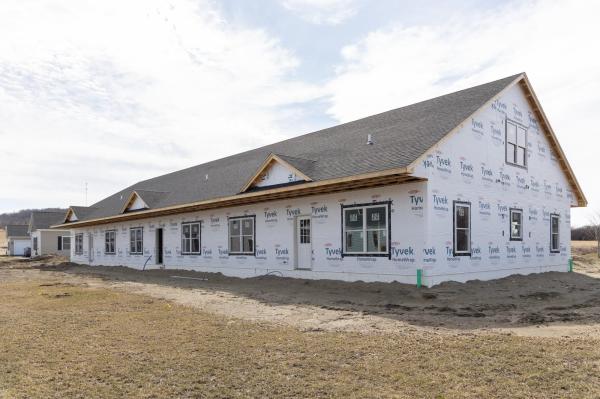
Experience comfortable, low-maintenance living at The Village at Franklin Park, St. Albans' premier 55+ neighborhood. Now under construction with an anticipated June completion date, this thoughtfully designed new townhome combines modern convenience with timeless appeal. The main level offers an open living and dining space, a stylish kitchen, guest bedroom, full bath, and laundry area, while the finished second floor provides valuable unfinished bonus space-perfect for storage or to be finished for visitors, hobbies, or a private retreat. The primary suite features a generous walk-in closet and a luxurious en suite bath. Set along the scenic Rail Trail/Bike Path, residents enjoy a peaceful setting just minutes from I-89, downtown St. Albans, Collins Perley Sports Center, and Northwestern Medical Center. Reservation agreements are now being accepted for additional homes to be constructed on currently undeveloped footprint lots-don't miss your chance to join this welcoming and highly desirable community! Listing Agent is the builder/developer of the Village at Franklin Park West.
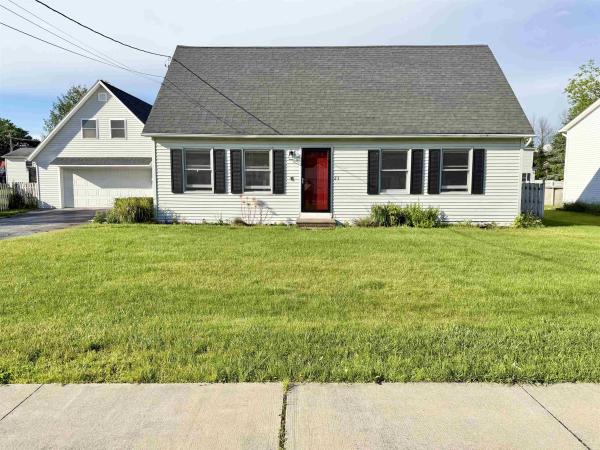
*Open House Sat. 6/27, 10am-12pm.* Welcome to 23 Guyette Circle, nestled on a quiet cul-de-sac in one of St. Albans desirable neighborhood settings. Enjoy peaceful surroundings, sidewalks for evening strolls, and a location that feels tucked away while remaining close to everything. This well-maintained and updated Cape offers 3 bedrooms, 2 bathrooms, a bonus room, and a spacious, functional floor plan designed for everyday living and entertaining. The heart of the home features an updated kitchen with modern appliances, beautiful wood flooring, and an open-concept layout that flows seamlessly into the dining area, and living room. Filled with natural light from abundant windows and skylights, the dining room is a perfect gathering space for family meals, holiday celebrations, or your morning coffee. The first floor has two large bedrooms, and a full bathroom. The second floor features a large main bedroom, a full bathroom, and bonus room, and ample closet space throughout. Two mini-split systems provide efficient heating and air conditioning, allowing for year-round comfort and temperature control in the home. Plus Natural gas heat, and public water and sewer for convenience and affordability. Step outside to enjoy the back deck overlooking the fenced yard, complete with perennial gardens, raised garden beds, and plenty of room for pets, play, or outdoor entertaining. Additional highlights include a storage shed, paved driveway, and an oversized two-car garage with generous walk up storage space above. Conveniently located just minutes from downtown St. Albans, schools, shopping, restaurants, I-89, parks, and recreational opportunities, this move-in-ready home offers the perfect combination of comfort, convenience, and neighborhood charm.
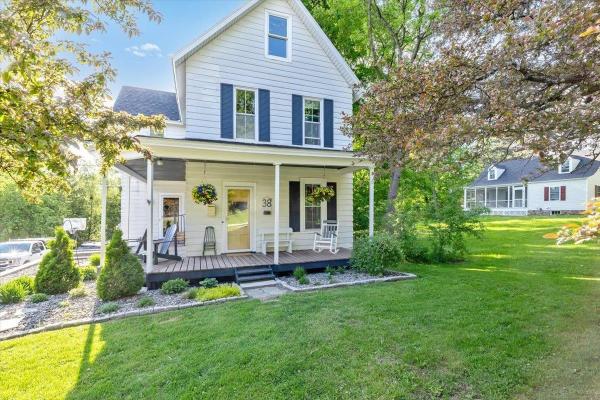
Welcome home to one of St. Albans City’s most sought-after neighborhoods! Conveniently located just minutes from downtown, schools, parks, shopping, restaurants, and everyday amenities, this impeccably maintained 3-bedroom, 2-bath farmhouse offers the perfect combination of historic charm and modern-day convenience. Built in 1903, this character-filled home has been lovingly cared for and thoughtfully maintained throughout the years. Step inside and you’ll find inviting living spaces filled with natural light, timeless charm, and the warmth that only a classic farmhouse can provide. The functional layout offers plenty of room for everyday living, entertaining, and making lasting memories. A true highlight of the home is the finished attic space…an absolutely adorable bonus area that offers endless possibilities. Whether you’re looking for a playroom, teen retreat, home office, craft room, reading nook, or simply a quiet place to relax, this versatile space is sure to become a favorite. The attached 2-car garage provides convenience year-round, with ample room for vehicles, storage, tools, and outdoor gear. Outside, enjoy a pleasant yard with space to garden, entertain, or simply unwind while still being just moments from everything St. Albans City has to offer. Properties that combine this level of care, historic character, versatile living space, and such a desirable location are increasingly hard to find. Don’t miss your opportunity to own a charming piece of St. Albans history while enjoying all the conveniences of city living right at your doorstep.
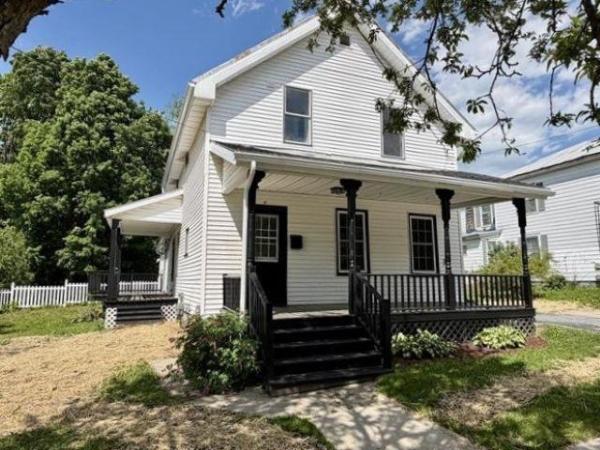
Enjoy the perfect blend of classic charm and modern convenience in this extensively renovated 3-bedroom, 2-bath Cape in the heart of St. Albans City. Thoughtfully updated from top to bottom, this move-in-ready property offers timeless appeal with today's modern comforts. Step inside to discover bright, inviting living spaces featuring new flooring throughout, an exquisite new kitchen with modern appliances, and beautifully renovated bathrooms. The open-concept kitchen and dining area flow seamlessly into the spacious family room, creating an ideal setting for everyday living and entertaining. A cozy living room offers the perfect place to relax, while the additional first-floor office provides an excellent work-from-home space, study area, or flex room. Glass doors open to a back deck overlooking the deep, private backyard. A fenced area provides a safe place for pets and children to play, while the spacious yard is perfect for gardening, outdoor games, summer barbecues, and gatherings with family and friends. A large storage shed offers plenty of room for tools, lawn equipment, bicycles, and seasonal gear. The full unfinished basement provides abundant storage and future expansion possibilities. The welcoming covered front porch adds timeless curb appeal and creates the perfect spot to enjoy a morning coffee, relax after a busy day, or visit with neighbors. Conveniently located within walking distance of downtown St. Albans, you'll enjoy easy access to local shops, restaurants, cafés, schools, parks, the farmers market, and the city's many year-round events and festivals. Just minutes away are Northwestern Medical Center, Collins Perley Sports Complex, Hard'ack Recreation Area, the year-round city pool, grocery stores, shopping, and I-89 for an easy commute to Burlington, Chittenden County, or Montreal.
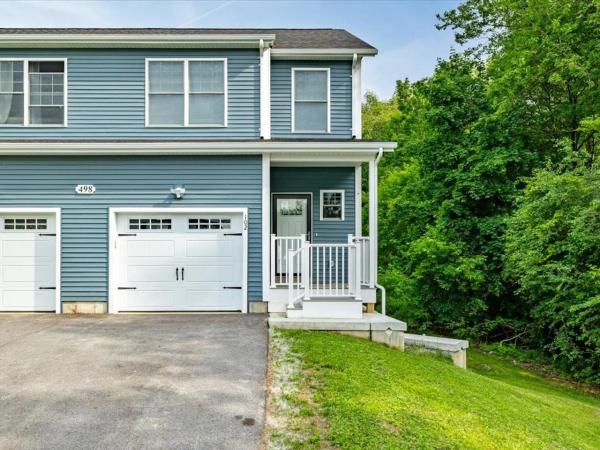
Welcome to effortless living in one of Saint Albans Town's most convenient locations! Beautifully maintained & thoughtfully designed, this modern 3-bed, 4-bath townhome offers the perfect blend of contemporary style, spacious living, & everyday practicality. Filled with natural light, the open-concept main level feels bright, airy, & inviting, featuring a sleek, modern kitchen that flows seamlessly into the dining & living spaces - ideal for entertaining or simply enjoying daily life. A 1st-floor laundry area, convenient half bath, & direct access to the private back deck add to the home's functional appeal. Upstairs, retreat to the spacious primary suite complete with its own private bathroom, while two additional bedrooms & another full bath provide comfortable accommodations or home office needs. Every space has been impeccably maintained, offering a clean & welcoming canvas for the next owner to make their own. The fully-finished walkout basement expands your living space even further, featuring a large recreation room, additional half bath, abundant storage, & direct access to the backyard patio. With three distinct levels of finished living space, this home was made for hosting, gathering, & creating lasting memories. Completing the package is a completely private 1-car garage, offering secure parking, additional storage, & everyday convenience. Recently constructed & meticulously cared for, at only 1 year old, this property offers the peace of mind today's buyers are seeking. Set back from the road for added privacy while remaining just minutes from shopping, dining, schools, health care, & interstate access, you'll enjoy the best of both worlds. Public utilities, low-maintenance living, & an unbeatable location make this an exceptional townhome. Rarely does an opportunity arise to purchase a home at the very same price paid by its current owner - offering exceptional value & immediate equity potential in today's market.
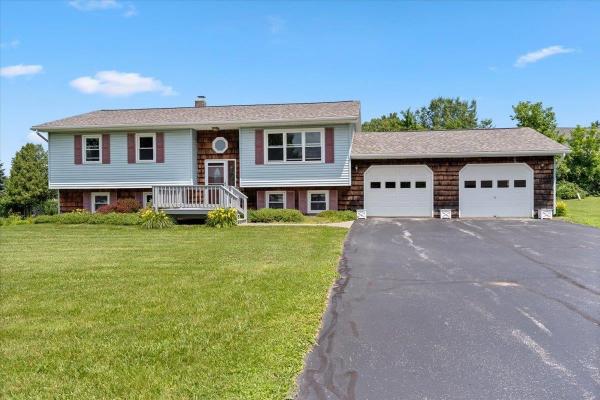
Welcome home to this well-maintained 3-bedroom, 1-bath raised ranch, perfectly situated on a quiet dead-end street in a desirable neighborhood. Offering the ideal balance of privacy and convenience, this home is just minutes from downtown St. Albans, where you'll enjoy local restaurants, shops, and community amenities, while being far enough away to appreciate a peaceful residential setting. With easy access to Interstate 89, commuting is a breeze. Inside, the main level features a bright and inviting layout with comfortable living spaces and three bedrooms. The partially finished lower level provides additional living space, currently serving as a spacious primary bedroom with an additional bathroom, offering flexibility for guests, a home office, or recreation. Step outside to a large back deck, perfect for entertaining, summer barbecues, or simply relaxing while overlooking the backyard. A spacious 2-car garage provides plenty of room for vehicles, storage, and hobbies. Whether you're looking for your first home, room to grow, or a property in a sought-after location, this raised ranch offers comfort, versatility, and convenience in one attractive package.
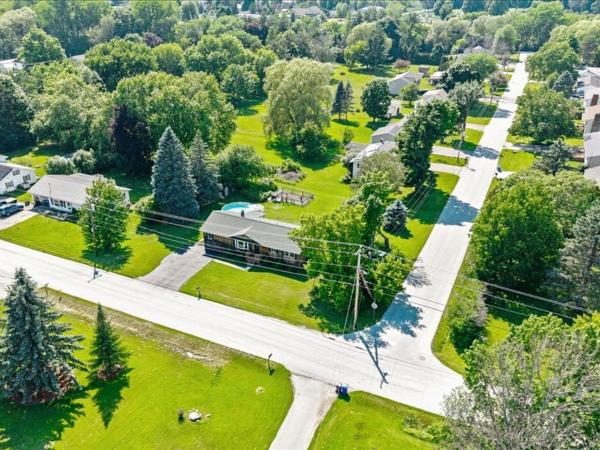
Welcome home to this eye-catching, one-level living opportunity in a thriving St. Albans Town neighborhood, where convenience, comfort, & careful stewardship meet. Tucked away in an ideal location, just minutes to everything, this beautifully updated ranch sits just behind Collins Perley Sports Center, with playgrounds and paths practically at your front door. It is easy to see that pride of ownership radiates throughout this home from the moment you step inside. The main level features a welcoming living room, adjacent to a bright, well-appointed kitchen, 3 comfortable bedrooms, and a full bathroom, including plenty of storage throughout. For those looking for an elevated floor plan, more than a typical Ranch-style home, the far wing has been thoughtfully remodeled to add exceptional flexibility. Featuring a spacious bonus recreational room, dedicated home office, and additional 3/4 bath, it's easy to not only fall in love, but recognize the massive upgrades throughout. Step out back to a great entertaining deck overlooking a crisp, refreshing above-ground pool - your own warm-weather retreat. The clean, dry basement delivers excellent storage and laundry space, with great potential for future finished square footage. This home truly exemplifies the term move-in ready, with a new roof in 2026, new hot water tank, new breaker box and updated electrical at the meter, and freshly serviced septic - the recent upgrades underscore how meticulously the sellers care for this property. For those that are seeking something a step above the standard, this property is the perfect fit; completely move-in ready, polished, and incredibly impressive, 8 Thorpe Avenue Extension offers an exceptional location, effortless living, and all that's left is to unpack and enjoy! Benefit from quick access to I-89, nearby schools, and the fantastic lineup of local amenities.
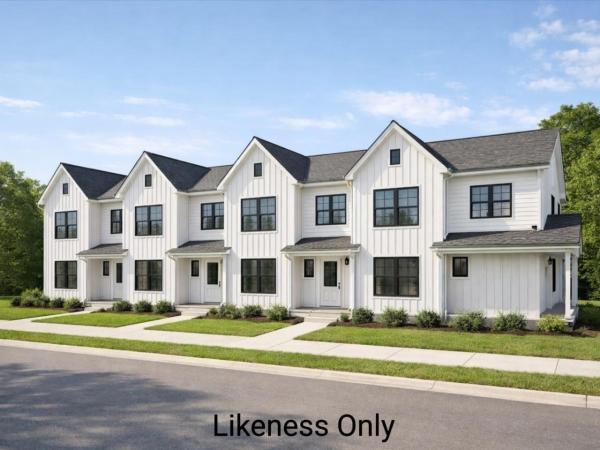
Welcome to an exciting new small-community development in Saint Albans City, where timeless farmhouse charm meets fresh, contemporary design. Unit 101 is the very first to be built in this beautiful four-unit farmhouse-style structure, with completion of the first unit slated for summer 2026 - giving you the rare opportunity to secure brand-new construction from the ground up. Ideally located just minutes from downtown Saint Albans, including the Bay Area, Hard'ack, Collins Perley, shops, dining, and everyday amenities close by, this condo offers the perfect blend of convenience and lifestyle. Designed with an emphasis on first-floor living, the main level features an inviting open-concept kitchen, dining, and living area, a guest bath, and a spacious primary bedroom with an en suite - ideal for comfort, accessibility, and everyday ease. Upstairs, you'll find two additional bedrooms, a full bathroom, and a dedicated laundry area for ultimate convenience. Paved parking adds to the effortless living experience, and a $5,000 appliance allowance lets you personalize your new home. With a gorgeous blend of contemporary finishes and classic farmhouse warmth, these thoughtfully designed units will feel both stylish and welcoming - a truly beautiful place to call home in the heart of Saint Albans. Secure Unit 101 today and dive into the opportunity to make it uniquely your own!
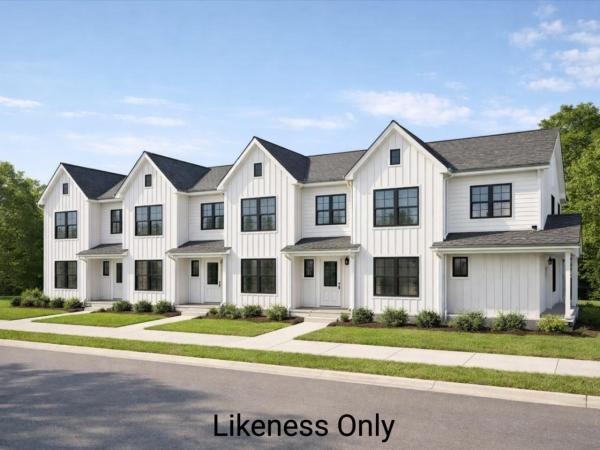
Welcome to an exciting new small-community development in Saint Albans City, where timeless farmhouse charm meets fresh, contemporary design. Introducing Unit 102, the second unit in this farmhouse-style 4-plex structure - giving you the rare opportunity to secure brand-new construction from the ground up. Ideally located just minutes from downtown Saint Albans, including the Bay Area, Hard'ack, Collins Perley, shops, dining, and everyday amenities close by, this condo offers the perfect blend of convenience and lifestyle. Designed with an emphasis on first-floor living, the main level features an inviting open-concept kitchen, dining, and living area, a guest bath, and a spacious primary bedroom with an en suite - ideal for comfort, accessibility, and everyday ease. Upstairs, you'll find two additional bedrooms, a full bathroom, and a dedicated laundry area for ultimate convenience. Paved parking adds to the effortless living experience, and a $5,000 appliance allowance lets you personalize your new home. With a gorgeous blend of contemporary finishes and classic farmhouse warmth, these thoughtfully designed units will feel both stylish and welcoming - a truly beautiful place to call home in the heart of Saint Albans. Secure Unit 102 today and dive into the opportunity to make it uniquely your own!
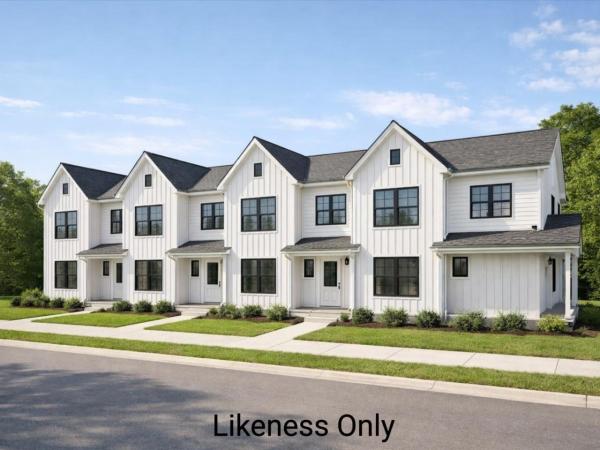
Welcome to an exciting new small-community development in Saint Albans City, where timeless farmhouse charm meets fresh, contemporary design. Unit 103 is the third unit in this stunning farmhouse-style structure, with completion slated for late 2026 - giving you the rare opportunity to secure brand-new construction from the ground up. Ideally located just minutes from downtown Saint Albans, including the Bay Area, Hard'ack, Collins Perley, shops, dining, and everyday amenities close by, this condo offers the perfect blend of convenience and lifestyle. Designed with an emphasis on first-floor living, the main level features an inviting open-concept kitchen, dining, and living area, a guest bath, and a spacious primary bedroom with an en suite - ideal for comfort, accessibility, and everyday ease. Upstairs, you'll find two additional bedrooms, a full bathroom, and a dedicated laundry area for ultimate convenience. Paved parking adds to the effortless living experience, and a $5,000 appliance allowance lets you personalize your new home. With a gorgeous blend of contemporary finishes and classic farmhouse warmth, these thoughtfully designed units will feel both stylish and welcoming - a truly beautiful place to call home in the heart of Saint Albans. Secure Unit 103 today and dive into the opportunity to make it uniquely your own!
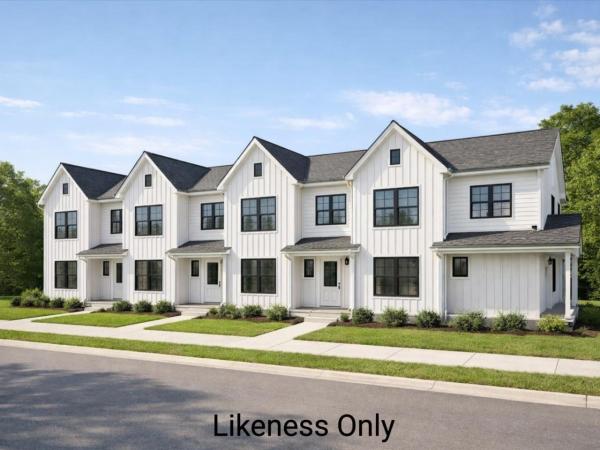
Welcome to an exciting new small-community development in Saint Albans City, where timeless farmhouse charm meets fresh, contemporary design. Unit 104 will round out the completion of this beautiful four-unit farmhouse-style structure, with estimated completion being late 2026 - giving you the rare opportunity to secure brand-new construction from the ground up. Ideally located just minutes from downtown Saint Albans, including the Bay Area, Hard'ack, Collins Perley, shops, dining, and everyday amenities close by, this condo offers the perfect blend of convenience and lifestyle. Designed with an emphasis on first-floor living, the main level features an inviting open-concept kitchen, dining, and living area, a guest bath, and a spacious primary bedroom with an en suite - ideal for comfort, accessibility, and everyday ease. Upstairs, you'll find two additional bedrooms, a full bathroom, and a dedicated laundry area for ultimate convenience. Paved parking adds to the effortless living experience, and a $5,000 appliance allowance lets you personalize your new home. With a gorgeous blend of contemporary finishes and classic farmhouse warmth, these thoughtfully designed units will feel both stylish and welcoming - a truly beautiful place to call home in the heart of Saint Albans. Secure Unit 104 today and dive into the opportunity to make it uniquely your own!
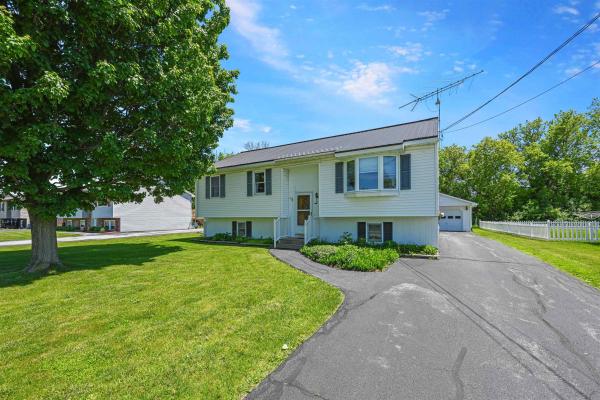
Exceptionally maintained raised ranch ideally situated on a quiet cul-de-sac in the heart of downtown St. Albans! Enjoy the convenience of this sought-after location just moments from downtown shops, restaurants, parks, and local amenities while offering easy access to the interstate and surrounding communities for a seamless commute. Inside, the bright and welcoming main level features updated laminate flooring throughout the primary living spaces, creating a modern and cohesive feel. The spacious kitchen offers ample cabinetry and workspace while providing direct access to the rear deck and private backyard. Perfect for outdoor dining, entertaining, or simply relaxing and enjoying the peaceful surroundings. Three generously sized bedrooms provide comfortable accommodations, including a primary suite with shared access to the handicap-accessible full bath. The finished lower level adds valuable living space with a cozy family room ideal for movie nights, hobbies, or a home office, along with a convenient half bath and laundry area. An adjacent unfinished space offers abundant storage, built-in cabinetry, and workshop space perfect for the home hobbyist, craftsman, or DIY enthusiast. Outside, an oversized detached two-car garage provides plenty of room for vehicles, tools, recreational equipment, and seasonal storage. Efficient natural gas heat and a durable metal roof offer peace of mind and low-maintenance living for years to come. The level yard provides space for gardening, recreation, and outdoor enjoyment, while undeveloped land across the street enhances the open feel of the setting. Combining exceptional care, functional living spaces, and a nearly perfect location, this move-in-ready home is a rare find in today's market. Schedule your showing today and discover everything this wonderful St. Albans property has to offer!
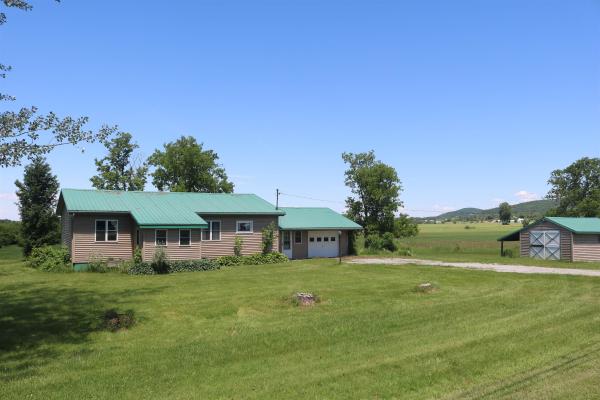
2 lot subdivision. Updated ranch style home offering convenient, single level living just outside town on 2 acres. Featuring new paint, fresh flooring, and a remodeled bath, this property is designed for comfort. Exterior features include durable metal roofing, vinyl siding, and a 1-car garage connected by a functional mudroom/breezeway. Additional storage space is available in the open basement, or detached shed. Outdoor relaxation is easy with front and back enclosed porches and a level open lawn overlooking agricultural fields. Subdivision offers opportunity for additional residential dwelling. See map. MLS 5078945 for land/home without additional subdivided lot.
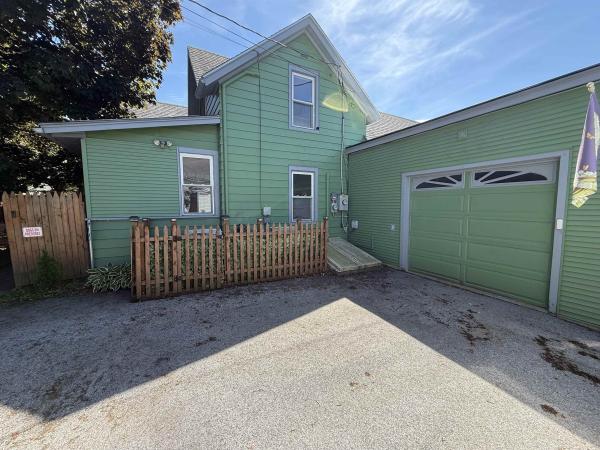
Charming and full of character, this classic 1900 Colonial-style home in the heart of St. Albans offers a wonderful blend of original detail and thoughtful energy saving updates including spray foam basement walls, heat pumps and solar panels to name a few. Enjoy the spacious bright back deck for your morning coffee and afternoon entertaining. Plenty of room for storage in the attached garage or for keeping the Vermont snow off your car. Just minutes from downtown St. Albans, shopping, the hospital, and quick access to I-89. This home is ideally situated with Burlington about 25 minutes away and Montreal a little over an hour. A wonderful opportunity for comfort, location, and lifestyle.
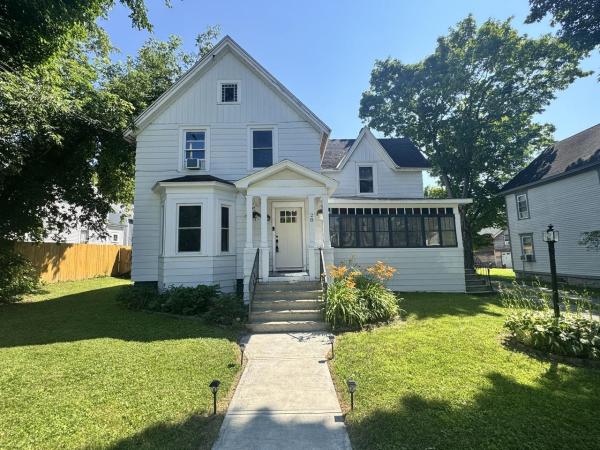
Step into the charm of this beautifully maintained, 4-bedroom, 2-bath historic home, ideally situated on a large lot in downtown Saint Albans. Blending timeless character with modern updates, this inviting property features original woodwork, hardwood floors, a freshly painted interior, and a welcoming enclosed front porch. The updated kitchen and bathrooms, along with electrical upgrades, spray foam insulation in the basement, and blown-in attic insulation, provide comfort, efficiency, and peace of mind. A standout feature is the oversized detached garage with 12-foot ceilings, previously operated as a successful car detailing business, offering endless possibilities for a home-based business, workshop, storage, or hobby space. Outside, enjoy the convenience of a fenced area for your pet and a spacious yard perfect for entertaining or relaxing. Located just minutes from shopping, schools, restaurants, Taylor Park, and Northwestern Medical Center, this home offers the perfect combination of historic charm, modern amenities, and an unbeatable downtown location.
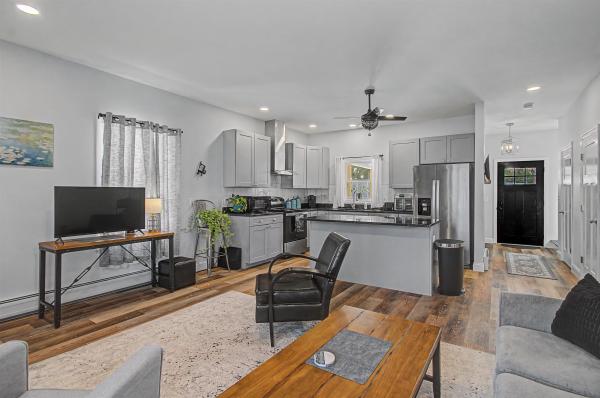
Welcome to simplified, upgraded living in this beautifully crafted 3 bedroom, 3 bath condo. From the moment you arrive, the inviting wraparound covered front porch with iron railings and recessed lighting creates the perfect space to relax and unwind. Inside, the open-concept layout blends style and functionality. The kitchen is a standout feature, complete with soft-close cabinetry, high-end hardware, granite countertops, tiled backsplash, pantry with built-in shelving, stainless steel appliances, Nektra range hood, and a large island ideal for gatherings. A hand-stained staircase leads to the second level where the spacious primary suite features a walk-in closet with storage shelving, dual-sink vanity, and tiled shower with glass doors. Two additional bedrooms provide flexible space for guests, office, or hobbies—one offering a sliding barn door to extra storage. A full bath, linen closet, and convenient washer and dryer complete the upper level. The full unfinished basement offers additional storage and potential for future finishing—perfect for a home gym, media room, workshop, or expanded living space tailored to your needs. Additional highlights include 9’ ceilings on the main floor, 8’ ceilings upstairs, craftsman-style doors, hard-surface waterproof flooring throughout, large entry closet, abundant storage, and plumbing for central vacuum. Ideally located near shopping, dining, and neighborhood walking areas, this move-in ready home offers comfort, quality, and convenience. Welcome home.
© 2026 Northern New England Real Estate Network, Inc. All rights reserved. This information is deemed reliable but not guaranteed. The data relating to real estate for sale on this web site comes in part from the IDX Program of NNEREN. Subject to errors, omissions, prior sale, change or withdrawal without notice.
