

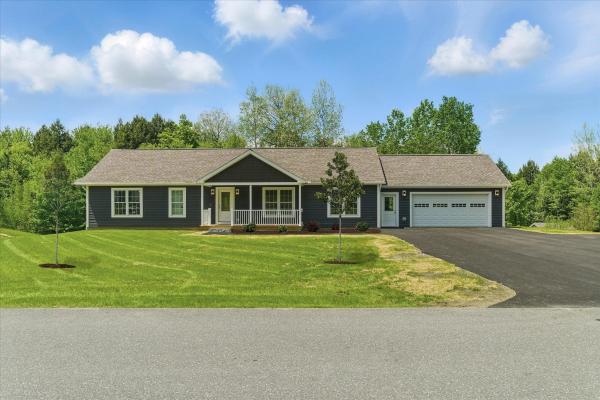
Unique opportunity to own a beautiful energy efficient new construction home in the highly desirable Partridge Farms community. Surrounded by tranquil forest and active wildlife, yet just a few very short minutes from everything, Partridge Farms provides its residents with the perfect balance between country living and urban convenience. This 1,640 sq. ft. 3 bed/2 bath single level home features a large walk-out basement with egress windows and exterior door, 24’x26’ attached two car garage, 6’x 19’ front porch, 10’x20’ back deck, fresh paved driveway w/ turnaround and professional landscaping. Inside, the home features a spacious open layout with abundant natural light. Interior highlights include hard surface quartz kitchen countertops, modern shaker style hardwood cabinetry, rustic sliding barn door, ship lap living room accent wall, tiled master bath shower, luxury vinyl plank flooring, 36” wide solid passage doors, whirlpool stainless steel appliances, as well as tastefully coordinated hardware and fixtures throughout. A 95%+ high efficiency propane forced air furnace will keep you warm and cozy, affordably, during the cold winter months. Enjoy hiking, biking and snowshoeing right from your doorstep within the 76 +/- acres of common land surrounding the community. Head down the hill for shopping, errands and appointments – all in a small radius. Berlin Elementary School, U-32 Middle and High School, as well as the State Capitol and Offices are just a short round trip.
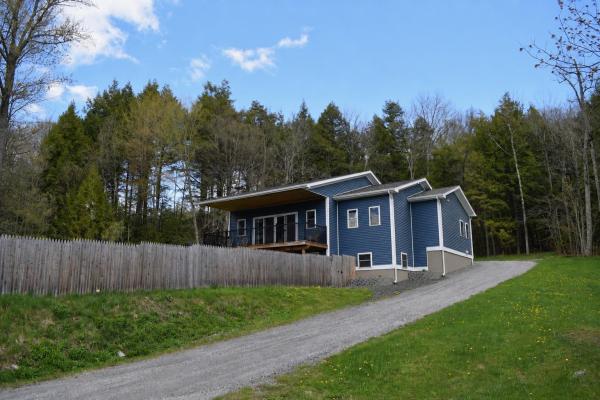
Tucked into a scenic setting overlooking beautiful Berlin Pond, this thoughtfully designed 3-bedroom, 3-bath home offers bright, open living spaces and the ease of single-level living with the added bonus of a finished walkout lower level. Filled with natural light, the main living area feels airy and inviting, creating the perfect space for both everyday living and entertaining. The kitchen is a true centerpiece featuring a large island, stainless steel appliances, Bertazzoni range, beverage fridge, pantry, and abundant workspace for cooking and gathering. The spacious primary suite offers a peaceful retreat with a private bath complete with a soaking tub, tiled shower, and walk-in closet. Two additional bedrooms are connected by a convenient walkthrough bathroom, while a welcoming mudroom entry and additional half bath for guests complete the main level. Downstairs, you'll discover an expansive finished walkout basement that nearly doubles the living space. Whether hosting friends and family, creating a media or recreation area, or simply enjoying additional room to spread out, this level offers incredible flexibility. You'll also find a laundry room with half bath and a bonus room ideal for a home office, guest room, gym, or hobby space. Outside, enjoy a fenced yard, detached heated 2-car garage, and beautiful views of Berlin Pond where you can take in all four seasons from the comfort of home. Conveniently located just minutes from the interstate, this property combines peaceful surroundings with easy access to everyday amenities.

Welcome to 33 Valley View Drive! This spacious 4-bedroom, 2-bath Cape offers the perfect blend of charm, comfort, and versatility, surrounded by beautiful landscaping and breathtaking mountain views. Step inside to discover an inviting open kitchen featuring quartz countertops, a stone backsplash, center island, and breakfast bar, perfect for everyday living and entertaining. The sun-filled living room offers an abundance of natural light and picturesque mountain views, creating a warm and welcoming atmosphere. The flexible first-floor layout includes a bedroom with beautiful cherry hardwood floors, currently used as a salon, along with a dedicated office nook leading to a spa room that could easily be transformed into a media room, hobby space, or home studio. Upstairs, you'll find three generously sized bedrooms with ample storage and a full bathroom. The full basement provides even more possibilities, including a bonus room ideal for a home gym, playroom, or creative workspace. A brand-new roof adds peace of mind and value to this already impressive property! Outside is where this home also shines. Situated on nearly an acre, the property is a gardener's paradise, showcasing beautifully established flower gardens bursting with mature peonies, hybrid roses, lilies, and an array of colorful perennials. Lush greenery, mature plantings, and surrounding foliage create a peaceful, picturesque setting that can be enjoyed throughout the changing Vermont seasons. Whether you're an avid gardener, love entertaining outdoors, or simply enjoy being surrounded by nature, this property offers something special. A detached 2-car garage with additional loft storage and a backyard shed provide plenty of room for vehicles, tools, and gardening essentials. All of this is conveniently located just minutes from downtown Montpelier's shops, restaurants, and amenities, with easy access to I-89. Truly a wonderful opportunity; schedule your showing today!
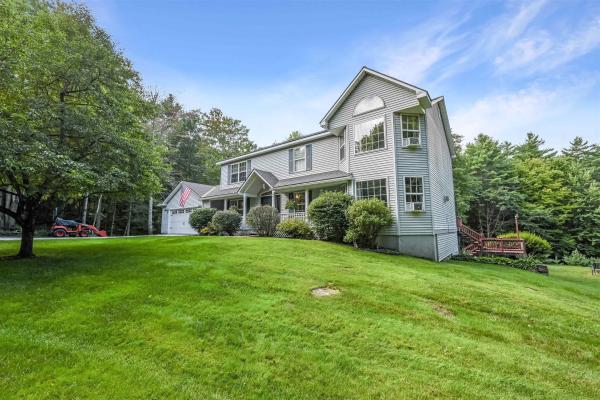
Discover your own private oasis with this beautiful Colonial set on 8 peaceful acres in a highly desirable Berlin location. Tucked away in a quiet cul-de-sac neighborhood, this inviting home offers the perfect combination of privacy, space, and convenience, with easy access to the interstate and just a short drive to Montpelier. Surrounded by beautiful landscaping and mature greenery, the property feels wonderfully secluded. Enjoy the outdoors from the spacious back deck, relax in the hot tub, tend to the established gardens, or simply take in the serenity of your expansive surroundings. Inside, an open floor plan creates a bright and welcoming atmosphere, with tons of natural light flowing throughout the home. The comfortable layout provides plenty of room for both everyday living and entertaining. A versatile in-home office offers added flexibility and can easily serve as a fourth bedroom, dedicated workspace, guest room, or flex space to suit your needs. With 8 private acres, attractive outdoor spaces, and a location that makes commuting and everyday errands easy, this property offers a rare opportunity to enjoy a peaceful country setting without sacrificing convenience. Whether you're entertaining on the deck, unwinding in the hot tub, or enjoying the privacy of your own land, this special Berlin home is ready to be enjoyed.
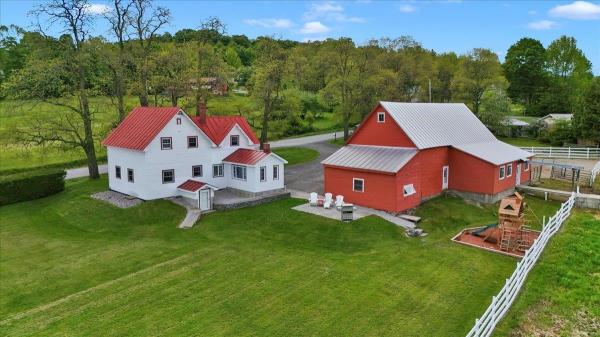
Welcome to the Peloquin Farm! Enjoy this beautiful 4 bedroom, 2 bath farmhouse that has been extremely well maintained and ready for you. Generous sized rooms, large closets with plenty of storage, and a mudroom with a woodstove. Outside you'll find apple trees and a beautiful yard with views Set on 4 efficent and dry acres, it's ready for you to bring your horses. The barn boasts 5 stalls, and has room to add more, large hayloft, and tackroom. There's also a riding arena outside. Very near trails for horseback riding and hiking, close to both Montpelier and Barre, yet you feel very relaxed and out of town. Come enjoy country living!
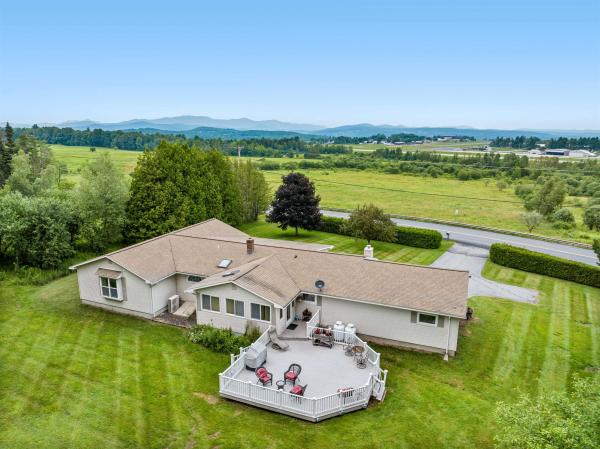
Enjoy breathtaking mountain views from this beautifully maintained, one-level home offering 2 bedrooms, 2 bathrooms, an attached two-car garage, and a separate one-bedroom apartment. Lovingly cared for by the same family for many years, this property combines comfort, flexibility, and an ideal location. Enter from the front porch into the living room or direct access from the attached garage into the spacious, updated kitchen featuring granite countertops, abundant cabinetry, and plenty of room for cooking and entertaining. The adjacent dining area flows seamlessly into the sunroom, with direct access to the back deck, perfect for summer barbecues, morning coffee, or simply taking in the peaceful surroundings. Just off the kitchen, the spacious living room features a large picture window that perfectly frames the stunning mountain views. The main level also offers a comfortable guest bedroom and full bathroom, while the expansive primary suite is privately situated at the end of the hall. The suite features a luxurious en suite bath complete with a jetted soaking tub, walk-in shower, and generous space to unwind. Adding exceptional versatility, the home includes a separate one-bedroom apartment with its own full kitchen, full bathroom, and private entrance through the enclosed porch, while also offering interior access from the main home. Whether used as an in-law suite, guest accommodations, or an income-producing rental, this space offers endless possibilities. Outside, you'll find a beautiful, private backyard complete with a fire pit, creating the perfect setting for relaxing or entertaining. Conveniently located just minutes from shopping, Interstate 89, and local amenities, this low-maintenance home offers easy living, exceptional versatility, and spectacular mountain views.

Elevated above Crosstown Road in Berlin on a sunny ridge situated on 10 acres, this multi-level home captures iconic Camel's Hump. Large windows frame panoramic views, while the private backyard abuts wooded trails. Designed for effortless living and entertaining, the main level features an open kitchen, dining room, living room, and a large flexible space perfect for a game room or family room, plus a primary suite with a private bath. The mid level offers 2 bedrooms and a full bath. The light-filled, walk-out lower level adds versatile living space with a bedroom or office ideal for a work-from-home setup. Includes a heated two-car garage with workbench space. Enjoy outdoor recreation minutes away at Berlin Pond, plus quick access to top ski resorts like Sugarbush and Stowe. Unbeatable convenience to Central Vermont Medical Center, shopping, Norwich University, local golf courses, and downtown Montpelier. I-89 puts Burlington and BTV Airport under 45 minutes away, with close proximity to Berlin’s expanding new town center. This home has it all with land, privacy, views and a location just minutes to town.
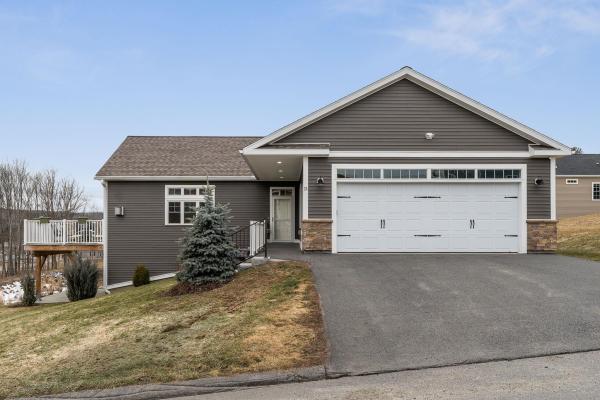
Beautifully crafted custom-built, energy efficient home in the desirable Beckley Hill Meadows community, featuring full ADA-friendly design for exceptional comfort and accessibility. The main level offers a sleek modern chef’s kitchen, spacious open layout, and a bluestone gas fireplace as a warm focal point. Tailored closets and high-quality finishes are found throughout. The expansive finished lower level opens directly onto a patio, creating a smooth transition to the natural surroundings. Outdoor highlights include a professionally designed granite stone path, curated landscaping, and majestic views from the back deck. Additional amenities include a rock-wool insulated, finished two-car garage with built-in storage & work bench and no association fees. A rare opportunity to own a thoughtfully designed, accessible home combining luxury, functionality, and Vermont charm. Ideally positioned close to Central Vermont Medical Center, Norwich University, Barre Town’s recreation paths, shopping, and I-89 offering both convenience and community.

Step inside a home that was rebuilt from the studs out with serious design vision. This isn’t a quick flip… it’s a thoughtfully crafted, fully renovated residence that feels bright, functional, and genuinely elevated the moment you walk through the door. Arrive in an oversized mudroom that actually works for real life: plenty of storage space, a dedicated pantry, a convenient half-bath, and laundry all in one seamless zone. From there, the space opens into a light-filled kitchen, dining, and living area that flows effortlessly. Upstairs, three bedrooms deliver the goods, anchored by a massive primary suite featuring a custom walk-in closet and a spa-inspired bathroom with a tiled walk-in shower. Practical Vermont living is covered too: a newer roof, private deck, and an oversized 1-car attached garage that offers real storage flexibility beyond just parking. The basement has been sealed and spray-foamed for peace of mind. Most importantly, this home sits safely away from any flood risk - something Montpelier buyers know to prioritize. The street has some commercial energy nearby, but once you’re inside, the house takes over completely. The finishes, layout, and quality of the renovation make it the kind of place you tour once and can’t stop thinking about. Convenient access to everything Montpelier offers, paired with a home that’s been thoughtfully reimagined from the ground up. Seller is offering a rent-to-own program for qualified buyers - ask for details!
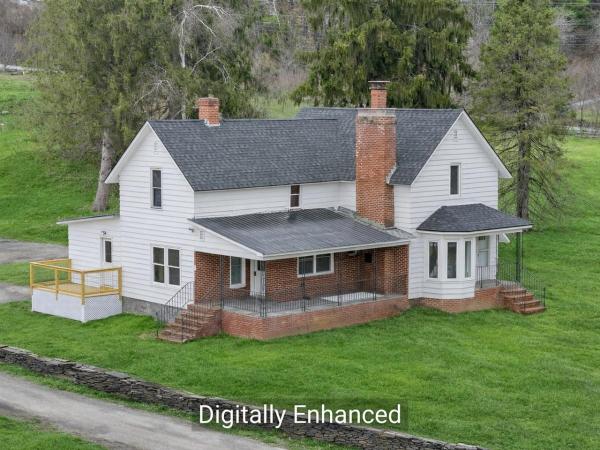
Seller Incentives Offered on this newly renovated this 5-bedroom farmhouse offers the rare opportunity to own a home that lives like new construction while maintaining classic character. Every major system has been replaced, including a new boiler, hot water heater, oil tank, updated electrical wiring throughout, new insulation, and a new roof-providing efficiency, reliability, and long-term peace of mind. The interior has been fully rebuilt with all new sheetrock, kitchens, and bathrooms, delivering clean, modern finishes and a functional, open layout filled with natural light. The first-floor primary suite features high ceilings, skylights, tile walk-in shower with dual vanities, and two walk-in closets. Additional bedrooms offer flexibility for guests or dedicated workspace. A finished Accessory Dwelling Unit (ADU) provides exceptional versatility ideal for multi-generational living, private in-law space, or a home-based business such as therapy, wellness, or professional office use. The space also offers strong potential for short-term rental or studio apartment income, allowing an owner-occupant to offset expenses while maintaining privacy. With all major systems replaced and no deferred maintenance, this is a true move-in ready property designed to support both comfortable living and flexible use.

Welcome home to this beautifully maintained 4-bedroom, 2-bath split-level residence, perfectly situated on a picturesque 1.00-acre lot in a highly desirable neighborhood. Offering the ideal blend of comfort, space, and outdoor living, this property is ready for you to enjoy. The thoughtfully designed floor plan features three spacious bedrooms on the second level. The fourth bedroom offers flexibility for guests, a home office, or multi-generational living. A finished bonus space in the basement provides even more room for a family room, playroom, home gym, media room, or hobby area. Step outside to your own private backyard oasis featuring a sparkling in-ground pool, relaxing hot tub, and an expansive deck that's perfect for entertaining, summer barbecues, or simply enjoying the peaceful surroundings. Beautiful flower gardens enhance the landscape with colorful blooms throughout the seasons, while the level one-acre lot offers plenty of room for recreation and relaxation. Additional highlights include a spacious 3-car garage, ample storage, and a fantastic location in a sought-after neighborhood close to schools, shopping, dining, and everyday conveniences. Whether you're entertaining friends by the pool, relaxing in the hot tub, or enjoying all the extra living space inside, this exceptional property offers the perfect place to call home. Don't miss your opportunity to make this beautiful property your own! Sellers are allowing showings while under contract.
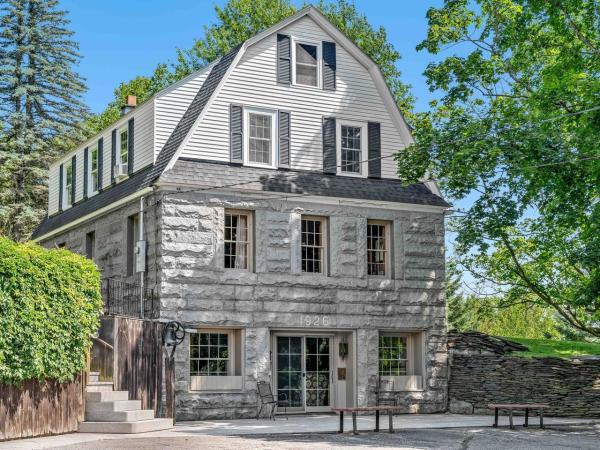
Built in 1926 and in the same family for over 60 years, this gracious gambrel home, built with a stunning granite foundation and well-cared-for throughout its ownership, is available for its next chapter. Sitting on a two-acre lot up and off the road, the home enjoys amazing green space, with an expansive lawn and trees for privacy. The interior shines with original woodwork and hardwood flooring on the two main levels. Elegant front hall foyer leads to the front to back living room filled with light and gorgeous wood detailing. The dining area is spacious and opens to the modern kitchen as well as the private screened-in porch, just dreamy on these warm summer days. A half bath is also on this level. The second floor is highlighted by a spacious primary bedroom with generous closets, a full bath, and two more bedrooms. A full walk-up attic provides excellent storage. The walkout basement boasts a fantastic family room and home office space. For peace of mind, the house has all new wiring and contains no active knob and tube. Beyond the main living space, there's even more to appreciate! A fabulous outbuilding, currently used as guest space and featuring a big open room with a kitchenette and 3/4 bath, offers incredible flexibility. The lower level features a large garage with parking for three vehicles. Although zoned residential, this property has potential, with a change of use permit, for commercial buyers looking for office space, rentals, and plenty of parking. Rich in architectural character, filled with flexible living spaces, and offering endless possibilities, this is a rare opportunity in Barre.
© 2026 Northern New England Real Estate Network, Inc. All rights reserved. This information is deemed reliable but not guaranteed. The data relating to real estate for sale on this web site comes in part from the IDX Program of NNEREN. Subject to errors, omissions, prior sale, change or withdrawal without notice.
