

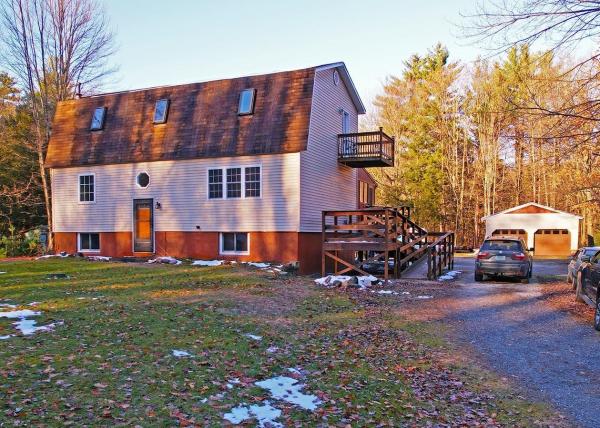
What an absolute gem! You have to see it to truly appreciate the fine craftmanship and impeccable updates of this magnificently remodeled home. Inside, you'll find over 1,500 Sqft of bliss. 3-bedrooms, 1.5-bath, bonus room and loft provide space to stretch and room to expand. House and garage sit on 1.12 acres in a quiet country setting. Enter through the state-approved handicap ramp into the extraordinary enclosed porch, where labeled screens swap in for summer and labeled plexiglass panels keep a cozy atmosphere to gaze at the change of seasons. Enjoy the fire-safe designated grilling area year-round. French doors lead into a gorgeous kitchen with an eat-at island, new backsplash, hickory cabinets, and a spacious walk-in pantry under the stairs. The first floor offers a bright family room with a new picture window, wood floors, two sizeable bedrooms, and a full bath. Waltz upstairs to enjoy the open loft, perfect for a game room or family room. This area is glowing with new flooring, windows lining the entire perimeter for abundant natural light, a beautifully maintained pellet stove, and a half bath. Step outside to an iron-rail "widows walk" balcony overlooking the countryside. Finished basement includes 1 bedroom, a bonus room, washer and dryer, Toyotomi on-demand hot water, additional pellet stove, and a walkout bulkhead. Home is freshly primed, with Renewal by Andersen windows in the bedrooms and central vac. Outside offers wildlife views, raised garden beds, a 12x12 storage shed, ample parking, horseshoe driveway, and a spacious 2-car garage with 100-amp power. Conveniently located near I-89, shopping, restaurants, hospital, and outdoor recreation - including nearby river and lake Champlain access for fishing, kayaking. 15 minutes to Hard'Ack Recreation Area for skiing, hiking and indoor pool. Snowmobiling trails are nearby. Walking distance to MVUHS and village amenities. Only minutes to the interstate for an easy commute to Burlington or Montreal, Canada.
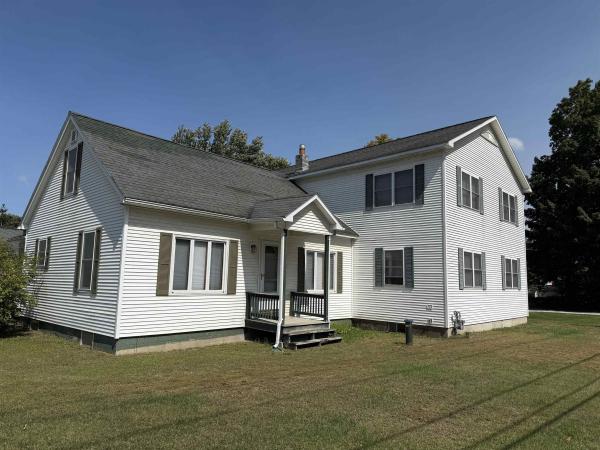
Spacious and well maintained, this single-family home offers 2,944 finished square feet, four bedrooms, and 1.5 baths on a level .38-acre lot in the heart of Highgate. In 2003, a large addition was constructed and the original home was completely renovated, creating generous and flexible living space. The updated kitchen features solid-wood cabinetry, ample counter space, and abundant storage. Multiple living areas provide space for entertaining, hobbies, or a dedicated office. Upstairs, the full bathroom includes a large soaking tub. Storage is exceptional, with a full basement, two-car attached garage, and two-car detached garage offering space for vehicles, equipment, tools, inventory, or workshop projects. The flexible interior and extensive storage may accommodate certain home-based business uses, subject to local zoning and permitting requirements. Additional features include natural gas heat, radiant heat throughout the first floor, and new roof shingles installed in 2025. The home is move-in ready, with some minor finish work remaining, including baseboards and closet doors. Located in town, the property is near stores, Highgate’s school and library, parks, hiking trails, and other village amenities, with convenient access to I-89.
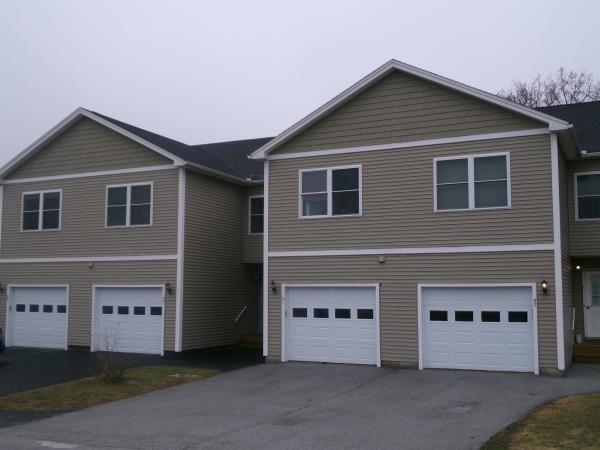
Absolutely beautiful and serene condo. On the outskirts of town, yet five minutes from I-89. Quiet living in the safety of this 35 unit enclave. Very easy and open area for comfortable living with beautiful kitchen cabinets. An extra large room upstairs with a closet in the hallway for use as an office or playroom or a bonus room to fit your needs. Plenty of privacy with the two larger bedrooms and two baths with a half bath downstairs for convenience. The finished basement is large enough for a bonus room, fitness area or theater/gaming room. Alarm system gives you peace of mind when you leave to enjoy the beauty of the Missisquoi river or Lake Champlain all within a mile. Located an hour from multiple ski slopes or a trip to Montreal. Book your showing today!
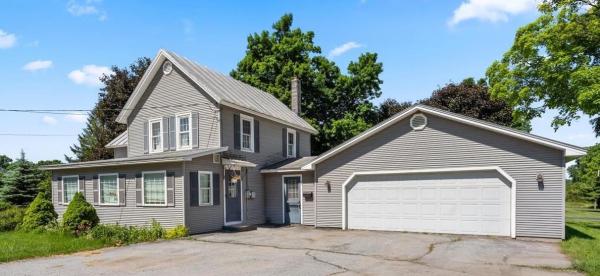
This spacious & conveniently located 3-bedroom farmhouse in Swanton offers the perfect blend of timeless character and thoughtful modern updates. Filled with warmth and versatility, this inviting home provides plenty of space to spread out while maintaining the cozy charm that makes farmhouse living so appealing. Inside, you'll find two generous living areas, offering endless flexibility for today's lifestyle. Whether you're looking for a formal living room, a comfortable family room, a dedicated home office or playroom, there's room to create the layout that best suits your needs. The main level features an oversized mudroom entry that's perfect for Vermont's changing seasons, a bright & inviting living room filled with natural light, a functional galley kitchen with newer appliances, an updated ¾ bath, and another sitting area or dining space that serves as the heart of the home. From here, step onto the back deck overlooking your backyard. Upstairs, you'll find 3 comfortable bedrooms along with an updated full bath. The home's flexible floor plan and generous square footage provide plenty of opportunities to personalize each space. Outside, the property truly shines with its oversized backyard, offering plenty of room for gardening, outdoor games, pets, or simply relaxing in your own private outdoor oasis. Spend warm summer evenings grilling on the spacious deck, gathering around the stone patio with family and friends, or enjoying the peaceful surroundings. An oversized two-car garage provides abundant room for vehicles, storage, tools, and recreational equipment. Ideally situated just 3 minutes from I-89, commuting is quick and convenient, while Swanton Village's shops, restaurants, parks, and everyday amenities are all less than a 10-minute walk away. Offering a wonderful combination of space, charm and convenience, this move-in-ready farmhouse is ready to welcome its next owners and provide the perfect place to call Home.
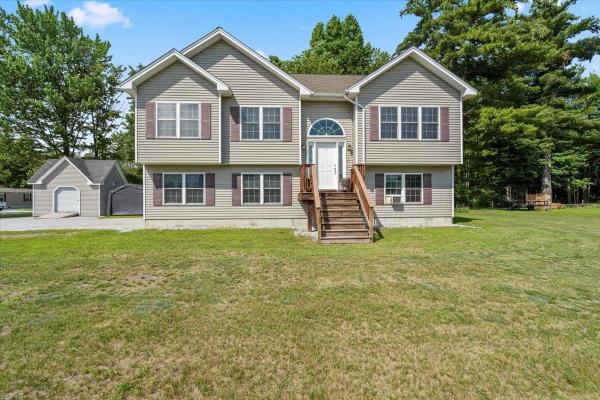
Welcome to 123 Meadow Lane, a bright and inviting 3-bedroom home tucked away on a quiet cul-de-sac in a quaint Highgate neighborhood. Filled with natural light, the open floor plan creates an easy flow between the spacious living room, dining area, and kitchen, perfect for everyday living and entertaining. The kitchen features abundant cabinetry, generous counter space, a center island with seating, a convenient pantry, and direct access to the back deck. The main living level offers a large primary suite with a private bath, along with an additional bedroom and generous closet space throughout. Downstairs, you’ll find the third bedroom, a convenient laundry area, and a large storage closet/utility room. An oversized two-car garage provides plenty of room for vehicles and storage, while an additional 192 sq. ft. outbuilding offers even more space for recreational equipment, lawn and garden tools, hobbies, or a workshop. Situated on a manageable .12-acre lot with approximately .90 acres of common land, the property offers access to additional shared green space without the upkeep of a larger private lot. The location is equally appealing—just minutes from Interstate 89, close to local schools and recreation, approximately 40 minutes to Burlington, and less than an hour from Montreal. With its sun-filled interior, open layout, spacious primary suite, abundant storage, impressive garage space, and peaceful cul-de-sac setting, this well-cared-for home offers the perfect blend of comfort, convenience, and easy Vermont living.
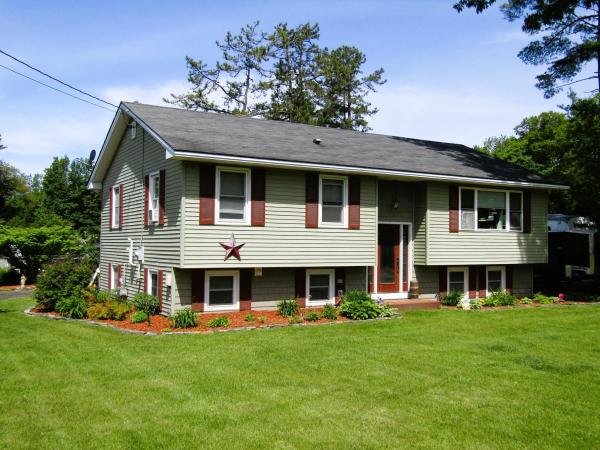
This home has ample square footage an inground pool 2 car garage and is located on the edge of town. This home is in a sought after area of Northern Swanton that is host to modern construction in the area. The house has two floors of living space and the main level has a kitchen dining area, a living area 3 bedrooms and a full bath. The main living area has had extensive upgrades to include new LVP flooring, updated lighting, a custom staircase, and full bathroom with tile floors. The kitchen has tile backsplash and the stainless appliances are all 2 yrs old. The lower level has a large family room and an additional den/office area in addition to a 1/2 bath with laundry room. A storage room leads to a utility area containing a natural gas combination heat and hot water unit that is less than a year old. The back deck has composite decking and vinyl raining in addition to an awning. This raised deck overlooks an inground pool that had a new liner and new pump just two years ago. The property has 2 driveways. Come enjoy some time by the pool and enjoy. Located just 15 minutes drive to St. Albans and 45 minutes to Burlington.
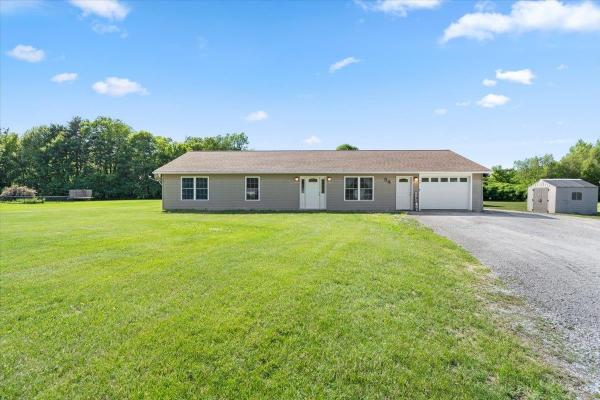
Built in 2016 and situated on a short dead-end street just outside Highgate Center, this well-maintained ranch-style home offers the perfect combination of modern comfort and convenience. Set on 1.24 acres, the property features 1,440 square feet of thoughtfully designed living space with 3 bedrooms and 2 bathrooms, all on one level. The open and inviting layout provides comfortable living and entertaining space, while the attached one-car garage offers added convenience and storage. Outside, the spacious lot provides plenty of room to enjoy the outdoors, whether gardening, relaxing, or hosting family and friends. The peaceful dead-end location offers minimal traffic and a quiet country setting, yet remains just minutes from local amenities. Move-in ready and built with today's lifestyle in mind, this attractive home is a wonderful opportunity to enjoy easy living in a beautiful Vermont setting.
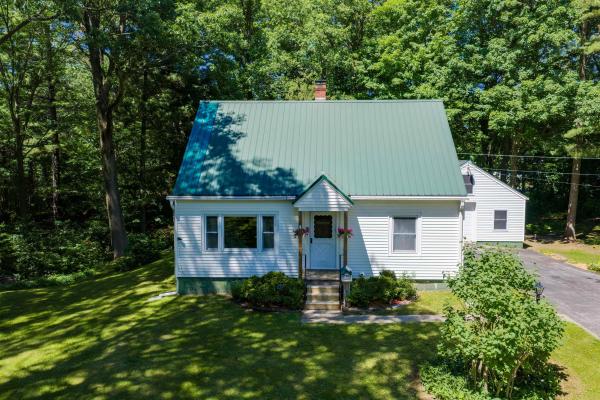
Come step into this Village home that feels like home from the first sight with a country feel. Warming wood floors, lots of natural light steaming in while you overlook the yard and gardens that have mature landscaping and trees with so much care. Lilac trees and intentional well thought garden spaces. Paved driveway with detached garage for all your needs. This secluded lot sits high above the Missisquoi River and offers the opportunity of views and access. Maybe you want to add your own sitting/ fishing dock to take in the beauty. With being at the end of the road the yard has an expansive wrap around exposure to give the home and enjoyable yard to explore. A large open living room invites you extending to the kitchen and dining room. Off the dining room a foyer sitting area awaits you as well. Ample space with a comfortable flow in the layout. Two first floor bedrooms with an accessible 3/4 bath. Upstairs you will find two more bedrooms and half bath. Surprising abundant storage throughout the home. A full basement with work shop space will keep you organized with so many options. 11 x 8 Laundry room. You will see the care of the property waiting for you to call home. Five minutes to I-89, 15 minutes to St. Albans. Come see this beauty!
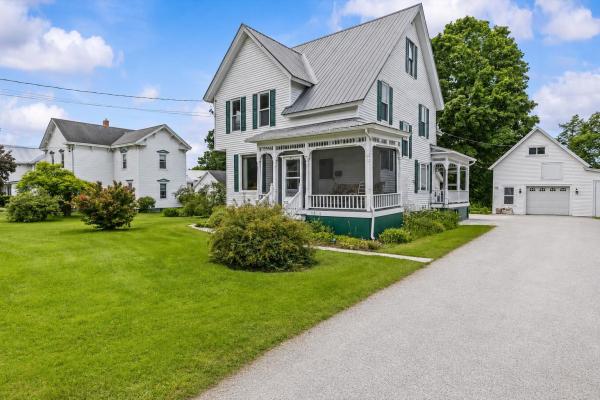
Opportunity is knocking at 23 Spring Street! Situated on a beautiful ½-acre lot on one of the area's most desirable streets, this charming property offers endless possibilities for homeowners, investors, or those looking to offset their mortgage with rental income. Currently used as a spacious single-family home, this property was previously configured as a two-unit and could easily be converted back with minimal interior modifications. Live comfortably in one unit while renting the other to help pay your mortgage, build equity, or create a multigenerational living arrangement. The possibilities don't stop there. The oversized detached garage offers tremendous potential for storage, a workshop, hobby space, or future conversion (buyer to verify all approvals with the municipality). Whether you're looking for additional income potential or simply need extra space, this property provides options that are hard to find. The home is full of character and charm, featuring a welcoming covered front porch, large sun-filled windows that fill the home with natural light, and a metal roof for added peace of mind. Outside, the expansive yard provides plenty of room for gardens, outdoor entertaining, pets, or simply enjoying Vermont's beautiful seasons. It's the kind of neighborhood where you'll love taking evening walks, riding bikes, and creating lasting memories. This home is ready for its next chapter. Whether you're searching for a forever family home, an income-producing property, or an investment with room to grow, 23 Spring Street offers a rare combination of flexibility, location, and opportunity. Bring your vision and make this special property your own
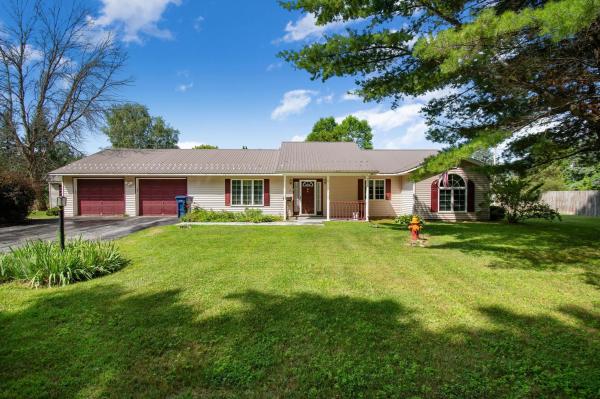
Experience the effortless comfort of single-story living in this ranch home that offers a seamless layout perfect for entertaining, working from home, or simply winding down. A slate entry with coat closet welcomes you and opens to the spacious living room with oversized window to let the sun shine in. The open, wraparound kitchen maximizes every inch of counter space and flows into the dining area with slider to the back patio. Head down the hall to find 2 guest bedrooms that share a full bath. The primary is tucked at the end of the hall for privacy and has a full en suite bath. The den is a versatile bonus space that will adapt easily to your lifestyle needs - make it your home office, media room, or workout space. A sizable attached 2-car garage provides secure parking and plenty of extra room for tools, gear, or seasonal storage. Grab your bike or walking shoes and access the Lamoille Valley Rail Trail at the Robinhood Dr. Crossing, just a 1/2 mile away. If the lake is more your speed, head to Swanton Beach (8 minutes away) that offers a picnic area, shale beach, and a public boat ramp into Lake Champlain. Only 3 minutes to I-89, Hannaford, Aubuchon Hardware, and fast food options.
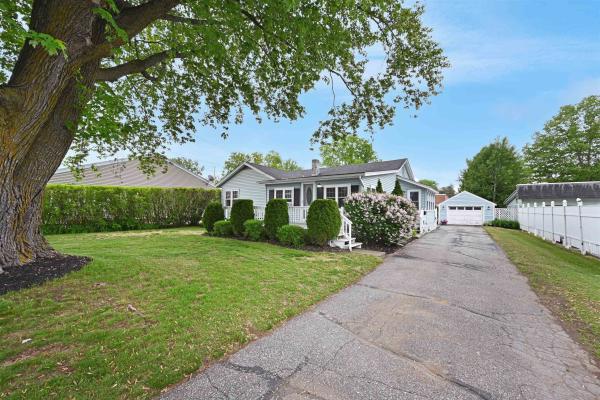
Beautifully updated and meticulously maintained, this move-in ready Swanton home offers convenient single-level living in an unbeatable location. Situated just outside the Village of Swanton directly across from Swanton Elementary School and moments from the Lamoille Valley Rail Trail, this property combines everyday convenience with easy access to I-89, St. Albans, Burlington, and beyond. Step inside to discover bright, welcoming living spaces filled with natural light. The thoughtfully updated kitchen serves as the heart of the home, featuring stainless steel appliances, a large center island perfect for entertaining, and nearby first-floor laundry with custom built-ins providing exceptional storage and functionality. The spacious living room offers direct access to the expansive front deck, while the dining area opens to a private backyard retreat complete with a large rear deck, partially fenced yard with privacy arborvitaes, and plenty of room for children and pets to play. Three generously sized bedrooms showcase original hardwood flooring, ample closet space, and easy access to the beautifully updated full bath. The finished lower level greatly expands the home's living space with a cozy den ideal for movie nights, a second full bathroom, and an additional bedroom or home office featuring its own exterior entrance. A large storage/workshop area with built-in shelving provides the perfect setup for hobbyists and DIY enthusiasts alike. Outside, the detached garage and workshop offer abundant room for vehicles, recreational equipment, and seasonal storage. Recent improvements including updated vinyl windows and a brand-new furnace provide peace of mind for years to come. Set on a beautifully landscaped, level lot in one of Swanton's most desirable locations, this exceptional property offers the perfect blend of comfort, convenience, and versatility. Don't miss your opportunity to make it yours!
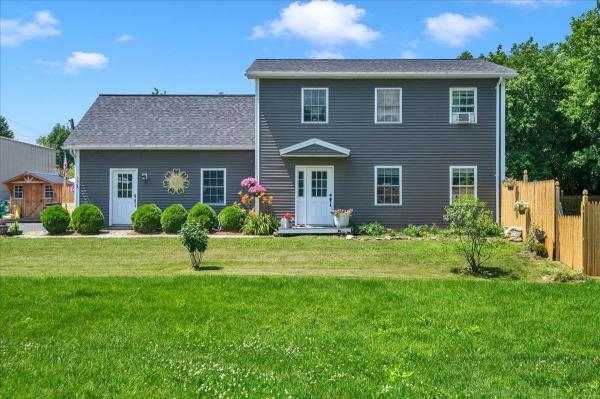
Start your mornings in this bright 2017 colonial with coffee on the back deck, sunlight pouring through tall windows as the perennial gardens come alive with color. The fully fenced backyard feels like your own private escape...complete with a sparkling pool, room for kids or dogs to run, gardens to tend, and plenty of space to simply unwind. Inside, the home is built for real life: three generous bedrooms, three bathrooms, and an open flow that works beautifully for families, guests, or a quiet home office. No busy roads interrupt the peace...just your own private backyard oasis. Just five minutes from Swanton Beach and Lake Champlain for quick swims, paddleboarding, or peaceful evening walks. In town, you’re minutes from a great local bakery, a fabulous restaurant, the hardware store, and easy grocery access. Interstate 89 is right there when you need it, and St. Albans is a relaxed ten-minute drive with its lively downtown and extra amenities. This is everyday Vermont living done right: pool days in your own backyard that roll into sunsets over the lake, dinners on the patio with whatever’s growing in the garden, and the kind of balance where you’re close to everything you need—yet still have your own quiet sanctuary to come home to.
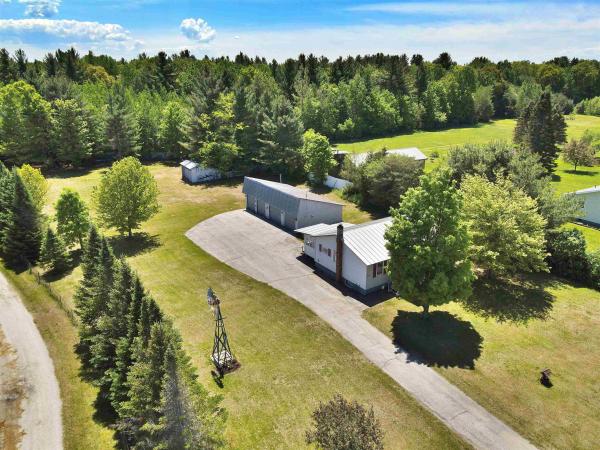
Price reduced! Endless possibilities with this two bedroom ranch home with four car garage and additional two vehicle outbuilding! Sited on a large level lot, this property is move in ready and offers tremendous potential for so much more. The home is nicely appointed and features a 3/4 and 1/2 bath. There are enclosed, finished porches off the front and back of the home. There is additional finished space in the basement for extra guests or projects and activities. Outside, the craftsman or mechanic will absolutely fall in love with the massive four car garage creating an incredible work space and room for all of your toys! There is an additional outbuilding that could fit two more vehicles or provide more storage. An absolutely incredible property that really must be seen to be truly appreciated!
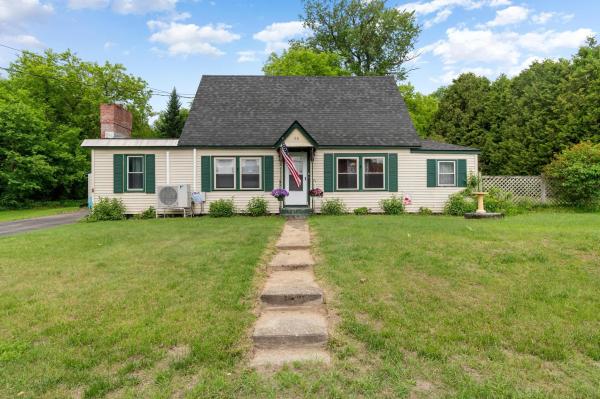
Set on .52 acres in Highgate, this well-kept cape offers a fantastic mix of space, functionality and value, with a great layout, a large, open backyard and an oversized detached garage that adds even more flexibility! Inside, the main level features a spacious living room with a cozy brick fireplace and plenty of windows that fill the room with natural light. The dining room is accented by a lovely rustic stone wall and flows seamlessly into the kitchen, which offers stainless steel appliances and access to the convenient mudroom leading to the back deck. The enclosed three-season porch adds even more versatility, creating a sunny extra space to enjoy through more of the year. A first-floor bedroom and full bathroom add flexibility on the main level, while upstairs offers two additional bedrooms, including the primary suite with two closets and an ensuite with jetted tub. The partially finished basement provides additional living space, along with laundry and storage. Outside, the partially fenced backyard gives you privacy while enjoying the outdoors, and the detached garage is a major bonus with plenty of room for vehicles, storage, hobbies and workshop space. Located just minutes to I-89, this home offers easy access to both St. Albans and Swanton, while Missisquoi Bay and the Missisquoi National Wildlife Refuge add to the appeal for anyone who enjoys being close to northern Vermont’s outdoor recreation. Enjoy the quiet country setting while still being close to everyday essentials, schools and nearby amenities, with the Canadian border less than 15 minutes north and Burlington only about 40 minutes south.
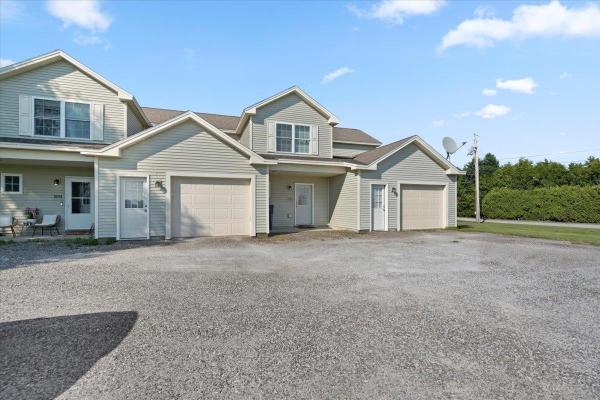
Welcome to easy, low maintenance living in this immaculate townhome at 1002 Cook Road in Sheldon, Vermont! Offering 1,484 square feet of thoughtfully designed living space, this beautiful home features 2 spacious bedrooms, 2.5 bathrooms, and a versatile second-floor office that's perfect for working from home, a guest space, or hobby room. The bright, open floor plan provides a comfortable flow for everyday living and entertaining, while the well appointed kitchen opens to inviting living and dining areas. Step outside to enjoy your morning coffee on the covered front porch or unwind on the private rear deck, where you can take in the peaceful rural surroundings. Additional highlights include a one car attached garage, meticulous upkeep throughout, and a move in ready condition that allows you to settle in without lifting a finger. Conveniently located just minutes from Interstate 89, shopping, restaurants, and everyday amenities, this home offers the perfect balance of country tranquility and commuter convenience. If you've been searching for a beautifully maintained townhome with modern comfort, a scenic setting, and an unbeatable location, this Sheldon gem is one you won't want to miss!
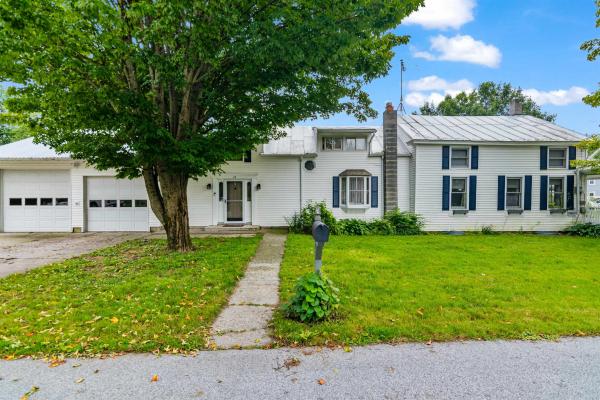
Looking for a home with a country feel on a quiet corner lot then do not let this opportunity pass you by. On the exterior of the home you will enjoy a large covered porch and plenty of room to garden and enjoy your outdoor activities. Upon entering the home a large mudroom welcomes you to give you space to keep the outdoors from entering your home. An attached heated 3 car garage gives you an escape from the weather and a place for all of your projects. The interior of the home boasts a large dining and a living area allowing you room to entertain and spread out. The kitchen has granite counter tops and a bar with seating that opens to the dining room. As the weather stats to cool you can cozy up next to the pellet stove in the Living room enjoying a little downtime. The second level of the home offers 3 bedrooms with an office space. A 11x18 unfinished space allows for storage or the possibility of additional finished space with a bit of work. The home is conveniently located just 15 minutes to I89 and walking distance to the Highgate Elementary school, the municipal fields and the Ice rink. Schedule a time to see this home today while it is still available.
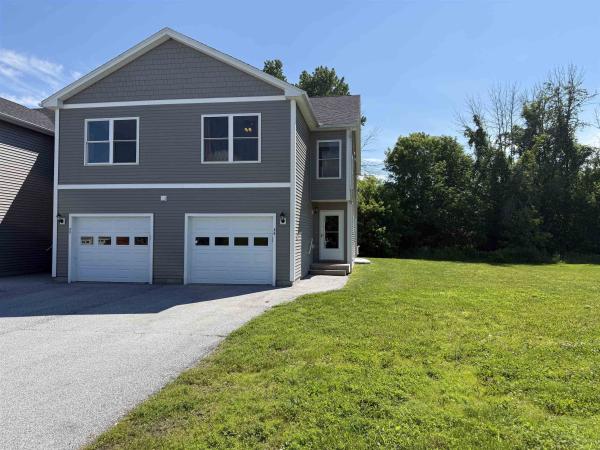
Join this wonderful community of neighbors. This end unit is bright & spacious with an attached garage, 2 bedrooms plus a bonus room on the second floor that can be used as a guest room, den or office and 2 1/2 baths. There is a full basement with egress window awaiting your finishing touches. Master bedroom has private bath. There is a spacious eat-in kitchen with pantry. Private back deck. This unit is in close approximately to restaurants, stores, schools, and public beach.
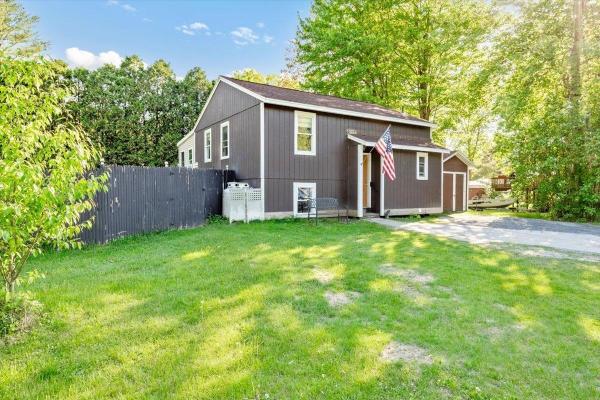
Discover this move-in-ready sanctuary in Swanton. Tucked away in a tranquil, end-of-cul-de-sac enclave, this property features a secure, private fenced yard. Inside, the brilliant, open floor plan boasts three spacious bedrooms plus a versatile bonus room, offering boundless flexibility for everyone to find their own personal space!
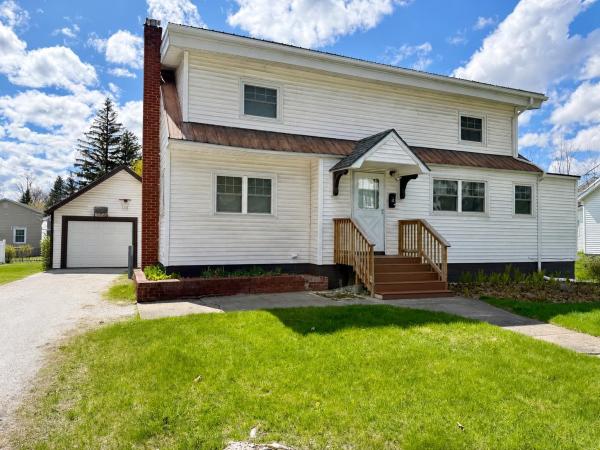
Charming, move-in ready family home in a convenient Swanton location! This well-maintained property offers 4 bedrooms and 1 full bath and a lovely level .25 acre lot. The open-concept kitchen flows seamlessly into the dining area and living room, creating an inviting layout for everyday living. Enjoy the ease of natural gas heat, public water, and sewer for low-maintenance living. Spacious bedrooms, both upstairs and one on the main level of the home, the fourth bedroom currently being used as an office / flex space. Outside, you’ll find a detached garage ideal for extra storage, plus a spacious backyard with room to garden, play, or relax. Located just minutes from shops, restaurants, and I-89, this home offers both comfort and convenience. Whether you’re just starting out or looking to simplify, this is an opportunity you won’t want to miss!
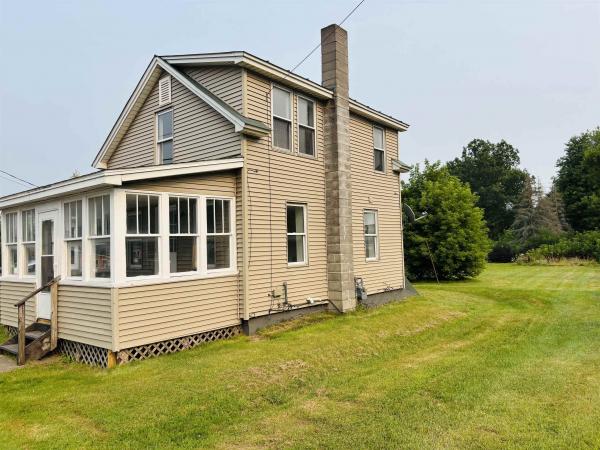
Welcome to this village home so convenient to all the amenities within reach. Beautiful home with two enclosed porches to utilize. Three bedrooms and a full bath. The expansive kitchen / dining area and the kitchen has ample cupboard and storage space. First floor laundry. and bath. One of the upstairs bedrooms has an office space set-up area to help with your home layout needs. Enjoy the oversized backyard. Minutes from I-89.
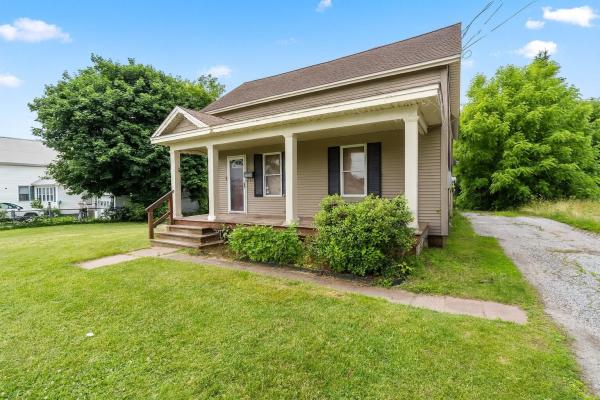
Charming 3-bedroom, 1.5-bath home situated right in the heart of Swanton Village. Conveniently located close to schools, shopping, and everyday amenities, this home offers the kind of in-town lifestyle that's hard to find at this price point. The home features a spacious backyard, a covered front porch, and a screened-in porch off the back great for enjoying Vermont's warmer months. Upstairs, both the flooring and the bathroom have been recently updated, making the home move-in ready with room to add your own finishing touches and build equity over time. A solid opportunity for first-time buyers or anyone looking for an affordable, move-in ready home in a convenient village location.
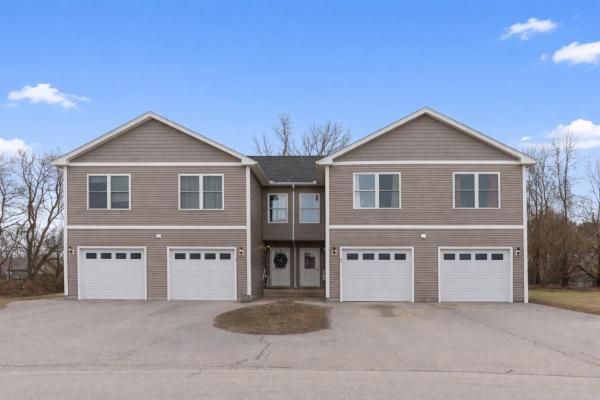
Built in 2019, this was the last building constructed in Nokes Knoll, offering the next owner the benefit of newer mechanicals, appliances, electrical, windows, doors, and years of low-maintenance living ahead. Tucked at the end of the street on a cul-de-sac, the location is less than two miles from Swanton Beach and the Lake Street boat launch. Enjoy the convenience of attached garage parking with an automatic door opener, and leave snow-covered mornings behind next winter. The spacious eat-in kitchen features handsome natural wood cabinetry, abundant counter space, a natural gas range, and matching appliances, with the convenience of a nearby half bath to service the first floor. Solid-surface laminate flooring continues into the living room, where a large sliding glass door opens to a south-facing pressure-treated deck. Upstairs, the generous primary bedroom enjoys southern exposure and a private full bath. A second bedroom sits adjacent to the full hall bath, while a large north-facing den or office overlooks the cul-de-sac. The expansive basement provides clean storage space, and laundry area with washer and dryer. Heat is via a natural gas Weil McLain boiler, and hot water by an efficient Bradford White heat pump hot water tank with programmable options for efficiency. Swanton Green is just minutes away for restaurants, shopping, and everyday services, with I-89 Exit 21 nearby for easy access to Quebec, St. Albans, and Burlington. A smart investment in comfort, convenience, and easy upkeep for years to come.
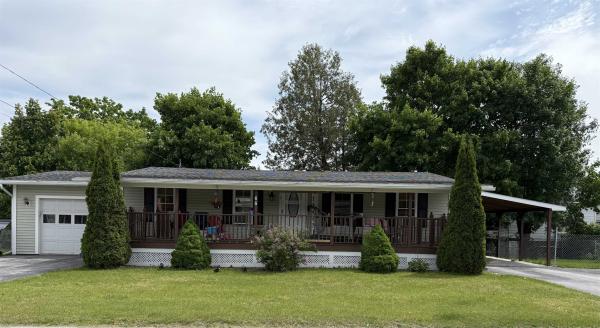
Are you looking for a one floor living situation? Don't miss out on this conveniently located one level home. This home offers an open floor plan with living room, eat in kitchen,mudroom/laundry, three bedrooms two bathrooms, including primary with walk-in closet and bathroom. Attached 1 car garage and Carport. This home is move-in ready located near I-89 and close to all village amenities. A wonderful large covered front porch great for morning coffee or family gatherings. Back on Market, prospective buyers encountered personal issues.
© 2026 Northern New England Real Estate Network, Inc. All rights reserved. This information is deemed reliable but not guaranteed. The data relating to real estate for sale on this web site comes in part from the IDX Program of NNEREN. Subject to errors, omissions, prior sale, change or withdrawal without notice.
