

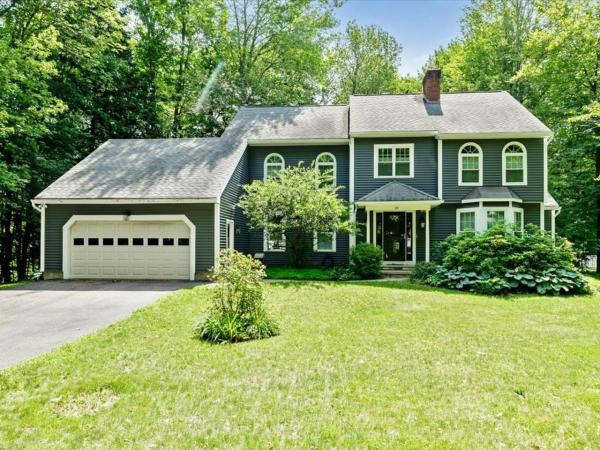
Situated in one of Essex's most sought-after neighborhoods, this distinguished Colonial offers the perfect blend of timeless elegance & modern updates. With 4 bedrooms, 3 bathrooms, & a floor plan that balances togetherness & privacy, this is a home designed for the way people truly live. Greeted by a breathtaking 2-story foyer where a stately winding staircase creates an unforgettable first impression, the grandeur continues throughout. At the heart of the home, the kitchen is as functional as it is welcoming, with an abundance of cabinetry, built-in pantry storage, & large center island. Just beyond, the dining room offers an elegant setting for holidays & everyday dinners, flowing seamlessly into the oversized formal living room where soaring arched windows bathe the space in natural light. A completely separate 1st-floor sitting room creates room for movie nights or entertaining, with direct access to the fully screened summer porch & back deck. Practicality meets luxury as the 1st floor also offers a bathroom with a walk-in shower, along with a dedicated laundry room. Upstairs, the expansive primary suite offers a sanctuary complete with multiple closets & private en suite bath. Three additional, well-sized bedrooms, another full bathroom, & thoughtful hallway storage provide exceptional flexibility! The finished lower level extends the home's versatility, featuring a spacious recreation room & bonus office - ideal for working from home or accommodating guests. Equally impressive are the significant improvements completed during the current owners' stewardship, including all new windows, new vinyl siding, new hot water system, new exterior doors, & numerous updated appliances. With undeniable curb appeal & impressive presence, this remarkable home offers the rare opportunity to own a home that is just as beautiful as it is functional. Some homes are admired from the street - this one is remembered long after you've walked through the front door.

Two Open Houses This Weekend! Enjoy brand-new construction and a flexible layout at 40 Maple Street in Essex Junction! Built in 2026, this inviting home offers room to gather, space to unwind, and options for multigenerational living. The main home features three bedrooms and 2.5 bathrooms, with a large kitchen and island opening to the dining room for easy entertaining and everyday meals. A dedicated laundry room, separate mudroom entry area, and abundant closet space throughout add practical convenience. The welcoming front porch is a perfect spot for morning coffee, while the primary bedroom’s balcony offers a relaxing outdoor retreat. The finished lower level includes an additional bedroom, kitchen, living room, and three-quarter bathroom, providing comfortable space for extended family, guests, or rental opportunities. Whether you’re looking for a spacious single-family home or a layout that brings generations together with room for privacy, this property offers appealing versatility. A lovely corner lot near Maple Street Park, shopping, schools, and local amenities completes this new Essex Junction home.
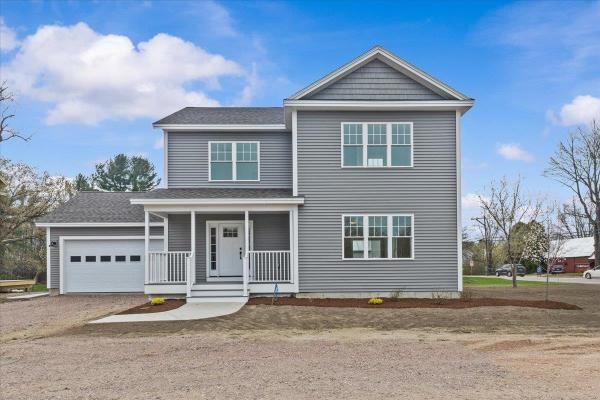
Be the first owner of this newly constructed home! Enjoy an open area from the kitchen and dining area, into the great room for easy lifestyle. The custom kitchen has granite counter tops, center island, and stainless-steel appliances. Hardwood floors are throughout the first floor and entire second floor with tile in the entries and bathrooms. The master bedroom has a walk-in closet, 3/4 bath with custom tile shower and double vanity. The other two bedrooms share a full bath with double vanity. There is an egress window in the basement with a full bath and 4th bedroom. A covered front porch makes this an inviting entry with an attached 2-car garage. Located in the desirable Colchester Village area, just a short walk to ice cream, walking paths, library and schools Located right off Main Street in Colchester.
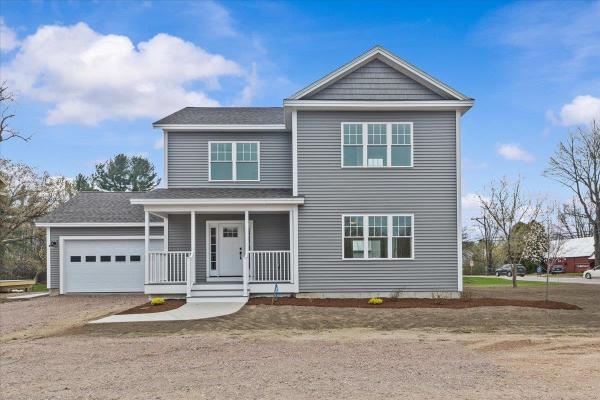
Be the first owner of this newly constructed home! This home enjoys an open area from the kitchen and dining area, into the great room for easy lifestyle. The custom kitchen has granite counter tops, center island, and stainless-steel appliances. Hardwood floors are throughout the first floor and entire second floor with tile in the entries and bathrooms. The master bedroom has a walk-in closet, 3/4 bath with custom tile shower and double vanity. The other two bedrooms share a full bath with double vanity. There is an egress window in the basement with a full bath and 4th bedroom. A covered front porch makes this an inviting entry with an attached 2-car garage. Located in the desirable Colchester Village area, just a short walk to the Village Scoop, library, walking paths, and schools. Located right off Main Street in Colchester.
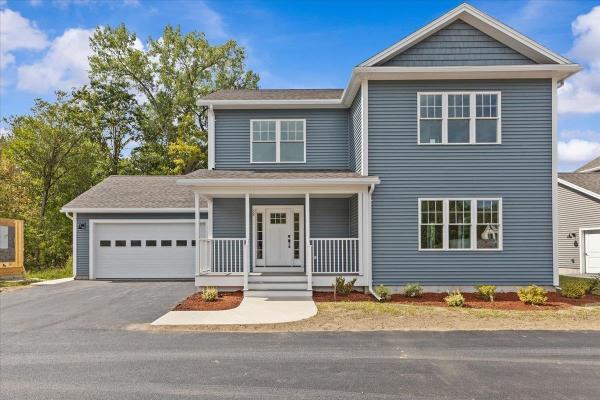
Be the first owner of this newly constructed home! Enjoy an open area from the kitchen and dining area, into the great room for easy lifestyle. The custom kitchen has granite counter tops, center island, and stainless-steel appliances. Hardwood floors are throughout the first floor and entire second floor with tile in the entries and bathrooms. The master bedroom has a walk-in closet, 3/4 bath with custom tile shower and double vanity. The other two bedrooms share a full bath with double vanity. There is an egress window in the basement with a full bath and 4th bedroom. A covered front porch makes this an inviting entry with an attached 2-car garage. Located in the desirable Colchester Village area, just a short walk to ice cream, walking paths, library and schools Located right off Main Street in Colchester.
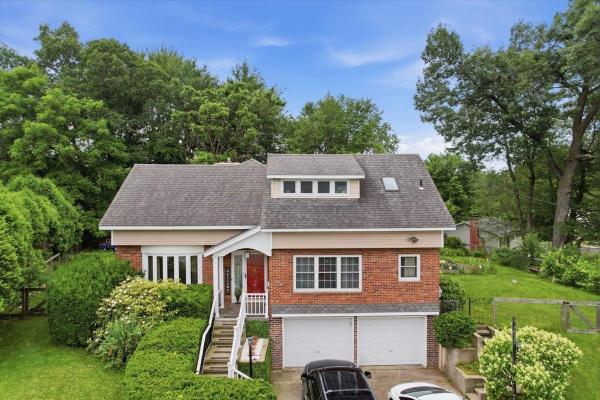
Nestled in the heart of Essex Junction, this meticulously maintained 4-bedroom, 3.5-bath home offers the perfect blend of space, comfort, and flexibility. Thoughtfully updated throughout the years, the home features a versatile floor plan designed to suit a variety of lifestyles. The main level offers multiple inviting living spaces, including a formal living room, formal dining room, and a cozy family room centered around a fireplace, providing the perfect setting for both everyday living and entertaining. The spacious eat-in kitchen offers ample room for casual meals and gathering with family and friends. Upstairs, you'll find four generously sized bedrooms, including a spacious primary suite complete with its own private bath. With 3.5 bathrooms throughout the home, there's plenty of room to comfortably accommodate family and guests. The partially finished walkout lower level provides valuable additional living space and features a kitchenette and three-quarter bath. Whether used for guests, multi-generational living, a home office, recreation area, or a potential future accessory apartment (with appropriate approvals), this level offers exceptional versatility. Step outside to the expansive back deck overlooking the private backyard, an ideal space for entertaining, summer cookouts, or simply unwinding while enjoying the peaceful setting. An updated natural gas heating system provides year-round efficiency and comfort, while the home's numerous improvements showcase true pride of ownership. Ideally situated just minutes from schools, parks, shopping, dining, and everyday conveniences, this move-in-ready Essex Junction home delivers the space, flexibility, and location today's buyers are looking for. This massive home is a must-see!
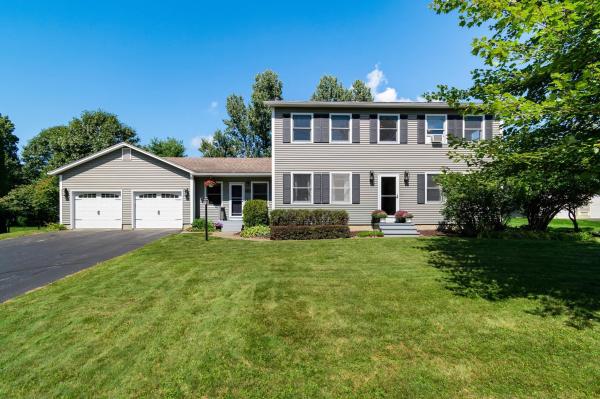
Welcome to 110 Liberty Lane, a beautifully updated 4-bedroom, 2.5-bath home in Colchester’s desirable Hidden Oaks neighborhood. Designed for both comfortable everyday living and exceptional entertaining, this spacious home offers a flexible floor plan, inviting living spaces, a dedicated home office, private fenced yard, and a truly unique tap room that sets this home apart. The updated eat-in kitchen flows seamlessly into the welcoming living room, complete with a cozy gas fireplace. A private dining room provides an ideal setting for family dinners and gatherings, while the impressive tap room just off the kitchen is sure to become a favorite destination. Featuring an infrared gas grill with ventilation, wine fridge, and radiant heat, this exceptional entertaining space makes hosting friends and family enjoyable year-round. The first floor also features a dedicated home office and separate formal living room, offering flexibility for working from home, relaxing, or accommodating guests. Upstairs, the spacious primary suite offers a peaceful retreat with abundant natural light, a luxurious soaking tub, and beautifully tiled shower. Three additional bedrooms and a full bath provide plenty of space for family, guests, hobbies, or home projects. The full basement provides generous storage and additional flexible space. Outside, the fully fenced backyard is ideal for pets, play, gardening, and summer entertaining, while the storage shed provides convenient room for outdoor equipment. Ideally located with convenient access to I-89, area skiing, shopping, dining, and the many amenities of Colchester and nearby Essex! A must see!

Welcome to 6 Weathersfield Bow in Essex, a spacious 3-bedroom, 3-bath Colonial offering a comfortable layout, generous living spaces, beautiful mountain views, and access to outstanding neighborhood amenities. A covered front porch welcomes you into a bright entry with hardwood flooring and an open flow into the main living areas. The spacious living room features hardwood floors, abundant natural light, and plenty of room for both everyday living and entertaining. The adjoining kitchen offers ample cabinetry, extensive counter space, a center peninsula with seating, recessed lighting, and easy access to the dining area and backyard. A convenient first-floor full bath with tub and shower completes the main level. Upstairs, the primary bedroom provides excellent space and includes its own private full bath and walk-in closet. Two additional bedrooms, another full bath, and flexible hallway space round out the second floor. Hardwood flooring throughout much of the home adds warmth and character, while numerous windows keep the interior light and inviting. From the property, enjoy views of both Mount Mansfield and Camel’s Hump, adding a classic Vermont backdrop to the setting. The unfinished basement provides excellent storage along with laundry and plenty of potential for a workshop, exercise area, hobbies, or future finished space. Outside, enjoy a large, level backyard with room to relax, garden, play, or entertain. An attached two-car garage adds everyday convenience and additional storage. The neighborhood offers even more ways to enjoy your surroundings with a community swimming pool, tennis courts, and basketball courts just moments from home. Conveniently located in Essex with easy access to schools, shopping, dining, recreation, and area amenities, this home combines space, flexibility, mountain views, and a desirable community setting.

Beautifully renovated Colchester home on over an acre with privacy, a pool, and wonderful outdoor living spaces! This inviting 3-bedroom, 2-bath home has undergone extensive renovations and offers a bright, open floor plan perfect for everyday living and entertaining. The spacious living room features a vaulted ceiling and cozy gas fireplace, while the large, updated kitchen offers an abundance of cabinetry, generous counter space, and stainless steel appliances. Enjoy the flexibility of a first-floor bedroom and beautifully renovated bath, along with a separate home office. Both bathrooms have been tastefully updated, and modern laminate flooring throughout much of the home adds to its fresh, welcoming feel. A convenient mudroom connects to the attached two-car garage, providing plenty of space for everyday essentials. Step outside and enjoy your own private retreat! Extensive decking flows directly from the living areas to the pool, creating a fantastic setting for summer gatherings, entertaining, or simply relaxing. With over an acre of land, there's plenty of room to enjoy the outdoors, along with a storage shed for added convenience. Enjoy a fantastic Colchester location, just a short distance from the University of Vermont campus, UVM Medical Center, shopping, dining, and all the amenities of Burlington and the surrounding area. A wonderful combination of modern updates, privacy, outdoor living, and everyday convenience!

Built in 2022, this bright and airy two-bedroom, two-bath one-level end unit condo offers an open-concept layout, hardwood floors, and abundant natural light from large windows throughout the main living spaces. The living room features a gas fireplace and flows easily into the dining area, creating a comfortable setup for everyday living and entertaining. A 4 season sunroom provides additional flexible living space and opens to a deck for easy indoor-outdoor enjoyment. The primary suite includes a spacious walk-in closet with generous storage, while a second bedroom, two full bathrooms, and first-floor laundry add everyday convenience. The large unfinished basement offers excellent storage plus potential for future finished space, with an egress window already in place. A spacious attached garage provides even more room for vehicles, gear, and storage. Sidewalks make it easy to get out for a walk, and the convenient Colchester location offers easy access to nearby schools, shopping, dining, and other amenities. A newer home with a functional one-level layout, flexible spaces, and room to grow.
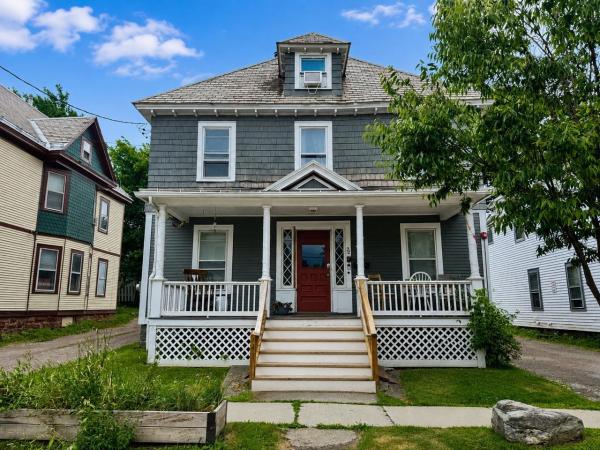
Turnkey Burlington Student Rental - Income in Place Through May 2027! This spacious, 4+ bedroom single-family home is fully-leased at $6,600/month, offering an investor immediate cash flow in one of Burlington's most sought-after rental neighborhoods. The main level features a bright living/dining room with hardwood floors, a kitchen equipped with stainless-steel appliances, updated 3/4 bath, and versatile den/office. Upstairs you'll find a second updated 3/4 bath and generous bedroom space, plus a finished walk-up third-floor attic for additional living or storage. Enjoy the convenience of basement laundry and storage, off-street parking, three inviting porches, and a cozy yard perfect for downtime between classes. Ideally located close to UVM, the UVM Medical Center, Champlain College, and vibrant Church Street Marketplace - this is a rare turnkey opportunity in a premier student housing market.
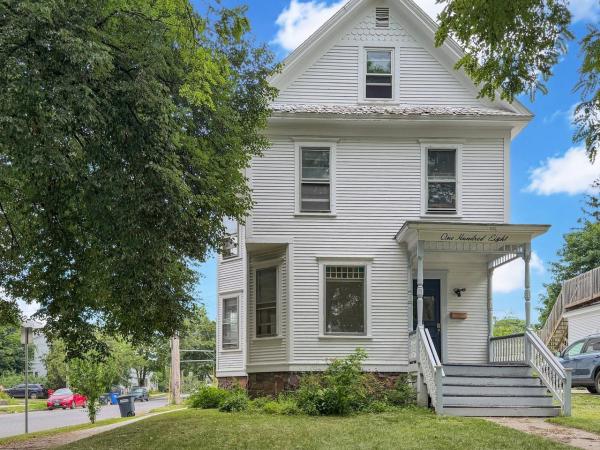
Capitalize on Burlington's highly sought-after college rental market with this downtown single-family investment property. Ideally positioned for easy access to downtown, the UVM campus, and the UVM Medical Center, this home offers both immediate cash flow and long-term portfolio stability.
Welcome to this beautifully maintained 4-bedroom home, lovingly cared for by its original owners and set on a spacious half-acre lot in a sought-after Burlington neighborhood. The bright, open interior features a welcoming living room with a gas fireplace, convenient first-floor laundry, and mountain views. A large enclosed three-season porch overlooks the private backyard and in-ground pool, creating the perfect setting for relaxing, entertaining, and enjoying warm summer days. Additional highlights include an oversized two-car garage, a full basement offering excellent storage or future possibilities, and a generously sized lot rarely found in this area. Conveniently located near schools, shopping, and local amenities while offering a peaceful setting away from the activity of downtown Burlington. This special property is not to be missed!

Natural light fills this 2-bedroom, 2 full bath Colchester home, which has hardwood floors throughout. The sunny living room features a gas fireplace and built-ins, a great spot for relaxing or entertaining. The kitchen offers granite countertops and a tile backsplash and connects to the dining room, which opens to a bright sunroom, perfect for morning coffee, a home office, or a reading nook. The spacious primary bedroom includes a walk-in closet, and the second bedroom is ready for guests, work, or hobbies. The basement provides ample storage and is ready to be finished if more living space is desired. A 2-car garage adds even more convenience. Outside, enjoy acres of private wooded common land and trails, all maintained by the community association. Just 5 minutes from I-89 and 10 minutes to downtown Burlington, Brigante Woods offers the perfect balance of rural charm and modern convenience. Local farm stands, sandy Bayside Beach, and recreational amenities are all just around the corner.

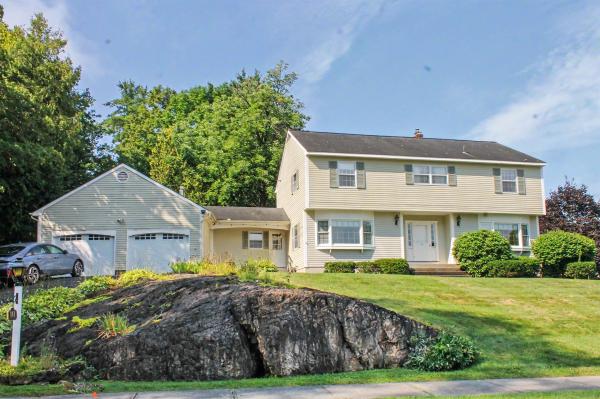
Located in a wonderful, sought-after Essex Junction neighborhood, this meticulously maintained, 3-bedroom, 2.5-bath colonial sits on a private corner lot and has been lovingly cared for by the same owner for the past 42 years. Beautiful landscaping, a privacy hedge, and perfectly manicured lawn create an inviting outdoor setting. Inside, the kitchen features granite countertops, stainless-steel appliances, and a large breakfast bar, while the sunroom with gas fireplace and newer Marvin picture windows opens to the decks for seamless entertaining inside to out. Many newer windows throughout the home bring in abundant natural light, while the updated primary bath features a quartz vanity, tiled shower with glass enclosure, and ceramic tile flooring. Additional improvements include an updated family room with crown molding and newer carpeting, fresh interior paint, and a new boiler/hot water system installed in Spring 2026. The basement, with convenient garage access, is ready for your finishing touches and offers great storage, workshop, or potential for future living space. Minutes to schools, bike paths, Five Corners, and the Essex Experience. Move right in and enjoy!
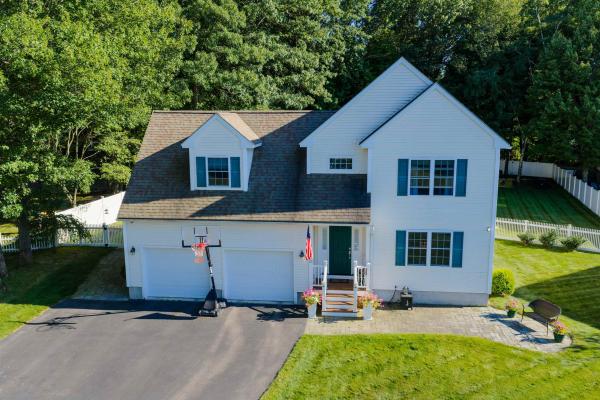
Welcome to this Sheppard Custom Home in the Hidden Oaks neighborhood of Colchester has been updated and upgraded to offer the finest of creature comforts. The kitchen delights with warm solid cherry cabinetry featuring soft close drawers, under cabinet lighting, stainless steel appliances, Blue Pearl Granite countertops, custom tile backsplash and pantry cabinets with pull out drawers. Pocket door divider from kitchen to dining room adds another touch of privacy and options. Lustrous mahogany flooring unifies, the formal living and dining rooms. While the sunroom in the back has a Hearthstone gas stove overlooking your fenced in yard. The master spa like bath is completed with a shower that produces steam at a press of a button and you will love the convenience of the laundry centrally located on the bedroom level. Make some popcorn and enjoy a movie in the home theatre in the finished basement while offering space for resting or even a full gym or game room. Fully fenced backyard and trex deck and sprinkler system in place for ease of your home. The improvements keep coming with with an attached shed for outdoor equipment and toys, a very spacious heated two car garage and abundant off street parking perfect for entertaining. This gracious home with a circular flow floor plan offers a superb backdrop for home comfort.

Welcome home to comfortable, convenient one-level living with a bright, open layout designed for everyday enjoyment and easy entertaining. Dramatic cathedral ceilings enhance the living and dining areas, creating a spacious and inviting atmosphere, while hardwood flooring flows throughout the main living spaces. A slider from the dining area opens directly to the private deck, extending your living space outdoors, while the sunroom just off the living room offers a wonderful spot to relax and enjoy natural light year-round. The thoughtfully designed main-floor primary suite provides a peaceful retreat with elegant tray ceilings, a spacious walk-in closet, and a four-piece bath featuring a relaxing Jacuzzi tub. A guest bedroom and additional full bath are also conveniently located on the main level. Just off the kitchen, a dedicated laundry room sits adjacent to the garage entry, making everyday routines that much easier. Warm carpeting adds comfort to the bedrooms and finished lower level, while durable tile flooring complements the entryways and bathrooms. As an end unit, this home enjoys added privacy and a desirable setting alongside a spacious yard framed by mature hedges, offering a wonderful combination of comfortable living, flexible space, and a peaceful outdoor setting.
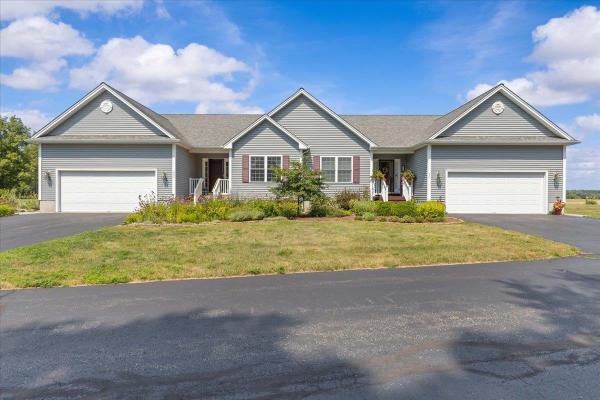
Meticulously maintained and thoughtfully cared for, this beautiful townhome is in a quiet Colchester neighborhood and offers the ease of one-level living with room to grow. Inside, the tiled entryway leads you to the bright and spacious living, dining and kitchen areas featuring a vaulted ceiling and cozy gas fireplace. The open kitchen offers plenty of cabinets for storage and counter space for meal preparation. The dining space can accommodate a large table, if you desire, and flows out through a slider to a large composite deck perfect for grilling and entertaining. The spacious primary suite has a tray ceiling, a large walk-in closet, and an oversized en suite bath with a jacuzzi tub and separate shower. A second bedroom, full bath, first-floor laundry, and direct access to the attached garage add to the home's comfort and convenience. The expansive unfinished basement offers tremendous potential to create additional living space whether you envision a recreation room, workshop, or entertainment space while still providing abundant storage. This exceptionally well-maintained home offers a rare opportunity to enjoy a peaceful setting with the flexibility to make it your own.
Meticulously maintained and thoughtfully cared for, this beautiful townhome is in a quiet Colchester neighborhood and offers the ease of one-level living with room to grow. Inside, the tiled entryway leads you to the bright and spacious living, dining and kitchen areas featuring a vaulted ceiling and cozy gas fireplace. The open kitchen offers plenty of cabinets for storage and counter space for meal preparation. The dining space can accommodate a large table, if you desire, and flows out through a slider to a large composite deck perfect for grilling and entertaining. The spacious primary suite has a tray ceiling, a large walk-in closet, and an oversized en suite bath with a jacuzzi tub and separate shower. A second bedroom, full bath, first-floor laundry, and direct access to the attached garage add to the home's comfort and convenience. The expansive unfinished basement offers tremendous potential to create additional living space whether you envision a recreation room, workshop, or entertainment space while still providing abundant storage. This exceptionally well-maintained home offers a rare opportunity to enjoy a peaceful setting with the flexibility to make it your own.

Elevate your lifestyle at the prestigious College & Battery Condominiums, one of downtown Burlington's most sought-after addresses. Perched on the 5th floor, this beautifully updated 1-bedroom luxury condominium offers sophisticated urban living with seasonal views of Lake Champlain & Adirondack Mountains, along with picturesque city views overlooking the iconic Pomerleau Building. Filled with natural light, the open-concept floor plan features dramatic floor-to-ceiling windows, a graceful curved wall of glass, and desirable southern exposure. Step onto your private balcony to enjoy morning coffee, unwind after work, or take in spectacular sunsets. Thoughtfully updated throughout, the home offers granite countertops, newer stainless steel appliances, luxury vinyl plank flooring, fresh interior paint, a new high-efficiency heat pump, and a tiled entryway. Custom Marvin replacement windows have already been ordered ready for the new owner to enjoy. The spacious primary bedroom features generous closet space and direct access to the full bath, while the efficient kitchen offers wood cabinetry & a pantry for additional storage. Residents enjoy secure building access, elevator service, a deeded garage parking space, and a heated storage area for year-round convenience. Ideally located in the heart of downtown Burlington, with Church Street Marketplace, Waterfront Park, Burlington Recreation Path, marinas, the Community Sailing Center, the Flynn Theater, UVM, and the UVM Medical Center. Enjoy award-winning restaurants, boutique shopping, waterfront concerts, festivals, and endless opportunities for sailing, cycling & lakeside recreation. Whether you're searching for a luxury primary residence, executive home, weekend retreat, or lock-and-leave lifestyle, this move-in-ready condominium offers an exceptional opportunity to enjoy maintenance-free living in one of Burlington's premier downtown communities.
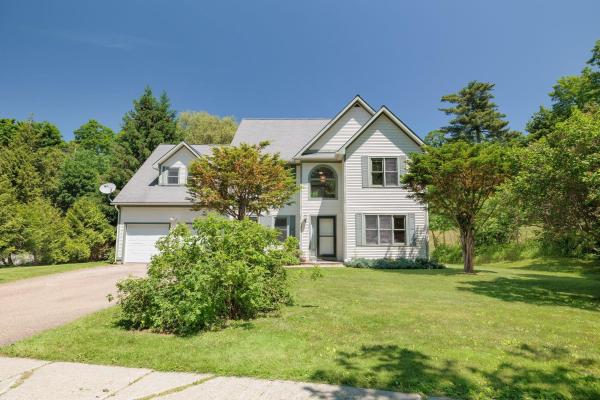
Come see the potential of this 3-bedroom, 2.5-bath in Burlington! Now offered with a price adjustment and fresh second floor paint, this home presents a new opportunity to make a well-loved property your own. Built and cherished by its original owners since 1996, the home offers a spacious and versatile layout in a location that puts some of Burlington’s best outdoor amenities within easy reach. Inside, the two-story living room makes an immediate impression with soaring windows and abundant natural light. The kitchen features updated stainless steel appliances and a charming bay window, while a formal dining room and separate den provide additional spaces for gathering, relaxing, or working from home. Just off the main living area, a large back deck extends the living space outdoors with plenty of room for summer dinners, morning coffee, or evenings outside. Upstairs, a loft overlooks the living area and offers flexibility as a second living room, media space, office, or playroom. The primary suite features vaulted ceilings, a walk-in closet, and a spacious private bath, with two additional bedrooms completing the home. The North Avenue location offers a great balance of neighborhood living and access to the outdoors. Leddy Park, Ethan Allen Park, the Burlington Greenway, Intervale trails, and Lake Champlain are all nearby, while public transportation along North Avenue provides an easy connection to downtown and beyond. With its generous living spaces, natural light, flexible floor plan, and newly adjusted price, this Burlington home is ready for its next chapter.

Beautifully updated and maintained end-unit townhouse offering three levels of living space, an expansive side yard, private rear yard, patio, cedar deck, and covered front porch. The open main level features an updated kitchen with cherry cabinetry, granite countertops, tile flooring, center island, stainless steel appliances, new gas range and hood, updated faucet, and expanded backsplash. The spacious dining and family rooms flow together, with a corner gas fireplace and access to the upper cedar deck with remote-controlled awning. A generous office/den, half bath, and attached two-car garage with overhead storage complete the first floor. Upstairs, the spacious primary suite features a walk-in closet, large private bath, new medicine cabinets, updated fixtures, and a versatile bonus nook ideal for a nursery or sitting area. Two additional bedrooms, a second full bath, and a separate laundry room with utility sink provide plenty of space and convenience. The finished walk-out lower level adds valuable flexibility, with space for a home gym, playroom, or additional living area, plus a versatile bonus room ideal for guests, a home office, or hobbies. Direct access to the backyard extends the living space outdoors, while abundant storage provides plenty of room to keep everything organized. Numerous thoughtful updates include fresh interior paint, upgraded door and cabinet hardware, updated switches, outlets and thermostats, 12 new light fixtures, a new washing machine, a newly created pantry with adjustable shelving, new curtain rods, and updated bathroom fixtures. Two newer mini-split systems provide comfortable air conditioning and efficient supplemental heat. Conveniently located close to schools, Cascade Park, Five Corners shopping and dining, with easy access to Burlington and the surrounding area.
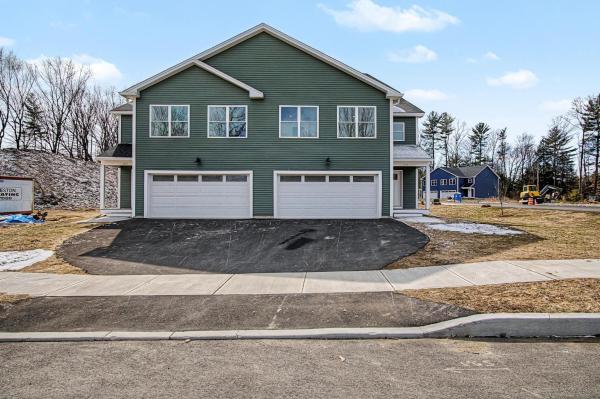
LOW INTEREST RATE: Seller offering interest rate buydown with significant rate savings for the first 2 years! Brand new townhomes offering space, style, and comfort! Flooded with natural light, these thoughtfully designed homes feature large windows, a bright open floor plan, and exceptionally spacious bedrooms. The inviting first floor includes a modern kitchen open to the living and dining area, perfect for entertaining, plus a convenient half bath and a dedicated office or flex space. Step outside to your private patio for grilling or relaxing after a long day. Upstairs, the luxurious primary suite impresses with a large walk-in closet and an elegant en-suite bath with double sinks and a generous walk-in shower. Two additional oversized bedrooms, a full bath, and second-floor laundry hookups complete this level. Need extra room? The full, spray foam insulated basement with an egress window is ready to be finished to suit your needs. Enjoy year-round comfort with efficient natural gas heat and central air conditioning. These homes combine modern design with everyday convenience—move right in and make it yours! NOTE: Updated floorplan moving the garage entry to the all and opening up/increasing the bonus room off the living room! (photos of adjacent unit)
© 2026 Northern New England Real Estate Network, Inc. All rights reserved. This information is deemed reliable but not guaranteed. The data relating to real estate for sale on this web site comes in part from the IDX Program of NNEREN. Subject to errors, omissions, prior sale, change or withdrawal without notice.
