

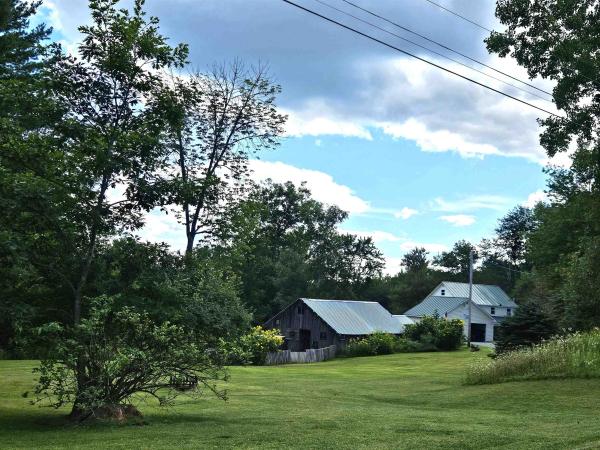
This Beautiful Homestead Ready property features a lovely exposed post & beams, with flooring that is tile, pine in bedrooms and some reclaimed hard wood, and rough sawed wood ceilings, 3 bedroom 2 baths both with walk in showers, mudroom, large living room with welcome area near the front door, excelently designed kitchen with a large center island open to the dining room which has sliders to a wrap around deck, basement level has a large family room, utility room and bonus room. Walk up attic 12'x31' through primary bedroom is insulated. Attached over sized, direct entry 2 car garage. Property consist of 11.5 acres, a large chicken and turkey coop complex, barn for rabbits, sheep and goats, paths for hiking or ATV rideing. The Snowmobile trail goes on the road at the end of the driveway, deck and primary bedroom have a long range view of Mt Ascutney. There are Maple trees so you can make your own syrup, apple and pear trees, established asparagus, raspberries, blueberries, elderberries, vegitable garden and multiple beautiful flower gardens. All designed for peaceful country living. Extended Open house on Saturday, September 5th from 10:00 to 2:00 There is lots to see and you will not want to miss this oportunity.
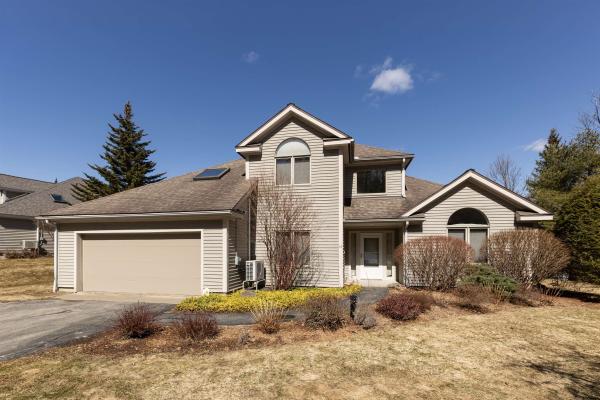
A prize location situated at the top of Sterling Springs Drive with views to the hills. This light filled home has an open floor plan allowing for creative use of spaces. Many features include a generous sized primary bedroom with two walk-in closets, and a recently renovated ensuite bathroom. New flooring was added in a section of the main level. The second floor provides a bedroom and full bathroom in addition to a versatile loft area with built-ins. There is also attic storage space upstairs accessible from the closet as well as access from the garage pull down stairs. Mini splits and two direct propane heaters have been added. A nice deck to enjoy in the summer and the benefit of a two-car attached garage with direct entry to the house complete the picture.
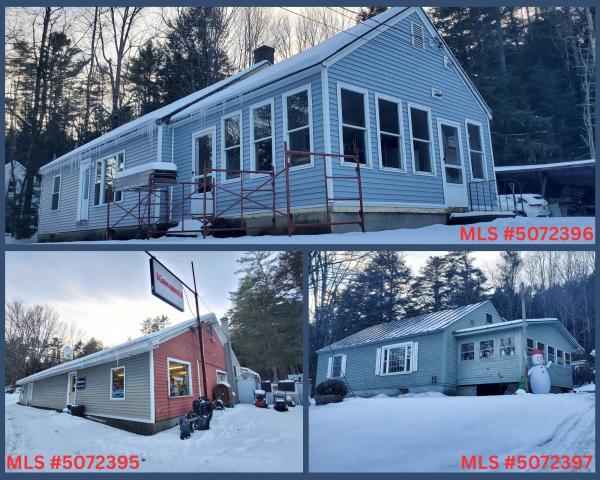
**Sale Price includes MLS#5072395 Unlock unmatched flexibility and long-term value with this unique multi-property offering, perfectly positioned with excellent Route 4 frontage and high visibility just seconds from Interstate 89. Being sold together, this package includes both a turnkey residential home and a spacious commercial building (MLS#5072395), making it an ideal setup for owner-operators, investors, or mixed-use developers. The Residential Home: A well-maintained 1,278 sq. ft. single-family home featuring 2 bedrooms, 1.5 baths, a charming wrap-around enclosed porch, and a full basement perfect for storage. The Commercial Property: A substantial 3,020 sq. ft. commercial building offering endless layout possibilities for your business, retail, or rental needs. Situated together on a .65± acre lot with shared infrastructure (including a well and right-of-way), these properties deliver immediate income or operational potential. Want even more space? An additional single-family home on an abutting .65-acre parcel is also available for separate purchase. Don't miss this rare, high-visibility chance to build your portfolio or run your business right where you live!
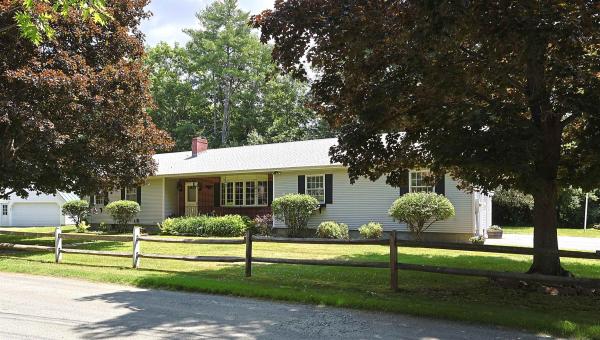
PRICE REDUCED!! Wonderful ranch style home that has way more than meets the eye! This well built home is situated on a .65 +/- acre in town lot and is full of quality features inside and out and just a short walk to Frost Park in Wilder, VT.. This home features single level living with three bedrooms, two baths, eat in kitchen, dining area and a beautiful 3 season sunroom just off the kitchen that allows for warm natural lighting and a great space for watching the birds and wildlife. A generously sized living room with vaulted ceilings and a large bay window helping to bring nature in from the outside. Many recent updates including all new stainless steel kitchen appliances, new en-suite bathroom and newer architectural shingle roof. Downstairs enjoy a wide open unfinished basement with many possibilities such as an exercise / weight room area, family room, home office, media center or just abundant extra storage. Outside you will find an oversized two car garage with extra ceiling height, tasteful landscaping and a very nice large level lawn for kids and pets to play. Plenty of space for lounging in the sun or grilling with family and friends. This home is conveniently located just minutes from the downtown White River Junction arts and theatre district, I89 & I91, Dartmouth Hitchcock Medical Center, Dartmouth College, VA Hospital, library, local schools, restaurants, shopping and more. An Excellent house to call Home!
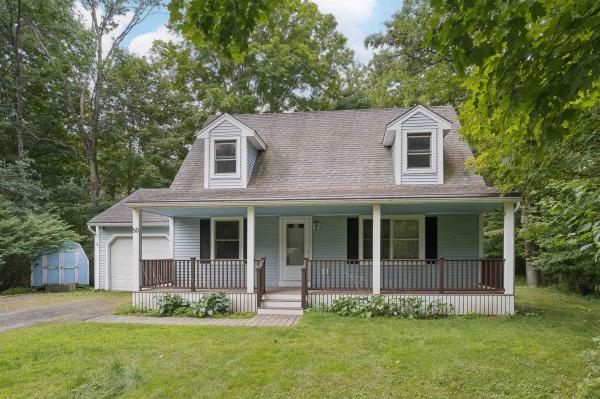
Located in a sweet little neighborhood, this exceptionally tidy home offers convenient proximity while remaining surprisingly private. The main level features a ground-floor bedroom and a half bath with integrated laundry to eliminate trips to the basement. The updated kitchen includes a workstation sink with a cutting board, produce washing bin, and drying rack, along with an $800 appliance credit toward your choice of refrigerator! Step outside to a level yard and a lovely enclosed/screened-in porch that adds functional space for three-season living. Upstairs, you will find two additional bedrooms and a full bath. The exceptionally clean basement features poured concrete walls, 200 amp service, high ceilings with finishing potential, internal stairs, and external bulkhead access. Complete with a one-car garage, this home is entirely move-in ready. Open House Sunday Aug 30 from 12-2 PM. Furnished photos have been virtually staged.
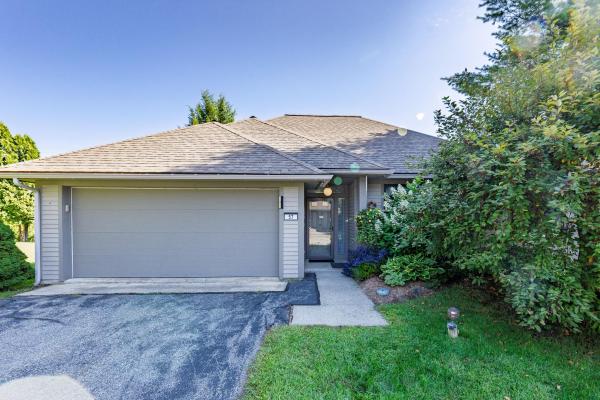
This one stands out! This well-maintained 2-bedroom, 2-bath single level home/condo offers an open-concept floor plan with high ceilings and beautifully maintained hardwood floors. Numerous recent updates include, but not limited to a newer boiler, windows, washer, and dryer. The attached garage was originally designed as a 2-car garage and has been thoughtfully converted to provide one-car parking plus a separate storage room. Pull-down attic stairs provide easy access to additional storage space. Step outside to the expanded deck and enjoy your private back and side yard, offering a wonderful space for relaxing, gardening, or entertaining. With its spacious layout, thoughtful updates, and abundant storage, this home offers comfort and convenience in a well-maintained package.
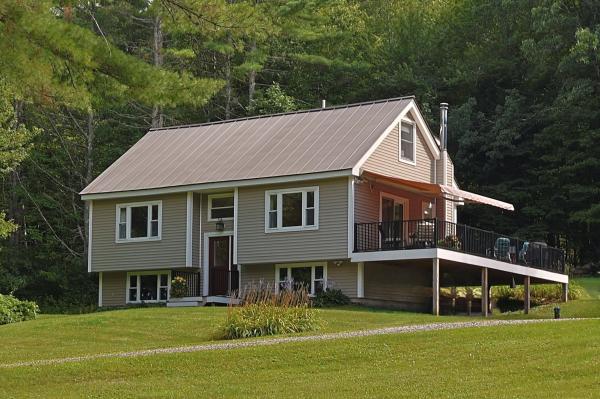
Immaculately cared for 3 bedroom 2.5 bath home situated on 4.3 +/- acres in the sought after Center of Town road area of White River Junction, VT. This home is loaded with beautiful updates throughout! Updates include Daikin heat pump mini splits for cooling and heating, standing seem roof, high efficiency Buderus boiler unit, vinyl windows, vinyl siding, new powder room / half bath, primary bedroom en-suite with bath and a wonderful deck with Trex decking and rail system. This well built home is full of quality features inside and out! You will find plenty of warmly finished hardwood cabinets, solid surface / corian style counter tops and Stainless steel appliances in the kitchen. Handsome Bamboo floors upstairs and carpet and modern luxury vinyl tiled floors downstairs offer an upscale look and feel with very low maintenance. A Wonderful classic floor plan in the main living space with abundant window area allowing natural light and ample space for any size gathering. You can entertain guests in the more formal living room or enjoy a movie or a game on the big screen in the large bonus room / family room in the lower level. Also on the lower level you will find a separate room for overflow guests, a large laundry room and ample space to exercise in your own home gym or work from your own home office. Outside enjoy the beautiful generously sized Trex deck with Sunsetter awning, mature flower gardens, stone walls, apple trees and an abundance of lawn space for the kids and pets to play. Conveniently located just minutes from I 89 & I 91, Dartmouth College, Dartmouth Hitchcock Medical Center, VA hospital, downtown White River Jct. Arts & Theatre district, local schools, restaurants, shopping, and all that the Upper Valley has to offer. An Excellent house to call Home!
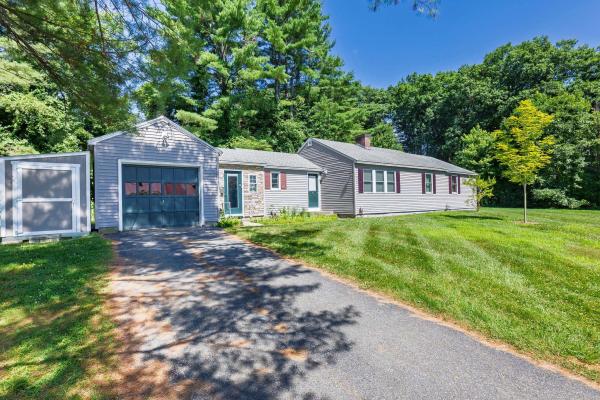
Welcome to this charming single-level ranch offering the perfect blend of comfort, convenience, and low-maintenance living. Ideally situated in a highly desirable in-town location, you'll enjoy easy access to shopping, dining, schools, parks, and all the everyday amenities you need. Lovingly maintained and thoughtfully updated over the years, this home features a freshly painted interior, several replacement windows, and a new storage shed for all your outdoor equipment and seasonal items. Inside, you'll appreciate the easy, functional flow from the mudroom into the updated kitchen, which opens to the dining and living areas creating an inviting space for everyday living and entertaining. The spacious primary suite offers a large closet and private ensuite bathroom, while two additional rooms provide flexible space for bedrooms, a home office, or hobbies, as well as a full guest bathroom. The unfinished basement offers abundant storage today, along with untapped potential for future expansion. Outside, the generously sized yard provides plenty of room for gardening, outdoor gatherings, or simply relaxing in the fresh air. Whether you're dreaming of a play area, raised garden beds, or a peaceful backyard retreat, the possibilities are endless. Move-in ready and full of potential, this welcoming home is ready for its next chapter.
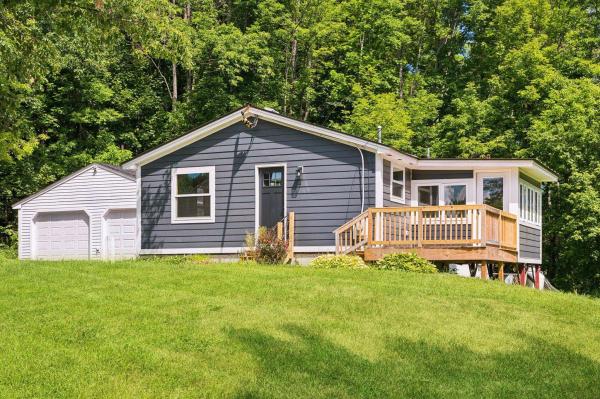
It's all brand NEW! Thoughtfully reimagined from the studs out, this beautifully renovated home offers the peace of mind of all-new systems and finishes paired with seasonal views of the Upper Valley. A new, state-approved 3-bedroom septic system, new garage roof and doors, LP SmartSide siding and exterior trim, and new Jeld-Wen fiberglass exterior doors with composite frames set the tone before you even step inside. The interior feels fresh, warm, and move-in ready, with Andersen 100 Series windows, new Roxul insulation in the exterior walls, prefinished 4¼-inch red oak “Empire” hardwood flooring, and primed two-panel shaker interior doors throughout. The inviting new kitchen features Fabuwood birch cabinetry in a rich Mocha stain, quartz countertops, and easy access to the sunroom through a new vinyl sliding door. The renovated bath includes a new 5-foot double vanity and tub/shower combination. Ideally located close to shopping, dining, and everyday amenities, this home offers a rare opportunity to enjoy a complete renovation, thoughtful finishes, structured for easy living. Owner is a licensed real estate agent.
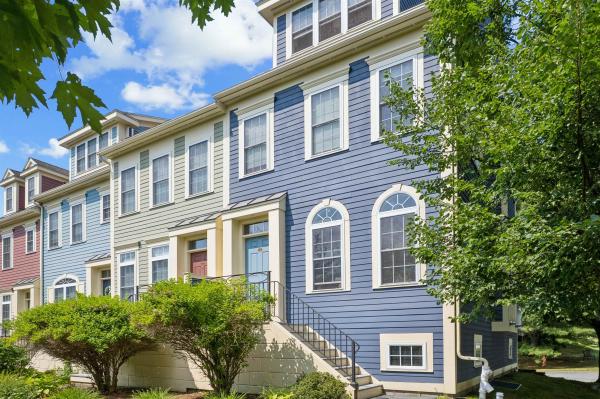
Showings start with the open house on Saturday, July 25 11-1. Welcome to this bright end-unit townhouse, where abundant natural light, spacious living areas, and thoughtful design create the perfect place to call home. The entry level features a convenient one-car garage with direct access to a versatile bonus room-ideal for a home office, fitness room, or mudroom. The sun-filled main level is designed for both everyday living and entertaining. Relax in the expansive living room, complete with a cozy electric fireplace, or gather with family and friends in the dining area. The spacious eat-in kitchen offers plenty of room for casual meals and opens to a private balcony-perfect for enjoying your morning coffee or unwinding at the end of the day. A convenient half bath completes this level. Upstairs, you'll find an impressive primary suite that serves as a true retreat. The large bedroom is complemented by a luxurious en suite bath featuring a jetted soaking tub, separate shower, double vanity, and an expansive walk-in closet. Laundry is conveniently located in the hallway just outside the suite. The top floor offers an exceptional second bedroom with generous space to accommodate both sleeping and work-from-home needs. A full bath on this level provides comfort and privacy for guests or family members. With its desirable end-unit location, bright interior, flexible floor plan, and convenient White River Junction location close to Dartmouth-Hitchcock Medical Center, Dartmouth College, the Norwich Farmer's Market, the Upper Valley's shops and restaurants, and year-round recreation, this move-in-ready home offers the perfect blend of comfort, convenience, and style.
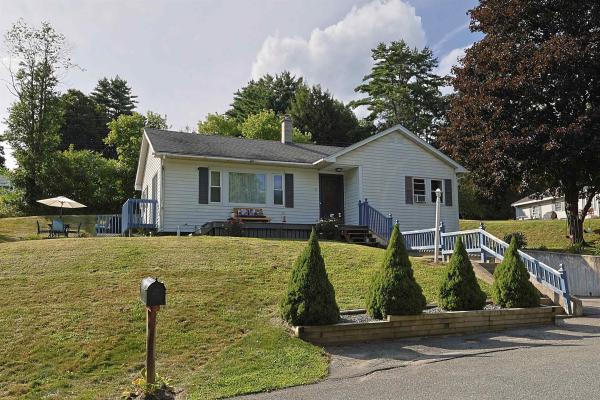
Wonderful Ranch style home conveniently located just off Hartford Avenue in the sought after Chandler Road area of Wilder, VT. This three bedroom, two bath home radiates warmth and hospitality and offers way more than meets the eye! This is an opportunity to own a more affordable home on a nicely cared for .30 +/- acre in town lot with very convenient access to schools, public transportation and historic downtown White River Junction, VT and West Lebanon, NH. This unique home features a one car garage with direct entry, handsome hardwood floors, luxury vinyl plank floors, new carpet, remodeled bathrooms and many other updates throughout the home. Other updates include: newer Stainless Steel appliances, mini split heat pump unit, some new roofing, propane heating stove, bathroom vanity, lighting, luxury vinyl plank flooring, hot water heater, washer and dryer. In the kitchen enjoy plenty of cabinets for storage and granite countertops with ample counter space for prep area. A large picture window in the living room allowing for natural light and a cozy propane stove in the newly remodeled family / bonus room. Outside enjoy plenty of lawn space which could be great for gardening, kids and pets to play or family barbeques. Conveniently located with very easy access to both I 89 and I 91. Only minutes to Dartmouth College, Dartmouth Hitchcock Medical Center, VA Hospital, Lebanon Airport technology park, Northern Stage Theatre, restaurants, shopping, schools, golfing, skiing and all that the Upper Valley has to offer. Just a beautiful place to call home!
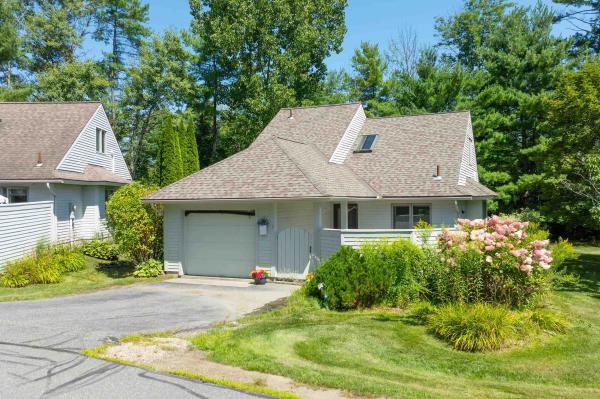
Completely remodeled, this freestanding end-of-lane condo has been transformed with impeccable taste, quality finishes, & a fresh, contemporary vibe. The heart of the home is a stunning open-concept living space designed for both everyday enjoyment and entertaining. The beautifully updated kitchen features granite countertops, modern cabinets, stainless appliances, and a seamless connection to the dining & living areas. Luxury vinyl flooring flows throughout, creating a warm, cohesive feel while offering the durability and ease of maintenance you’ll appreciate. Walls of windows and a sliding glass door fill the main living area with natural light and draw your eye toward the beautifully maintained grounds. A cozy electric hearth feature creates an inviting focal point for relaxing evenings. The main level offers a spacious primary suite with a beautifully renovated private bath, along with a second full bath and convenient laundry. Upstairs, a generous loft provides wonderful flexibility as a home office, library, exercise space, studio, or quiet retreat. A second en-suite bedroom offers privacy for guests, family, or extended stays, with additional storage. An attached one-car garage adds convenience and more storage, while the Sterling Springs association takes care of landscaping, snow removal, trash removal, and the community amenities including the inviting in-ground pool, allowing you to spend more time enjoying your home and the Upper Valley. Location: just 8 minutes to the VA Hospital, 10 to Dartmouth College, < 20 to DHMC, convenient shopping, dining, arts, theater, sports and the Lebanon Airport!
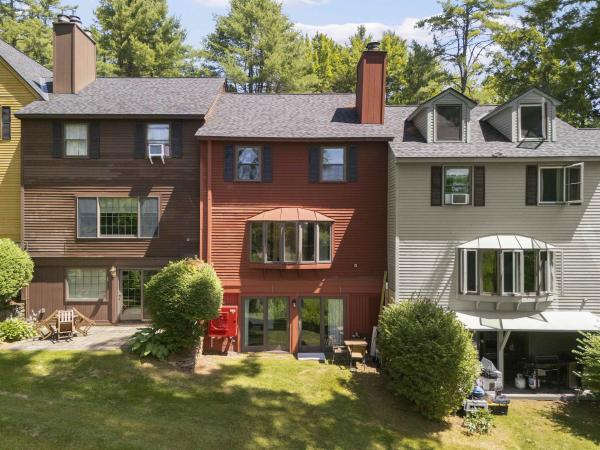
Price improved! Come and see this gorgeous Quechee Lakes condo with a recently completed full makeover. High end furnishings and most of contents are negotiable and could convey! Experience modern mountain living in this beautifully renovated 2 bedroom, 4 bath townhome. Every detail has been thoughtfully updated, including a stunning new kitchen, luxurious baths, stylish flooring, energy efficient mini splits on every level, and a cozy gas fireplace. The home's gorgeous contemporary aesthetic is complemented by sweeping views across community meadows to majestic Mt. Ascutney. The open concept main level features a spacious entry with laundry, kitchen, dining and living. The gorgeous new kitchen features a coffee bar with a sink and a clever instant hot water tap. Sit in your dining and living areas and enjoy the gas fireplace while taking in the amazing views! The second level features two spacious bedrooms, each with its own beautifully appointed ensuite bath, offering comfort and privacy for family and guests. The fully renovated walkout lower level adds exceptional living space with a welcoming den, wood stove, 3/4 bath, kitchenette, and full sliding doors that showcase the same picturesque views; perfect for entertaining, hosting guests, or creating a private retreat. Located in the sought-after four-season Quechee Lakes community, owners enjoy access to an exceptional array of amenities, including two championship 18-hole golf courses, a premier tennis center, indoor and outdoor swimming pools, a private community lake, ski hill, fitness facilities, restaurants, and miles of year-round recreational opportunities. This turnkey home combines modern style, versatile living spaces, and one of Vermont's premier resort lifestyles. Do not miss this wonderfully updated townhome! Open house during a Quechee Lakes multi home "block party" Thursday August 13 from 5-7 pm.
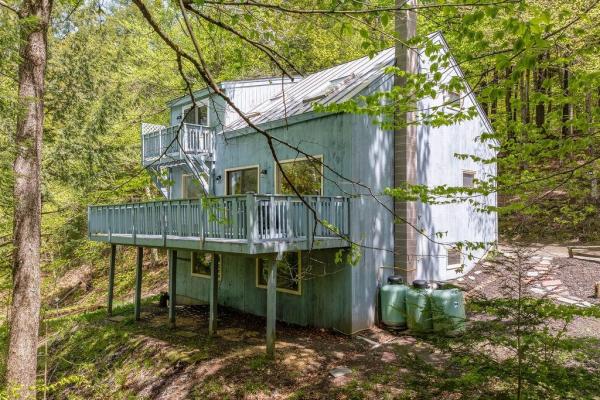
This Quechee retreat feels like a tree house. Combining three lots provides a level of privacy that is becoming increasingly rare in the Upper Valley, and the vertical layout makes excellent use of that wooded backdrop.By placing the Great Room behind two large picture windows, the design creates a seamless visual transition between the interior and the forest canopy.With a bedroom and full bath on all three levels (Main, Upper, and Lower), the home offers a high degree of privacy for guests or family members.The walk-out lower level with a brand-new wood stove is a critical addition for Vermont winters, providing a secondary, cozy gathering space that complements the airy upper floors.While it feels secluded, this location strikes a balance between "hideaway" and "hub." The location allows for easy acess to all the Quechee Lakes Community amenities. Quick access to I-89 and I-91 makes it an easy commute to Dartmouth College, the Dartmouth-Hitchcock Medical Center, or even a weekend trip from Boston. You’re minutes away from the Quechee Gorge, the Simon Pearce flagship store and restaurant, and the quaint shopping districts of nearby Woodstock.
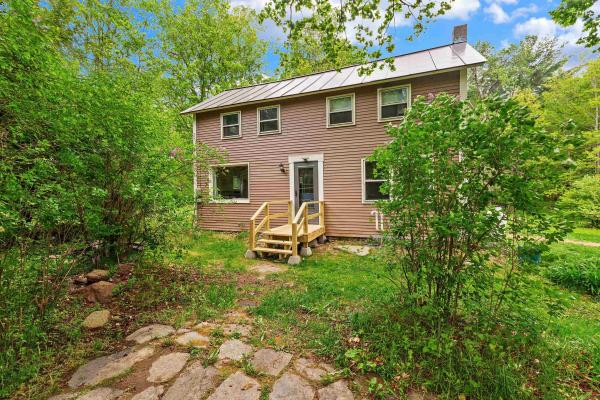
Privately set on 4 peaceful acres well off the road, this inviting home offers comfort, space, and a functional open-concept design. The main living area features a seamless flow between the kitchen, dining, and living spaces, ideal for everyday living and entertaining alike. A spacious mudroom entry provides practical storage and organization, complemented by a convenient laundry room and bath just off the entry area. Upstairs, you’ll find two bedrooms and a full bathroom, creating a comfortable retreat from the main living spaces. Enjoy the outdoors from the great screened porch, perfect for relaxing, dining, or taking in the privacy and natural surroundings.
© 2026 Northern New England Real Estate Network, Inc. All rights reserved. This information is deemed reliable but not guaranteed. The data relating to real estate for sale on this web site comes in part from the IDX Program of NNEREN. Subject to errors, omissions, prior sale, change or withdrawal without notice.
