

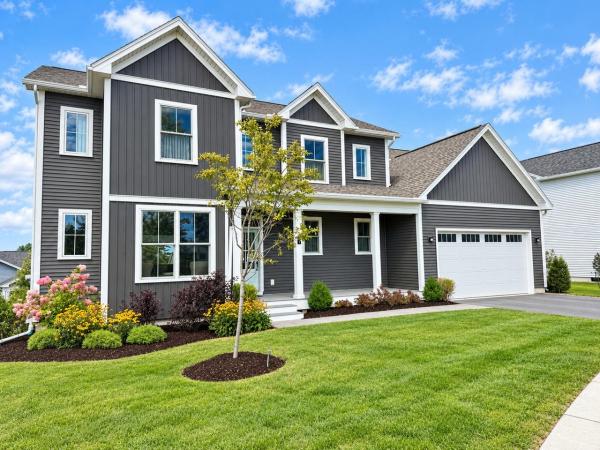
Do not miss the option filled Model Home at Hillside East now available for sale! Featuring one of the best lots in the neighborhood with beautiful Adirondack Mountain views to the west, Green Mountain views to the east, and open space to south. Built to Zero Energy Ready and Energy Star standards, the home includes roof-mounted solar, whole-home battery backup, heat pumps with central air, fresh air exchange, Marvin windows, and an EV charger. The open floor plan places a chef's kitchen with luxurious oversized island, dining area, and family room in effortless connection, while the upgraded morning kitchen, pantry, and mudroom drop-zone keep daily life running smoothly. 9-foot ceilings, vaulted spaces, hardwood and tile flooring, and an electric fireplace create comfortable, easy living spaces throughout. The second-floor primary suite is a true retreat - upgraded to a full 5-piece bath with tile surround soaking tub and dual walk-in closets, all while enjoying those standout Adirondack views. Three additional bedrooms round out the upper level. The finished lower level adds meaningful living space - ideal as a media room, home office, gym, or guest suite - complete with a half bath and large daylight windows for abundant natural light providing everything needed for modern, resilient Vermont living. Enjoy relaxing on your back deck or in your private backyard surrounded by a new cedar hedge. Welcome home!

Set within The Villas at Old Schoolhouse, a small community of single-family carriage homes and attached townhomes bordering Vermont National Country Club, this spacious home offers an easy, low-maintenance lifestyle with a surprisingly flexible floor plan. With exterior maintenance and lawn care handled by the association, there is more time to simply enjoy the home and its surroundings. The main level features hardwood floors and an open layout connecting the kitchen, dining, and living spaces. Cherry cabinetry and black granite countertops anchor the kitchen, while a sunroom just beyond the dining area provides a bright place to relax and leads to a private back patio. A first-floor den offers even more flexibility. With a full bath and adjoining spaces that can serve as a closet, dressing room, or office, this area is already well suited to transition into a comfortable first-floor primary suite if desired. Upstairs, two en suite bedrooms provide privacy for owners and guests, including a spacious primary suite. A dedicated second-floor laundry room adds everyday convenience. The finished lower level extends the living space considerably, with a gas fireplace, built-in sauna, full bath, and an additional room ideal for guests, an office, fitness space, or hobbies. There is also abundant storage throughout the lower level. With a recently replaced roof, association-maintained exterior, private outdoor space, and the option for primary suites on either the first or second floor, this is a home that offers both ease and flexibility in a convenient South Burlington setting.

Privacy, natural beauty, and modern comfort come together in this exceptional 3-bedroom, 3.5-bath home tucked away on one of the most private lots in South Village. Surrounded by conserved land with peaceful panoramic views, this beautifully maintained home offers a true sense of retreat while remaining conveniently located in South Burlington and minutes from Burlington, UVM, and the UVM Medical Center. Freshly painted throughout, the sun-filled interior features generous living spaces, 9-foot ceilings, hardwood floors, built-ins, and an inviting open feel. The updated kitchen boasts cherry cabinetry, granite countertops, stainless steel appliances, excellent storage, and two pantries. The adjacent family room is a standout, with a wall of east-facing windows overlooking acres of conserved land and a cozy gas fireplace. Upstairs, the spacious primary suite offers a tiled shower, soaking tub, and dual sinks. Two additional bedrooms, a full shared bath, and dedicated laundry complete the second floor. The lower level provides two large flexible rooms ideal for a home office, gym, art studio, media room, playroom, or den. Outside, enjoy an expansive rear deck overlooking the conserved land, complete with an awning for shade, plus a spacious front sitting porch perfect for morning coffee or evening relaxation. Owned solar panels add energy efficiency and value. Enjoy all that South Village has to offer, including Common Roots Farm, woodland preserves, and miles of scenic trails just steps from your door. Central air conditioning and thoughtful updates throughout make this a comfortable and move-in-ready opportunity. Conveniently located near UVM, UVM Medical Center, Church Street Marketplace, Burlington Waterfront, Pine Street, Burlington Bike Path, and I-89. A rare opportunity to enjoy privacy, community, and the beauty of Vermont, all in one exceptional South Burlington location.
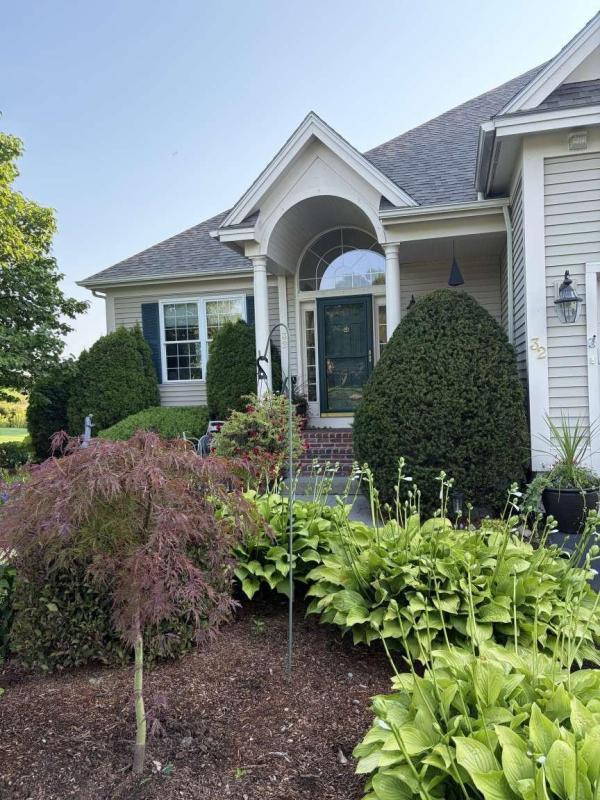
Primary suite on first floor with full bath and jacuzzi tub. Two bedrooms and full bath on 2nd level. Finished basement with 1/2 bath, office, entertainment room and bunk room with 2 queens and two twins for guests, with gas fireplace stove for comfort in the cold months. With over 3000 sq feet of living space it's the perfect place to entertain with 1/2 bath off of living room and gas fireplace. Beautiful deck which overlooks the southside of Vermont National Country Club and spectacular views of environmentally protected areas. Large kitchen renovated with ten foot quartz island, updated appliances in 2019 with beverage area. Hardwood floors throughout the first floor. Truly a must see!
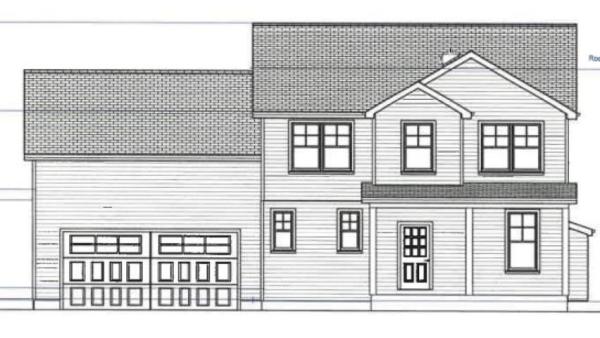
An ultra rare opportunity to build on an incredibly desirable piece of South Burlington real estate! Lot #4 of Sadie Lane is one of two final lots in the Sadie Lane development, located in an area where you'll be amazed you're still in South Burlington. Nearly half acre parcel and full engulfed by conserved land, this is the true Vermont dream without sacrificing an ounce of convenience! Thoughtfully crafted by Sunstone Builders LLC, the Oxford Model is a beautifully designed two-story home offering 2,407 square feet of stylish and functional living space, with the rare opportunity to add your own personal touches and truly make it yours throughout the build process. Set well off Dorset Street, you'll enjoy a level of convenience that only comes with this exceptional location. Designed with modern living in mind, the main level features an inviting open-concept floor plan, creating the perfect space for everyday living and entertaining. A dedicated study provides the ideal work-from-home setup, while the spacious mudroom adds everyday convenience and organization. A two-car garage completes the thoughtful first-floor layout. Upstairs, you'll find three generously sized bedrooms, including a luxurious primary suite boasting an en-suite bath and spacious walk-in closet. The additional bedrooms offer flexibility for family, guests, or additional office space. The lower level offers a full basement with the option for a walk-out, providing excellent storage or the opportunity to finish the space if desired. Step outside to enjoy peaceful surroundings while taking advantage of direct bike path access, nearby walking trails and parks, close proximity to Vermont National Country Club, and the convenience of shopping, dining, schools, and all things South Burlington. Brand-new construction, a premier location, and the ability to customize finishes make this an exceptional opportunity to build your dream home. Don't wait--schedule your private showing today!
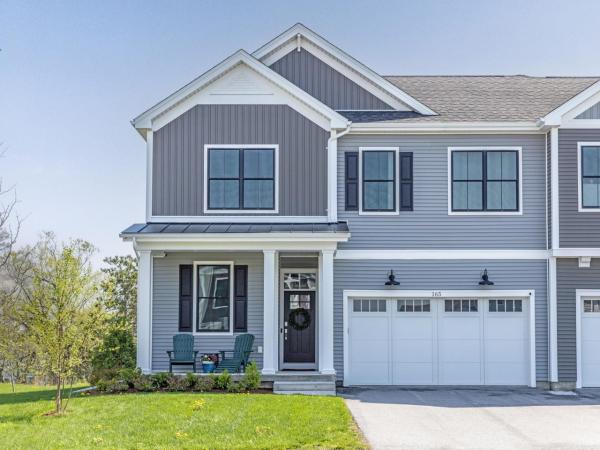
Discover exceptional golf course and pickleball living in one of Shelburne's most desirable locations. Built in 2023, this energy-efficient townhome showcases three levels of beautifully finished living space with a bright, open floor plan, soaring 10-foot ceilings, four bedrooms, and 3.5 baths, all enhanced by thoughtfully selected, high-end finishes. Elegant maple hardwood floors, custom maple cabinetry by Vermont Kitchen Design, quartz countertops, solid-core doors, a tiled mudroom with custom built-ins, and a dramatic floating gas fireplace create a refined yet welcoming atmosphere. The chef's kitchen is designed for effortless entertaining with a large center island, induction range, Bosch dishwasher, pendant lighting, and generous prep space. The first-floor primary suite offers the ease of single-level living with a custom walk-in closet and spa-inspired tiled shower. The finished lower level expands the home's versatility with daylight windows, a spacious recreation or fitness room, private fourth bedroom, upgraded full bath, and abundant storage - ideal for guests, multi-generational living, or a private retreat. Additional features include whole-house AC and ERV systems, French doors to an office or den, upgraded lighting and electrical packages, custom closet systems, composite rear decking, a high-efficiency LG washer and dryer, a leased whole-house battery backup system, and an attached two-car garage with an EV charger and slatwall storage. Just minutes from residents-only Shelburne Beach and an easy 10-minute commute to Burlington, South Burlington, and Williston.
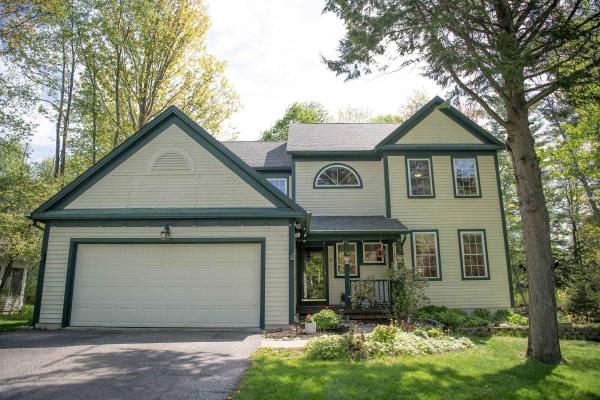
Nestled on a picturesque and tree-lined 0.8-acre lot in the coveted Shelburne's Stonegate community, this 3,400+ square foot Colonial offers timeless elegance paired with exceptional everyday comfort. The spacious and versatile interior provides the perfect home for your Vermont retreat within the Champlain Valley school district. Sun-filled and thoughtfully designed, the main level flows from a granite eat-in kitchen with center island and breakfast nook into a cozy fire-lit family room — the true heart of the home. Formal living and dining rooms, rich hardwood floors, and oversized windows create a timeless backdrop for everyday living and entertaining. Upstairs, the renovated primary suite is a genuine retreat: dual walk-in closets and a spa-inspired bath with designer Italian tile, premium fixtures, and a luxury bidet. Three additional bedrooms and a finished lower level, which is perfect for a playroom, home office, or media room, round out over 3,400 square feet of versatile living space. Step outside to a screened porch overlooking a level, wooded backyard with mature landscaping and a private walking path through the trees. Located minutes from Shelburne Village, Burlington, UVM, and I-89.
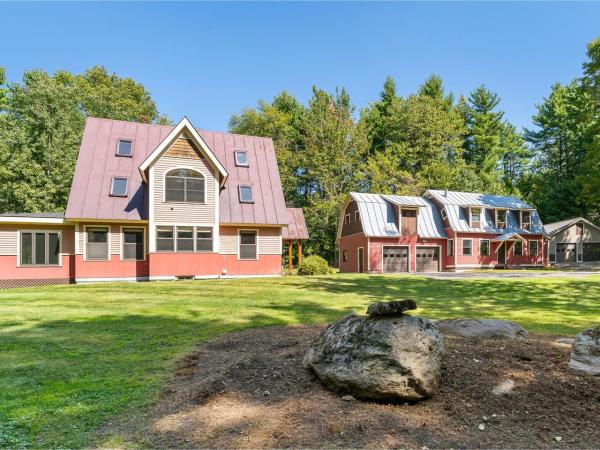
If you’ve been searching for a versatile property with room to live, work, and grow, 71–73 Highlands Drive in Williston delivers a truly rare opportunity. Whether you envision a mixed-use setup, multi-generational living, or simply need exceptional garage and storage space, this custom-built homestead offers unmatched flexibility. Crafted by its owner with extraordinary attention to detail, the property features three separate buildings showcasing beautiful handmade trim, doors, and cabinetry throughout—a true testament to pride of ownership. The main residence is warm, inviting, and thoughtfully designed for everyday living. The first floor offers a seamless blend of function and comfort, including a spacious living room, dining area, private office with built-ins, laundry, and a well-appointed kitchen with a cozy breakfast nook. A sun-filled sunroom with walls of windows opens directly to the patio, creating the perfect space to relax or entertain. Upstairs, you’ll find two bedrooms, a generously sized full bath, and additional bonus space, while the fully finished third floor provides even more flexibility with built-ins—ideal for a studio, office, or guest area. The impressive accessory building offers 1,986 finished square feet complete with a full bath, heating, updated electrical, new lighting, French doors, and an attached two-car garage. Whether used for a home business, recreation, creative studio, or potential apartment, the possibilities are endless. Above, a massive unfinished second level provides abundant storage. A durable standing seam roof completes the structure. A third building adds even more value with an oversized 24' x 40' garage—perfect for vehicles, equipment, or hobby space. All of this is privately set on over 3 acres, offering a peaceful setting just minutes from the conveniences and amenities of Williston.
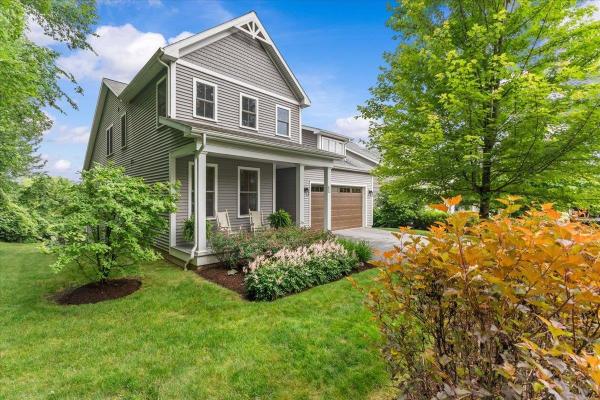
The true privacy of this end-unit home reveals itself the moment you step inside. The main living spaces are positioned along the back of the home, where the open kitchen, dining and living areas look out over the pond with no neighboring residences in view. Treetop surroundings and incredible sunset skies create a peaceful backdrop that feels completely unexpected for such a convenient South Burlington location. The main level makes everyday living easy with a large center island, gas fireplace and direct access to the oversized Trex deck. The primary suite, two additional flexible rooms, another full bath and laundry are all on this floor, creating the option for one-level living, guest rooms or dedicated office space. Upstairs are two large bedrooms with walk-in closets and a full bath. The finished walkout lower level adds a spacious family room, another full bath and a bonus room ideal for a gym, office, guest space or playroom, along with plenty of unfinished storage. Outside, choose between the covered front porch, elevated back deck or stone patio and firepit. Solar panels and central air add year-round comfort and efficiency. The HOA handles lawn care, snow removal, trash and recycling, while the neighborhood offers community gardens, wooded trails and green space. Schools, shopping, UVM Medical Center, the airport, downtown Burlington and South Burlington’s growing City Center are all just minutes away. It is a rare combination of flexible space, easy maintenance, convenience and backyard privacy that needs to be experienced in person. The sellers are motivated to begin their next chapter closer to their college-aged children. If easy, turnkey living with unexpected privacy and a convenient South Burlington location sounds appealing, schedule your showing and experience this home in person.
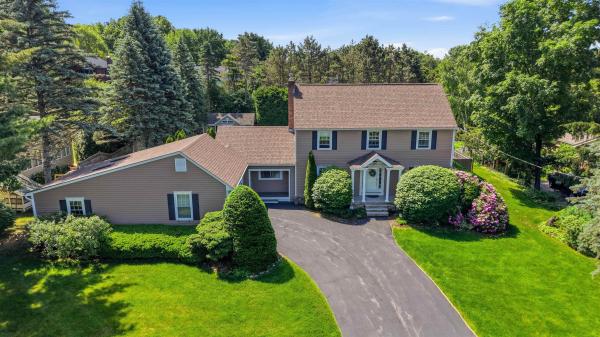
Welcome to this impeccably maintained 3-bedroom, 2.5-bath Colonial, nestled on a beautifully landscaped .54-acre lot in one of South Burlington's most coveted neighborhoods. Boasting outstanding curb appeal, mature landscaping, and exceptional privacy, this home offers the perfect blend of comfort, style, and outdoor living. Inside, gleaming hardwood floors and an abundance of natural light create a warm and inviting atmosphere. The spacious living room provides ample room for entertaining, while the family room features a cozy gas fireplace. The updated kitchen is both stylish and functional, and mini-split air conditioning throughout ensures year-round comfort. A highlight of the home is the stunning four-season sunroom with skylights, flooding the space with natural light and offering seamless access to the backyard retreat. Step outside to enjoy composite decking, a relaxing hot tub, and an incredibly private backyard oasis. The huge, flat, fully fenced yard provides endless opportunities for recreation, gardening, and entertaining. Summer gatherings will be unforgettable around the heated in-ground pool, surrounded by a spacious concrete patio. A large shed offers additional storage, while the climate-controlled oversized garage adds convenience and versatility. The finished lower level features new carpeting and abundant storage space. Complemented by durable concrete and wood siding and meticulous maintenance throughout, this exceptional property showcases pride of ownership at every turn. A rare opportunity to own a truly special home in one of South Burlington's most desirable locations.
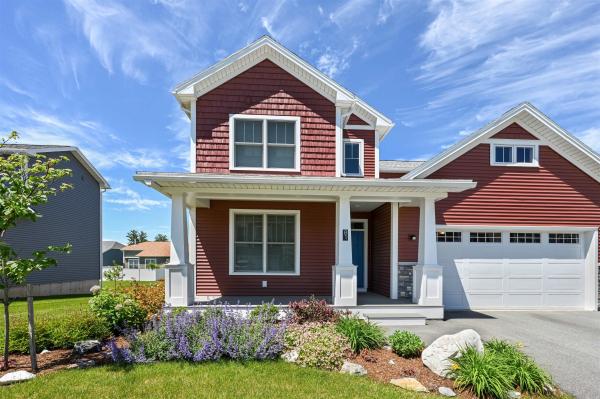
Motivated seller. Move in ready and partially furnished! Experience modern Vermont living in the sought-after Hillside at O'Brien Farm community. Built in 2024, this thoughtfully designed Colonial offers 2,819 finished square feet across three levels, combining energy efficiency, flexible living space, and contemporary comfort. The open-concept main level creates an inviting atmosphere for both everyday living and entertaining. A spacious kitchen flows seamlessly into the dining and living areas, while a first-floor bonus room provides excellent flexibility for a home office, guest space, playroom, or den. Upstairs, the primary suite is complemented by three additional bedrooms and well-appointed baths, providing comfortable accommodations for family and guests alike. The finished daylight lower level expands the home's versatility with additional living space ideal for a family room, fitness area, media room, or private retreat. An attached two-car garage and low-maintenance lot add convenience to an already impressive package. Designed with sustainability in mind, the home features high-performance construction, heat pump heating and cooling, solar integration, energy storage capabilities, and EV-ready infrastructure. Residents enjoy beautifully maintained common areas, neighborhood parks, walking trails, and convenient access to nearby amenities. Conveniently located just minutes from schools, shopping, restaurants, downtown Burlington, the Lake Champlain waterfront, and year-round recreation, this home offers the perfect balance of neighborhood living and accessibility. Whether you're looking for space to entertain, room to work from home, or the benefits of a newer, energy-conscious property, this home delivers exceptional value in one of South Burlington's most desirable communities. A rare opportunity to own a nearly new home in a vibrant and well-established neighborhood.
© 2026 Northern New England Real Estate Network, Inc. All rights reserved. This information is deemed reliable but not guaranteed. The data relating to real estate for sale on this web site comes in part from the IDX Program of NNEREN. Subject to errors, omissions, prior sale, change or withdrawal without notice.
