

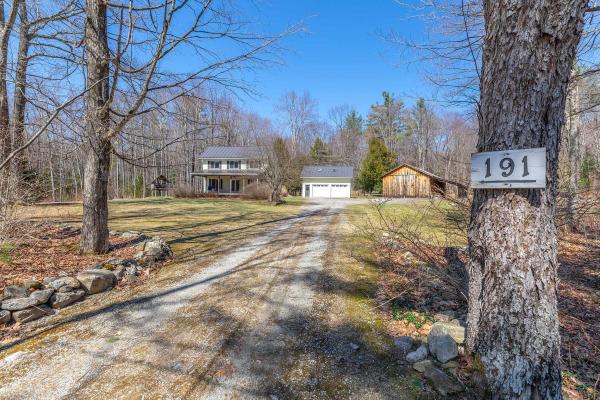
"COME TAKE A PEEK, IT'S JUST ACROSS THE CREEK.....Enjoy an inviting front porch to unwind and breathe in the serene surroundings! Unwind and take in the lovely mountain views, all set on the scenic Tom River in East Dorset! Charming saltbox style (1982 circa), the design is open living spaces with abundant light through out... As an added bonus this property boasts an over sized two car garage and a pole barn with easy access and plenty of room for setting up games and activities..host holiday get-together in a rustic, welcoming setting. Make your family memories here! This is indeed a rare opportunity!
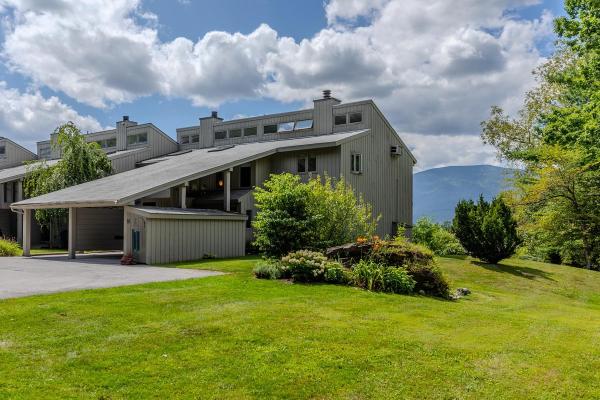
There is something special about reaching the top of Torbank and looking west. From this exceptional end unit, the view opens across Manchester toward the broad face of Mt. Equinox, changing with the light from morning sunrise to golden afternoon and dramatic evening skies. Once the home of Torbank’s original developer, this three-level condominium occupies one of the property’s highest points, giving it an unusually expansive outlook. The upper level is designed around that view, with an open living and dining area flowing onto a large deck where the mountains become part of the room. A clean, white kitchen connects naturally to the living space, with a half bath completing this level. Three bedrooms and two baths occupy the entry level, with two of the bedrooms enjoying mountain views. Downstairs, a fourth bedroom, full bath, utility/storage room, and walkout doors provide additional space and easy access to the outdoors. Torbank also offers recently refurbished outdoor tennis courts and a pool, while Manchester’s shops, restaurants, trails, and four-season recreation are just minutes away. Skiing and hiking are also within easy reach. Come experience the view for yourself, the western light, the mountain backdrop, and the feeling of having Manchester and Mt. Equinox spread out before you. Schedule a private showing and see what makes this Torbank end unit so distinctive.
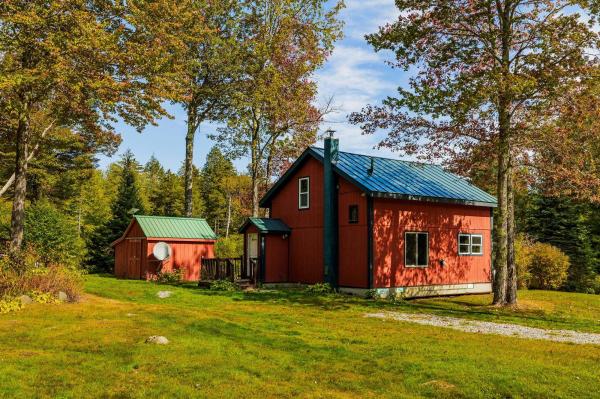
Two Bedroom One bath home on 10 Private Acres Peace, Privacy & Ski Access Escape to your own woodland retreat nestled on 10 serene acres of open meadow and forest. Just moments to Bromley, Stratton & Magic Ski Mountain, this property offers the perfect mix of off-grid living and outdoor adventure. OFF GRID! Fully self-sufficient with solar power and propane generator backup, the home features an updated kitchen with new appliances, a new sliding door to the side yard, and a refreshed mudroom with wood accents and tile flooring. Being sold fully furnished! Enjoy quiet mornings in the gazebo, work on projects in the shed workshop, and explore your private land year-round. Whether you're seeking a full-time off-grid lifestyle, a weekend ski getaway, or a nature lover’s escape, this property delivers peace, privacy, and four season recreation. Your mountain cabin dream is here just minutes from the slopes!
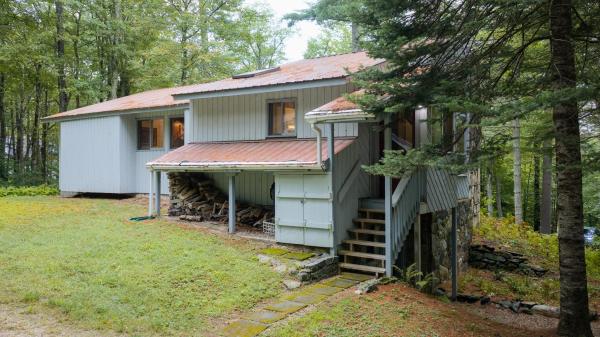
Imagine turning off the main road as the canopy thickens, the drone of highway traffic fading into the quiet rustle of wind through northern hardwoods. Up on a gentle knoll surrounded by over two wooded acres, 292 Forest Mountain Road feels less like a house and more like a breath of fresh air. Morning here starts slowly. Coffee brews while sunlight filters through the trees, casting soft shadows across comfortable living spaces designed for easy, unpretentious living. Spring and summer bring lush green privacy, with plenty of room on the knoll to tuck in a vegetable garden, sip evening drinks outdoors, or simply listen to the forest. Autumn transforms the acreage into a front-row seat for southern Vermont's foliage, while winter brings that distinct, quiet magic, unloading ski gear after a day on the slopes at nearby Bromley or Stratton, stepping inside, and letting the day’s chill melt away. It’s the kind of retreat where Fridays mean shedding city schedules, picking up morning pastries at the local general store down the road, and letting days stretch out naturally. Whether you’re tinkering with projects in the detached garage with workshop, hosting friends for a long weekend, or spending a quiet afternoon with a good book, the home offers a warm, low maintenance haven that lets you focus on being here, not maintaining it. Property Details Setting: 2.25 private, wooded acres situated on a peaceful knoll Interior: 2,000 sq. ft. contemporary layout featuring 3 bedrooms and 2 baths Outbuildings: Detached workshop/garage with room for standard vehicles, hobby space, and mountain gear storage Location: Peru, VT, minutes to Bromley Mountain, Stratton Resort, Magic Mountain, and the shops and dining of Manchester
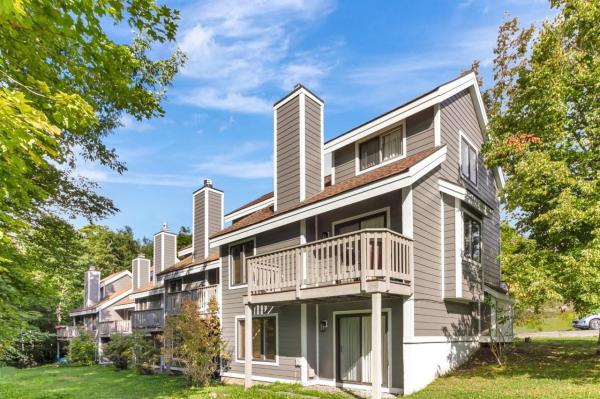
The Mountain Brook Townhomes at Bromley Village are nestled along the Green Mountain Nation Forest and offer a wonderful blend of convenience and peaceful, on-mountain living. With all new, long-lasting exterior siding, this three-level, End-Unit Townhouse with 3 Bedrooms and 2-1/2 Bathrooms is impeccably maintained and has a well-appointed interior. A combination Living room w/ vaulted ceilings and a beautiful, stone, gas fireplace is open to the Kitchen w/ breakfast bar and Dining area with built-in window seat and slider to the sun-drenched Deck! A spacious, Private Bedroom is located on the upper level and features good closet space and there is also a private Full Bathroom with whirlpool tub/shower combo on this level. Two ample guest Bedrooms are on the Lower level along with a Full Bathroom, storage closets, and the Laundry Utility room with large drum Washer/Dryer set, and an efficient Buderus Boiler. The Entry/Mudroom is heated and has built-in storage for your winter gear. The year-round Village Clubhouse with Fitness Center and Living room/Lounge is a short walk from this condominium complex and features a heated community pool, playgrounds, and red clay tennis courts in the summer months, and a sledding hill/fire pit for the winter, then continue to the ski slopes. There is also a Winter Shuttle Bus for the homeowners which runs to/from the Bromley Mountain Base Lodge. Come see this turn-key property!
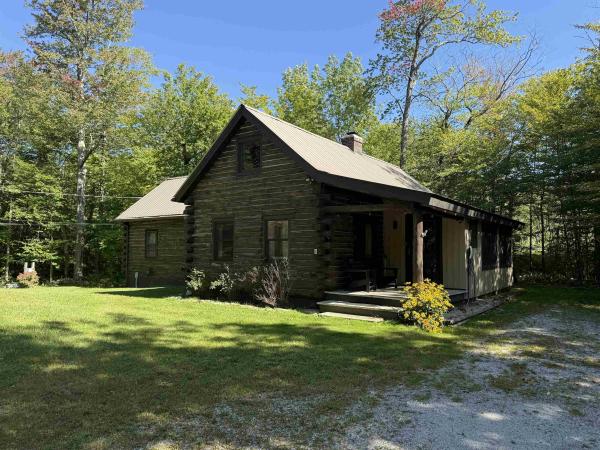
This picture perfect energy conscience geo-thermal (saves big on heating or AC) and electric vehicle friendly, well maintained log home is offered fully furnished! The great room has a large brick gas fireplace, vaulted ceiling and warm wood floors - a place to put your feet up after a day on the slopes. There is a spacious dining area off the mudroom/entryway and an updated kitchen with soapstone counters and stainless appliances. The main floor of the home has two bedrooms and 2 full baths and there are two separate staircases to the upstairs bunk room and loft areas. Off the kitchen there is a deck for outdoor grilling. The house has a recent 3 BR septic system (2018) and the basement/crawl space is foam insulated and has a vapor barrier. Cell service, wifi and internet, as well as 200 amp electrical panel is all here. A pleasure to show.

Possibilities abound in this perfectly turnkey living space atop a garage and workspace. Built in 2018, this property features over 800 square feet of living space above, with a large entry mudroom on the first floor. As you arrive upstairs, the space opens into an inviting living area filled with warm natural light. Just off the living area, you step into a beautiful custom kitchen with all the amenities needed to prepare a cozy breakfast or a gourmet dinner. This one-bedroom living space also features a large, finished bathroom with beautiful tile work throughout. A separate laundry room includes a high-efficiency washer and dryer. The entire living space offers energy-efficient living with style and comfort. The lower-level features two large garage bays and a bonus workspace. In total, you have over 800 square feet of garage and workspace at your disposal. Park your vintage vehicles, store your recreational equipment, or customize the space into a larger workshop. The possibilities abound. As a bonus, there is also a large carport and a custom-built shed for added storage. All you need to do is show up and enjoy this masterfully crafted, multi-use property. Please call to arrange a personal showing.
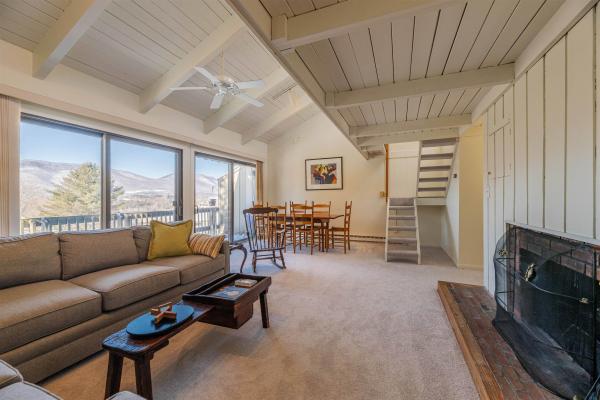
Breathtaking views of Mount Equinox await from the privacy of this three-bedroom, 2.5-bath end unit condominium, ideally located just minutes from town and the ski mountains. The top floor features a bright loft filled with natural light and a convenient half bath. The spacious living room opens to a private deck with stunning mountain views and includes a cozy wood-burning fireplace. The middle level offers three generously sized bedrooms that comfortably accommodate queen and king beds. On the ground floor, you’ll find an expansive bonus room and a private office that can easily be converted into an additional sleeping area. Ample storage is found throughout the home, including a large utility room with washer and dryer and a secure storage closet, a dedicated outdoor gear closet, and additional exterior storage. Firewood stays dry and ready under the private carport just steps from your door. Community amenities have recently been redone and include a pool, tennis courts, and basketball court—all set against the backdrop of beautiful mountain views.
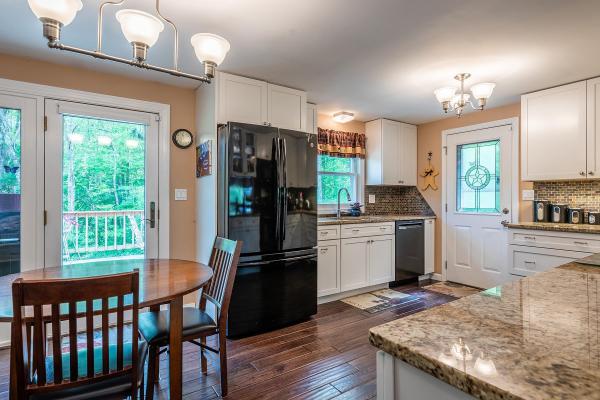
This beautifully maintained Dorset home with views is ready for its new owners. The main level features a generously sized eat-in kitchen with granite countertops that opens into the dining room. This floor also includes a large living room, a bedroom, and French doors that lead to a spacious deck overlooking a private yard. The ground floor offers a primary bedroom, a bathroom, and a laundry area. Access to the property is convenient, with entries available via the driveway to the main floor or through the lower-level garage. Outside, you can enjoy a beautiful wooden gazebo during the warmer months. The property is ideally located just minutes from the center of Dorset Village and ten minutes from Manchester Center. It is perfectly situated for various activities, including biking, skiing, hiking, gardening, or simply relaxing. The sellers offer $5000 credit to the buyers closing cost with a full price offer. Please note that all measurements are approximate.
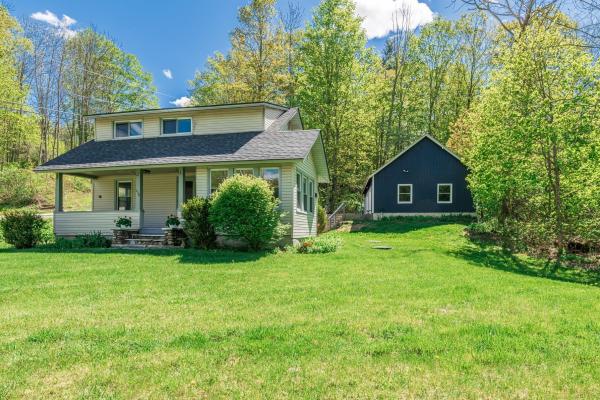
Set on over half an acre in the heart of East Dorset Village, this newly renovated three-bedroom, two-bath bungalow blends modern upgrades with cozy charm and even includes a peaceful brook running through the property. Recent upgrades include completely new kitchen and bathrooms and fresh interior paint throughout. The open-concept layout creates a bright, connected space that’s perfect for both everyday living and entertaining. Hardwood floors add character and charm. The main level also features an inviting mudroom/laundry room, bedroom, and full bath. A bonus office/sunroom offers the flexibility to work from home or to create a quiet retreat. The primary suite, complete with walk-in closet and ensuite bathroom, is located on the second floor, along with a third bedroom. The oversized detached two-car garage has new overhead doors and electric openers, a solid concrete floor, and plenty of extra space for storage, gear, or hobbies. Exterior improvements include updated roofing and new retaining wall. Low-maintenance vinyl siding makes exterior upkeep simple. Step outside to enjoy the covered porch overlooking the yard and gentle brook - a perfect place to relax and unwind.
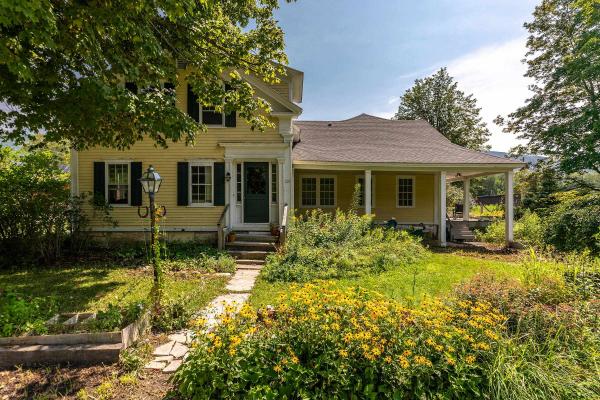
Antique charmer in the village of East Dorset was originally built in the 1850s by famous lumberman, F.G. Harwood. . An addition followed in 1900, and thoughtful improvements over the years have created a gracious Colonial farmhouse with approximately 3,861 square feet of living space, an oversized two-car garage, and 1.1 acres. The expansive floor plan offers a primary suite with an oversized closet, four additional bedrooms, three-and-a-half baths, a formal dining room, a spacious living room, and an inviting front parlor. At the heart of the home, the generously sized kitchen features a center island and six-burner gas range, with easy access to a deck and patio on one side and the garage on the other. Distinctive wood flooring adds warmth throughout, including Brazilian cherry on much of the main level, antique maple upstairs, and pale bamboo in the primary suite. A newly installed septic system was permitted for five bedrooms in July 2026. Rich farmhouse character blends seamlessly with contemporary comfort, all just a short distance from Manchester. The home’s flexible layout already includes an additional kitchen hookup, 2 basements, and furnaces, creating an established duplex footprint and possibilities for multiple residential units. Recent zoning changes will designate the property as “mixed-use residential,” opening additional possibilities for housing or a small business. An excellent location with strong school-choice options completes this distinctive offering.
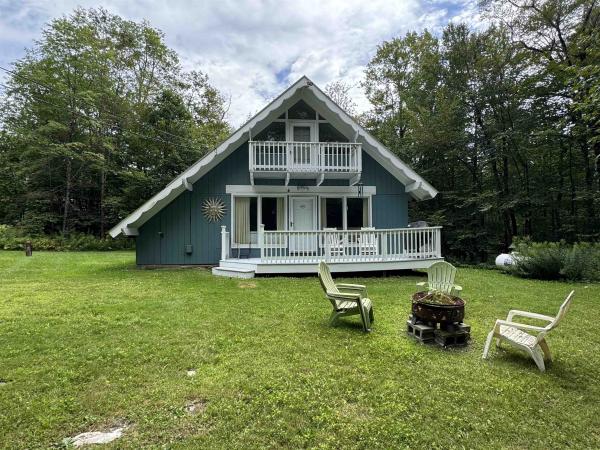
Escape to the mountains in this charming A-frame, ideally located between the bustling town of Manchester and the area's best ski mountains. This home is your perfect base for year-round adventure, putting you just minutes from world-class skiing, hiking, mountain biking, and shopping. Inside, you'll find a comfortable layout featuring 3 bedrooms, 2 bathrooms, and a home office that can easily flex to accommodate extra guests. Cozy up by the wood-burning fireplace after a day on the slopes or soak up the sun on the inviting deck. This isn't just a home; it's a gateway to the best of Vermont. Septic system is being replaced and completion date in early October.
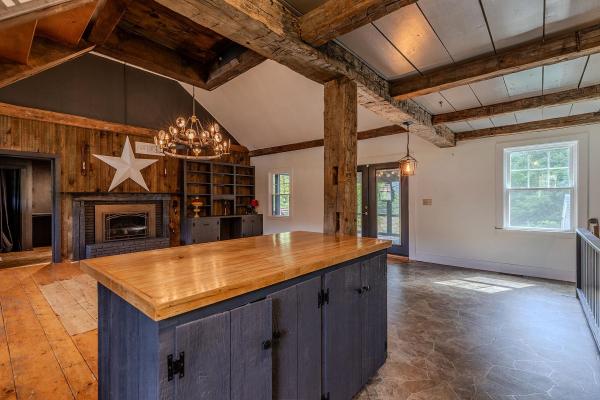
Charming Main Street Manchester Barn with Mountain Views Conveniently located on Main Street in Manchester, this charming barn offers a wonderful combination of character, comfort, and versatility. The open-concept main level features an eat-in kitchen with distinctive post-and-beam details and a spacious living room with a propane fireplace. The living area opens directly to a large screened-in porch and deck, creating an ideal setting for relaxing, entertaining, and enjoying beautiful mountain views. Set on approximately 2 level acres, the property offers a generous open backyard with plenty of room for outdoor dining, gardening, recreation, and enjoying the Vermont seasons. The lower level provides two bedrooms and two bathrooms, offering comfortable accommodations for family and guests. A separate heated studio/outbuilding with a heat pump adds even more flexibility and could serve as a home office, guest space, art or music studio, or creative workspace. The property was thoughtfully updated several years ago and offers an excellent opportunity as a full-time residence, part-time Vermont getaway, or investment property. All measurements are approximate.

This beautifully maintained three-bedroom, three-bath townhouse offers the ideal Vermont getaway with room for family and friends. Thoughtfully arranged over multiple levels, the home combines comfortable living spaces with the warmth and character expected in a mountain retreat. The main level features an inviting open-concept living and dining area with a well-appointed kitchen and breakfast bar, creating an easy gathering space for après-ski evenings and relaxed meals. A stone wood-burning fireplace serves as the focal point of the living room, adding warmth and ambiance, while the deck overlooks peaceful wooded surroundings. The upper level offers a spacious loft that can function as a family room, additional sleeping area, office, or flexible gathering space. Bedrooms and additional living accommodations are arranged across the lower level, providing privacy for guests and family members. A convenient airlock entry offers plenty of room to store skis, boots, and outdoor gear. This property has been very well maintained and lovingly cared for, and the association has recently completed a major exterior improvement with new siding installed throughout the building. A new roof was installed two years ago, providing additional peace of mind for the next owner. Located within Bromley Village, owners enjoy access to a wonderful collection of four-season amenities, including the clubhouse and fitness center, seasonal heated pool, tennis courts, playground, sledding hill and fire pit. Shuttle service to and from the Bromley Mountain base lodge adds convenience during ski season.
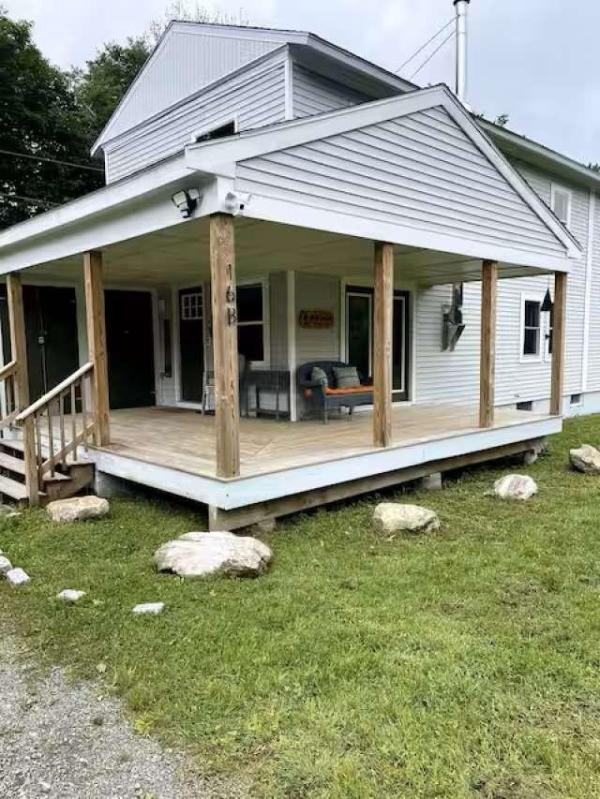
TURN-KEY VERMONT MOUNTAIN RETREAT JUST MINUTES FROM BROMLEY & STRATTON! Beautifully renovated in 2021, this fully furnished 3-bedroom, 2-bath condominium offers the perfect combination of Vermont charm, modern comfort, and year-round recreation. Located just one minute from Bromley Mountain and approximately ten minutes from Stratton, this property is ideally situated for skiing, hiking, mountain biking, golf, shopping, and all that Southern Vermont has to offer. The spacious interior features an updated kitchen with granite countertops and stainless-steel appliances, comfortable living spaces, and a cozy wood stove perfect for relaxing after a day on the slopes. Large windows bring in natural light and showcase seasonal mountain views, while the covered wraparound porch provides the perfect place to enjoy your morning coffee or unwind after a day of adventure. This 1,225-square-foot condo includes three bedrooms, two full bathrooms, ample parking, a newer heating system, and a newer well system. Offered fully furnished and move-in ready, buyers can begin enjoying the property immediately. The property has been successfully operated as both an Airbnb and VRBO rental and includes an established rental history with future reservations in place. Short-term and long-term rentals are permitted, making this an excellent opportunity for personal use, investment, or both. Conveniently located near Bromley Mountain, Stratton Mountain, Magic Mountain, and the shops and restaurants
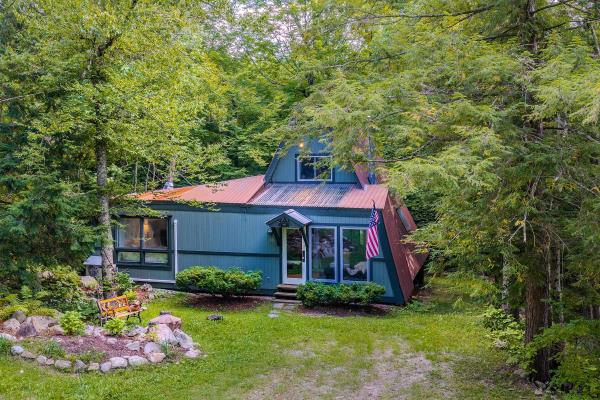
***Open House Sunday 9/6/26 11:00-1:00*** Charming, comfortable, and ideally situated, this expanded 3-bedroom, 2-bath A-frame captures the essence of a Vermont retreat. Perfectly located just 6 minutes to Bromley, 8 minutes to Manchester Center, and aprox 15 minutes to Stratton Mountain, endless mountain recreation and dining are right at your doorstep. A spacious enclosed porch doubles as a functional mudroom, the ideal drop zone for ski gear and outdoor attire before you step inside. The light-filled living room invites you to unwind by the cozy gas stove, offering all the ambiance of a wood fire without the hassle. The layout flows into a dining space that accommodates an eight-person table, complemented by counter seating for three. The partially updated kitchen boasts stylish butcher block countertops, fresh cabinetry, a new electric range, and new flooring, with direct sliding door access to the back deck for effortless outdoor dining and grilling. The main-floor primary suite features a refreshed private bath and new Andersen sliding doors opening directly to the deck. Upstairs, two additional bedrooms offer flexible space for guests, served by a full bath just at the foot of the stairs. Recent upgrades include a mini split installed; new windows upstairs; new Andersen sliding glass door in primary bedroom; tankless hot water heater; freshly painted interior and exterior; updated primary bath 2025; updated part of kitchen 2025; clear plastic section of roof over mudroom replaced apx 2 years ago.
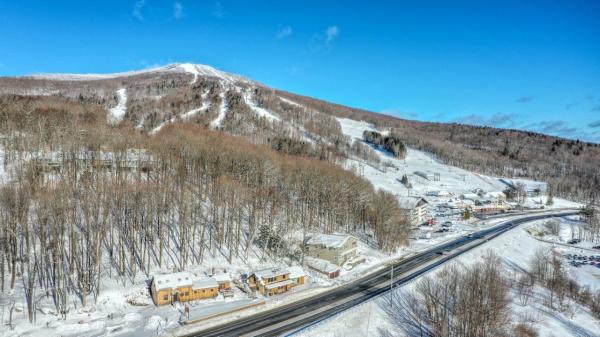
Two Bedroom, 1 Bathroom condo
© 2026 Northern New England Real Estate Network, Inc. All rights reserved. This information is deemed reliable but not guaranteed. The data relating to real estate for sale on this web site comes in part from the IDX Program of NNEREN. Subject to errors, omissions, prior sale, change or withdrawal without notice.
