

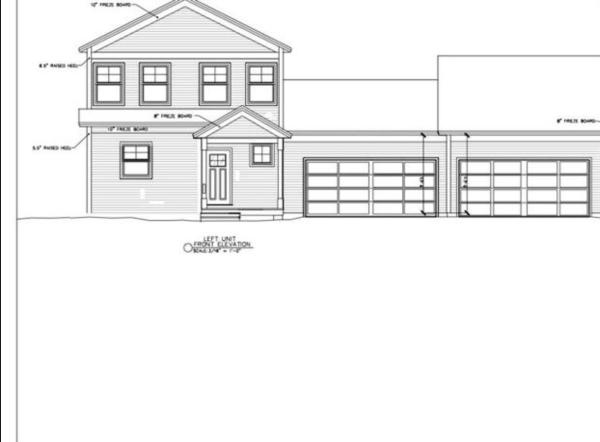
Build your dream home in Dogwood Circle, a charming new neighborhood by Sterling Homes in the heart of Milton, Vermont. This thoughtfully planned community features 32 new residences, a mix of single-family and duplex homes with modern layouts and quality finishes. Ideally located just off Route 7,Dogwood Circle offers quick access to shopping, dining, schools, and parks. Residents can walk to the Milton Library or Bombardier Park, and enjoy an easy commute to both Burlington and St. Albans—just 20 minutes away. The featured Gray Plan is a 3-bedroom, 2.5-bath townhouse with nearly 1,600 sq ft of living space. Inside, enjoy an open-concept layout with 9’ ceilings, large windows, and natural light throughout. The kitchen includes quartz countertops, stainless appliances, gas range, and a center island. The main level also features a spacious living area, half bath, and a mudroom off the attached two-car garage. Upstairs, find three bedrooms including a primary suite with private bath. The full basement with egress offers future finishing potential, including a possible 4th bedroom. These energy-efficient, solar-ready homes come with customization options and a two-year Sterling Homes warranty. You'll be guided through the 180-day building process by a dedicated coordinator and receive regular updates via an online portal. Schedule your appointment today and make Dogwood Circle your next home. PHOTOS ARE LIKENESS ONLY - home to be built.

Tucked back from the road on a level half-acre lot, this well-cared-for Milton home offers a spacious layout, great separation between living areas and a backyard made for enjoying time outside! A full covered front porch welcomes you in, while the main level opens to a bright living room with hardwood floors and plenty of natural light. The dining area features a sliding glass door leading to the back deck and connects easily to the kitchen, where a large center island adds generous prep space, storage and seating. Tucked on one side of the home, the primary suite offers three closets and a private full bath, while two additional bedrooms and another full bathroom are positioned on the opposite side. The partially finished lower level adds even more room with a large family room, plus a separate mudroom or gym space that leads directly to the attached two-car garage. Laundry and utility space are also located on this level. Outside, the fenced yard is set up for summer with an above-ground pool, fire pit area and garden space, while the wooded backdrop behind the property adds to the peaceful setting. A large paved driveway provides plenty of parking. With Lake Arrowhead, Sand Bar State Park, Niquette Bay State Park and other local recreation nearby, plus easy access to Milton’s schools, shops and everyday essentials, this move-in-ready home offers plenty of space inside and out in a location that keeps you close to so much of what the area has to offer.
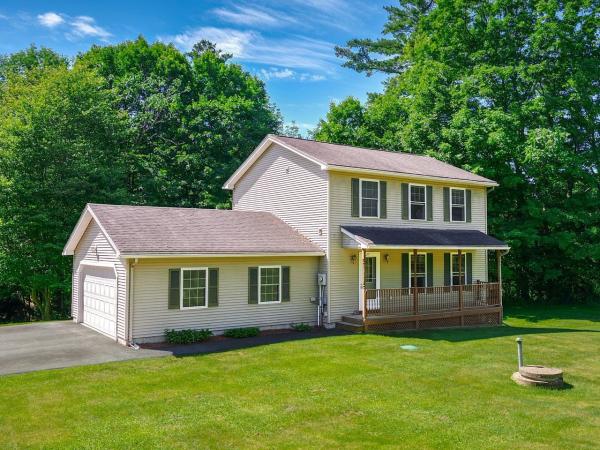
Welcome home to this beautifully maintained colonial, ideally situated on a .89-acre lot where you'll enjoy peaceful surroundings and the soothing sounds of a babbling brook. Offering 3 bedrooms, 2.5 baths, and an attached two-car garage, this home combines comfortable living with a location that's hard to beat. The inviting front porch welcomes you inside to a bright, open floor plan designed for everyday living and entertaining. The spacious kitchen flows seamlessly into the dining area, while the adjoining living room creates the perfect gathering space for family and friends. A sliding door off the kitchen leads to the back deck, making outdoor dining, summer barbecues, and relaxing in the private backyard effortless. Upstairs, you'll find three generously sized bedrooms, including a spacious primary bedroom with direct access to the full bath. Convenient second-floor laundry means no more carrying baskets up and down the stairs, while the additional bedrooms offer ample closet space and flexibility for guests or a home office. The finished basement provides additional living space that's perfect for a family room, movie nights, playroom, home gym, or hobby area. You'll also appreciate the separate storage area and direct access to the garage. Conveniently located just minutes from I-89, you'll enjoy an easy commute to Burlington, Essex, and St. Albans, with shopping, dining, and everyday amenities nearby. If you've been looking for privacy, space, and a place to make your own, this home is not to be missed!
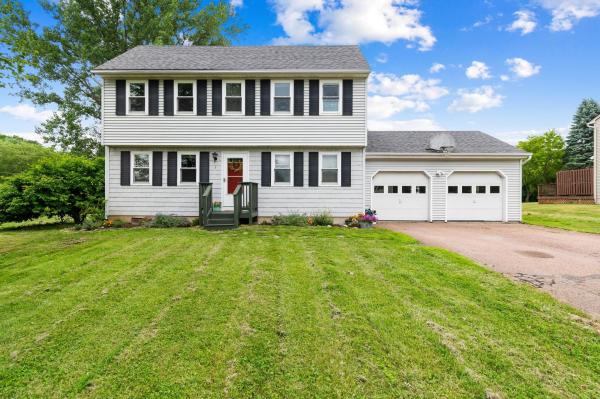
This inviting 3-bedroom, 2-bath Colonial sits on a generous 0.41-acre lot and offers bright, open living spaces designed for today's lifestyle. The airy open-concept living, dining, and kitchen area is filled with natural light, with vaulted ceilings in the dining area creating an even greater sense of space throughout the day. The living room provides ample room for a large-screen TV, making it an ideal gathering place for family and friends. The kitchen is thoughtfully designed with a large center prep island featuring wraparound seating, perfect for casual meals, entertaining, or everyday conversation. A convenient three-quarter bathroom and laundry closet complete the main level. Upstairs, the primary bedroom features direct access to the full bathroom, while two additional bedrooms also enjoy hallway access to the same bath. The finished lower level provides flexible living space that can easily serve as a home office, fitness room, playroom, or whatever best fits your lifestyle. Step outside to enjoy the covered back deck, conveniently accessed from the dining area, overlooking the fenced backyard. Beyond the tree line, the property continues up to the open, expansive farmland, offering an added sense of privacy and open space. Don't miss this opportunity to live in one of Milton's most sought after neighborhoods.

This move-in-ready ranch offers the ease of one-level living, a spacious finished lower level and a fully fenced backyard, all in a well-established Milton neighborhood! Inside, newer flooring adds a fresh feel to the main level, where the living room, dining area and kitchen connect easily and create a comfortable everyday flow. The dining room stands out with cathedral ceilings and warm wood beam detail, while a glass French door opens to the back deck and yard, bringing the indoor and outdoor spaces together. Three bedrooms and a full bathroom complete the main level. Downstairs, the finished lower level adds even more living space with a second living area featuring a built-in bar, plus a separate gym, playroom or bonus room, laundry and a second full bathroom. Outside, mature trees create a beautiful backdrop to the property. The fenced backyard features a deck, patio space, fire pit and storage shed, while the spacious side yard adds even more room to enjoy, with space for gardening, play or outdoor games. Sidewalks make the neighborhood easy to explore on foot, and the location keeps Milton schools, shops, local recreation and everyday essentials within easy reach!
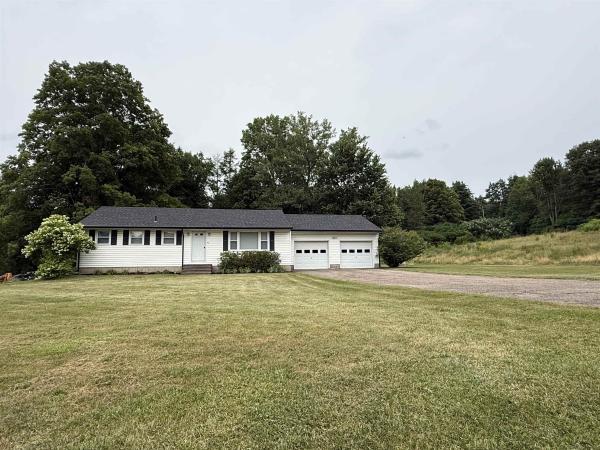
Located just outside of Milton town, this is your opportunity to own a very well cared for, single level ranch, with 5.3 acres of land! Minutes to restaurants, schools, shopping and the interstate, you'll enjoy the convenience of living off of a paved, publicly maintained road...only to take a few steps into your peaceful private lot, filled with wildflowers, trails, and wildlife. This 3 bedroom home offers an attached two car garage, fully fenced-in, level backyard, new porch, and hardwood floors. A full basement with permanently stabilized walls from Northern Basement Systems (2022), gives you an additional option to add more living space to your home. Other upgrades in the last few years include a new roof, insulation, gutters, and wooden/metal fencing. A move-in ready home with room for your personal touch. Come see all that this property has to offer!

Welcome to 58 River Street in Milton, a charming 4-bedroom, 2-bath farmhouse set on nearly an acre of level, landscaped land. Built in 1917, this home offers 1,290 square feet of finished living space with a comfortable layout featuring a bright living room, dining area, kitchen, and a convenient first-floor bedroom. Natural light and touches of original woodwork add warmth and character throughout. Upstairs, you’ll find three additional bedrooms and a full bath, providing plenty of flexibility for family, guests, a home office, or hobby space. Outside, enjoy a spacious yard with room for gardening, recreation, pets, or entertaining, along with a partial fence, outbuilding, paved driveway, and detached two-car garage. The home is equipped with an electric car charger, while the detached garage features roughed-in plumbing and separate electrical service, offering exciting potential for a future large workshop, studio, or possible ADU, subject to permitting and local approvals. A metal roof, public water and sewer, 200+ amp electrical service, and high-speed internet availability add everyday convenience. The location offers easy access to Milton’s schools, local shops, restaurants, grocery shopping, parks, recreation, and community amenities. Outdoor enthusiasts can enjoy nearby trails, parks, and access to the Lamoille River and Lake Champlain area, while commuters will appreciate convenient connections toward Colchester, Burlington, St. Albans, and I-89. With nearly an acre of land, four bedrooms, generous garage space, and added potential for a workshop or accessory living space, this River Street property offers a great opportunity to make it your own.

Tucked away in the heart of Milton, this inviting three-bedroom, one bath home offers convenient access to shopping and Interstate 89 while providing a surprising sense of privacy. The comfortable single-level layout features a spacious, beautifully appointed kitchen, screened porch, bright living room, and full wheelchair accessibility, including a ramp, extra-wide doors, and wide hallways. The property also includes several valuable outbuildings: a 12-by-20-foot artist's studio, a large garage with workshop space, an animal enclosure, and a storage shed. Set on a generous half-acre lot at the end of a long, shared private driveway, the home is surrounded by woods on three sides. It is a delightful retreat for relaxing around the firepit, keeping animals, pursuing hobbies, or storing a large recreational vehicle or work truck. Recent improvements include new stove and dishwasher, new flooring throughout most of the home, and new roof on the storage shed. Note 1. BUY WITH CONFIDENCE! Seller is providing a one-year Assurant Premium Home Warranty for added peace of mind. This comprehensive plan covers eligible breakdowns due to normal wear and tear of major home systems, including heating, air conditioning, plumbing, electrical, and water heaters, as well as kitchen and laundry appliances. Additional protection includes roof leak repairs, septic system pumping, well pump coverage, and water softener/filtration systems. A valuable benefit designed to help protect buyers against unexpected repairs during the first year of homeownership. Full details of coverage, limits, exclusions and applicable service fees are provided in the warranty documents attached to the listing. Note 2: Wildwood Drive is a private road and therefore not maintained or plowed by the town. Note 3: If interested, owner is willing to sell some of the furniture.
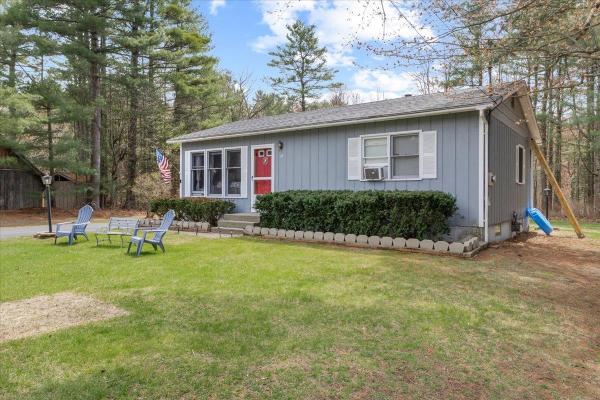
Tucked away at the end of a quiet cul de sac in a peaceful neighborhood just minutes from Milton’s amenities, this charming 2-bedroom, 1-bath home offers the kind of privacy and comfort that’s hard to find. Whether you're enjoying your morning coffee in peace or unwinding after a long day, this home provides a true sense of retreat while keeping you close to everything you need. Thoughtfully maintained and designed for easy living, the home features efficient natural gas heating and a warm, inviting layout. The partially finished basement adds valuable flexibility, complete with a bonus room perfect for a home office, gym, guest space, or creative studio whatever fits your lifestyle. Whether you're buying your first home, simplifying your life, or looking for a smart investment, this property offers not just a place to live, but a place to feel at home. Quiet, comfortable, and conveniently located this is one you won’t want to miss.

Enjoy the best of both worlds with this spacious Milton townhouse offering the comfort, privacy, and feel of a single-family home with the convenience of low-maintenance living. With over 1,500 sq. ft. of living space, this well-designed home features 3 generously sized bedrooms and 2.5 baths, including a primary suite with a private bath and double closets. The spacious eat-in kitchen provides plenty of room for everyday living and entertaining, while the attached 1-car garage adds year-round convenience. Downstairs, the partially finished full basement expands your options with additional living or recreation space, abundant storage, and a walk-out entrance offering great flexibility for a home office, gym, playroom, or media room. Ideally located in the heart of Milton, you'll enjoy easy access to schools, shopping, parks, recreation, and everyday amenities while still having a comfortable neighborhood setting to call home. Municipal water and sewer, natural gas, and a low HOA fee—currently to be determined—help make ownership simple and affordable. With its spacious layout, attached garage, versatile walk-out basement, and convenient central location, this townhouse offers exceptional value and plenty of room to make it your own. Don't miss your opportunity to call it home!
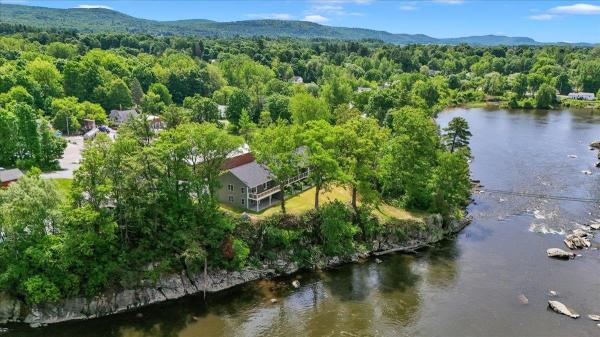
Welcome to one of the area’s most exciting and unique new condo offerings; an extraordinary riverside community perched above the beautiful Lamoille River where the sights and sounds of flowing water create a truly unmatched living experience. Perfectly positioned overlooking the river and dam, these newly completed condominiums offer an almost waterfront-like feel with peaceful views, relaxing ambiance, and an incredible connection to nature, all while being conveniently located with easy access to shopping, dining, recreation, and commuting routes. Now officially complete and fully turnkey, these thoughtfully designed condos offer the best of easy, low-maintenance living with affordable utilities, impressive energy efficiency, municipal water and sewer, and quality low-maintenance construction. Inside, you’ll find beautiful modern finishes including hardwood floors, 9-foot ceilings, mini-split heating and cooling, designer lighting, tiled backsplashes, and gorgeous granite countertops throughout. This one-level ground-floor flat-style unit is truly one-of-a-kind within the entire development and offers an incredibly desirable location in the building. Positioned on the end closest to the river and dam, this residence captures some of the best views and atmosphere available. The oversized kitchen is a standout feature offering expanded cabinetry, a massive center island perfect for entertaining, and a large walk-in pantry rarely found in condo living. Step outside onto the expansive walk-out patio and enjoy the incredible feeling of being perched directly above the flowing river while taking in the peaceful sounds of the water below. The seamless indoor-outdoor connection creates the perfect setting for relaxing, entertaining, or simply enjoying the beauty of the riverfront surroundings. With only 7 total units in the entire project and just 5 remaining overall, opportunities are already disappearing quickly and this is the only ground-floor unit of its kind!
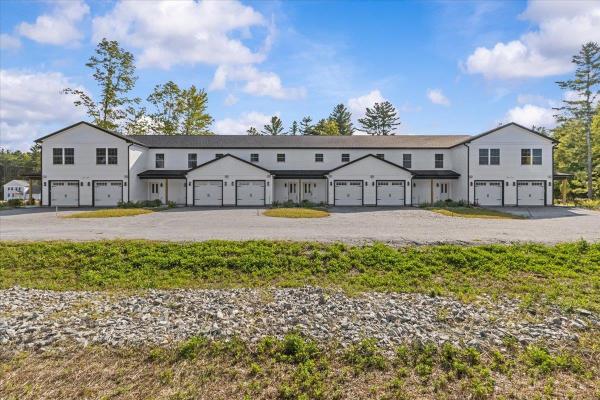
Welcome to Unit #106 at Willys Lane — a brand-new 2 bedroom flat designed for stylish, single-level living. This thoughtfully finished home features a bright open floor plan with a crisp white kitchen complete with quartz countertops, stainless steel appliances, and plenty of storage. Durable vinyl plank flooring adds a modern look that’s easy to care for, while large windows fill the space with natural light. The private primary suite is a true retreat, offering its own full bath and generous closet space. A second bedroom and a ¾ bath provide flexibility for guests, family, or a home office. Step outside to enjoy your own private patio — perfect for morning coffee or evening relaxation. With a washer and dryer included, an attached garage roughed in for EV charging, and energy-efficient construction throughout, this home makes everyday living both effortless and enjoyable. Set in a boutique 8-unit community just moments from shopping, dining, and parks, Unit #106 combines comfort, style, and convenience in one exciting package.

Welcome home to this bright, beautifully maintained 2-bedroom, 2-bath condo in a small, six-unit association. Thoughtfully updated and carefully cared for, this home offers comfortable living, great storage, and the convenience of an attached one-car garage. The light-filled first floor features luxury vinyl flooring, stainless steel appliances, a convenient half bath, and an easy-flowing layout. Upstairs, you'll find two oversized bedrooms with generous closets, a full bath, and additional storage closets throughout the second floor. A full basement provides plenty of room for storage, laundry, hobbies, or seasonal gear. Enjoy your morning coffee on the covered front porch, or step out the back entrance to the shared garden and lawn area. With reasonable HOA fees, a small association, an attached garage, abundant storage, and a well-maintained interior, this condo offers easy and practical homeownership without sacrificing space or comfort. Open house Sunday, 10/18, 10:30-12:30.
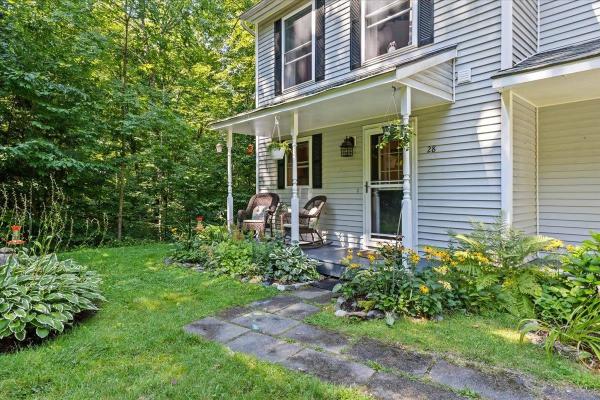
Welcome home to this bright and inviting end-unit townhome! This well maintained end unit offers 2 bedrooms, 1.5 baths, and abundant natural light. The main level features a spacious living area with hardwood floors and tiled kitchen creating a warm and welcoming space to relax or entertain. The kitchen is equipped with new stainless steel appliances, purchased in 2025, and a dining area. A half bath and entry area add everyday functionality. A sliding door off the partially finished basement leads to a private back deck, perfect for grilling, outdoor dining, or enjoying the peaceful surroundings. Upstairs, you'll find two generously sized bedrooms and a full bathroom. The partially finished walk out basement provides valuable additional living space that can easily serve as a home office, fitness room, recreation room, or media area to fit your lifestyle. New boiler purchased fall of 2025. It is located in Milton close to I-89, and minutes from Colchester and Burlington.

Welcome to 161 Red Clover Way in Milton, Vermont, a charming townhouse offering comfortable living, a peaceful setting, and the convenience of low-maintenance homeownership. Tucked into an established neighborhood surrounded by mature trees and attractive landscaping, this inviting home combines functional living spaces with opportunities to enjoy the outdoors. Step inside to find a bright and welcoming interior and an easy-flowing layout. The kitchen offers ample cabinetry, generous counter space, and convenient access to the dining area, where large windows bring in natural light. The spacious living room provides a comfortable place to relax or entertain and the new sliding glass doors lead to the private rear deck overlooking the wooded surroundings. Upstairs, two generously sized bedrooms offer comfortable accommodations, ample closet space, and pleasant views of the surrounding greenery. A full bathroom completes the second level. The unfinished basement provides excellent storage, laundry facilities, and additional space for hobbies or a workshop. Outside, enjoy the convenience of a detached garage along with beautifully maintained landscaping and established planting beds that offer opportunities for gardening and seasonal flowers. A nearby walking path leads to the river, providing a wonderful opportunity to enjoy nature just steps from home. Whether relaxing on the rear deck, tending to the gardens, or exploring the surrounding wooded landscape, this property offers a connection to the outdoors that's not always found in townhouse living. Conveniently located near Milton's village amenities, schools, shopping, and everyday services, with easy access to Interstate 89 for commuting to Burlington, St. Albans, and surrounding communities. An appealing combination of comfortable indoor living, outdoor enjoyment, and a convenient location makes 161 Red Clover Way a wonderful place to call home.
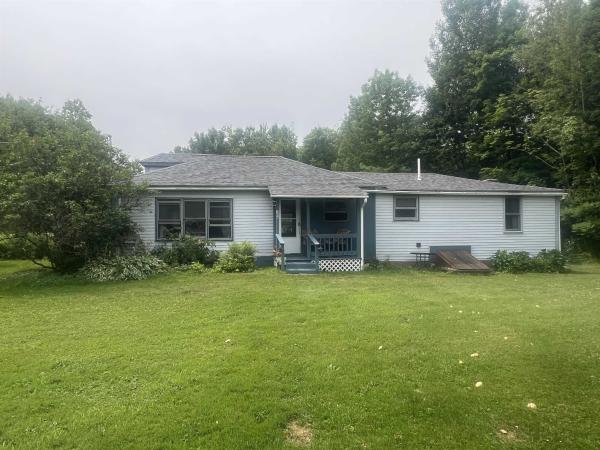
Enjoy the ease of one-level living in this charming three-bedroom, one-bath ranch nestled on a beautiful two-acre parcel in desirable Milton, Vermont. Thoughtfully designed for comfort and accessibility, the home features custom kitchen cabinetry, a large open living room, and a step-in shower, making it an excellent option for a variety of lifestyles. Step outside and discover a truly special setting. The expansive yard is adorned with colorful flower gardens, mature landscaping, and a private pond that creates a peaceful backdrop for relaxing, entertaining, or simply enjoying Vermont's natural beauty. With ample space for gardening, recreation, or future projects, this property offers the perfect balance of privacy and open space. Adding to its appeal, the property boasts an extensive road frontage and may offer subdivision potential (buyer to verify with the Town of Milton), making it an attractive opportunity for homeowners, investors, or those looking toward future possibilities. Conveniently located just minutes from schools, shopping, parks, and local amenities, this property combines the tranquility of country living with the convenience of nearby services. Whether you're searching for your first home, looking to downsize, or seeking a property with room to grow, this Milton gem provides excellent value and endless potential.
© 2026 Northern New England Real Estate Network, Inc. All rights reserved. This information is deemed reliable but not guaranteed. The data relating to real estate for sale on this web site comes in part from the IDX Program of NNEREN. Subject to errors, omissions, prior sale, change or withdrawal without notice.
