

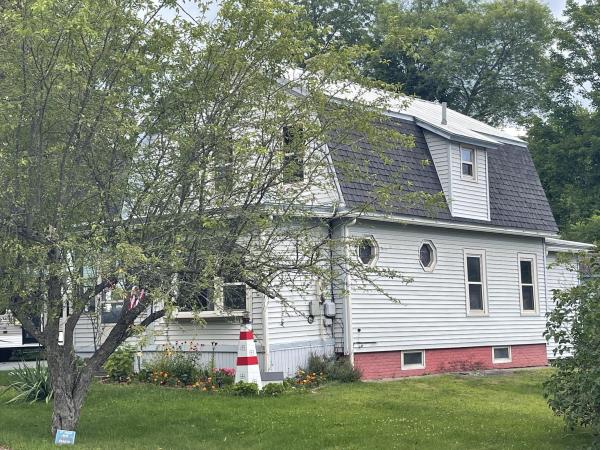
This charming three-bedroom, one and a half bath home is conveniently located near municipal recreation. The spacious kitchen flows nicely into the front hall, dining room and living room. There is a convenient first floor laundry and a full basement with plenty of storage. The two car shed/garage needs renovation, but provides excellent additional extra storage! Affordable housing in Randolph Village!

After 60 years of love and exceptional upkeep by the same family, this mid-century modern gem is ready for its next owners. Entering the house through the three-season porch, you will be charmed by the vintage efficiency. The floor plan flows from the living room through the dining room into the kitchen with its gorgeous wood paneling and breakfast nook. Each bedroom is accessed from a different main room. The separation of the bedrooms allows for maximum privacy, an unexpected treat in a small home. The back deck is made for grilling and entertaining, with a built-in wraparound bench, and the deep, nearly-flat backyard is perfect for games or fulfilling your gardening dreams. Its village location, in the desirable Hospital Hill neighborhood, is ideal for taking advantage of all Randolph has to offer. Affordable convenience in a sweet single-level package. Being sold as-is.
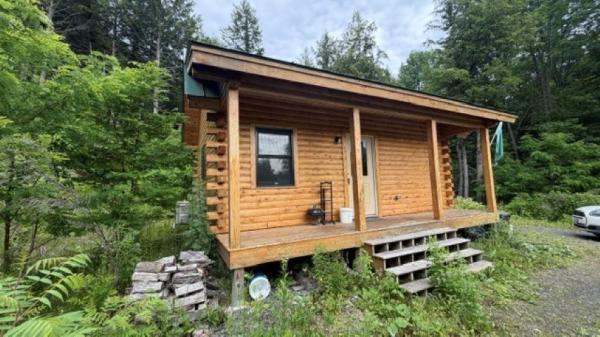
Cozy Log home on 10.4 Beautiful Acres in Randolph VT. Built in 2021 this adorable tiny log home offers modern construction with rustic charm on 10.4 private acres. A beautiful brook runs along the property creating the perfect peaceful setting. The home features one bedroom, a loft, and a full basement, making it ideal for anyone looking for a low maintenance home, weekend getaway, or a Vermont retreat. Located just minutes from shopping, schools, the hospital, a Golf course and directly adjacent to the vast snowmobile trail. You'll enjoy year-round recreation with hiking, biking, snowmobiling, and more right outside your door. Randolph is a vibrant cultural and geographic hub nestled in the Green Mountains just off of I-89. It perfectly blends a nostalgic New England main street with a thriving arts scene, incredible mountain biking, and the deep-rooted charm that makes Vermont so special. If you're looking for privacy, simplicity, and the best of Vermont living, this property is a must see.

Enjoy the best of country living with village convenience just outside Randolph! Set on 4.5 lovely acres, this charming 3-bedroom, 1-bath home offers a peaceful rural setting with beautiful distant views, while keeping you close to everything Randolph has to offer. The first floor includes a primary bedroom, full bath, and laundry for easy one-level living. The acreage is currently utilized as a hay field, creating an open, pastoral setting with plenty of room to enjoy the outdoors. With local zoning allowing for 1/2-acre lots, the property also offers potential for future expansion or additional development, subject to state and town approvals. A special opportunity to enjoy privacy, open land, and convenience all in one!
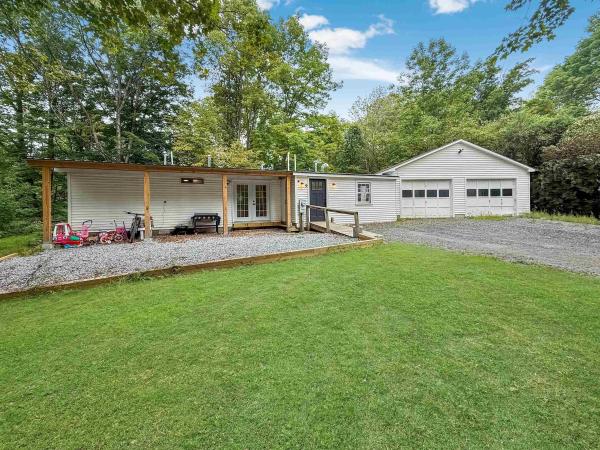
Enjoy peaceful country living and single-level convenience in Randolph! Set on 1.42 acres directly abutting the Town of Randolph Reservoir Loop, this inviting home offers direct trail access, exceptional privacy, and comfortable living. Beautiful hardwood floors anchor the main living area, flowing seamlessly into the kitchen equipped with stainless steel appliances and direct access to the back deck. The primary suite features a private bath and walk-in closet, while two additional bedrooms and a second full bath provide flexible space for guests, hobbies, or a home office. A functional mudroom and laundry area add essential Vermont utility. Step outside to unwind on the back deck overlooking a serene, private backyard ideal for relaxing or entertaining. An oversized detached two-car garage provides abundant space for vehicles, a workshop, and recreational gear, complemented by a separate storage shed. A rare blend of single-story ease, acreage, and outdoor recreation right at your doorstep!
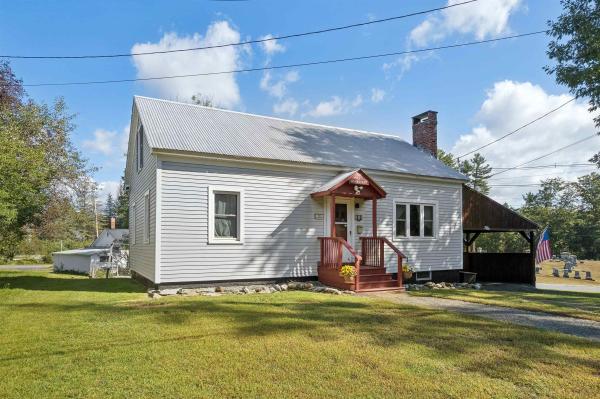
Welcome to this well-maintained 3-bedroom, 1-bath home in the heart of Randolph. Offering a cozy living room, a comfortable combined kitchen and dining area, 3 large bedrooms, a full bathroom, plus a bonus room nicknamed the "den," this home is move-in ready and waiting for a new family to make it their own. The home features new windows throughout, with all first-floor windows under warranty, providing added peace of mind for the next owner. In the basement, you’ll find a laundry area, great shop space, and plenty of additional room that offers endless possibilities. Whether you need storage, a hobby area, or want to finish the space for additional living area, there’s room to make it your own. This property has a large yard, especially for a downtown Randolph property. There is plenty of room for outdoor activities, entertaining, and even a substantial garden area. A carport provides additional parking and storage, but could also be transformed into a covered outdoor living space for relaxing and enjoying the yard. Conveniently located within walking distance of downtown Randolph, the hospital, restaurants, schools, shopping, and more, this home offers the best of small-town living with everyday amenities close at hand.
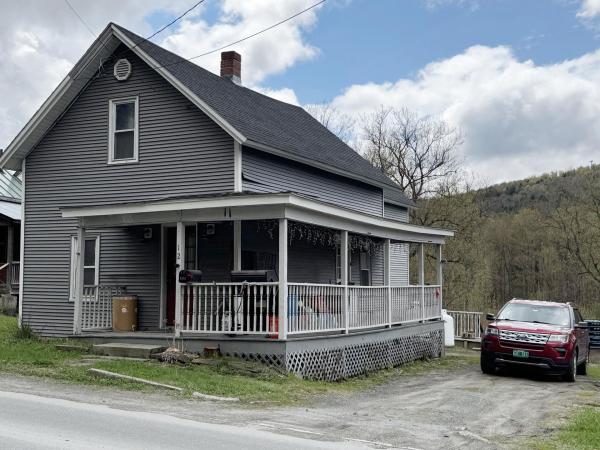
With more than 1,800 square feet, three bedrooms, two full baths, and public water and sewer, 12 Park Street offers a lot of house at this price point in Randolph. The .63-acre lot gives you room to enjoy the outdoors while still being close to village conveniences, with the White River just beyond the backyard. Inside, high ceilings and a flexible floor plan create comfortable spaces for everyday living, working from home, or hosting friends and family.
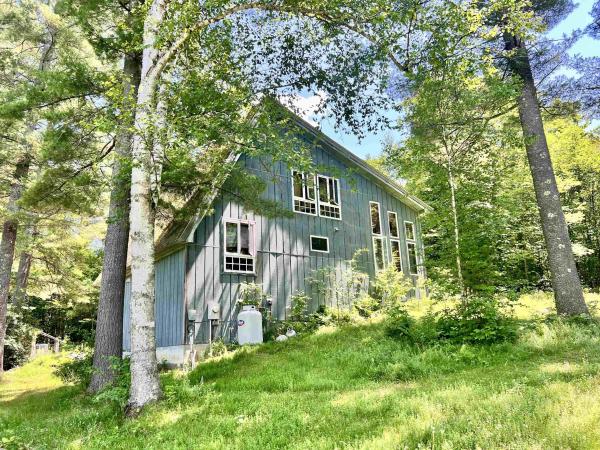
Motivated seller! This 1980s contemporary with soaring ceilings captures the essence of freedom in Vermont. With four bedrooms and a flex room, and walk-in closets to boot, there's room for everyone. Get back to the land or back to the trails on this forested land, located on one of Randolph's most desirable areas. Close to I-89 and all that Randolph has to offer, you've also got over 11 acres to explore right at home. Mature blueberry bushes are there for your delight, and there's an oversized detached garage that can fit large vehicles, perfect for tinkering. Additionally, closer to the house, there's a little shed that could be fixed up to be a sweet guest cottage or hobby shed. Being sold AS IS.

Just outside Randolph village, this inviting three bedroom home offers the convenience of being close to town while enjoying a more tucked away setting. Inside, you will find warm hardwood floors, a spacious kitchen with abundant cabinetry and room to gather, comfortable living and dining spaces, and a dedicated office that provides flexibility for working from home, hobbies, or additional living space. The home features one full bath and one half bath. Step outside to the back deck overlooking a fenced yard with established garden space and a wooded backdrop. The standing seam metal roof adds classic Vermont practicality, while the home's traditional character, natural light, and comfortable layout make it easy to imagine settling in. Convenient to downtown Randolph, shopping, restaurants, schools, Gifford Medical Center, and I 89, yet far enough outside the village to feel like you have a little room to breathe. This home is part of Downstreet's Shared Equity Program, creating a unique opportunity for income eligible buyers to make homeownership more attainable. Qualified buyers may receive down payment assistance of the home's market price, helping reduce one of the biggest hurdles to purchasing a home. The program is designed to preserve affordable homeownership for future Vermont buyers as well. Buyer eligibility, application, income and asset requirements, and resale restrictions apply through Downstreet.
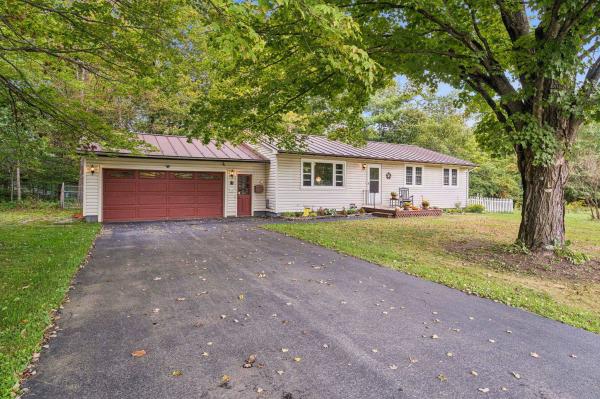
Enjoy the ease of one-level living in this well-maintained three-bedroom ranch set on approximately 0.6+/- acres in a well desired seven-home neighborhood in Randolph. The 1,232-square-foot home offers a comfortable, functional layout with wood floors and abundant natural light. The kitchen opens to the dining area, where sliding doors provide easy access to the backyard. Three bedrooms and a 3/4 bath with a step in shower and grab bars complete the main level, while the attached oversized one-car garage provides direct entry to the home along with additional storage. A full unfinished basement offers generous space for storage, a workshop or hobbies. Recent updates include new windows on the main level, a professionally painted interior, new gutters, a new hot water tank and an approximately eight-year-old three-bedroom septic system, to name a few. An automatic whole-house generator provides added peace of mind. Outside, the level yard is framed by mature trees and includes an outbuilding with storage and a covered area to sit and relax on warmer days. The property is served by public water. With Randolph Village close by and the area's extensive trail system and outdoor recreation nearby, the location offers a nice balance of everyday convenience and easy access to the outdoors.
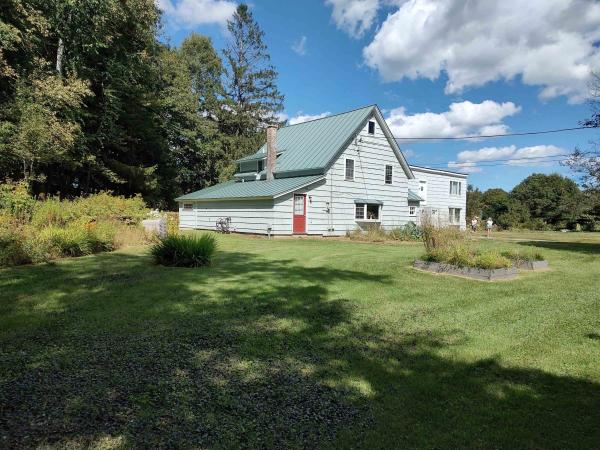
Nestled in picturesque Randolph, VT, this charming 3-bedroom, 2-bath home seamlessly blends comfort and convenience. As you step inside, a warm and inviting atmosphere greets you with spacious living areas perfect for gatherings or quiet evenings at home. This versatile gem boasts a bonus room that can adapt to any lifestyle need, be it a home office, playroom, or cozy reading nook. Relax on the inviting screened porch, the ideal retreat for savoring your morning coffee or unwind after a long day. The large yard, with stone wall and established perennial beds, offers ample space for gardening or outdoor gatherings. A one bay garage provides secure parking and additional storage solutions, as well as an attached workshop. In addition, the shed in the back yard provides even more storage space for lawn or recreational equipment. A delightful bonus awaits with an in-law space ready to be finished according to your needs a perfect opportunity for hosting guests or creating a private rental space. With its location in Randolph's heart, a vibrant hub brimming with quaint shops and dining experiences, the opportunity to experience both community charm and comfort awaits you here.
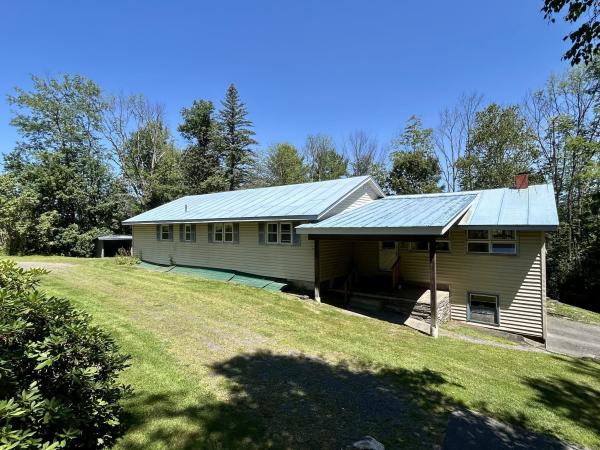
Close to town yet offering the privacy of a country setting, this one-level ranch sits on over 6 acres in a highly convenient location. The home features 3 bedrooms, 2 bathrooms, a full basement, and a spacious, versatile family room that provides flexible living space. Step outside to enjoy your own backyard retreat with a 20' x 40' in-ground pool, pool house, and covered picnic area, perfect for summer fun. The property also includes open land and additional outbuildings, offering plenty of space for hobbies, storage, or future possibilities. While the home is in need of some updates and TLC, it has had some recent improvements, including a pellet stove, heat pump water heater, electrical, oil tanks and a fully paved driveway. Being offered AS-IS. But with the acreage, location to amenities, and plenty of potential, this property is ready for its next owner to make it their own!

Set on three stunning acres surrounded by mature gardens and beautiful natural surroundings, this contemporary-style ranch offers comfortable single-level living just a short distance from the amenities of Randolph. Built in 2008 and offering approximately 1,100 square feet of living space, the home features two bedrooms, one bath, and a flexible bonus room located just off the primary bedroom, perfect for a home office, sitting room, hobby space, or additional sleeping area. A wood-burning stove adds warmth and character, while the accessible shower provides added convenience. Outside, enjoy a lovely deck with a covered portion, creating an inviting space for relaxing, dining, and taking in the peaceful surroundings. The established gardens and three acres offer a wonderful combination of beauty, privacy, and room to enjoy the outdoors. A durable standing-seam metal roof is another great feature of the property. An unfinished basement provides generous storage and additional possibilities for future use. With its manageable footprint, single-level design, beautiful acreage, and convenient proximity to Randolph, this special property offers the tranquility of country living without feeling far removed from town.
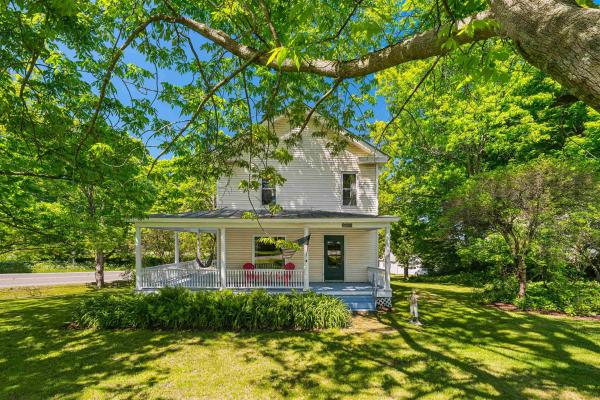
Welcome home! Not only is the house beautiful but the seller is offering a 2-1 interest rate buy-down credit to lower the interest rate as low as 4.625% for qualified buyers in their first year; see documents for more details. This well-loved home features 9-foot ceilings throughout the main level giving an airy and spacious feel to all of the rooms. Large, modern windows throughout the home drench the house with natural light all day, while the original 1800s natural wood trim and molding glows warmly. This move-in ready home has benefited from several updates including to the electrical panel, and most notably replacement of the original stone foundation with a full poured concert foundation with ample ceiling height. The open kitchen welcomes you home and has plenty of counter space for prepping or sitting for a quick meal at the breakfast bar. A pellet stove on the main level offers a cozy spot to curl up on cooler days. Four generously sized bedrooms on the upper level provide plenty of space for occupants and visitors alike. Outside, the home is skirted by mature trees that provide natural shade and filtered sunlight that reaches the wrap around porch. A detached garage with 120-amp power provides one car parking and possibly the future opportunity for an EV car charger or as seasonal workspace. The property is conveniently located near Vermont State University - Randolph Campus which offers an indoor lap pool, gym, library and other amenities available to the public. Many area walking, mountain biking, cross country skiing, and snowmobile trails make the area an outdoor lover’s paradise. Also, in close proximity are accesses to the White River for fishing and tubing, plus the historic Brookfield Floating Bridge, Chandler Music Hall, Gifford Medical Center, and several restaurants and amenities in the village of Randolph. For commuters, the property is minutes from Interstate 89; a half hour drive to both Montpelier, VT and Lebanon, NH; and 2.5 hours to Boston

A single family residence priced so well it actually cash flows as a rental?! If you never thought you'd see that again in Vermont, let me introduce you to 4 Emerson Terrace! With a strong tenant in place through October of 2027, this is the perfect opportunity for an investor looking to add to their portfolio, or a future owner occupant that welcomes the idea of getting the home at this steep discount in exchange for playing landlord for the next 12 months! Set on a spacious half-acre double lot, this 4-bedroom, 2.5-bath Victorian style home offers nearly 1,900 square feet of living space paired w/ an upgrade list that has covered it all! Step inside to find classic charm, warm wood flooring throughout the main level & a functional kitchen featuring butcher block countertops, SS appliances & a high end 2024 convection oven/range. The versatile 1st-floor layout includes a bedroom w/ custom built-in cabinetry, dedicated office space, mudroom, entry closet & separate laundry area. The mudroom also features a built-in dog kennel, plus 1st floor washer/dryer! Upstairs you'll find additional bedrooms each providing ample space, another full bath & access to the 3rd floor in case there wasn't already enough square footage! Outside, the property continues to impress w/ a covered patio, detached 2-car barn-style garage, carport, greenhouse, indoor/outdoor dog enclosure & multiple storage/work areas offering plenty of space for hobbies, projects, equipment & more. An extensive list of improvements includes Hardie Board siding & trim, 36 windows, snow guards, gutters, interior/exterior paint, new rear steps w/ railing & front porch repairs/paint completed in 2025, kitchen cabinet repairs, new shower plumbing & hardware in 2 bathrooms in 2024 & a new dishwasher in 2023. Conveniently located near downtown Randolph, enjoy local shops, dining, schools & everyday amenities w/ easy access to I-89. Don't miss out, set a time to take advantage of this prime opportunity!
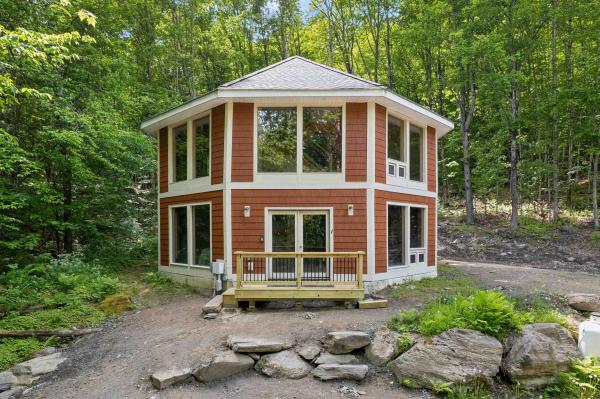
Absolute main character energy, nothing is quite like an octagonal home. Check out the floorplan but this is one you must see in person to really understand. With walls and walls of windows, there is tons of natural light, a really cool flow to it and plenty of spaces to gather. The ground level has radiant floors, two bedrooms and a 3/4 bath with a mudroom and a space perfect for a pool table (see the virtually staged pics). The second story is heated with direct vent highly efficient propane Rinnai heaters. The kitchen takes advantage of the tall ceilings! The cabinets include under-cabinet lighting and are mounted high with plenty of space to the counter to showcase your mixer. There is another 3/4 bath on the second story. The top floor offers a loft bedroom. Wooden ceiling details, easy-to-clean tile floors throughout and wonderful deck spaces to easily access the outdoors. So interesting and fun! With 12.5 acres of lovely wooded land around you, this is a great opportunity to escape into the trees or use it as a unique rental property.
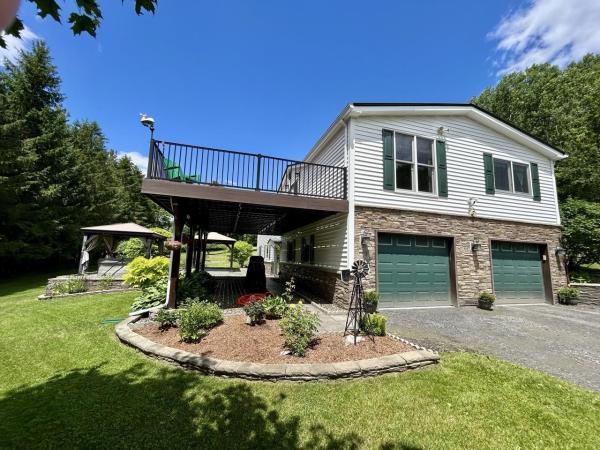
***REDUCED*** Meticulously maintained and beautifully situated on 4 open, level acres, this thoughtfully designed 2001 home offers exceptional privacy, impressive landscaping, and versatile living spaces both inside and out. A durable standing-seam metal roof adds peace of mind, while the accessible ramp at the main entrance provides convenient, step-free access to the home. The open-concept main level is filled with warmth and natural light and provides the convenience of one-floor living, including a private primary bedroom suite with full en-suite bath and first-floor laundry. The finished walkout lower level adds valuable flexible living space and includes a third full bathroom, making it ideal for guests, recreation, a home office, or whatever your needs may be. Step outside to expansive patios with covered areas for entertaining, along with a hot tub for relaxing and enjoying the peaceful setting. A firepit, standby generator, and plenty of open yard space provide everything you need for outdoor gatherings, yard games, and easy everyday enjoyment, all while maintaining a wonderful sense of privacy. A 2-car garage and Amish built shed with power complete the covered storage area options. Location is another standout feature. Just minutes from Randolph Village, you'll have convenient access to restaurants, shops, the hospital, and the Amtrak station. Interstate 89 is nearby, providing an easy commute to West Lebanon, NH, or the Barre-Montpelier corridor. A rare combination of thoughtful design, accessible one-level living, beautifully maintained grounds, durable features, and a convenient location, this is a home you'll want to see!
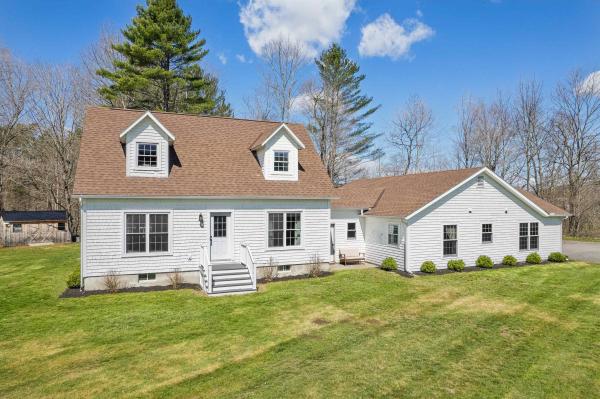
Recently redone from top to bottom, this stunning property offers the rare luxury of being in "move-in ready" condition. Enter into a mudroom that's attached to your oversized, heated two car garage or work shop, and then into the first floor of the home, which offers the ability to have first floor living with a bedroom (currently used as a den), a full bathroom, and an updated laundry space. Moving further inside, the open concept kitchen with sunny dining room immediately makes you feel at home. From the moment you enter the space, the oversized windows draw the outside in, bathing the bright and airy interior in natural light. The open-concept main floor features a layout that is both welcoming and functional, perfect for hosting holiday dinners or quiet family nights. Enjoy an oversized kitchen island for ease of cooking or baking, which is also lined with stools as a cozy eat-in space. The attached dining space and living area welcome you to sit down and get comfortable in your new home. Upstairs, there are three functional bedrooms as well as a full bathroom. In the finished basement, enjoy a large family or entertainment space, a gym/workout area (see virtually staged gym in photos), plus a "bonus" room which could be used as office space or an extra bedroom. This property is set up perfectly with an additional first floor apartment, separated from the main house by the garage and mudroom. Offering privacy and independence, with it's own entrance and parking area, this space is perfect for extra income, or can be used for extended family, long-term guests, or as a premium home business location. Outside the home, the large field could be used as a pasture, a garden, or enjoyed as outside living space. Convenient to town, you're only 5 minutes away from downtown Randolph and the grocery store. This property is truly a picturesque Vermont getaway.
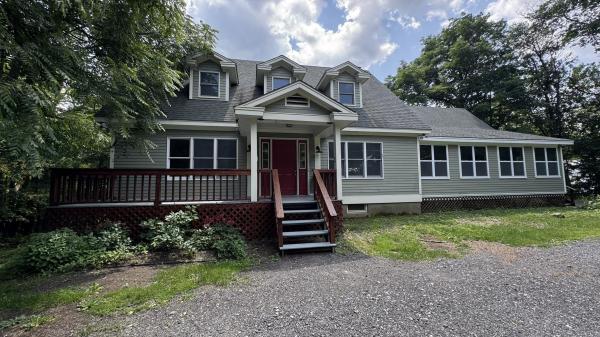
With more than 3,100 square feet of finished living space, six bedrooms, and three full bathrooms, 6 Crescent Street offers the flexibility to create a home that works for the way you live. One bedrooms and a full bath are located on the main level, providing options for guests, a home office, multigenerational living, or creative space. The main living areas offer plenty of room to gather, while the enclosed sunroom provides another comfortable place to enjoy the property throughout the seasons. Upstairs, four additional bedrooms give everyone room to spread out. The walkout lower level adds even more finished space for recreation, hobbies, exercise, or everyday living. Outside, nearly two acres provide room to enjoy the Vermont seasons with mature landscaping, a screened gazebo, and direct access to the river. Public sewer and a drilled well add practical convenience, while the location keeps Randolph village amenities within easy reach. Whether you need bedrooms, office space, guest rooms, or simply room to grow, 6 Crescent Street gives you the space to decide what home looks like for you.
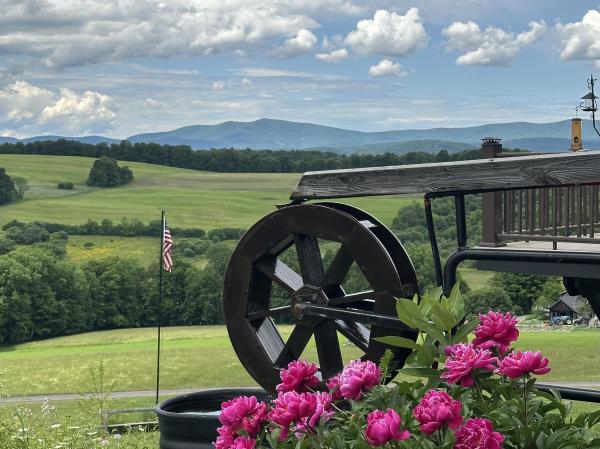
Imagine waking up every morning to spectacular 180 degree long range views of pastoral farmland, to the surrounding mountains and beyond to the slopes of Killington and Pico Ski Resorts. That dream can be your reality at 867 East Bethel Road located in the heart of Vermont – Randolph Center. The home is ideally perched at the height of the 17.7 acre parcel which is comprised of a combination of both open lawn and pasture plus mixed forestland. The home was lovingly brought back to life with extensive renovations to both the house and garage. Reclaimed beams and barn boards were used to create warm accents while new windows and glass doors allow you to enjoy the expansive views from virtually every room. This property offers almost endless possibilities for use inside and out – Inside: 4 bedrooms and 2 full bathrooms could provide plenty of space for a family or variety of guest/multipurpose rooms. Alternatively, the home can easily be “split” by level to offer two, 1-level living units with separate entrances or connected and the lower level can be used as a private suite/multigenerational living arrangement. An office with direct entry to the outside can function as a client facing office for a small business space or as a mudroom/den. The 3-car garage offers plenty of indoor parking including a central 10 foot bay high enough to accommodate a midsize tractor, while the bay closest to the house has direct entry, is insulated, heated and can double as year-round shop space. Outside: the land can be used for quiet, private enjoyment and recreation or provide enough grazing or growing space for a small agricultural venture. Located just minutes to Interstate 89, and almost equidistant at roughly 45 minutes to both Killington and Sugarbush Mountain Resorts. Seller is motivated to sell.
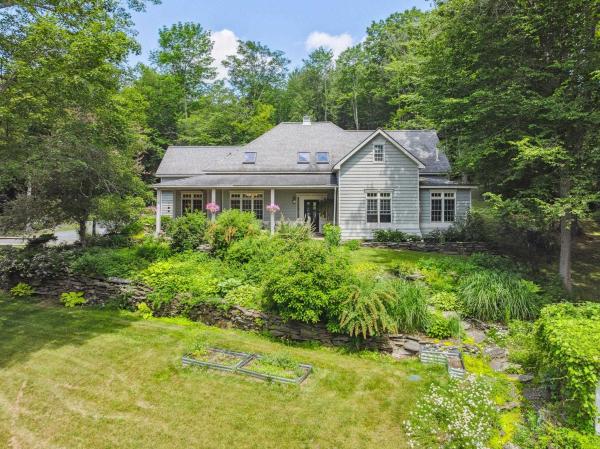
From the moment you turn onto the private road, you are greeted by a shimmering pond and mature trees as you make your way up the circular driveway. Beautiful gardens and landscaping encompass the house and there are long range views from the covered patio out over the vine laden pergola. On the backside of the house is a large brick patio and a small, covered porch surrounded by more gardens and stone walls. Inside, this well-designed home has a great flow with high ceilings and wood beams from a Tunbridge covered bridge. The oversized mudroom leads to the eat-in kitchen which has a 1/2 bath and connects separately to both the dining room and the living room which has a gas fireplace and French doors out to patio and gardens. Beyond this center area is the primary bedroom suite with a walk-in shower and Jacuzzi tub as well as two walk-in closets. Down the hall is an office/bedroom, another bedroom, a full bathroom and the laundry. Open stairs lead up to a landing that offers access to an in-law suite on one side and a family room, office, 3/4 bath and a bedroom on the other side. Unique features include leaded windows from Harvard, a stair railing from the Dartmouth library, and distinctive stone work in the entryway. Set on a beautiful lot with access to hiking trails, this home offers room to spread out and spaces to gather. Ideally located just minutes from downtown Randolph, Gifford Hospital, Vermont State University, and I-89, this property is truly a must-see.
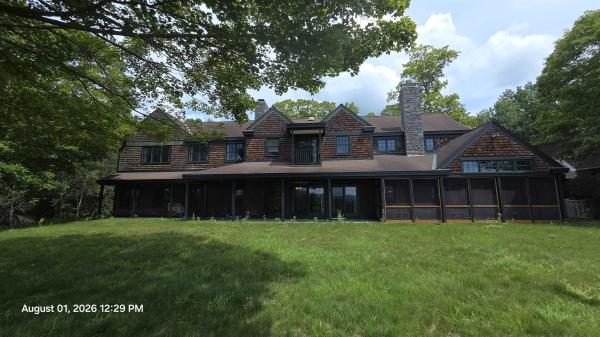
This magnificent estate home is ready to be brought back to it's former glory. It features long distance views of Killington and Pico. The 20.4 acre lot has open fields and a heated pool, clay tennis court and big back yard. This well built home is full amenities like a fitness room, steam room, sauna, cold plunge tub. Equipped with Kohler back up generator. Caretaker quarters over the huge garage big enough for your SUVs and toys. The association has 25 km of trails for hiking skiing or horseback riding. Conveniently located near I-89 you are 2.5 hours from Boston or Montreal.
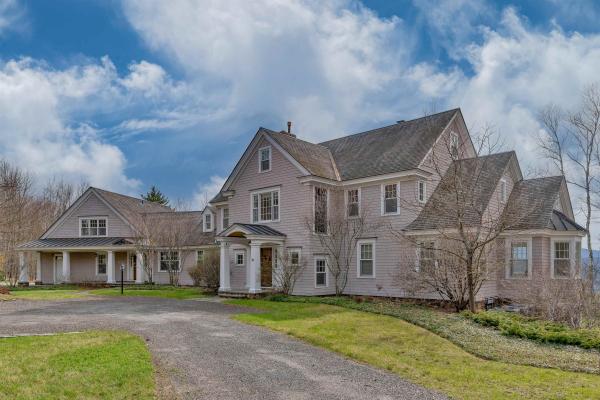
Sarum Hill - Perched on 131 pristine acres, this beautiful, 8,000+ square foot, Vermont estate commands expansive westerly views of the rolling Green Mountains. Centrally located in lovely Randolph, it offers a sense of serene privacy yet is an easy 2.5 hours to Boston; 45 minutes to Woodstock, VT, Hanover, NH, (home to Dartmouth College), and big ski areas such as Killington and Sugarbush. With three light-filled levels of spacious, well-appointed living space, this home is a welcoming and comfortable place to gather and relax. A large chef’s kitchen flows elegantly into a dining/living area with a propane fireplace. The more formal living room features a wood-burning fireplace and French doors leading to a large stone patio, overlooking the artfully landscaped grounds and stunning vista. Handsome cherry woodwork and high-end finishes throughout underscore the craftsmanship applied to every detail of the home. There is a primary en-suite bedroom on the main floor, three more bedrooms (all en-suite) on the second level, a private office, plus a versatile third level for a recreation or bunk room. The lower level houses a den with a propane fireplace and wet bar as well as an exercise room and steam shower. The attached 3-car garage includes a custom car wash station, and there is an additional detached one-bay garage/shed for extra storage. With ample interior space and seemingly endless acres and trails to explore, the opportunities for entertainment and recreation abound.
© 2026 PrimeMLS. All rights reserved. This information is deemed reliable but not guaranteed. The data relating to real estate for sale on this web site comes in part from the IDX Program of PrimeMLS. Subject to errors, omissions, prior sale, change or withdrawal without notice.
