

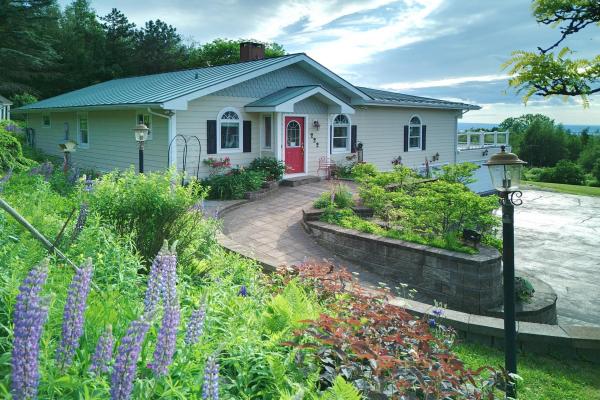
MOVIVATED SELLER Perched on a beautifully situated .58-acre lot, this exceptional property captures breathtaking panoramic views of Lake Champlain and some of the most spectacular sunsets Vermont has to offer. Thoughtfully designed for both everyday living and entertaining, the home seamlessly blends comfort, functionality, and unforgettable scenery. Inside, rich cherrywood floors add warmth and character throughout the main living spaces. The expansive living and dining area provides the perfect gathering place for family and friends, while large windows frame stunning lake views at every turn. Two enclosed porches offer inviting spaces to relax with a morning coffee or unwind while watching the sun set over the Adirondacks. Step outside to the oversized deck, complete with a retractable awning, creating an ideal setting for outdoor dining, summer gatherings, and taking in the ever-changing beauty of Lake Champlain. The home features two bedrooms, three three-quarter baths, and dedicated office space, providing flexibility for remote work, guests, or hobbies. Car enthusiasts, hobbyists, and those needing additional storage will appreciate the attached two-car and four-car garages, both heated, offering endless possibilities for vehicles, equipment, workshop space, or recreational toys. Whether you're hosting memorable celebrations, enjoying peaceful evenings overlooking the water, or simply soaking in the magical sunsets, 222 Fairfield Hill Road offers a lifestyle that is truly special. Some furnishings and tractor negotiable. Security cameras on premises
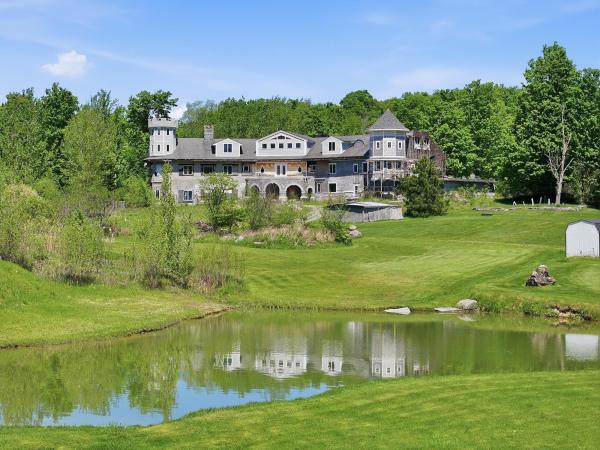
Perched high above the rolling hills of Georgia, Vermont, close to St. Albans and the Interstate, is this extraordinary stone castle that feels pulled from the pages of a fantasy novel. Set on more than 10 acres with mountain and windmill views, the estate blends medieval inspiration with Vermont craftsmanship, featuring soaring turrets, stained glass windows, fortress-like stone walls, and grand architectural details throughout. With nearly 19,000 square feet of unfinished space inside, the possibilities are as expansive as the property itself. Envision an unforgettable private residence, luxury inn, event venue, artist retreat, or one-of-a-kind destination unlike anything else in New England. Gargoyles stand watch at the entrance. The unfinished towers and open interiors are ready to be transformed into grand halls, secret libraries, or perhaps a dragon-themed wine cellar. Built with real stone, concrete, and steel beams, this castle was designed to outlast trends, timelines, and possibly even the apocalypse. Rarely does a home come along that feels this mythical, ambitious, and unforgettable. More than a home, this is a chance to complete a legacy and live your own Vermont fairytale. Whether you finish it as a grand estate or simply enjoy telling people, “Oh yes, we own the castle on the hill,” one thing is certain: this is Vermont real estate at its most unforgettable.
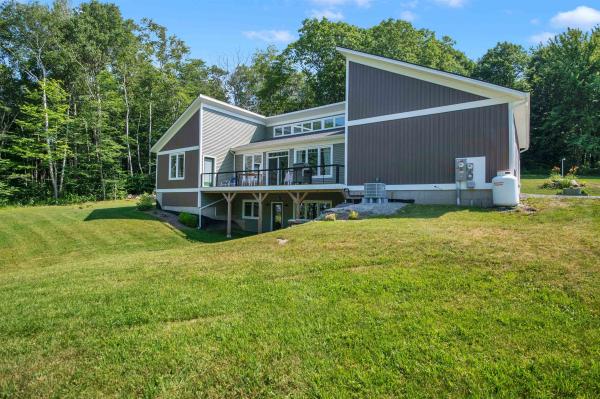
Experience modern, energy-efficient living in this exceptional contemporary home, built in 2023 with quality craftsmanship and premium finishes throughout. Perfectly positioned to capture expansive western views and seasonal lake vistas, this stunning property offers breathtaking sunsets from the 10' x 36' west-facing deck. The light-filled great room features soaring cathedral ceilings, clerestory windows, and an open-concept design ideal for everyday living and entertaining. The chef's kitchen showcases high-end Bosch appliances, abundant granite counter space, a walk-in pantry, and a layout designed for serious cooks. The home offers two spacious bedrooms and two full baths, including a private primary suite with a walk-in closet, en-suite bath, and direct deck access. Hardwood floors enhance the main living areas, while tile flooring accents the entry, kitchen, and baths. Designed for year-round comfort, the home features owned solar panels and an energy-efficient heat pump for heating and cooling. The walk-out basement with daylight windows offers excellent potential for additional living space and is already plumbed for a third full bath. A three-bedroom septic system provides the opportunity to add a third bedroom in the future. Outside, enjoy established perennial gardens, an 8' x 36' concrete front porch, an oversized 2.5-car garage with ample storage and a 12' x 6' Amish shed. Nearly new and thoughtfully designed, this home combines contemporary style, exceptional efficiency, flexible expansion potential, and spectacular views in one outstanding property.
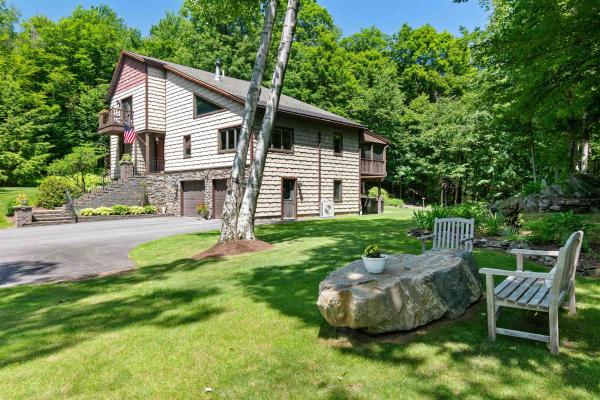
Tucked away on over 14 private acres in desirable St. Albans Town, this exceptional property offers the perfect balance of peaceful country living & everyday convenience. Though you'll feel worlds away surrounded by nature, you're just minutes to I-89, Northwestern Medical Center, downtown St. Albans, schools, shopping, & dining. Enjoy peekaboo views of Mount Mansfield & experience Vermont's beauty through every season, from vibrant fall foliage & snowy winter landscapes to spectacular summers spent outdoors. Lovingly maintained & thoughtfully updated over the years, this home is truly move-in ready. Major improvements include newer roofing, siding, heating systems, mini-splits, updated kitchen & bathrooms, a newly paved driveway, & an impressive stone stairway with landscape lighting. Inside, you'll find warm wood flooring, quartz countertops, cathedral ceilings, abundant natural light, & an inviting open floor plan centered around a stunning stone fireplace. The first floor offers two bedrooms, a full bath, & convenient laundry, while the spacious second-floor primary suite features an attached bath, bonus sitting space or office, & private balcony overlooking the property. Outdoor living is where this home truly shines. Relax on the screened porch as you listen to the soothing sounds of the waterfall water feature, unwind in the hot tub, gather around the stone fire pit, stroll the walking trails, tend to the gardens, or simply enjoy a quiet afternoon in the hammock. Beautiful landscaping creates a private retreat that feels like your own sanctuary. Plenty of room for entertaining inside, or out, host guest, & gather with family & friends. Storage is abundant w/ an attached two-car garage, bonus basement space, & two oversized sheds perfect for recreational equipment, lawn tools, & outdoor toys. This is rare opportunity to own a beautifully updated home that offers privacy, recreation, and timeless Vermont charm, all in one remarkable property.
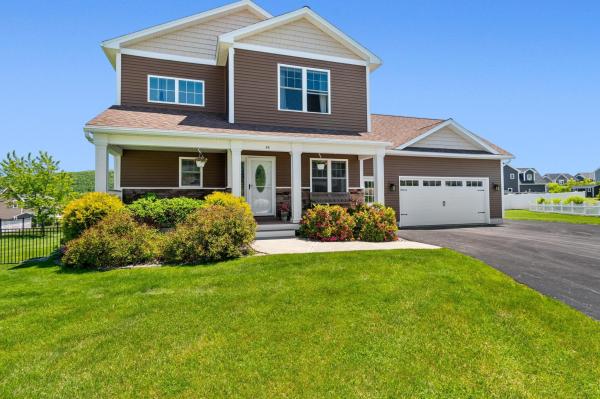
Tucked at the end of the only cul-de-sac within one of the most sought-after neighborhoods in Franklin County is this well appointed home. The beautiful landscaping and elevated home site are sure to impress as you approach, and the spacious interior, finished basement, and fully fenced back yard continue to delight. A large mudroom complete with powder room welcomes you in from the garage and leads to open concept living area with a well appointed kitchen and hardwood floors throughout. Its hard to ignore the natural sunlight that floods the house and especially the south facing vaulted sunroom with radiant heat providing a bright and cozy space year round. Large bedrooms complete the 2nd floor with a spacious primary suite offering mountain views and an oversized bathroom and closet. The basement also offers a bedroom suite, complete with 3/4 bath and plenty of closet space. Outside you'll find a new shed and a fence fully enclosing the back yard! From summers spent on the deck, to gathering around the fireplace in the fall, there is so much to look forward to with this home.
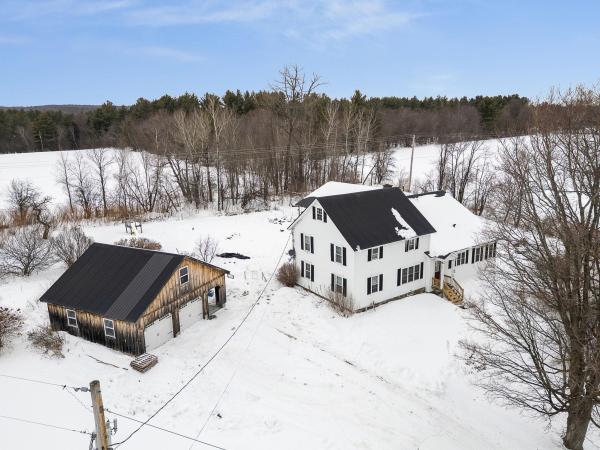
Well-maintained and thoughtfully updated 4,000 sq ft classic VT farmhouse situated on over 7 acres with mountain views and open land. This property offers the ideal balance of country living with convenient access to nearby amenities. The spacious gourmet kitchen features a large center island, Wolf cooktop, and soapstone wood stove, creating an excellent space for cooking and entertaining. The light soaked four-season sunroom with pellet stove provides additional year-round living space. Beautiful hardwood floors are throughout the home featuring original wide plank oak, birch and cherry with inlaid designs. Relax in the huge primary suite that features a jetted tub. The third-floor craft room offers flexible space for hobbies, office use, or additional living area. Additional improvements to the property include an oversized detached 2+ car garage with electricity and upstairs storage. The barn has tons of storage and is equipped with an industrial kitchen including a commercial pizza oven. You will be warm and toasty with the Rinnai heater. Located less than 10 minutes to St. Albans and I-89, makes for a convenient commute to the Burlington area while still enjoying a private, rural setting. A rare opportunity to own a versatile Vermont property with space, functionality, and accessibility.
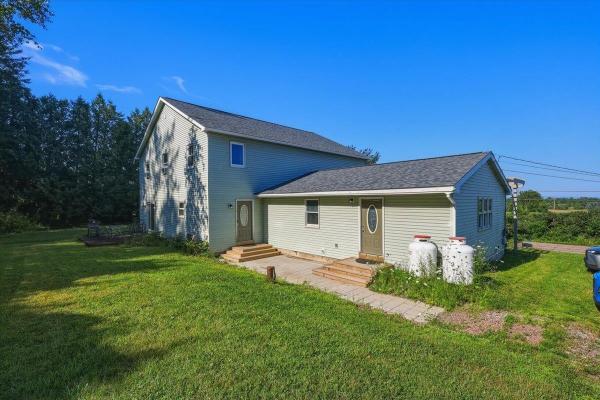
Imagine stepping into a home that welcomes your family with open arms and offers the potential to help pay for itself. Lovingly renovated over the last several years, this spacious Georgia residence combines generous living spaces, modern flexibility, and financial opportunity. At the heart of its appeal is a fully equipped, private guest suite - vacant and move-in ready. Previously generating $1,750/month as a successful short- and mid-term rental, this turnkey unit is ideal for supplementing your mortgage, hosting extended family, or welcoming long-term guests. It features an inviting living area, updated kitchen with custom finishes and granite breakfast bar, a comfortable bedroom, and a full bath. The main residence suits a large or extended family beautifully. Step through a tiled foyer into light-filled living spaces with crisp neutral tones, low-maintenance flooring, and stylish trim. The updated kitchen offers stainless steel appliances, solid-surface countertops, built-in wine storage, and soft-grey cabinetry. Gathering rooms flow into a formal dining room with wainscoting and sliding glass doors to the back patio. Custom barn doors open to a bright flex room, perfect for a home office or reading nook. A half bath and dedicated laundry complete the main floor. Upstairs, an open landing leads to generously sized bedrooms with ceiling fans, bright windows, and spacious closets. The sprawling primary suite is a restful retreat with double closets and an en-suite bath featuring warm wood accents and a deep soaking tub. Outside, enjoy a beautiful lot framed by mature trees and pastoral views, with a back patio and shaded pergola. Whether you activate the income-ready suite, welcome multiple generations under one roof, or enjoy the full footprint for a growing family, this property is ready for its next chapter - and with everything vacant, it's ready when you are. Schedule your tour today!
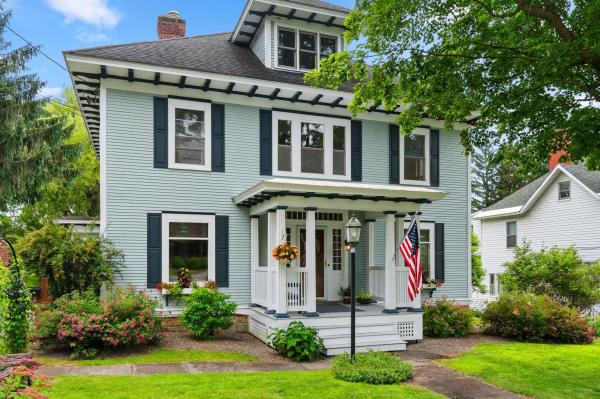
The spacious country kitchen is the heart of the home, featuring a cozy breakfast nook with a charming built-in wood pantry. Perfect for entertaining, the elegant formal dining room flows seamlessly into the bright and inviting living room, where oversized windows fill the space with natural light. A gorgeous library with custom built-in wood shelving and fireplace creates the ideal setting for a home office, reading retreat, or study. The second floor offers four generously sized bedrooms and a full bath, while the private third-floor primary suite serves as a peaceful retreat with its spacious studio-style layout and en-suite full bathroom. The finished walkout lower level expands your living space with a comfortable family room featuring surround sound, an additional bathroom, and direct access to a beautiful stone patio and beautiful covered back porch—ideal for relaxing or entertaining. Ample storage space ensures room for everything. Outside, mature landscaping surrounds the home, creating a picturesque setting that complements its timeless appeal. Located in the highly desirable St. Albans Hill neighborhood, you'll enjoy the convenience of walking to downtown restaurants, cafés, shops, schools, parks, and community events. Outdoor recreation is just minutes away at Aldis Hill and Hard'ack Recreation Area, with year-round activities including hiking, skiing, sledding, and the indoor-outdoor city pool. Northwestern Medical Center, medical offices, grocery stores, and I-89 are all just moments away, offering an exceptional blend of historic charm, modern convenience, and an unbeatable location. This is a rare opportunity to own one of St. Albans' truly distinguished homes—where classic architecture, exceptional craftsmanship, and an outstanding location come together to create a place you'll be proud to call home.
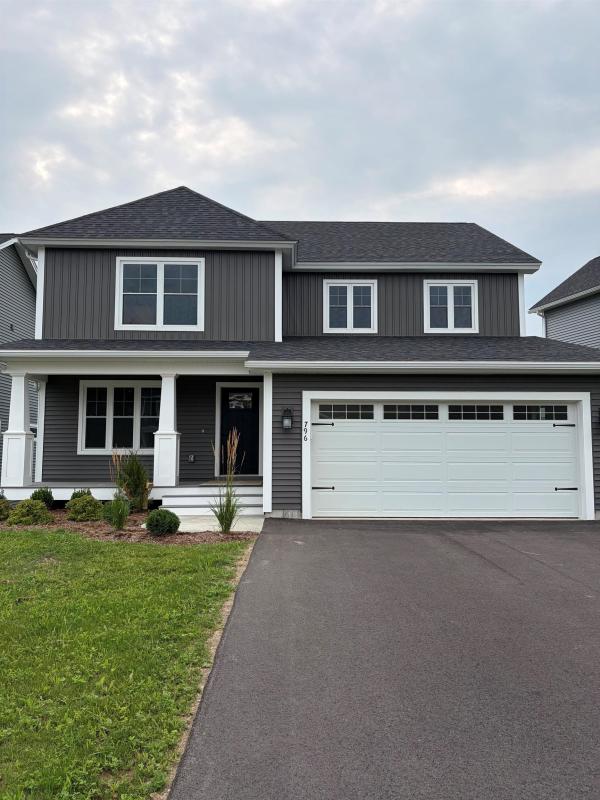
Thoughtfully designed with style, comfort, and functionality in mind, this beautiful standalone carriage home offers an inviting open-concept layout and exceptional living space. Upon entering, you’ll find a versatile study with French doors, creating the perfect space for a home office, reading room, or private retreat. The main living areas feature beautiful plank flooring throughout, creating a seamless flow from room to room. The well-appointed kitchen showcases light wood cabinetry, elegant quartz countertops, and a modern design that blends beautifully with the surrounding living spaces. The spacious living room offers a stunning built-in electric fireplace framed by custom wood shelving, creating a warm and inviting focal point. Upstairs, the impressive primary suite features a vaulted cathedral ceiling, spacious ensuite bath, and generous walk-in closet. Two additional bedrooms provide plenty of room for family, guests, or a dedicated home office, while the second-floor laundry adds everyday convenience. The large daylight basement provides tremendous potential for additional finished living space, allowing you to customize the home to fit your lifestyle whether you envision a family room, home gym, media space, or additional private retreat. With its thoughtful design, quality finishes, spacious layout, and room to grow, 796 Harbor View Drive offers the perfect blend of comfort and modern living.
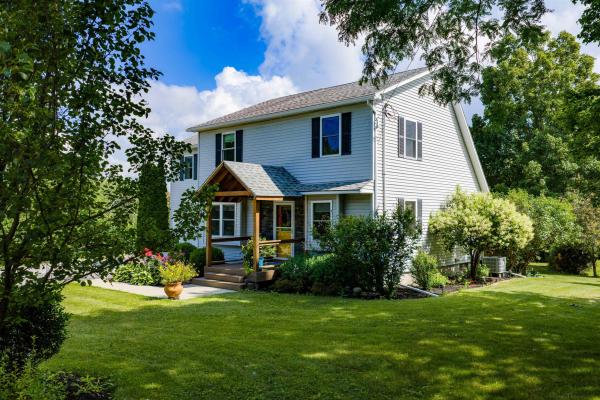
Welcome to this beautiful St. Albans Town home with four beds, three baths and bonus space with a partially finished basement. You are invited by Parsons Lane being a dead end road and a private feel. This home is second to end with circular drive leading you to the paved driveway with an attached two car garage. The home offers a beautifully landscaped yard with an extra shed for storage. Expansive back deck with additional front covered porch. The first floor offers a Kitchen/ Dining area 27 feet in length ready to help you with comfortable design. The dining room offers a door to access the back deck for all your entertaining needs. The first floor has an additional living room and office and full bath. The second floor has four bedrooms with generous closets. The main bedroom offers an attached walk-in closet and double sink with tiled shower. A full bath is positioned on the second floor as well. The hallway has an additional closet with water access if you choose to add laundry. A bonus room will be found in the basement with organized storage and laundry as well. Central AC giving to year- round comfort. The garage has workshop space for all your project needs.
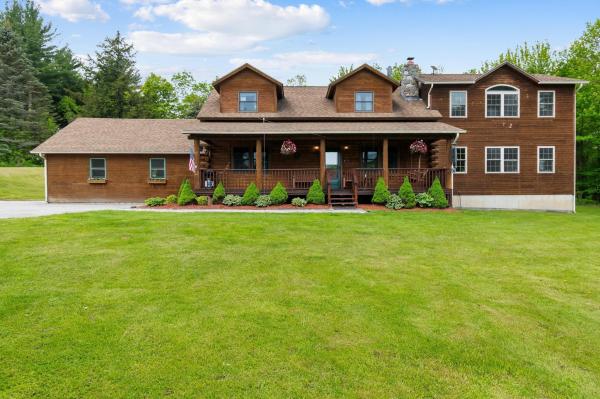
Escape to the beauty of Vermont in this stunning log home set on 8.6 private acres in Fairfield. Inspired by the charm of an Adirondack retreat, this property offers the perfect blend of rustic character, modern comfort, & a deep connection to nature. Surrounded by a mix of open land, woods, & partial pond frontage, you'll enjoy exceptional privacy, abundant wildlife, & endless opportunities to explore the outdoors right from your own backyard. Start your day on the inviting covered front porch, coffee in hand, while taking in the peaceful surroundings. Inside, warm wood finishes, hardwood & pine floors, & an open-concept layout create a welcoming atmosphere. The kitchen features an island w/ seating & flows seamlessly into the dining area & living room, making entertaining a breeze. A striking stone fireplace w/ wood stove insert serves as the focal point of the main living space, while large windows fill the home w/ natural light. The large family room addition provides extra gathering space, w/ a private office that offers flexibility for working from home or additional quiet space. Upon entry from the attached two-car garage, step into a practical bonus room currently serving as a pantry & family organizational hub. A conveniently located first-floor half bath & laundry room add everyday functionality. Upstairs the spacious primary suite offers a partial mountain view, plenty of windows for stargazing, an en suite bath, & room to truly unwind. Two additional bedrooms, a bonus room, & a full bath finish off the 2nd floor. The finished lower level expands the living space even further w/ a recreation & play area, exercise room, ¾ bath, & an additional bonus room ready for your finishing touches, offering possibilities for hobbies, guests, storage, or future living space. Outside, enjoy room for gardening, bonfires, recreation, & relaxation, w/ deer, turkey, & other wildlife as frequent visitors. Just minutes to Fairfield Center & School, 10 minutes to St. Albans.
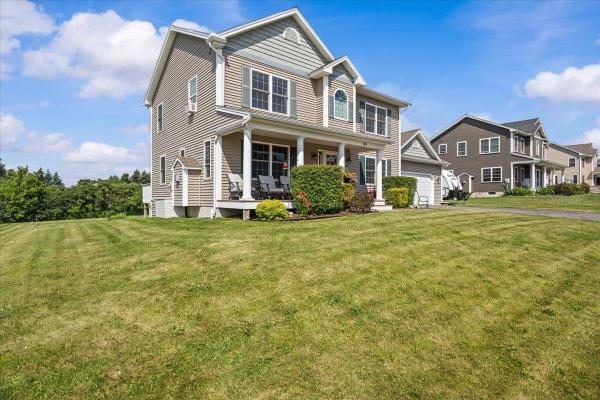
Set in a sought-after St. Albans Town neighborhood with views of Lake Champlain, this spacious Colonial offers the perfect blend of comfort, function, and location. Featuring 4 bedrooms, 2.5 baths, and over 2,000 finished square feet, this home provides room to gather, relax, and grow. Step inside to find a bright and welcoming layout featuring hardwood floors, abundant natural light, and thoughtful spaces designed for everyday living. The kitchen offers a center island, plenty of workspace, and a seamless connection to the dining area, perfect for gathering with family and friends. Relax in the inviting living room with a cozy gas fireplace, or enjoy the additional family room for movie nights, play space, or quiet evenings at home. The first floor also offers the convenience of laundry, a half bath, and a functional mudroom to keep everyday life organized. Upstairs, the spacious primary suite provides a comfortable retreat, accompanied by three additional bedrooms offering flexibility for family, guests, a home office, or hobbies. The unfinished daylight basement adds incredible potential, already plumbed for a future bathroom and ready to become additional finished living space, a recreation area, home gym, or simply extra storage. Outside, enjoy Vermont’s seasons from the covered front porch, back deck, and above-ground pool overlooking the half-acre lot. The attached insulated two-car garage was recently painted, and features a coated flooring for a clean, finished feel. Located just minutes from shopping, schools, the hospital, I-89, and all that St. Albans has to offer, this home combines neighborhood living with everyday convenience. A wonderful opportunity to settle into a home with space to grow and views to enjoy.
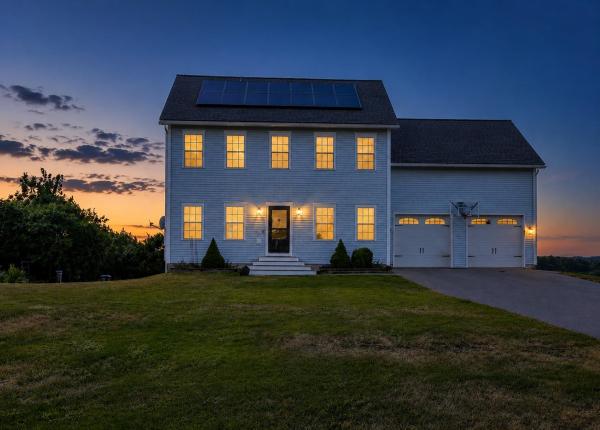
Beautifully maintained 4-bedroom, 2.5-bath custom Colonial in one of Georgia’s most desirable neighborhoods! Offering the perfect blend of privacy and convenience, this move-in-ready home is tucked away on a peaceful lot with a private backyard, while being just minutes to I-89, shopping, dining, schools, and offering the added benefit of school choice. Designed for both everyday living and entertaining, the open floor plan is enhanced by 9-foot ceilings, beautiful hardwood floors, and a spacious kitchen with granite countertops, a large center island, stainless steel appliances, and a walk-in pantry. The inviting living area is anchored by a gas fireplace, creating a warm and welcoming space to gather. Upstairs, the primary suite offers dual walk-in closets and a spa-like ensuite, while three additional bedrooms and second-floor laundry provide plenty of space for family, guests, or a home office. The expansive unfinished walkout basement offers endless potential to create additional living space, a home gym, recreation room, workshop, or abundant storage. Step outside to the composite deck and enjoy peaceful mornings, spectacular sunsets, and beautiful views of Lake Champlain overlooking the private backyard. Complete with an oversized attached two-car garage, central air, owned solar, Google Home thermostats, quality finishes throughout, and built in 2013, this home offers the perfect combination of comfort, efficiency, location, and future potential. If you’ve been searching for a spacious home with privacy, convenience, and room to grow, this is one you won’t want to miss.
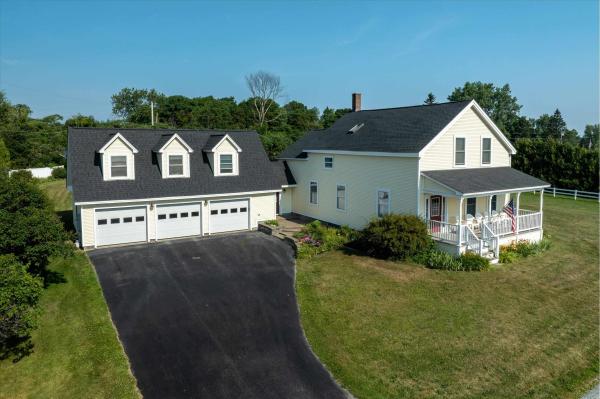
A restored 1900 farmhouse on 1.08 acres in Saint Albans Town, with an attached 3-car garage and a heated bonus room above it. The character is the real thing. The original softwood floors and the original staircase have been refinished, French doors open between the living and dining rooms, and the window openings sit deep in walls that were built out and reinsulated over the original walls. What is not original is most of what you would otherwise be budgeting for. The boiler is new in 2025, the roof is under three years old, the electrical was rebuilt at 200 amps with generator hookups, and the sellers say the well has never run low, even in dry summers. The kitchen works around a seated center island. Four bedrooms upstairs, the primary with a walk-in closet, and lighted storage built back into the knee walls. Over the garage, a bonus room with three bay window seats, sliding glass doors and its own heat works as an office, guest space, or the hangout the house does not otherwise have. Out back, a covered paver patio under ceiling fans and roll shades looks over open lawn, garden beds and a play structure. Saint Albans Town runs west to Lake Champlain, with the Town Forest, the Bay Park, the ski hill at Hard'ack and the rail trail all inside the town line. Farmhouse character, already brought up to date.
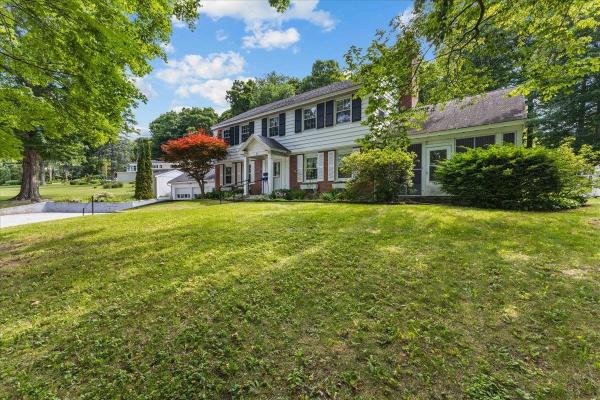
Welcome to 11 Prospect Street, located in the desirable upper hill section of St. Albans. Set in a wonderful neighborhood, this home offers warmth, character, and space for the next owner to make it home. The welcoming entryway opens to a thoughtful floor plan featuring wood floors, a spacious living room with gas stove and built-in bookcases, and a dining room with charming built-in corner hutches. The large kitchen offers abundant storage, wood cabinetry, and tile flooring, making it both functional and welcoming. A cozy den or music room off from the living room adds wonderful flexibility with built-ins, classic paneling, and access to the 3-season porch overlooking the front yard. This space could also serve as a home office, study, hobby room, or whatever best fits your lifestyle. Upstairs, you’ll find three bedrooms, including a primary bedroom with wood floors and a private full bath. A second full bath serves the additional bedrooms. The full basement offers excellent additional space with a workshop area, dedicated laundry room with laundry chute, half bath, additional flex/storage room, and direct access to the garage. Additional features include central air, central vac, a recently updated hot water heater, and spacious 2-car garage. Outside, the beautifully landscaped, fully fenced backyard is truly a peaceful retreat, complete with walking paths and quiet spaces to sit, reflect, garden, or simply enjoy. With its character, setting, and meditative outdoor oasis, this upper hill home is ready to welcome its next owner.
© 2026 Northern New England Real Estate Network, Inc. All rights reserved. This information is deemed reliable but not guaranteed. The data relating to real estate for sale on this web site comes in part from the IDX Program of NNEREN. Subject to errors, omissions, prior sale, change or withdrawal without notice.
