


A truly special 1939 Cape style home, lovingly cared for and thoughtfully remodeled over the years, with a warmth and character that is hard to duplicate. Offering three finished levels of living space, the home features 3 bedrooms, 1 full bath, and 1¾ baths. The large, inviting living room with fireplace has long been the heart of the home, where family and friends gathered for Christmas, birthdays, holidays, or simply an evening together when someone stopped by. The main floor also offers a formal dining room just off the kitchen, main floor laundry, and beautiful woodwork throughout, including detailed stair railings and built-ins that showcase the character of this 1939 home. The full second floor includes two bedrooms and a spacious bath with two sinks, a toilet, stand-up shower, and Jacuzzi tub. The fully finished basement, aside from the mechanical room, includes a comfortable living area that became the family sports hangout, a computer room, and the third bedroom with an egress-sized window. The home also offers an oversized attached one-stall garage with plenty of room for storage and a full storage area above. Outside, the front porch faces the road while the large rear porch overlooks the yard and offers views toward Derby Line. The beautifully landscaped grounds feature a generous lawn, multiple established flower beds, and a good-sized storage shed that has recently been painted and now has a newly built walkway. This is a home filled with character, history, and the everyday memories that make a house special—a place that has brought family and friends together for generations and is now ready for its next chapter.

Delightful country home on a town maintained dead end gravel road with long range westerly views. Almost on the Quebec border. Near VAST. Wrap around porch on 2 sides. Oversized detached 2 car garage. Built about 1900 but totally renovated in 2002. Very recent roofs on the house and garage. Drilled well was rated at 100 gallons per minutes in 2003. This home has been lovingly maintained by the current owner for almost 20 years. Large kitchen/eating area. Living room with windows on 3 sides and extra heat provided by the gas stove. Wood floors up and down. Large mudroom with closets. "New" basement with high ceilings. Houser is in about the middle of the 2 acres Road frontage is estimated.
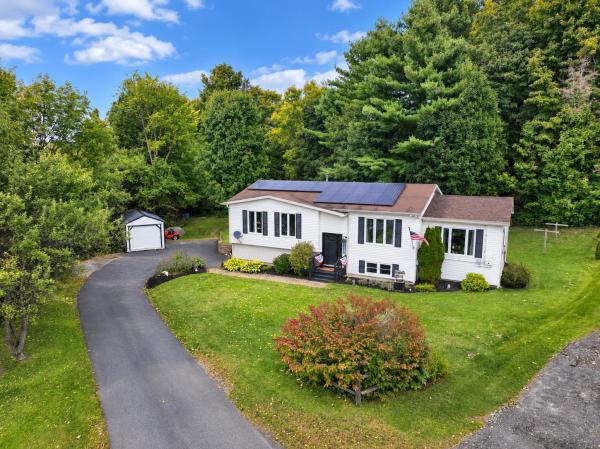
Well maintained 4-bedroom raised ranch with a media room, situated on .77 acres in Derby Line. Thoughtfully cared for over the years, this home offers numerous updates and desirable features throughout. Enter the home from the lower-level mudroom for a practical transition into the home with a media room, master bedroom, bath and utility room comple that level. On the main living level, the kitchen has been refreshed with quartz countertops, a tile backsplash and a large island. Your choice, off the kitchen is the living room, deck and dining area to relax or entertain. The spacious living room features cathedral ceilings, a gas fireplace, and beautiful sunset views. 3 bedrooms and a bath round out this level. Electric mini splits on the upper level provide extra heat in the cooler months and A/C in the warmer months. Updated high-efficiency propane boiler. Extra flue in the utility room for a future woodstove or boiler. A leased solar array is fixed to the roof, adding another energy-efficient feature. Large shed was custom built to accommodate storing a small car, motorcycles or ATVs. Located close to the Canadian border, Interstate 91, Derby Elementary School, and Baxter Park, this property combines a comfortable layout, quality updates, and a convenient Derby Line location.
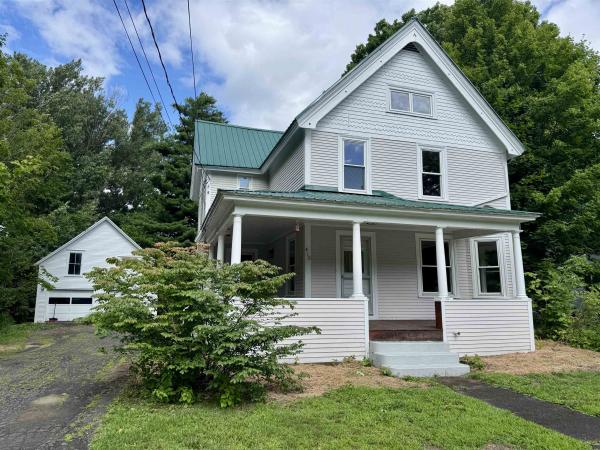
Welcome to this charming home in the heart of Derby Line, Vermont, where timeless character and everyday comfort come together. Step onto the inviting covered wraparound porch before entering a bright, welcoming interior filled with beautiful natural woodwork. The main level features a well-appointed kitchen with all the essentials, seamlessly connecting to a generous dining room and a comfortable living room highlighted by a cozy wood-burning fireplace and an abundance of windows that fill the space with natural light. A spacious primary bedroom and full bathroom complete the first floor, offering the convenience of single-level living if desired. Upstairs, you'll find two generously sized bedrooms, a second full bathroom, and a versatile den that provides the perfect setting for a family room, home office, recreation space, or play area. The third level offers an additional bonus room with endless possibilities for storage, hobbies, or future expansion. Outside, enjoy a sizable backyard ideal for entertaining, gardening, or relaxing, along with a detached two-bay garage and the durability of a metal roof. Outdoor enthusiasts will appreciate nearby access to the VASA and VAST trail systems, while commuters and travelers will enjoy being just minutes from I-91, the Canadian border, shopping, dining, and everyday amenities. Whether you're searching for a year-round residence or a place with room to grow, this property offers exceptional potential in a convenient village setting.
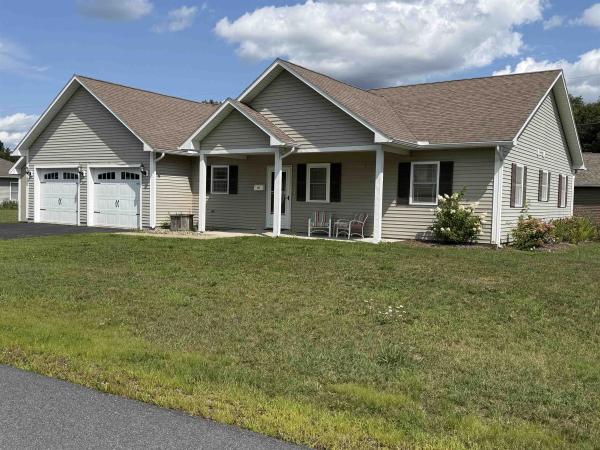
Beautiful 3-Bedroom Home on a Quiet Cul-de-Sac Welcome to this beautifully maintained 3-bedroom, 2-full-bath home, built in 2016 and thoughtfully designed for comfortable modern living. Situated on a peaceful cul-de-sac, this home features a desirable open floor plan that creates a bright, welcoming flow between the living, dining, and kitchen areas. Enjoy year-round comfort with radiant in-floor heat, along with the efficiency and convenience of on-demand hot water. The home also offers a 2-bay garage with attic storage, providing plenty of room for vehicles, equipment, and additional storage. Step outside and relax in the screened-in porch, perfect for enjoying the outdoors while staying protected from the elements. A separate workshop provides an ideal space for hobbies, projects, or extra workspace. For added peace of mind, the property includes a generator hookup compatible with a mobile 7,500-watt generator, offering convenient backup power capability. With its modern construction, practical features, generous storage, workshop, screened porch, and quiet cul-de-sac setting, this home offers an exceptional combination of comfort, functionality, and convenience.

If you've been looking for a well-kept, move-in-ready home in Derby Line with extensive recent improvements, this property is worth a look. Since 2025, the owners have made numerous updates, including new siding, new flooring in the living room, kitchen and dining areas, new kitchen cabinets and butcher block countertops, new entry doors, pine ceilings with recessed lighting, and all new appliances. Outdoor spaces have also been refreshed with a new 12' x 12' composite deck with vinyl railings, a new front porch with composite decking and vinyl railings, and a new 10' x 20' utility shed. The main level offers an inviting open kitchen, dining and living area with cathedral ceilings, pine accents and plenty of natural light, opening to the spacious rear deck with long range views. The primary bedroom, remodeled full bathroom with heated tile floors, laundry area and ample storage complete the main floor. The lower level is approximately 90% finished and provides a comfortable sitting area around the wood stove, spacious family room with propane gas stove, 3/4 bathroom, second and 3rd bedroom. The attached one-car garage has been converted into a professional dog grooming space for the owners' home business, offering additional finished space that could continue to serve as a business, hobby or flex area. For those who would prefer a traditional garage or additional living space, the area provides flexibility and could potentially be converted back to a garage or reimagined as a primary bedroom, as illustrated in the accompanying AI-generated conceptual image. Conveniently located within walking distance of Derby Line village amenities, including shops, banking, parks and school, this property offers thoughtful updates, flexible space and a convenient location.
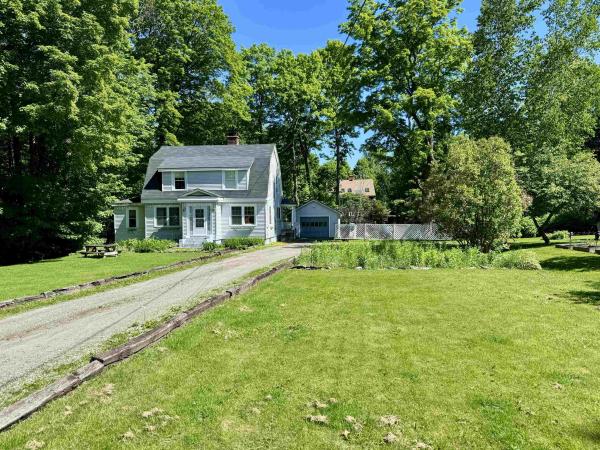
Wonderfully crafted, 1920's village home on a spacious .35 acre lot in the quaint village of Derby Line. Step inside of this wonderful property featuring a first floor w/ an eat-in galley kitchen, formal dining area, very large living/family room with pellet stove insert, a den, additional bonus room, designated laundry area and a full bathroom! You will love the hardwood floors, original woodwork, numerous built-ins and much more. Making way to the second story, there is a large landing perfect for office space, 3 spacious bedrooms and an additional full bathroom. The unfinished basement area allows for plenty of storage or seconds as a great workshop area. The exterior boasts a 1-car detached garage (24'x15), private back deck (23'x12') an awesome side yard for children, pets or gardening and a convenient location within walking distance to all town amenities. Located just a short drive to I-91 and Derby Elementary School. This has been a phenomenal family home for many years, come see for yourself today!
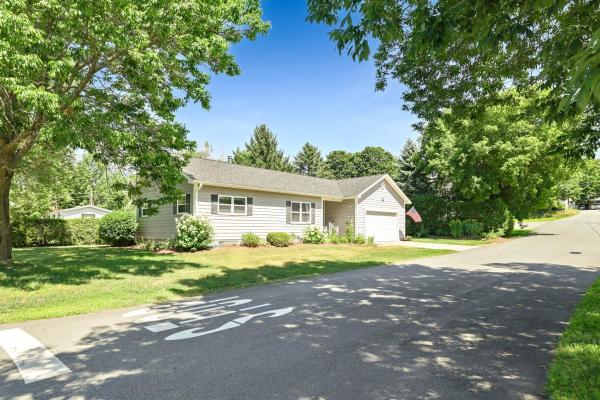
Immaculate home and incredibly well-maintained. Original part is a modular home with a stick-built addition. Same family since 1989. L-shaped kitchen with spacious eating area opening onto the composite deck. Delightful patio off the deck. 1st floor has 2 bedrooms, living room, and kitchen/dining and full bath. Basement level has 2 bonus rooms functioning as bedrooms plus 3/4 bath. . Nicely designed built-in in the living room being used as an entertainment center. Concrete driveway. Some furnishings will stay. A short walk to the elementary school. Lister's card has incorrect square footage. Mature hardwood for shade.

This move-in ready, single-level ranch style home was built in 1980 and offers 1,350 square feet of comfortable living space. Situated on a neat 0.25-acre lot with a nice, level lawn. Inside, you are welcomed by a generous 13x15’ foyer that provides ample room to set up a dedicated office space and an entryway nook. The functional floor plan includes an eat-in kitchen alongside a spacious 15x16’ family room, perfect for relaxing or gathering with family and friends. The home features 2 comfortable bedrooms, including a primary bedroom complete with an en suite three-quarter bath. Downstairs, the full basement offers great utility and storage, highlighted by an 8x30’ finished bonus room that can easily serve as a rec room, hobby space, or home gym. Located in the charming village of Derby Line, the home is just minutes from the Canadian border and provides quick, easy access to I-91 for convenient commuting. Local schools and Baxter Park are nearby, with the park featuring tennis and basketball courts, a playground, an ice rink during the winter months, and serving as the setting for the annual Derby Line Community Day celebrations. Don’t miss the opportunity to make this well-maintained property your own by scheduling a showing today and come see all that it has to offer. Improvements done after 2022 include vinyl siding with wraparound sheets of insulation, painted interior except kitchen, 2 new Rinnai heaters, new washing machine, Culligan water system with reverse osmosis, new generator, and new rain gutters.
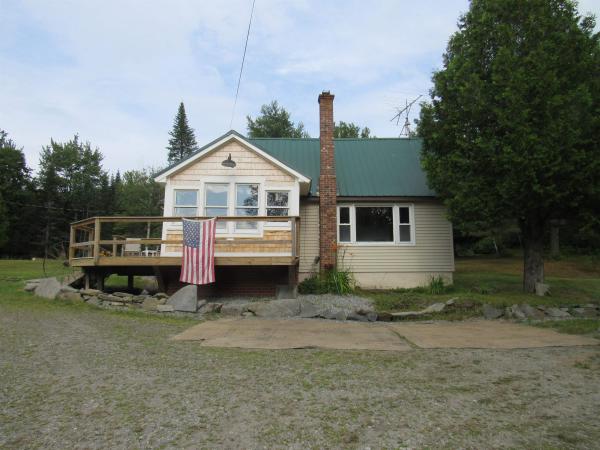
The colors of Fall, every Season here is Beautiful. Home Sweet Home, Escape the hustle and bustle and discover the peace and quiet you’ve been longing for. Relax on the deck and watch the seasons unfold in the colorful perennial gardens to deer quietly grazing in the backyard. In the fall, the leaves seem to change color right before your eyes, and as winter approaches, you’ll find yourself planning ahead: You will explore on snowshoes possible trails? Which wooded terrain is best suited for cross-country skiing? Step inside and be welcomed by a charming blend of textures and rustic finishes. Ribbed metal accents, warm light and dark wood tones, and beautiful live edge details create a cozy, inviting atmosphere throughout this adorable, well-insulated home. Offering two bedrooms and a sweet ¾ bath, this home is as cute as a bug and it comes fully furnished, making it easy to settle in and start enjoying your new home from day one. The fully equipped kitchen has everything you need, while both a propane heating system and wood stove provide warmth and comfort through every season. Set on 10 private acres, the property features a drilled well, septic system, storage garage, open lawn areas, and plenty of surrounding woods to explore. Whether you’re looking for a peaceful place to reconnect with nature or home for four season adventures, this property delivers. Just 8 minutes from Seymour Lake and conveniently located near VAST and ATV trails, this special property is ready to welcome you home. Book to Look!

Located in a great neighborhood just a few hundred feet from the Canadian border, this 3-bedroom ranch-style home offers a practical layout with additional living space in the lower level. The main floor features a kitchen, living room with hardwood floors, three bedrooms, and a full bathroom. The lower level provides bonus living space with potential for a family room, recreation area, home office, or other uses to suit your needs. Baxter Park is within walking distance and offers something for everyone, including playgrounds for young children, tennis and basketball courts, and baseball fields. Conveniently located near the elementary school and Interstate 91, this property combines neighborhood living with easy access to recreation and transportation.
© 2026 Northern New England Real Estate Network, Inc. All rights reserved. This information is deemed reliable but not guaranteed. The data relating to real estate for sale on this web site comes in part from the IDX Program of NNEREN. Subject to errors, omissions, prior sale, change or withdrawal without notice.
