


Beautifully renovated inside and out, this 3-bedroom, 2-bath Ranch offers 1,788 square feet of comfortable single-level living in a highly coveted Bennington location. Tucked into an established neighborhood on the outskirts of town, the property feels private and peaceful while remaining just minutes from major shopping, services, and everyday conveniences. Thoughtfully remodeled with a gorgeous new kitchen featuring KraftMaid cabinetry, stainless steel appliances, generous counter space, and a contrasting center island. New vinyl plank flooring, additional overhead lighting, and larger windows create a bright, fresh feel throughout. The spacious living room is anchored by a dramatic feature-wall fireplace with a new mantel and woodstove insert, creating a warm focal point for the home. In addition to three bedrooms and two full baths, the main level includes a dedicated office and separate laundry room, making the floor plan especially practical for today’s lifestyle. The primary bedroom is generously sized and includes a private bath and walk-in closet. Outside, mature trees and lush perennial gardens surround the home, while the rear patio and side deck offer quiet places to relax and enjoy the wooded setting. An attached two-car garage with a new automatic opener adds everyday convenience, and the full basement has been professionally improved by Northern Basement Systems to provide a clean, dry space with excellent storage potential. Other improvements include a newer Buderus boiler, a 200-amp electrical panel, heat pump mini splits for energy-efficient heating and cooling, and leased solar panels. A beautifully reimagined home, a highly functional one-level layout, and a location that offers both neighborhood living and quick access to town make 78 Astrachan Drive a true standout.
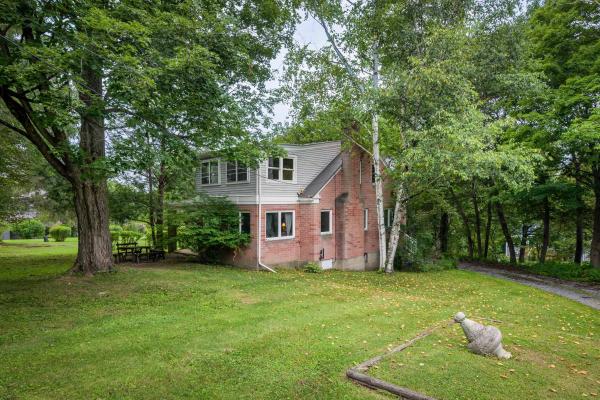
Charming 4-bedroom, 1.5 bathroom house on private lane in desirable North Bennington, steps from Bennington College and a short walk to the Village center's restaurants, library, and shops. The home's first floor features an updated eat-in kitchen with granite countertops, dining room, living room with fireplace, half bath, and study with built-in bookcases, as well as a sun room which leads to the covered back porch. Upstairs, there are 4 bedrooms and a full bath. An airy sunroom off the primary bedroom could function as an office or a yoga/exercise room. With beautiful hardwood floors and kitchen and bathroom tile installed in 2018, the house features wildlife and tree-filled views from nearly every window. There is a 1-car attached garage with automatic opener, off-street parking, and a large, picturesque front yard with fruit trees and beds for gardening if desired. Park McCullough's bucolic trails are just a half-mile away. A half-hour drive to Williamstown and Manchester, North Bennington is a quiet, historic area. North Bennington Village School and close to downhill and cross-country skiing, hiking, and snowmobile trails. A quintessential New England village.

Brand New Construction in Desirable Chester Knoll! Welcome home to this beautifully crafted, energy-efficient Cape offering the perfect blend of classic New England charm, modern comfort, and thoughtful design. Built with quality and efficiency in mind, this inviting home offers a wonderful floor plan designed for both everyday living and entertaining. Step inside to discover bright, welcoming living spaces and the convenience of a first-floor bedroom and full bathroom, providing flexibility for guests, a home office, or one-level living. Beautiful Deck off the dining and kitchen area. Upstairs, you’ll find three additional bedrooms and full bathroom, including a spacious primary room. Thoughtful layout and quality built, while energy-efficient construction helps provide year-round comfort and manageable utility costs. The full basement offers excellent storage and additional possibilities for future use with walk out. Located in the desirable Chester Knoll neighborhood, this beautiful BRAND new home offers the opportunity to enjoy the comfort, convenience, and peace of mind that come with new construction. Move right in and start making memories in a home that’s ready for its very first owners! Listing agent is the Seller.
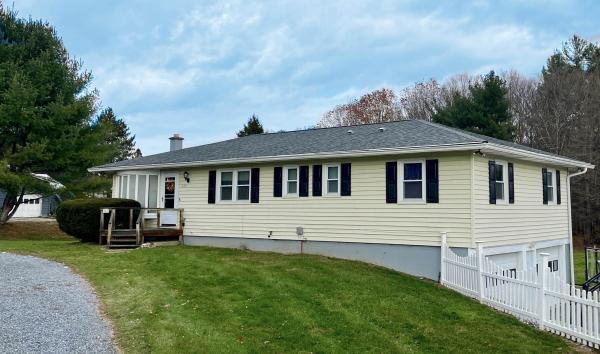
Welcome to easy Vermont living in this beautifully maintained ranch-style home offering more than 2,000 finished square feet in one of North Bennington’s most desirable neighborhoods. Set on a quiet cul-de-sac with lovely mountain views, Harvest Hills offers a wonderful sense of community, including a large neighborhood pond for residents to enjoy. The location is equally appealing; close to the village school, market, restaurants, and the popular Mile Around Woods trail. Inside, a spacious living room with a traditional brick fireplace flows into the bright, open dining and kitchen areas, creating an inviting layout for everyday living and entertaining. The charming kitchen features a breakfast bar, pantry, stainless steel appliances, and abundant natural light. Three comfortable bedrooms and two full baths include a primary bedroom with its own en suite bath. The finished lower level adds valuable flexibility with a generous family room, recreation space, or home office, complemented by a cozy wood stove. A utility and laundry room with sink, counter space, and excellent storage adds everyday practicality, while direct access leads to the oversized two-car garage. Outside, the Trex deck overlooks an expansive backyard with plenty of room for gardening, gatherings, play, or simply enjoying the peaceful surroundings. A circular driveway provides convenient main-level access, and a dedicated RV parking pad offers additional versatility. Major improvements include a new roof and seamless gutters in 2018, a new septic system in 2020, and a new electrical panel in 2026. With its sought-after North Bennington location, spacious and flexible floor plan, mountain views, thoughtful updates, and welcoming neighborhood setting, this is a home designed to be enjoyed from day one.
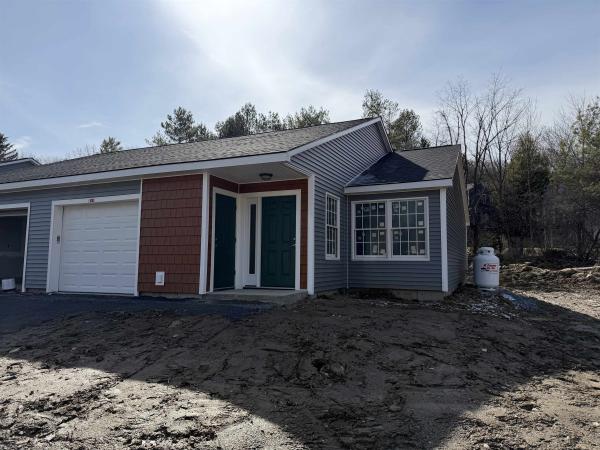
Brand new 2026 construction offering the ease of single-level living with thoughtful, ADA-compliant design throughout. This energy-efficient home features 2 bedrooms and 2 full bathrooms, including a well-designed primary suite, plus convenient in-unit laundry. Custom Kitchen with granite countertops, custom tile shower unit. The open-concept layout is highlighted by a spacious kitchen and a cathedral ceiling that brings in abundant natural light and an airy feel. Enjoy year-round comfort with radiant heat throughout and efficient mini-split heat pumps. Step outside to a private back deck: perfect for relaxing or entertaining. A one-car attached garage adds convenience and additional storage. Located in a well-maintained and welcoming HOA, this property offers excellent walkability to nearby amenities, making it ideal for a variety of lifestyles. Listing agent is owner.
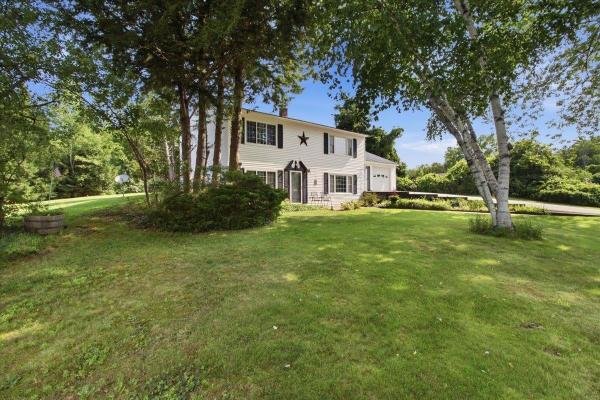
Tucked into Bennington's established Spring Hill neighborhood, this inviting 3 bedroom, 2 bath home offers nearly 2,000 square feet of comfortable living space with a setting that makes it easy to enjoy the outdoors. From the backyard, follow the grass walking trail to the community owned pond, a wonderful extension of your outdoor space and a beautiful spot to enjoy the changing Vermont Seasons. Inside, the living room opens naturally to the kitchen and dining area, creating a connected space for everyday living and entertaining. A separate family room provides plenty of room to spread out and features a woodstove hookup, ready to add warmth and ambiance on chilly evenings. The four season sunroom is a standout, offering a cozy year round spot for morning coffee, reading, relaxing or simply enjoying the backyard views. The home is ready for some cosmetic updating, offering the perfect opportunity to bring your own style and vision while building on an already comfortable and functional layout. Three bedrooms, a deck overlooking the backyard, attached garage and paved driveway, there's plenty here to work with. Add your personal touches and make this Spring Hill home your own. Some photos have been virtually staged to show you how easy it would be to add a fresh, clean touch of your own!
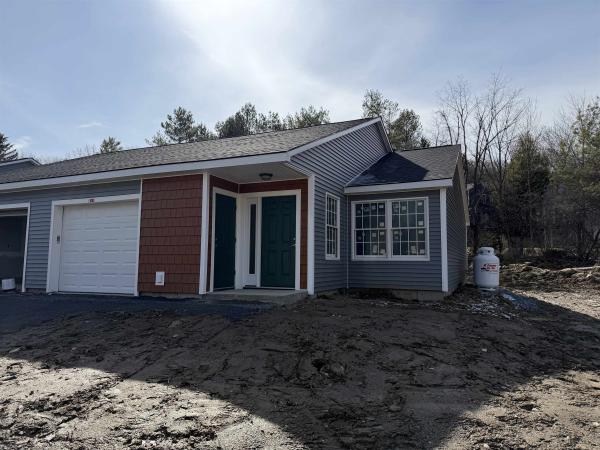
Brand new 2026 construction offering the ease of single: level living with thoughtful, ADA-compliant design throughout. This energy efficient home features 2 bedrooms and 2 full bathrooms, including a well-designed primary suite, plus convenient in-unit laundry. The open concept layout is highlighted by a spacious kitchen and a cathedral ceiling that brings in abundant natural light and an airy feel. Enjoy year-round comfort with radiant heat throughout and efficient mini-split heat pumps. Step outside to a private back deck: perfect for relaxing or entertaining. A one car attached garage adds convenience and additional storage. Located in a well maintained and welcoming HOA, this property offers excellent walkability to nearby amenities, making it ideal for a variety of lifestyles. Listing agent is owner.
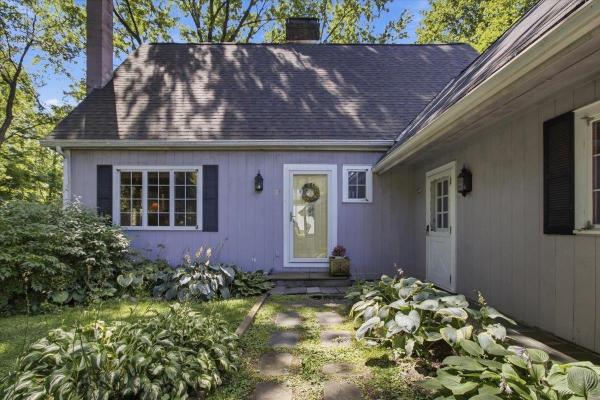
Tucked into a beautifully maintained neighborhood, 21 Russett Drive is the kind of home that feels welcoming the moment you arrive. Beautiful landscaping, a charming Dutch door, and a thoughtfully cared for yard give this property an almost secret garden feel private, inviting, and full of character. Inside, the versatility of this home truly shines. The main level offers a comfortable living room with striking open wood ceilings that naturally become the focal point of the space, creating a warm setting for relaxing and gathering with family and friends. The kitchen flows easily into the dining area, making everyday meals and entertaining feel effortless. A convenient first floor laundry room adds to the home’s functionality. With three bedrooms and two bathrooms, there is plenty of space for everyone, while the additional den/family room offers endless possibilities. Use it as a family room, playroom, home office, guest space, or even a first floor bedroom the choice is yours. Upstairs, one of the bedrooms could easily be transformed into a dedicated office, reading room, or creative space. Step outside onto the new deck and enjoy a backyard that has been lovingly landscaped and maintained, offering a wonderful extension of the home’s living space. Served by town water and septic, this property has been meticulously cared for and is truly move in ready. Its thoughtful layout, flexible spaces, inviting outdoor areas, and ability to adapt as your needs change make 21 Russett Drive a home you can settle into today and continue to make your own for years to come. A home with character, versatility, and room to grow this is one you’ll want to see.

Superb location, inviting living spaces, and a private backyard make this raised ranch a wonderful place to call home! Offering three bedrooms, two full bathrooms, and a versatile office complete with a Murphy bed, this home provides flexibility for guests, working from home, or additional living space. The open concept kitchen, dining room, and living room create a bright, welcoming atmosphere that's perfect for everyday living and entertaining. New flooring throughout most of the home adds a fresh, updated feel. Step outside onto the spacious deck, ideal for grilling, outdoor dining, or simply relaxing while overlooking the private backyard. With a functional layout, flexible living spaces, and a fantastic location, this home has so much to offer!
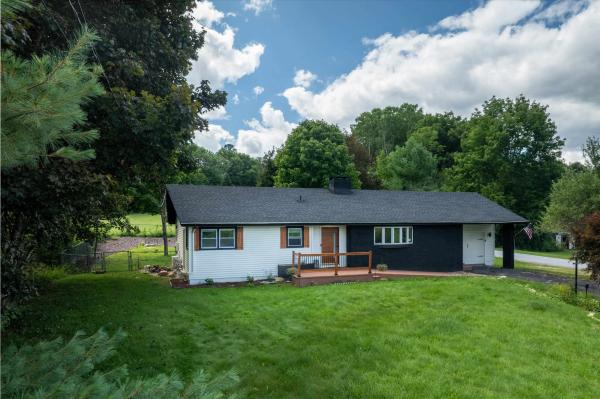
Completely renovated, turnkey single-level home offering mountain views, modern finishes, and a beautiful country setting. All major systems and cosmetic updates were completed within the last year, including a brand-new roof and new windows. The light-filled interior layout features 2 bedrooms, 2 full bathrooms, brand-new wood flooring across all main living areas, plush new bedroom carpeting, and a cozy wood-burning fireplace. Enjoy the modern kitchen and designer bathrooms with high-end contemporary finishes, plus the convenience of an in-unit laundry room built directly into the primary suite's walk-in closet. The home also includes an attached 1-car garage and a huge, clean unfinished basement providing exceptional storage, workshop space, or potential future expansion. Outside, the property is fully set up for relaxation and privacy with a fully fenced backyard, multiple front and rear patios, a detached storage shed, a mature apple tree, and a private, fenced-in hot tub accessible directly via a private door off the primary bath. Conveniently located with quick access to Route 9, local amenities, and outdoor recreation.

Charming Bennington home with classic character, hardwood floors, and a bright enclosed sun porch! This inviting property offers a comfortable blend of traditional charm and everyday functionality, with spacious living areas. The generous living room provides plenty of room for comfortable seating and entertaining, while the sun porch offers a wonderful additional space to enjoy the changing seasons, morning coffee, reading, or simply relaxing surrounded by natural light. The home offers a warm, practical layout with attractive wood flooring and ample windows throughout. Outside, the property sits above the street with stone retaining walls, creating a private and inviting setting. The attached garage provides convenient parking and storage, with additional driveway space. Located in Bennington, this home provides easy access to the area's shops, restaurants, services, schools, and outdoor recreation. Whether you're looking for a home with classic Vermont character, 110 Coulter St offers a great opportunity to make a property your own.

There is something special about a home that has been truly loved, and you can feel it the moment you step inside. Exceptionally clean, beautifully cared for, and thoughtfully maintained, this inviting three-bedroom home is tucked into a peaceful little neighborhood with nearby walking trails and a stream that adds to the sense of calm and community. Inside, the home feels bright, comfortable, and easy to settle into. The spacious kitchen and dining area is meticulously kept and offers plenty of room for everyday meals, conversation, and gathering. The large front-to-back living room gives you even more space to stretch out, relax, or entertain, with sliding doors leading directly to the deck and bringing the outdoors in. A convenient half bath is located on the main level, while upstairs you’ll find three bedrooms and a full bath. Soft neutral paint throughout creates a fresh, welcoming feel and makes it easy to picture your own style here. A chair lift between floors is already in place, offering an added accessibility feature for those who may benefit from easier movement throughout the home. Outside, the same pride of ownership continues. The exterior is in great condition, a carport provides convenient covered parking, and the surrounding neighborhood offers a lovely setting for evening walks, quiet mornings, and time spent outdoors. This is not just a clean, well-kept house, it is a home that has been cared for with pride and ready for its next chapter. Some photos have been virtually staged to show you just how easy it would be to transform this into a fresh, modern home.

Move-In Ready 3-Bedroom Raised Ranch with ensuite primary. Fresh paint and new flooring make this three-bedroom, two-bath Raised Ranch, located just outside of town, ready for you to move right in. Keep the fresh finishes or change the paint colors to make the home your own. The eat-in kitchen opens to the living room, creating a spacious, inviting layout that is ideal for entertaining. Sliding glass doors lead to a tiered deck with space ready for an above-ground pool. The lower level offers an office or den, an exercise room, and a workshop currently set up as a hairstyling area. A paved driveway leads to the one-car basement garage. All of this is situated on a 0.44-acre lot.
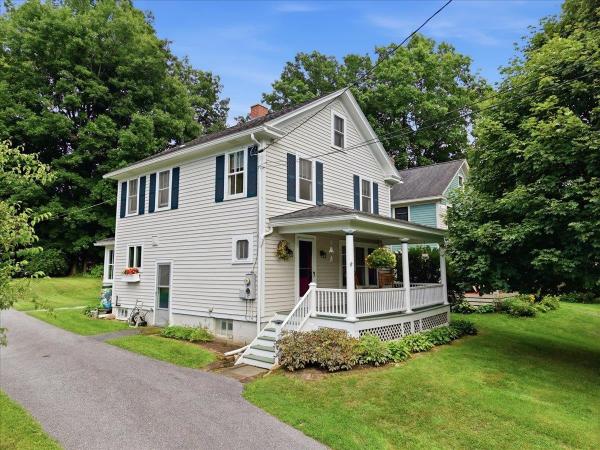
There is something special about a home with character, and this charming 3BR property has it in abundance! Set in an established neighborhood within sight of the Mt. Anthony Country Club, this inviting home offers the warmth and craftsmanship of an earlier era combined with the comforts buyers are looking for. From the moment you arrive, the covered front porch welcomes you home. With generous space for rocking chairs or outdoor seating, it's the perfect place to enjoy your morning coffee, unwind after a long day, or simply take in the peaceful surroundings. Step inside and you'll immediately notice the beautiful hardwood floors and natural wood trim that carry throughout the main living spaces. The spacious living room flows seamlessly into the dining room, creating a comfortable layout for both everyday living and entertaining. The kitchen is bright, cheerful, and functional, with white cabinetry, granite countertops, stainless steel appliances, glass-front cabinetry, and excellent natural light. A distinctive painted wood floor adds personality and charm while providing a fun contrast to the traditional finishes throughout the rest of the home. Upstairs, you'll find three bedrooms, each with hardwood flooring and generous windows. In addition to the covered front porch, the property features an enclosed back porch which leads to a beautiful stamped concrete patio, creating a wonderful space for outdoor dining, entertaining, or simply enjoying a summer afternoon. The property also offers a 1 car garage, providing convenient parking and additional storage. The setting is particularly appealing, with the golf course just across the way, while the established neighborhood offers a sense of community and timeless New England charm. If you're looking for a home with genuine character, a wonderful setting, and spaces that feel both gracious and livable, you'll want to see this one soon!
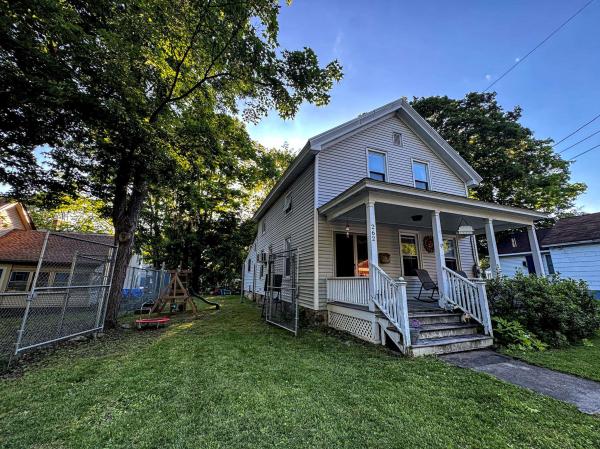
Just a short walk to downtown shopping and dining you can move right into this well-maintained and thoughtfully updated 3-bedroom, 2-bath home offering comfortable living spaces, modern conveniences, and plenty of room to spread out both inside and out. The heart of the home is the spacious, updated kitchen featuring a center island, abundant counter top space, and generous cabinetry, and even a pantry! The kitchen flows seamlessly into the dining room and the the living room, creating an open and inviting atmosphere where family and guests can easily gather. Laminate flooring throughout the first floor provides durability and a clean, cohesive look. Convenience is key with a practical mudroom entry and first-floor laundry. The full bathroom on the main level features a relaxing soaking tub with jets, perfect for unwinding after a long day. Upstairs, you'll find three comfortable bedrooms with attractive wood flooring, along with a half bath. The primary bedroom includes a walk-in closet, offering excellent storage and organization. Additional living space awaits in the partially finished basement, which is already prepared for radiant heat, providing exciting possibilities for future expansion. Recent energy-efficient improvements include heat pumps for year-round heating and cooling, as well as added attic insulation to enhance comfort and reduce utility costs. Appliances have all been updated rescently – Microwave, dishwasher, heat pump system, stove, washer, dryer, and refrigerator, and a basement refrigerator and chest freezer. The boiler was also replaced in 2022. Outside, the property offers even more versatility with two outbuildings for storage, along with a charming gazebo that creates the perfect setting for outdoor relaxation, or entertaining. Combining functional updates, flexible living space, and attractive outdoor amenities, this property is ready to welcome its next owners home.

Welcome to this spacious three bedroom, two bathroom ranch in a highly desirable neighborhood, offering approximately 3,000 square feet of finished living space and plenty of room to grow. Conveniently located near local shopping and amenities, this home offers the space, location, and flexibility you’ve been looking for. Since purchasing the home, the owners have completed numerous improvements, including installing laminate flooring throughout the upstairs living areas, addressing foundation work, and making necessary plumbing improvements in the bathrooms. These updates, along with a newer boiler and a roof less than six years old, provide a solid foundation for the next owner. The home offers comfortable one-level living with a walkout lower level that provides tremendous flexibility for additional living space, a recreation area, home office, or potential in-law accommodations. With three bedrooms and two full baths, there is plenty of room for a growing family or extended family. Heating options are another great feature, with oil heat, a pellet stove, and a wood-burning fireplace offering three ways to keep the home comfortable. Outside, you’ll find an above-ground pool, a paved driveway, and a spacious two-car garage. If you’ve been looking for a large ranch in a desirable neighborhood with room for family, entertaining, hobbies, or even extended family living, this could be the one you’ve been waiting for. Schedule your showing today!

Cute farmhouse situated on 0.75 acre in Shaftsbury. Offering 2 bedrooms with additional living spaces of a downstairs den and an upstairs loft area. Living room, formal dining room with woodstove, and well laid out kitchen. Large 2 car garage with extra storage space, shed, root cellar, circular driveway and plenty of yard space.
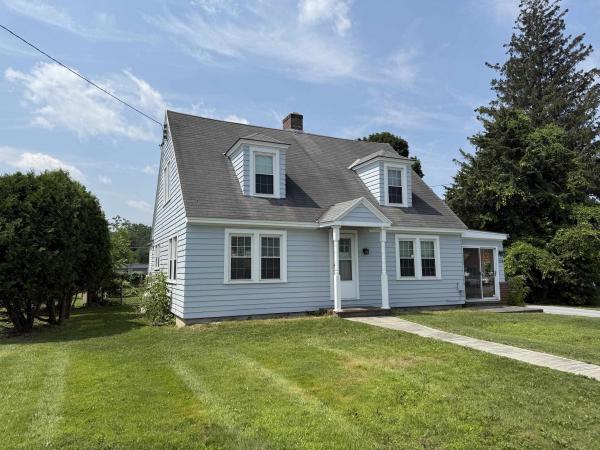
Welcome to this 3 bedroom, 1.5 bath Cape style home located in a planned commercial zone. Offering 1,688 square feet of well-designed living space on a manageable 0.26-acre lot, this inviting residence is perfect for comfortable family living. Offers beautiful hardwood floors gracing the upstairs bedrooms, as well as the spacious living and dining rooms—ideal for gathering with loved ones. The sunroom provides a bright and tranquil spot to relax or enjoy morning coffee, while the two-car garage ensures plenty of space for vehicles and storage.
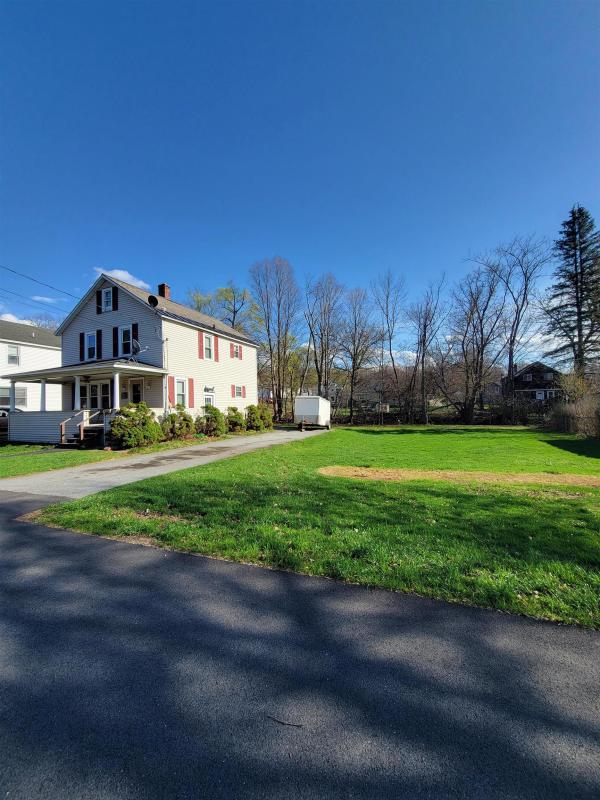
This charming village home offers the perfect blend of tranquility and convenience. Situated on a spacious double lot, you'll enjoy plenty of room for outdoor activities and relaxation, all while listening to the soothing sounds of a nearby babbling brook. The home is well maintained and located at the edge of town, providing easy access to amenities yet offering a peaceful back deck. Featuring replacement windows for energy efficiency, a paved driveway, and ample yard space, this property is ideal for anyone seeking extra room to play and entertain. Sidewalks and streetlights make evening strolls safe and pleasant, and the proximity to downtown ensures you're close to shopping, dining, and public transportation. For outdoor enthusiasts, the location is unbeatable: just 10 minutes from Prospect Ski Area, 30 minutes to Mt. Snow, 45 minutes to Albany Airport, 3 hours to New York City or Boston, and 2 hours to Hartford. This home is ready for your finishing touches to make it truly your own.
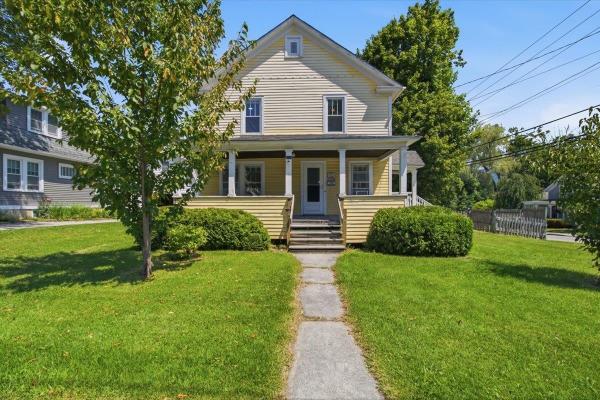
Back on the market and ready for its next buyer! Set on a 0.25-acre corner lot, this classic 4-bedroom home offers the space, character, and friendly atmosphere that make Elm Street so appealing. Sidewalks invite evening strolls and dog walks, neighbors gather on their porches, and it's a favorite destination for trick-or-treaters each Halloween. Next to the Elm Street Market, one block from Southwestern Vermont Medical Center, and close to downtown restaurants, theater, and parks, the location is exceptionally convenient while still feeling like a true residential neighborhood. Inside, generous rooms, abundant natural light, hardwood floors, wide moldings, and original architectural details create warmth and personality. The spacious living room offers flexibility for gathering, relaxing, or multiple seating areas, while the adjoining dining room is ready for everyday meals and entertaining. The bright kitchen features abundant wood cabinetry, generous counter space, a farmhouse-style sink, gas range, and direct access to the rear deck. Upstairs are four bedrooms and a full bath, offering flexibility for household needs, guests, a home office, or creative space. The primary bedroom includes two closets, and each bedroom has a ceiling fan and overhead light. The full basement houses laundry and utilities, offers useful storage, and includes an additional toilet. There's a hot air furnace, Rinnai water heater, 100-amp panel, and town water/sewer. Outside, the rear deck overlooks the lawn, established garden beds, and a partially fenced area. A detached one-car garage adds parking, storage, or workshop potential. Comfortable and full of possibility, the home is ready for its next chapter. Exterior painting and porch restoration await the next owner, creating an opportunity to refresh the property, make it their own, and build equity over time. With gracious proportions, original charm, outdoor space, and an exceptional location, 301 Elm St deserves a fresh look.

Conveniently located in the heart of Bennington, this charming 3-bedroom, 2-bath Cape offers a wonderful combination of comfort, privacy, and walkability. Set along a newly paved road with sidewalks, you can leave the car at home and head downtown for a meal or enjoy some of Bennington’s favorite local events. Easy highway access is nearby, yet the home feels surprisingly tucked away with its spacious yard and privacy fencing. Inside, 1,271 square feet of finished living space offers a comfortable, open feel, with the living room flowing naturally into the dining and kitchen areas, perfect for everyday living and gathering with friends and family. The well-appointed kitchen features abundant wood cabinetry, a double sink, newer black appliances. Newly refinished hardwood floors add character throughout the main living areas. The generously sized main-floor primary bedroom features an ensuite full bath with wainscoting. while two additional bedrooms are upstairs. A second full bath off the living room includes full-size laundry, adding to the ease of main-floor living. Both baths have been updated with tile floors, pedestal sinks, and fiberglass tub/shower surrounds. Two additional bedrooms upstairs, one features a walk-in closet. Recent improvements include a hybrid heat-pump water heater and 200 AMP electrical panel, meaningful updates to the home’s major systems. Outside, the fully fenced side yard is a true highlight, with plenty of room for gardens, play, pets, entertaining, or simply enjoying your own private outdoor space, complete with apple tree. The large .41 acre lot includes more land between garage and stone wall to meet your expanding needs. The garage/barn accommodates one vehicle with additional storage or hobby space. Ample driveway parking allows for multiple cars. An inviting and affordable opportunity to put down roots, with room to enjoy both home and yard while keeping downtown Bennington close at hand.
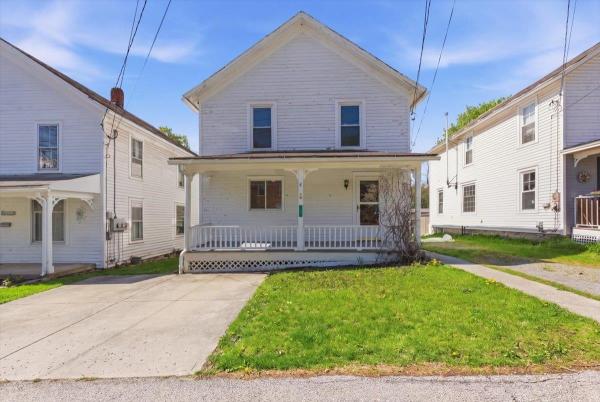
Nestled in the heart of the charming North Bennington community, this lovingly maintained 3 bedroom, 1.5 bath home is ready for its next chapter. Recently refreshed with newly painted interiors, rejuvenated floors, updated electrical, a recently repointed foundation, and repointed chimney, this home blends classic character with thoughtful updates throughout. Enjoy the convenience of first floor laundry, a beautiful front porch perfect for morning coffee or evening cocktails, and a private backyard ideal for entertaining, gardening, or simply relaxing while still enjoying the benefits of in town living. Owned and cherished by the same family for many years, this property has been exceptionally cared for and offers too many updates to count. From the inviting turquoise staircase to the unique character and charm found throughout the home, every corner tells a story. Take a stroll to local coffee shops, dinner spots, and community events, or enjoy hearing music drifting from the nearby Park-McCullough concert series on summer evenings. This home offers the perfect balance of neighborhood living, privacy, and small town charm. A true North Bennington gem full of warmth, character, and uniqueness this is a must see property. Call today for your private showing. This one will not last long!
© 2026 Northern New England Real Estate Network, Inc. All rights reserved. This information is deemed reliable but not guaranteed. The data relating to real estate for sale on this web site comes in part from the IDX Program of NNEREN. Subject to errors, omissions, prior sale, change or withdrawal without notice.
