


A truly special 1939 Cape style home, lovingly cared for and thoughtfully remodeled over the years, with a warmth and character that is hard to duplicate. Offering three finished levels of living space, the home features 3 bedrooms, 1 full bath, and 1¾ baths. The large, inviting living room with fireplace has long been the heart of the home, where family and friends gathered for Christmas, birthdays, holidays, or simply an evening together when someone stopped by. The main floor also offers a formal dining room just off the kitchen, main floor laundry, and beautiful woodwork throughout, including detailed stair railings and built-ins that showcase the character of this 1939 home. The full second floor includes two bedrooms and a spacious bath with two sinks, a toilet, stand-up shower, and Jacuzzi tub. The fully finished basement, aside from the mechanical room, includes a comfortable living area that became the family sports hangout, a computer room, and the third bedroom with an egress-sized window. The home also offers an oversized attached one-stall garage with plenty of room for storage and a full storage area above. Outside, the front porch faces the road while the large rear porch overlooks the yard and offers views toward Derby Line. The beautifully landscaped grounds feature a generous lawn, multiple established flower beds, and a good-sized storage shed that has recently been painted and now has a newly built walkway. This is a home filled with character, history, and the everyday memories that make a house special—a place that has brought family and friends together for generations and is now ready for its next chapter.
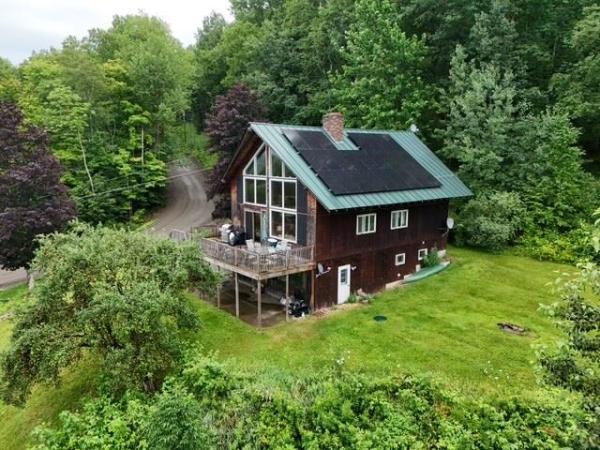
Large 4 bedroom, 3 bath home in a beautiful location with fantastic views of Lake Memphremagog. Huge newer deck where you can sit back and relax while enjoying the long range mountain and lake views as the sun sets over Lake Memphremagog. Set on top of 7 acres of land (3 separate parcels) located in a lovely neighborhood close to all amenities but in a country setting. Walkout lower level is partially finished with a family room with a fireplace, 3/4 bath with laundry and a large 2 car garage/workshop area. Main level has cathedral ceilings, open kitchen/dining/living room with a grand brick fireplace 2 bedrooms and a full bath. The next level 2 additional bedrooms, a loft area and another full bath. Newly installed (2023) solar panels have reduced the owner's electric bills to under $22 a month from an average of $300 prior. Some months, a credit is actually applied to the bill as power is fed back into the grid. The home will need some cosmetic updates, hardwood floors under older carpets could use refinishing, but bring your own decorating skills and have some fun redesigning this great home to your needs. Seller is looking for offers!
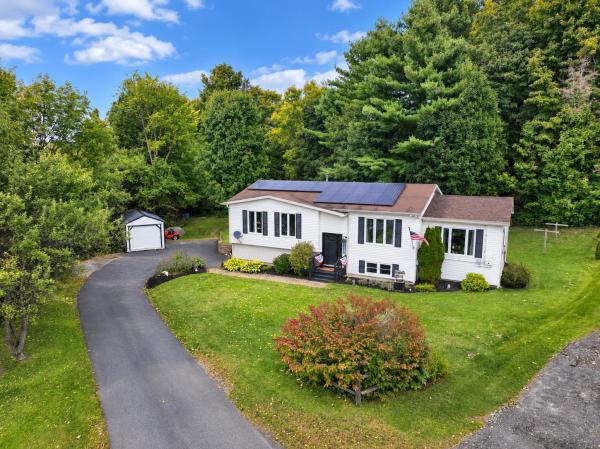
Well maintained 4-bedroom raised ranch with a media room, situated on .77 acres in Derby Line. Thoughtfully cared for over the years, this home offers numerous updates and desirable features throughout. Enter the home from the lower-level mudroom for a practical transition into the home with a media room, master bedroom, bath and utility room comple that level. On the main living level, the kitchen has been refreshed with quartz countertops, a tile backsplash and a large island. Your choice, off the kitchen is the living room, deck and dining area to relax or entertain. The spacious living room features cathedral ceilings, a gas fireplace, and beautiful sunset views. 3 bedrooms and a bath round out this level. Electric mini splits on the upper level provide extra heat in the cooler months and A/C in the warmer months. Updated high-efficiency propane boiler. Extra flue in the utility room for a future woodstove or boiler. A leased solar array is fixed to the roof, adding another energy-efficient feature. Large shed was custom built to accommodate storing a small car, motorcycles or ATVs. Located close to the Canadian border, Interstate 91, Derby Elementary School, and Baxter Park, this property combines a comfortable layout, quality updates, and a convenient Derby Line location.
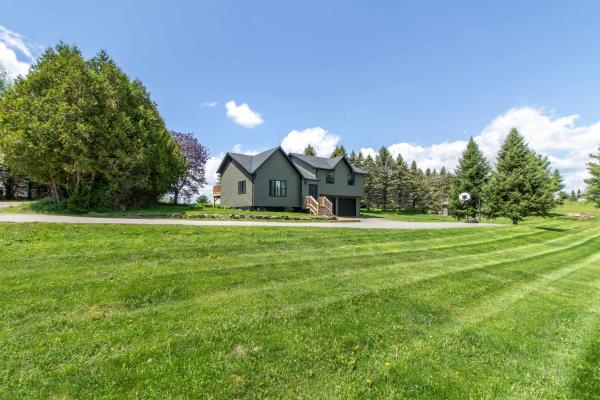
Don't miss this opportunity to own a thoughtfully updated home in a convenient Derby location. Set on a spacious open lot, this move-in-ready home offers a comfortable layout, modern updates, and flexible living space designed for today's lifestyle. The main level features an updated kitchen and dining area, three bedrooms, and a full bath. Just a few steps down, the bright, sun-filled living room provides a welcoming place to relax, complete with oversized windows and a stylish in-wall electric fireplace. Step outside from the dining area onto the recently added back deck, perfect for grilling, entertaining, or simply enjoying the backyard. Major improvements have already been completed in the last 3 years, including a brand-new roof in 2026. New siding, replacement windows, new gutters and updated flooring in 2024, a new entry porch and back deck in 2025, and a new oil tank in 2026, giving buyers peace of mind for years to come. The lower level adds even more versatility with a bonus room featuring daylight windows and an adjacent ¾ bath, making it ideal for guests, a home office, or hobby space. An additional room offers endless possibilities for a gym, media room, playroom, or extra living area. The attached two-car garage provides convenient parking and additional storage. Ideally located near schools, shopping, Lake Memphremagog, and the Memphremagog Trails, you'll enjoy easy access to year-round recreation, including biking, walking, boating, and skiing. With its recent price improvement, extensive updates, flexible living space, and convenient location, this Derby home offers exceptional value and is ready for its next owners.
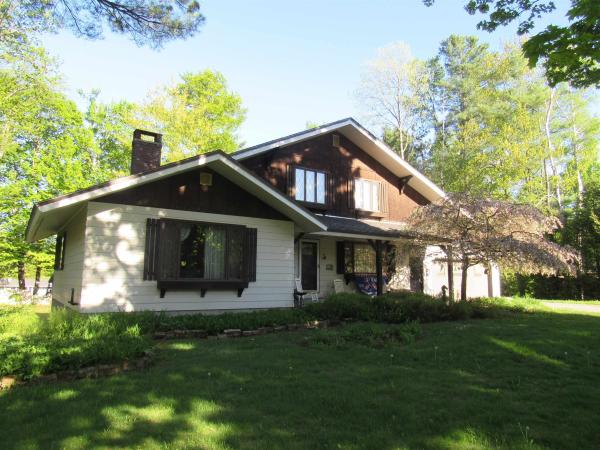
Location, Location, Location! You have heard it before but listen closely this time. Situated at the Bluffs this property provides easy access to the walking and biking trails, much of which follows the scenic lakeshore, along the rolling meadows, woodlands. You'll also appreciate the convenient so near the hospital, public beach, and shopping. Found on 96 Stagecoach Drive, this spacious chalet offers a generous floor plan, three bedrooms, three baths, and a two-car attached garage. From the Eat-In kitchen step outside onto the newly constructed deck perfect for grilling, sharing stories with friends, or enjoying a peaceful evening outdoors. The beautifully landscaped grounds feature mature shade trees and a large, private backyard with plenty of room to play, garden, entertain, or simply relax. Living in Newport means enjoying an exceptional four-season lifestyle. From sailing, boating, fishing, and swimming in the summer to vibrant community events, live music, art galleries, restaurants, lakeside parks, and hometown ball games, there is always something to do. Enjoy golf at the Country Club, breathtaking fall foliage reflected on the lake, the annual Chili Cook-Off, and winter activities including cross-country skiing, downhill skiing at Jay Peak, snowmobiling on the VAST trail system, and ice fishing. Spring brings the excitement of Ice-Out and Vermont's famous maple sugaring season. Inside the home, you'll find additional flexible living space, including a main level office, laundry room, and convenient garage entry. The walkout daylight lower level offers two nearly finished bonus rooms ideal for a family room, movie room, hobby space, home gym, or additional storage. Whether you're new to the Northeast Kingdom or already know its charm, this property offers an outstanding opportunity to enjoy everything the area has to offer. Book to Look!
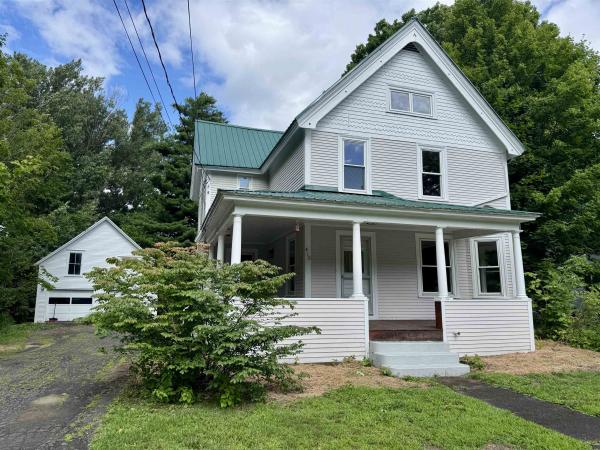
Welcome to this charming home in the heart of Derby Line, Vermont, where timeless character and everyday comfort come together. Step onto the inviting covered wraparound porch before entering a bright, welcoming interior filled with beautiful natural woodwork. The main level features a well-appointed kitchen with all the essentials, seamlessly connecting to a generous dining room and a comfortable living room highlighted by a cozy wood-burning fireplace and an abundance of windows that fill the space with natural light. A spacious primary bedroom and full bathroom complete the first floor, offering the convenience of single-level living if desired. Upstairs, you'll find two generously sized bedrooms, a second full bathroom, and a versatile den that provides the perfect setting for a family room, home office, recreation space, or play area. The third level offers an additional bonus room with endless possibilities for storage, hobbies, or future expansion. Outside, enjoy a sizable backyard ideal for entertaining, gardening, or relaxing, along with a detached two-bay garage and the durability of a metal roof. Outdoor enthusiasts will appreciate nearby access to the VASA and VAST trail systems, while commuters and travelers will enjoy being just minutes from I-91, the Canadian border, shopping, dining, and everyday amenities. Whether you're searching for a year-round residence or a place with room to grow, this property offers exceptional potential in a convenient village setting.
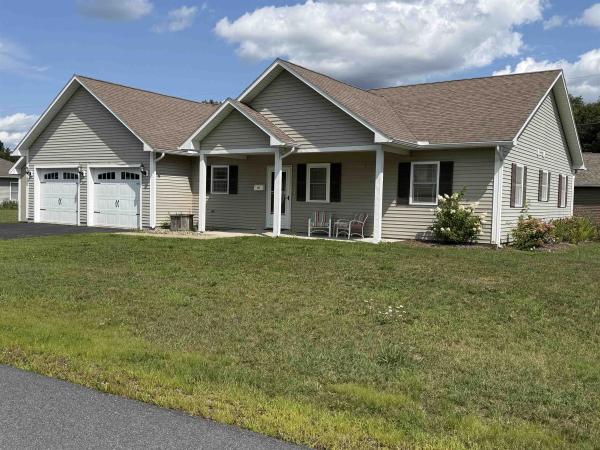
Beautiful 3-Bedroom Home on a Quiet Cul-de-Sac Welcome to this beautifully maintained 3-bedroom, 2-full-bath home, built in 2016 and thoughtfully designed for comfortable modern living. Situated on a peaceful cul-de-sac, this home features a desirable open floor plan that creates a bright, welcoming flow between the living, dining, and kitchen areas. Enjoy year-round comfort with radiant in-floor heat, along with the efficiency and convenience of on-demand hot water. The home also offers a 2-bay garage with attic storage, providing plenty of room for vehicles, equipment, and additional storage. Step outside and relax in the screened-in porch, perfect for enjoying the outdoors while staying protected from the elements. A separate workshop provides an ideal space for hobbies, projects, or extra workspace. For added peace of mind, the property includes a generator hookup compatible with a mobile 7,500-watt generator, offering convenient backup power capability. With its modern construction, practical features, generous storage, workshop, screened porch, and quiet cul-de-sac setting, this home offers an exceptional combination of comfort, functionality, and convenience.
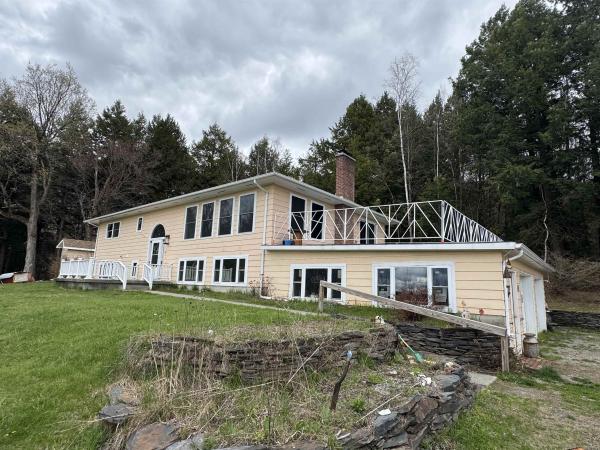
Location, Location, Location! Derby taxes with Newport amenities! 3 full acres and a 5 bedroom home that can be used as a duplex, in-law or single family. This home can do it all. Direct access to the VAST trail, VASA trails and 2 minutes away from the bike path. Close to Schools, the hospital, shopping, restaurants, skiing, mountain biking or otherwise know as life. Privacy ensured. Fantastic views of Lake Memphemagog and Jay Peak that will see fantastic sunsets from a raised unique deck. This is a great property!

If you've been looking for a well-kept, move-in-ready home in Derby Line with extensive recent improvements, this property is worth a look. Since 2025, the owners have made numerous updates, including new siding, new flooring in the living room, kitchen and dining areas, new kitchen cabinets and butcher block countertops, new entry doors, pine ceilings with recessed lighting, and all new appliances. Outdoor spaces have also been refreshed with a new 12' x 12' composite deck with vinyl railings, a new front porch with composite decking and vinyl railings, and a new 10' x 20' utility shed. The main level offers an inviting open kitchen, dining and living area with cathedral ceilings, pine accents and plenty of natural light, opening to the spacious rear deck with long range views. The primary bedroom, remodeled full bathroom with heated tile floors, laundry area and ample storage complete the main floor. The lower level is approximately 90% finished and provides a comfortable sitting area around the wood stove, spacious family room with propane gas stove, 3/4 bathroom, second and 3rd bedroom. The attached one-car garage has been converted into a professional dog grooming space for the owners' home business, offering additional finished space that could continue to serve as a business, hobby or flex area. For those who would prefer a traditional garage or additional living space, the area provides flexibility and could potentially be converted back to a garage or reimagined as a primary bedroom, as illustrated in the accompanying AI-generated conceptual image. Conveniently located within walking distance of Derby Line village amenities, including shops, banking, parks and school, this property offers thoughtful updates, flexible space and a convenient location.

Welcome to this charming and private 2-bedroom, 1 3/4 bath home located in beautiful Derby, Vermont. Set on 1.16 acres, this property offers a quiet country setting with modern finishes, thoughtful updates, and easy access to some of the Northeast Kingdom's best outdoor recreation. The first floor consists of an open floor plan featuring a custom kitchen w/ quartz counters, top of the line cabinetry, stainless appliances and a large island ideal for entertaining while the living area is warm and inviting with updated flooring, neutral colors and access to the back deck and yard area. Finishing out the first floor is a 3/4 bathroom w/ laundry hook ups. Making our way upstairs you will find two spacious bedrooms and an additional 1/2 bathroom. The exterior of the property features a stylish exterior with green vertical modern LP Smart Siding, black trim, a metal roof, and a clean modern farmhouse look. A detached garage provides great storage, parking, or workspace potential, while the spacious gravel drive offers plenty of room for vehicles, trailers, and recreational equipment. Enjoy the peaceful setting surrounded by mature trees and a mixture of open lawn and wooded areas. This property is ideal for year-round living heated and cooled with cool climate heat pumps. It can be a vacation getaway, or a low-maintenance Vermont retreat. Located near snow machine trails, Jay Peak Resort, and Lake Memphremagog. It is also conveniently located about 1.5 hours south of Montreal, Quebec, offering easy access to both Vermont recreation and Canadian destinations. A truly turn-key property.

Discover this inviting Newport home offering a deeded right-of-way to Lake Memphremagog, combining neighborhood convenience with privacy and a generous backyard. The property welcomes you with a two-bay garage and paved driveway before leading into the main living quarters. Inside, the kitchen provides abundant cabinetry and functional workspace, accompanied by two separate dining areas, a comfortable living room, full bathroom, and first-floor laundry. Upstairs, the primary bedroom features generous proportions and substantial closet storage, complemented by two additional bedrooms and a second full bath. The unfinished basement presents excellent potential for future finished living area, recreational use, a home gym, workshop, organized storage, or other possibilities tailored to your needs. Additional highlights include 200-AMP electrical service, private septic, public well, and a durable metal roof. Enjoy an ideal location within walking distance of the Newport Recreation Path and North Country Hospital, while remaining only minutes from downtown Newport, restaurants, schools, shopping, I-91, and area amenities. A wonderful opportunity to enjoy in-town accessibility, outdoor recreation, and the benefits of Vermont's Northeast Kingdom from one convenient location.
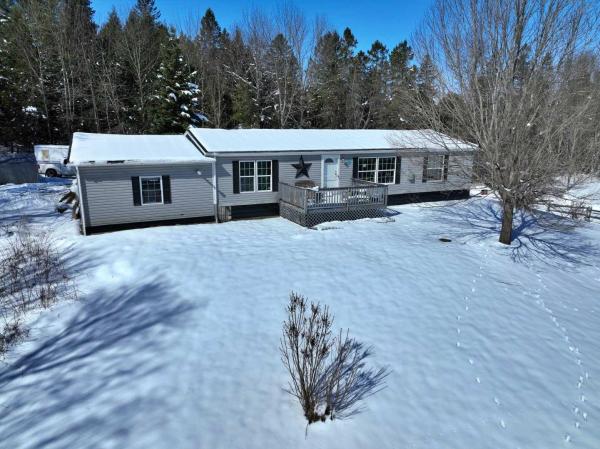
Enjoy privacy and scenic surroundings from this 3-bedroom, 2-bath home set on 4.66 acres atop a hill in Derby. Built in 2006, the home offers a comfortable layout with a primary bedroom featuring an en suite bath, along with an attached one-stall garage for added convenience. Front and back porches provide great outdoor living space, perfect for relaxing mornings or quiet evenings. Located near VAST (Vermont Association of Snow Travelers) trails, this property is ideal for snowmobiling enthusiasts and year-round outdoor recreation. Local wildlife—including deer—can often be seen right from your window, adding to the peaceful country setting.
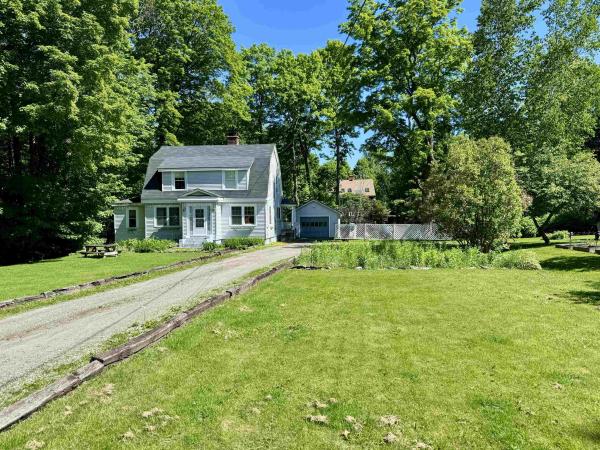
Wonderfully crafted, 1920's village home on a spacious .35 acre lot in the quaint village of Derby Line. Step inside of this wonderful property featuring a first floor w/ an eat-in galley kitchen, formal dining area, very large living/family room with pellet stove insert, a den, additional bonus room, designated laundry area and a full bathroom! You will love the hardwood floors, original woodwork, numerous built-ins and much more. Making way to the second story, there is a large landing perfect for office space, 3 spacious bedrooms and an additional full bathroom. The unfinished basement area allows for plenty of storage or seconds as a great workshop area. The exterior boasts a 1-car detached garage (24'x15), private back deck (23'x12') an awesome side yard for children, pets or gardening and a convenient location within walking distance to all town amenities. Located just a short drive to I-91 and Derby Elementary School. This has been a phenomenal family home for many years, come see for yourself today!

Recently updated ranch located in a desirable area, with a gorgeous 3 acre lot. 3 bedrooms, 2 baths, laundry area in the basement, along with a family room and workshop and attached garage. Country location, but a short drive to shopping, schools, hospital, churches and very close to the Memphremagog bike path and ATV trails. Minutes to the Canadian border. New carpeting, refinished hardwood floors, freshly painted interior and newer appliances, including a brand new dishwasher. New insulation added to attic, newer metal roofing, new garage door, so many upgrades over the past year to bring this home up to snuff. Great starter or retirement property, this one will go quickly!
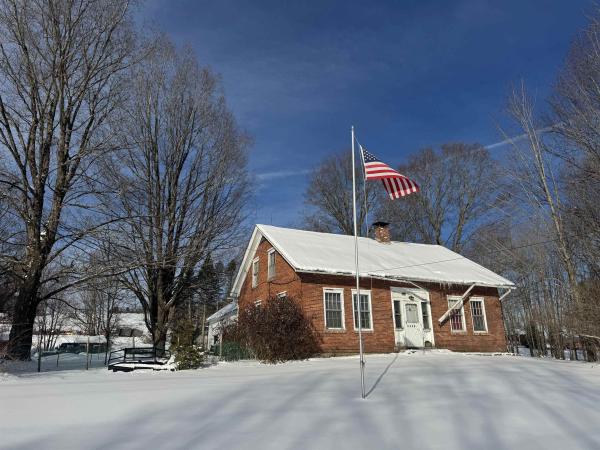
In Derby Vermont you will find this 1805 Brick Cape that proudly sits on 2.62 acres. A rare find with acreage and historic charm! Inside you will find 4 bedrooms, one on the main level and three upstairs. They are all adequate sized. The kitchen is open farm house style. A 3/4 bath is on the main floor. There is a dining room and a library with a fireplace adjoining. The living room is sizable and comfortable. Upstairs features a full bath. Outside, the boundaries are lined with mature trees. There is so much space! Gardening will be no problem. This property is close to everything important but will allow you to have that country feel. There are some updates that could happen but with any structure 226 years old, that's to be expected.
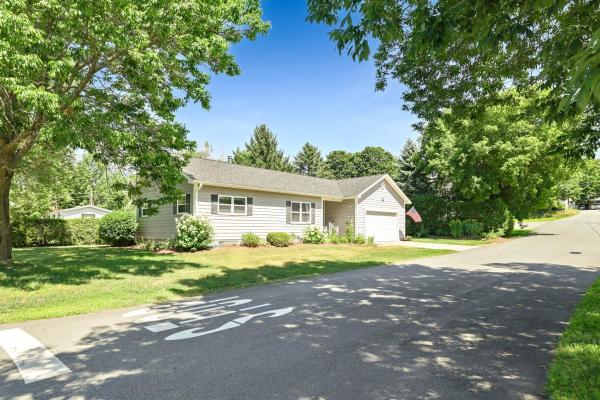
Immaculate home and incredibly well-maintained. Original part is a modular home with a stick-built addition. Same family since 1989. L-shaped kitchen with spacious eating area opening onto the composite deck. Delightful patio off the deck. 1st floor has 2 bedrooms, living room, and kitchen/dining and full bath. Basement level has 2 bonus rooms functioning as bedrooms plus 3/4 bath. . Nicely designed built-in in the living room being used as an entertainment center. Concrete driveway. Some furnishings will stay. A short walk to the elementary school. Lister's card has incorrect square footage. Mature hardwood for shade.
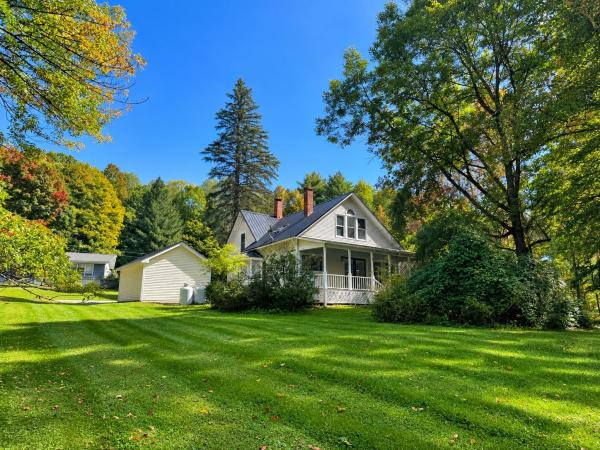
Nestled in a peaceful setting while offering the convenience of in-town living, this delightful property combines character, functionality, and an inviting setting. A covered front porch welcomes you into the dining area, followed by a versatile library or bonus room that flows naturally into the generous living room featuring beautiful hardwood floors, a wood stove, and abundant windows filling the space with natural light. From here, step onto the expansive rear covered porch overlooking a private backyard, perfect for enjoying Vermont’s changing seasons. A well-equipped kitchen and ¾ bathroom complete the main level. Upstairs, the primary bedroom provides comfortable accommodations alongside two additional bedrooms and a full bath. The unfinished basement delivers valuable storage options, while the exterior includes a one-bay garage, shaded lawn, gardening area, and room to enjoy the outdoors. Additional highlights include 100-AMP electrical service, private well and septic, durable metal roofing, plus a third covered porch entrance. Ideally situated just minutes from North Country Hospital, the Newport Recreation Path, local schools, shopping, dining, downtown amenities, and I-91, this home brings everyday essentials and local recreation within easy reach. Listing agent related to Seller.

This move-in ready, single-level ranch style home was built in 1980 and offers 1,350 square feet of comfortable living space. Situated on a neat 0.25-acre lot with a nice, level lawn. Inside, you are welcomed by a generous 13x15’ foyer that provides ample room to set up a dedicated office space and an entryway nook. The functional floor plan includes an eat-in kitchen alongside a spacious 15x16’ family room, perfect for relaxing or gathering with family and friends. The home features 2 comfortable bedrooms, including a primary bedroom complete with an en suite three-quarter bath. Downstairs, the full basement offers great utility and storage, highlighted by an 8x30’ finished bonus room that can easily serve as a rec room, hobby space, or home gym. Located in the charming village of Derby Line, the home is just minutes from the Canadian border and provides quick, easy access to I-91 for convenient commuting. Local schools and Baxter Park are nearby, with the park featuring tennis and basketball courts, a playground, an ice rink during the winter months, and serving as the setting for the annual Derby Line Community Day celebrations. Don’t miss the opportunity to make this well-maintained property your own by scheduling a showing today and come see all that it has to offer. Improvements done after 2022 include vinyl siding with wraparound sheets of insulation, painted interior except kitchen, 2 new Rinnai heaters, new washing machine, Culligan water system with reverse osmosis, new generator, and new rain gutters.
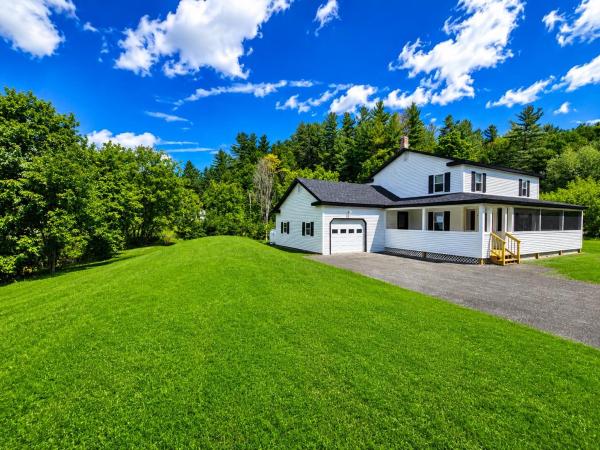
Fully updated inside and out, this 4-bedroom, 2-bath home shows like new following an extensive renovation completed with quality materials and craftsmanship throughout. The seller will consider holding financing with a substantial down payment. Improvements include a new shingled roof, vinyl siding, Harvey windows, updated insulation and venting, electrical, plumbing and much more. The main level features a beautifully renovated kitchen with stainless steel appliances and quality cabinetry, a full bathroom with laundry, dining room with storage closets, and a spacious living room. New LVT flooring runs throughout the main level, providing a clean, modern look and easy-care living. The second floor offers 4 bedrooms, each with ample closet storage, a full bathroom, and a hallway with convenient built-in shelving. The renovations continue outside with a completely rebuilt covered porch and new screened-in front porch, creating the perfect spaces to relax or entertain. The attached 1-car garage also offers an entry area and a mechanical room with a new propane heating system and 200-amp electrical service. Serviced by public water and an onsite mound septic system. Johns River meanders along the property boundary, placing the property within a designated flood zone (insurance quotes on file); however, the seller has no knowledge of flood damage to the property for numerous years, and all mechanical systems are located above grade. With nearly every major component updated or replaced, this home shows like new and is truly move-in ready.

Writing Located in a great neighborhood just a few hundred feet from the Canadian border, this 3-bedroom ranch-style home offers a practical layout with additional living space in the lower level. The main floor features a kitchen, living room with hardwood floors, three bedrooms, and a full bathroom. The lower level provides bonus living space with potential for a family room, recreation area, home office, or other uses to suit your needs. Baxter Park is within walking distance and offers something for everyone, including playgrounds for young children, tennis and basketball courts, and baseball fields. Conveniently located near the elementary school and Interstate 91, this property combines neighborhood living with easy access to recreation and transportation.
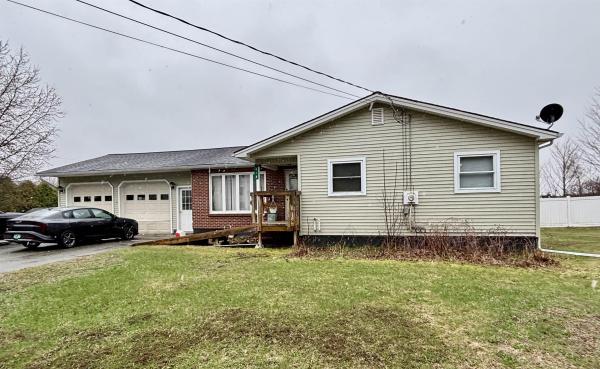
Easy one level living, walk in to an open concept with the bedrooms situated conveniently positioned. Walking distance to Derby Elementary School, this home is perfectly positioned for convenience. Enjoy nearby parks and outdoor recreation, all while being just moments from the Canadian border. Outside, a detached 2 car garage provides plenty of room for vehicles, tools, and extra storage. The yard offers space to relax, garden, or entertain. Making it easy to enjoy Vermont’s beautiful seasons. Interior pictures upon request.

Nestled on a quiet interior corner lot, this inviting Cape offers a comfortable layout in a convenient neighborhood setting. The welcoming mudroom provides easy access to the attached one-car garage and the fenced backyard, while also opening into the kitchen. From there, the kitchen flows naturally into the dining and living spaces that includes new flooring and fresh paint, creating a warm and functional area for everyday living and entertaining. The main floor features two comfortable bedrooms, a full bathroom, and access to the basement. Upstairs, you'll find two additional bonus rooms offering flexible space for a home office, hobby area, guest space, or playroom. The full unfinished basement provides a brand new furnace, washer and dryer, and generous storage space. Located in a desireable neighborhood with easy access to the park with tennis and basketball courts, playground, and a lot of space to roam, along with schools, restaurants, and shops just a short distance away. This charming home combines a practical floor plan with a location that makes it easy to enjoy the surrounding community and its amenities.

Looking for a spacious house with endless character and rich history? Built in 1848, this historic home has served as a salon, a stagecoach inn, and an antique shop over the years. The property has a brand-new roof installed in the summer of 2026, an attached barn and garage ideal for storage, animals, or parking, and a bright, light-filled artist's studio. Outside, you'll find a level lot perfect for gardening or play, along with a large private deck for relaxing or grilling. While the home needs a bit of TLC and updating, it offers an incredible opportunity to own a unique piece of history filled with charm and potential. Located in the village of Derby Line, just minutes from the Canadian border and I-91.
© 2026 Northern New England Real Estate Network, Inc. All rights reserved. This information is deemed reliable but not guaranteed. The data relating to real estate for sale on this web site comes in part from the IDX Program of NNEREN. Subject to errors, omissions, prior sale, change or withdrawal without notice.
