


Welcome to this beautifully appointed 4-bedroom home in Brennan Woods, offering exceptional craftsmanship, high-end finishes, and abundant natural light. The elegant entry hall features Italian marble tile, while crown molding and beautiful maple floors throughout the kitchen, living room, and dining room add warmth and sophistication. The main level offers a wonderful combination of functional and flexible living spaces, including an eat-in kitchen, formal dining room, and bonus room that could serve as a home office, den, or playroom. The impressive kitchen combines style and functionality with high-end Miele appliances, quartz countertops and backsplash, and access to a new mahogany backyard deck (2026), perfect for entertaining, grilling, and enjoying the outdoors. The living space is highlighted by a wood-burning fireplace and a stunning custom-made birdseye maple and walnut entertainment center. A convenient mudroom with slate flooring provides a practical everyday entry. All four bedrooms are located upstairs, including a primary bedroom with an en suite bathroom. The partially finished basement offers additional flexible space for recreation, fitness, hobbies, or storage. With desirable south-southwest exposure, the home enjoys abundant year-round sunlight, creating bright and welcoming spaces throughout the day. Outside, enjoy the very private backyard, newer deck, and attached 2-car garage. A new roof installed in 2021 adds additional peace of mind. Residents of Brennan Woods enjoy access to neighborhood amenities including a swimming pool, tennis courts, playground, and ball fields. Ideally located just minutes from Williston's shopping, dining, schools, and I-89, this exceptional property offers a wonderful combination of elegance, comfort, quality, convenience, and community amenities.

Built in 1950 and offering over 3,500 square feet of finished living space, this one-of-a-kind home located in the hill section is filled with character, unexpected spaces, and plenty of room to spread out. The property offers a flexible floor plan that lives comfortably as a 4 bedroom home with three baths. At the heart of the home is a spacious kitchen featuring an abundance of cabinetry, stainless steel appliances, generous workspace, a large center island, and room for casual dining. Multiple living areas provide flexibility for gathering, working from home, hobbies, or simply finding your own space to unwind. The expansive primary bedroom is especially impressive, with hardwood flooring, and walls of windows bringing in natural light. A unique lofted bedroom adds personality and offers possibilities for an office, reading nook, or creative retreat. With all of this space, there are a few areas that remain ready for finishing touches and personalization. The outdoor spaces are just as memorable. An expansive multi-level deck creates several areas for dining, grilling, and entertaining, while the in-ground pool is tucked within the fenced backyard for a private summertime escape. Mature landscaping surrounds the home, and additional lawn space offers room for gardening, recreation, or enjoying the outdoors. Car enthusiasts, hobbyists, and anyone looking for extra storage will appreciate the two separate two-car garages, providing four garage bays in total. A covered breezeway adds another practical connection between spaces. With an in-ground pool, expansive outdoor living areas, and exceptional garage space, this is anything but cookie-cutter. Ideally situated, this home offers exceptional convenience to the Burlington Country Club, nearby Queen City Park and recreation, while also providing easy access to UVM, downtown Burlington and the South End. A home with personality, space, and possibilities is ready for its next owner to make it their own.
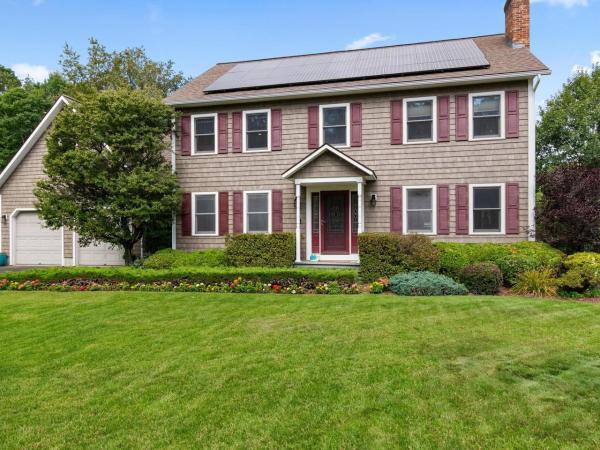
Fall in love with the lifestyle this beautifully updated, 3-bed, 3-bath home offers, especially the incredible backyard designed for relaxing & entertaining. Enjoy your own private retreat with a deck, heated in-ground pool, & pool house featuring a ½ bath, kitchenette w/ sink & refrigerator, beer taps w/ a specialty draft system, & garage-style door that opens to a bar area. Inside, a dramatic 2-story foyer w/ refinished staircase leads to a comfortable, open flow throughout the main level including a fire-lit living area, flexible dining/playroom, & refreshed eat-in kitchen with upscale stainless-steel appliances, large island, & granite countertops. A mudroom/laundry area, updated powder room, & 2nd staircase add convenience. Upstairs, the primary suite features engineered hardwood flooring, expansive walk-in custom closet, & beautifully updated bath w/ tiled shower, jetted tub, heated floors, & double vanity. A bonus room accessible from both the primary closet & secondary staircase is ideal for an office or gym. 2 additional bedrooms & full bath complete the level. The finished lower level is made for fun w/ a media room, theater seating & equipment, pool table, custom bar, mini-fridge, draft system, & built-in fish tank. A dedicated workshop in the Pool House adds even more versatility. Heated 2-car garage with extra-tall doors, solar panels, updated roof, vinyl shake siding, gas fireplace insert, on-demand Combi Boiler, updated flooring, & irrigated lawn. Located in the sought-after Hidden Oaks neighborhood. Measurements & SF approx. LC does not include fin. space in bsmt. SF does not include 512 SF in Pool House w/ 1/2 bath, kitchenette, workshop, & storage. Ring camera on during showings. Smart home tech included. 2 new sliders to backyard. Custom closets throughout. Seller willing to paint a few areas prior to closing. Extra engineered hardwood for 2 bedrooms can convey. Contingent upon Sellers completing 1 contingency on their next home.
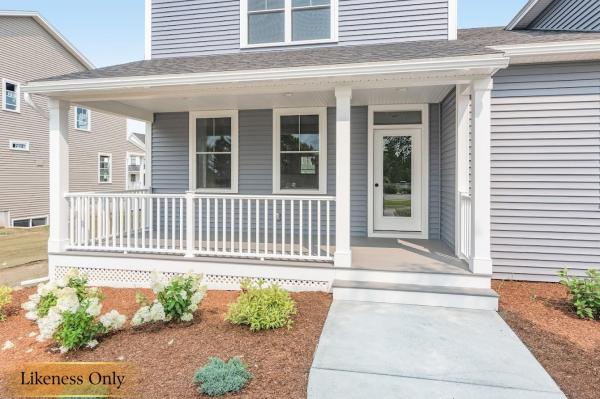
*MODEL HOME* PARK STREET COMMONS is a boutique 14-unit townhome community crafted by Sheppard Custom Homes, a builder known for exceptional quality, thoughtful design, and timeless finishes. This unit is enhanced with a whole house steam humidifier, upgraded spindles, stylish black hardware, white oak stair parts, upgraded bedroom closet and beautiful tile backsplash. Step inside to bright, open living spaces filled with natural light, enhanced by 9' first-floor ceilings, beautiful hardwood floors, and clean, modern lines throughout. The kitchens are designed to impress with custom cabinetry, stone countertops, stainless appliances, and generous islands, perfect for entertaining or everyday living. Open-concept layouts flow seamlessly into inviting living and dining areas, while well-proportioned bedrooms offer comfort, privacy, and flexibility. Thoughtful upgrades are already included, elevating both comfort and everyday living. Enjoy a custom tile shower, along with the efficiency of a heat pump system and the added comfort of a whole-house steam humidifier, creating a balanced and comfortable indoor environment year-round. Select units feature walk-out basements, some overlooking peaceful preserve views, creating the ideal opportunity for future finished space, home offices, gyms, or guest areas. Energy-efficient construction, VT Gas, and town water/sewer provide both comfort and convenience. The location is truly outstanding, walk to Vermont National Country Club, and enjoy easy access to shopping/dining, UVM, the medical center, downtown Burlington, and major commuter routes. Whether you are seeking low-maintenance living, new construction quality, or a smart long-term investment, Park Street Commons delivers on every level. *BE AWARE: Interior and exterior security recordings in progress*
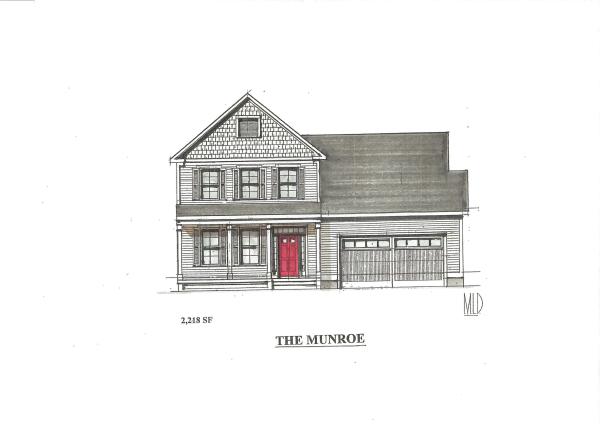
Introducing Summer Field at Williston, Ethan Allen Homes newest community offering single family lots, carriage home as well as multi unit townhome buildings in a variety of sizes and price points. Summer Field is located in a beautiful valley setting surrounded by mature trees and convenient to all Williston has to offer. Summer Field amenities include a Community center, swimming pool, gardening area and playground. The development is serviced by a Town road, Town water and Sewer, Natural gas and high speed internet. The Munroe Carriage home features the master bedroom and bath on the first floor, 2 additional second floor bedrooms and bathroom, two car garage and a daylight lower level ready for future finishing. Clients can personalize their home while selecting interior and exterior finishes.
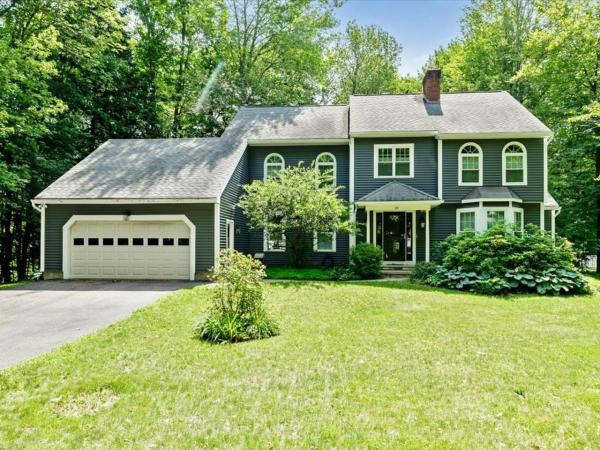
Situated in one of Essex's most sought-after neighborhoods, this distinguished Colonial offers the perfect blend of timeless elegance & modern updates. With 4 bedrooms, 3 bathrooms, & a floor plan that balances togetherness & privacy, this is a home designed for the way people truly live. Greeted by a breathtaking 2-story foyer where a stately winding staircase creates an unforgettable first impression, the grandeur continues throughout. At the heart of the home, the kitchen is as functional as it is welcoming, with an abundance of cabinetry, built-in pantry storage, & large center island. Just beyond, the dining room offers an elegant setting for holidays & everyday dinners, flowing seamlessly into the oversized formal living room where soaring arched windows bathe the space in natural light. A completely separate 1st-floor sitting room creates room for movie nights or entertaining, with direct access to the fully screened summer porch & back deck. Practicality meets luxury as the 1st floor also offers a bathroom with a walk-in shower, along with a dedicated laundry room. Upstairs, the expansive primary suite offers a sanctuary complete with multiple closets & private en suite bath. Three additional, well-sized bedrooms, another full bathroom, & thoughtful hallway storage provide exceptional flexibility! The finished lower level extends the home's versatility, featuring a spacious recreation room & bonus office - ideal for working from home or accommodating guests. Equally impressive are the significant improvements completed during the current owners' stewardship, including all new windows, new vinyl siding, new hot water system, new exterior doors, & numerous updated appliances. With undeniable curb appeal & impressive presence, this remarkable home offers the rare opportunity to own a home that is just as beautiful as it is functional. Some homes are admired from the street - this one is remembered long after you've walked through the front door.

Your family will feel right at home in this updated, move-in ready Colonial in the desirable Fairview Farm neighborhood that offers the perfect balance of suburban tranquility and convenience. The home features tasteful design elements throughout, including hardwood floors, a sliding barn door, wainscoting, recessed lighting, and stylish lighting fixtures. Set up a cushy seating arrangement in the formal living room to unwind with your favorite book, or turn the space into your home office - the French doors allow for privacy. Relax by the warmth of the fire in the family room with new corner windows that let the sun shine in. The open-concept kitchen includes plenty of cabinets for storage, granite counters, an island with seating, pantry, and a breakfast nook that overlooks the backyard. A formal dining room sits just off the kitchen, ready for holiday dinners and special celebrations. Enter from the garage to a convenient drop zone with cabinets, drawers, a bench, and coat closet, with an updated powder room tucked away. Retreat in the evening to your primary suite with walk-in closet and spa-like bath with radiant heat floor, heated towel rack, walk-in tile shower, and large vanity. Three guest bedrooms share a full bath, and a handy hall laundry chute drops clothes right down to the first floor laundry. The expansive finished lower level offers flexible space with a wall of storage, a high-top bar provides a spot to gather, and a fireplace anchors the lounge area. This level includes a fitness room, half bath, and a comfortable guest room for company. Outside, the back deck steps down to the fully fenced yard, ensuring kids and pets can play safely. Head to the neighborhood tennis court and pool for summer fun. A new, beautifully crafted covered front porch with composite deck expands the outdoor living space offering a shaded sanctuary perfect for morning coffee or evening relaxation. An added bonus - owned solar panels will lower your energy costs.

Welcome home to this spacious 3-bedroom, 4-bath condo tucked away on a quiet cul-de-sac in Williston. From the moment you walk in, you'll appreciate the thoughtful layout and spaces designed for comfortable everyday living. The first-floor primary suite offers a relaxing retreat with a soaking tub, while the convenient first-floor laundry makes one-level living easy. The inviting kitchen features an island with bar seating—perfect for morning coffee, casual meals, or gathering with friends. Just beyond, the beautiful sunroom is a wonderful spot to enjoy the seasons, read a book, or simply relax. The finished walkout basement adds approximately 900 square feet of versatile living space, giving you room for a family room, home office, gym, media room, playroom, or whatever suits your lifestyle. There's also tons of storage for everything you don't want underfoot. A 2-car garage provides easy everyday convenience, while the new roof and new kitchen appliances offer peace of mind. The HOA takes care of landscaping, snow removal, and trash, making homeownership even easier. Step outside and enjoy easy access to the bike path, schools, library, restaurants, and all that Williston has to offer. Come see how easily this Chatham Woods home could become your next chapter in Vermont. **OPEN HOUSE Saturday 9/26/26 1:00pm-3:00pm**
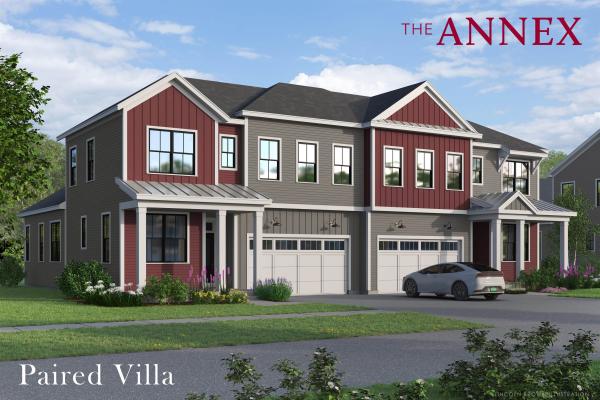
Come live at the Annex, a new neighborhood in Williston within close proximity to shopping, dining, entertainment, and access to outdoor activities. Minutes away from UVM, Champlain College, UVM medical center, I89, downtown Burlington and BTV airport. This new quick move-in to-be-built Paired Villa with an estimated completion date of November, provides a primary suite on the main level along with a thoughtfully designed open floorplan with large amounts of natural light due to the 10' ceilings and oversized windows. This home backs up to open space. Living spaces including kitchen, flex room, dining, den on the first floor, Loft and 2 additional bedrooms on second floor. Optional finished basement plans add a potential 4th bedroom and bonus rec room with 3/4 bath. Our model home is open Thursday through Monday, 12 to 5 every week. This neighborhood community offers a perfect blend of serene landscape and city convenience. Tree lined streets lead to beautiful new homes, boasting open spaces, large windows and modern features. At the heart of the Annex will be amenities including an open space park with neighborhood swimming pool. Walking and bike paths to shopping, restaurants, schools and much more make this the prime location for your new home. Broker is a related party to the land seller
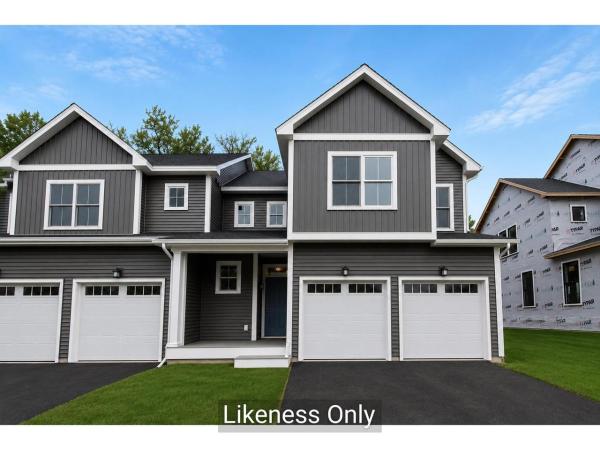
Welcome to the Juniper Townhome delivering smart, easy living with 1,766 sq. ft. of well-designed space that includes a first-floor bedroom suite and the option to finish a lower level with an additional bedroom, bathroom, and family room. Highlights include hardwood floors, granite or quartz countertops, and an open-concept layout ideal for everyday living and entertaining. Located in Hillside East in South Burlington, one of the nation’s first fossil-fuel-free, carbon-free neighborhoods, this home is built by O’Brien Brothers with a focus on energy efficiency and sustainability. Construction is designed to meet both Energy Star and the U.S. Department of Energy’s Zero Energy Ready Home (ZERH) standards. The resiliency lease package adds solar power, energy storage batteries, EV charging, and efficient electric heat pumps powered by renewable energy. Experience modern, low-impact living with access to parks, gardens, and wooded trails, while remaining just minutes from shopping, dining, schools, and employers.
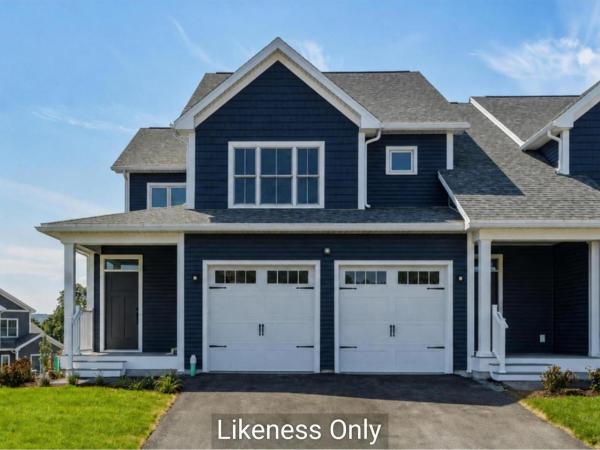
Choose the popular Balsam Townhome - an exceptional blend of living space, style, and versatility. With nearly 2,000 sq. ft., this 3-bedroom, 2.5-bath home offers a bright, open floor plan designed for effortless living. Thoughtfully crafted with flex rooms on both the main level and second floor, you’ll have the freedom to create a home office, gym, or lounge whatever suits your lifestyle. Enjoy a nice-sized yard, perfect for relaxing, entertaining, or playing. Plus the lower level offers ample storage room or the opportunity to finish for even more living space. Standard features include air conditioning, hardwood floors, choice of granite or quartz countertops and stainless-steel appliances in the kitchen! Located in South Burlington at Hillside East, one of the first 100% fossil fuel & carbon free neighborhoods in the country! O’Brien Brothers ensures quality, energy efficient new construction built to pursue both Energy Star and the U.S. Department of Energy's Zero Energy Ready Home (ZERH) certification. The resiliency package includes solar, renewable energy storage back up batteries, an EV car charger, plus carbon free heating and cooling via eco-friendly ducted electric heat pumps powered by Green Mountain Power's renewable-powered grid. Pricing subject to change. Photos are likeness only.
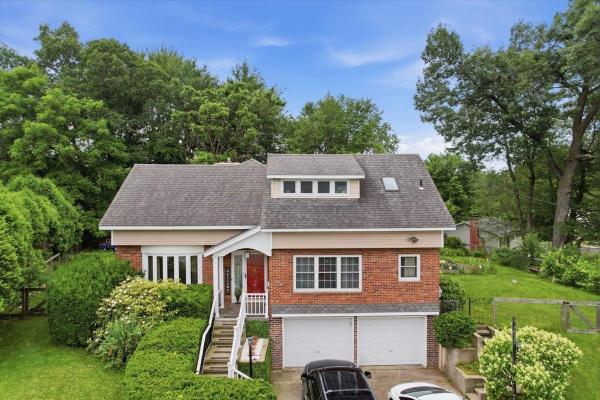
Nestled in the heart of Essex Junction, this meticulously maintained 4-bedroom, 3.5-bath home offers the perfect blend of space, comfort, and flexibility. Thoughtfully updated throughout the years, the home features a versatile floor plan designed to suit a variety of lifestyles. The main level offers multiple inviting living spaces, including a formal living room, formal dining room, and a cozy family room centered around a fireplace, providing the perfect setting for both everyday living and entertaining. The spacious eat-in kitchen offers ample room for casual meals and gathering with family and friends. Upstairs, you'll find four generously sized bedrooms, including a spacious primary suite complete with its own private bath. With 3.5 bathrooms throughout the home, there's plenty of room to comfortably accommodate family and guests. The partially finished walkout lower level provides valuable additional living space and features a kitchenette and three-quarter bath. Whether used for guests, multi-generational living, a home office, recreation area, or a potential future accessory apartment (with appropriate approvals), this level offers exceptional versatility. Step outside to the expansive back deck overlooking the private backyard, an ideal space for entertaining, summer cookouts, or simply unwinding while enjoying the peaceful setting. An updated natural gas heating system provides year-round efficiency and comfort, while the home's numerous improvements showcase true pride of ownership. Ideally situated just minutes from schools, parks, shopping, dining, and everyday conveniences, this move-in-ready Essex Junction home delivers the space, flexibility, and location today's buyers are looking for. This massive home is a must-see!
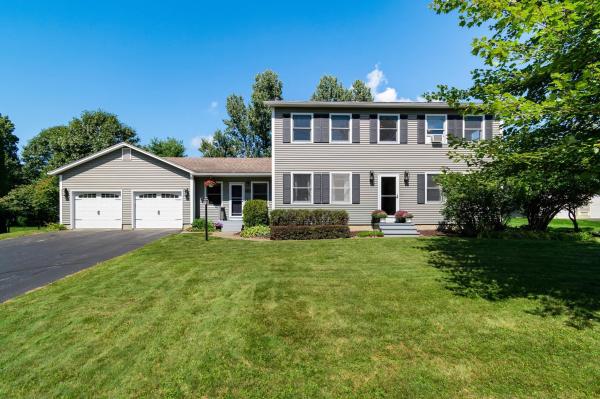
Welcome to this stunning 4-bedroom, 2.5-bath home in the highly desirable Hidden Oaks neighborhood! Thoughtfully updated and designed for both everyday living and entertaining, this home offers an exceptional blend of style, comfort, and functionality. The updated eat-in kitchen flows seamlessly into the inviting living room, complete with a cozy gas fireplace. A private dining room provides the perfect setting for gatherings, while the showstopping tap room just off the kitchen is sure to become a favorite destination. Featuring an infrared gas grill with ventilation, wine fridge, and radiant heat, this unique space makes entertaining effortless in every season. The first floor also offers a dedicated home office and a quiet formal living room, providing plenty of flexibility for work, relaxation, and guests. Upstairs, the spacious primary bedroom suite is a true retreat, featuring abundant natural light, a luxurious soaking tub, and a beautifully tiled shower. Three additional bedrooms plus full bath provide ample space for family and guests. The full basement expands along with generous storage. Outside, enjoy the fully fenced yard, perfect for pets, play, gardening, and summer gatherings, plus a handy storage shed. With its desirable Hidden Oaks location, thoughtful updates, exceptional entertaining spaces, and versatile floor plan, this is a home that truly has it all. Open House Saturday 9/19 11am- 1pm
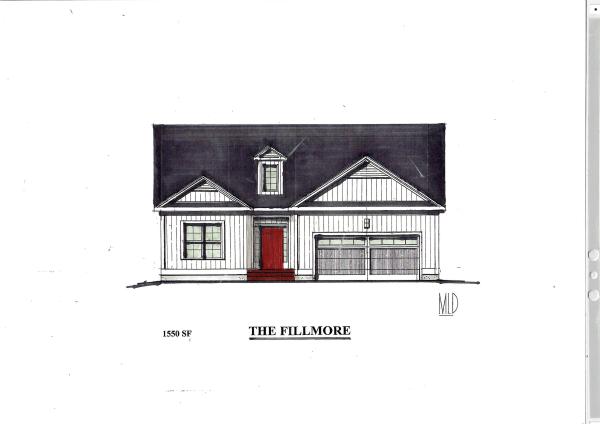
The Fillmore II one level carriage home features two bedrooms, two baths, two car garage and a Daylight lower level ready for future finishing. Clients can personalize their home selecting bot interior and exterior finishes. Summer Field at Williston, Ethan Allen Homes newest community offers single family lots, carriage homes as well as multi unit townhome buildings in one and two story configurations and in a variety of sizes and price points. Summer Field is located in a beautiful valley setting surrounded by mature trees and convenient to all Williston has to offer. Amenities include a community Center, swimming pool, gardening area and playground. The development is serviced by a Town road, town water and sewer and natural gas.
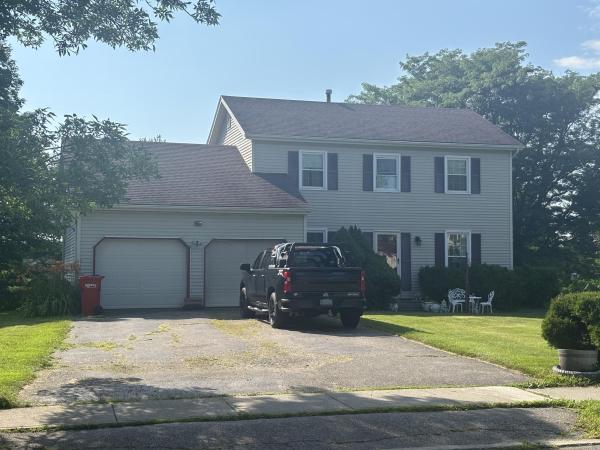
Beautiful Williston colonial awaits your perusal today. Original owners. Splendid location. Sparkling three bedroom, two and one half bath homestead. Great floor plan. Spacious living room. Sweet, formal dining area. Bright, country kitchen. Stainless steel appliances. Breakfast nook, kitchen dining too. Really wonderful, first floor family room. Sliding glass door leads to a 28' X 12' deck overlooking the gorgeous backyard. All bedrooms on the second floor. Primary bedroom suite. Full basement. Plenty of storage. Attached two car garage. Immediate occupancy. Nearby schools and shopping. A superlative property in a grand neighborhood. Community pool, tennis court and playground. Make your appointment soon. Pack your bags, your search is over.
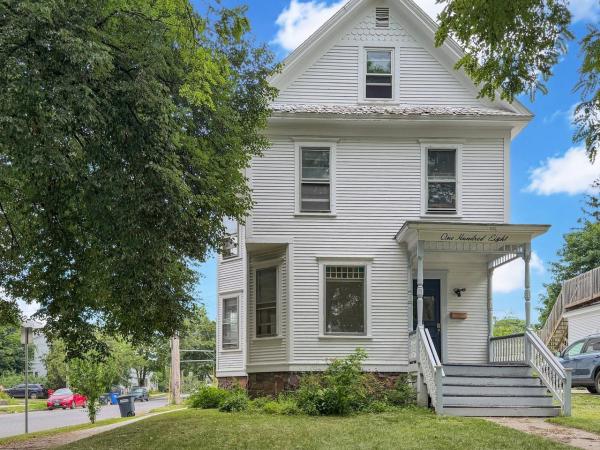
Capitalize on Burlington's highly sought-after college rental market with this downtown single-family investment property. Ideally positioned for easy access to downtown, the UVM campus, and the UVM Medical Center, this home offers both immediate cash flow and long-term portfolio stability.

Welcome to 6 Weathersfield Bow in Essex, a spacious 3-bedroom, 3-bath Colonial offering a comfortable layout, generous living spaces, beautiful mountain views, and access to outstanding neighborhood amenities. A covered front porch welcomes you into a bright entry with hardwood flooring and an open flow into the main living areas. The spacious living room features hardwood floors, abundant natural light, and plenty of room for both everyday living and entertaining. The adjoining kitchen offers ample cabinetry, extensive counter space, a center peninsula with seating, recessed lighting, and easy access to the dining area and backyard. A convenient first-floor full bath with tub and shower completes the main level. Upstairs, the primary bedroom provides excellent space and includes its own private full bath and walk-in closet. Two additional bedrooms, another full bath, and flexible hallway space round out the second floor. Hardwood flooring throughout much of the home adds warmth and character, while numerous windows keep the interior light and inviting. From the property, enjoy views of both Mount Mansfield and Camel’s Hump, adding a classic Vermont backdrop to the setting. The unfinished basement provides excellent storage along with laundry and plenty of potential for a workshop, exercise area, hobbies, or future finished space. Outside, enjoy a large, level backyard with room to relax, garden, play, or entertain. An attached two-car garage adds everyday convenience and additional storage. The neighborhood offers even more ways to enjoy your surroundings with a community swimming pool, tennis courts, and basketball courts just moments from home. Conveniently located in Essex with easy access to schools, shopping, dining, recreation, and area amenities, this home combines space, flexibility, mountain views, and a desirable community setting.
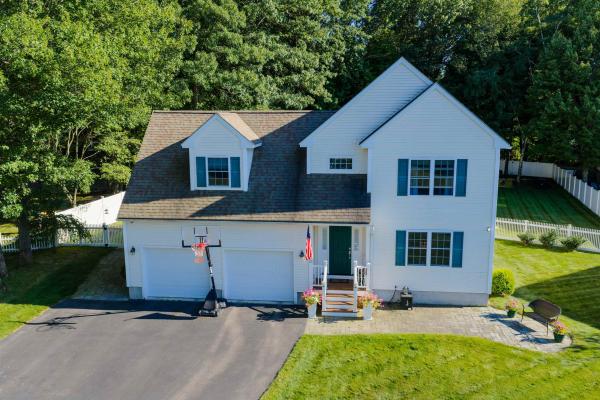
Welcome to this Sheppard Custom Home in the Hidden Oaks neighborhood of Colchester has been updated and upgraded to offer the finest of creature comforts. The kitchen delights with warm solid cherry cabinetry featuring soft close drawers, under cabinet lighting, stainless steel appliances, Blue Pearl Granite countertops, custom tile backsplash and pantry cabinets with pull out drawers. Pocket door divider from kitchen to dining room adds another touch of privacy and options. Lustrous mahogany flooring unifies, the formal living and dining rooms. While the sunroom in the back has a Hearthstone gas stove overlooking your fenced in yard. The master spa like bath is completed with a shower that produces steam at a press of a button and you will love the convenience of the laundry centrally located on the bedroom level. Make some popcorn and enjoy a movie in the home theatre in the finished basement while offering space for resting or even a full gym or game room. Fully fenced backyard and trex deck and sprinkler system in place for ease of your home. The improvements keep coming with with an attached shed for outdoor equipment and toys, a very spacious heated two car garage and abundant off street parking perfect for entertaining. This gracious home with a circular flow floor plan offers a superb backdrop for home comfort.
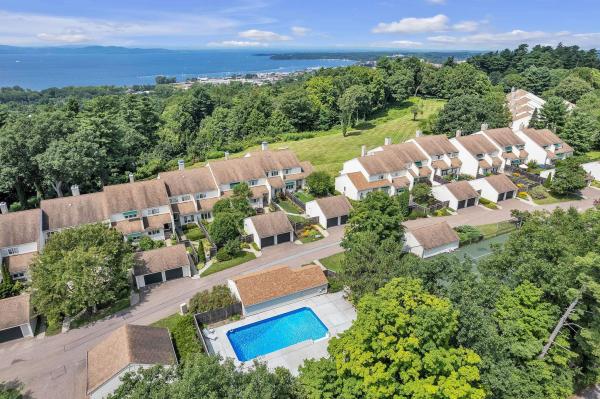
Nestled in Burlington's coveted Hill Section, this exceptional second-floor Overlake flat offers sweeping western views of Lake Champlain and the Adirondack Mountains in one of the city's most desirable locations. Thoughtfully reimagined by Peregrine Design Build, the residence seamlessly blends timeless design with modern comfort. Expansive windows and inviting outdoor spaces maximize the spectacular views, while the front courtyard, professionally designed by Sylvia Jope of Old World Designs and installed by Heart & Soil Landscaping, provides a peaceful setting for morning coffee. Extensively updated, the home features a complete kitchen, primary bath and structural renovation completed in 2018, engineered red birch hardwood flooring throughout, updated appliances including the washer and dryer, IPE decking on the rear balcony, Hunter Douglas blinds, premium ceiling-mounted heat pumps for efficient heating and cooling, a new natural gas fireplace, several upgraded Marvin windows, improved east wall insulation and a new awning at the second bedroom. Additional highlights include an attached one-car garage and abundant guest parking. Residents enjoy Overlake's exceptional amenities, including tennis courts, a beautifully renovated in-ground pool with a new pool deck and seven acres of common land. Ideally located just minutes from the Burlington Country Club, UVM Medical Center, I-89, BTV Airport, downtown Burlington and the Burlington Bike Path, this is a rare opportunity to enjoy turnkey living in one of Burlington's premier communities.
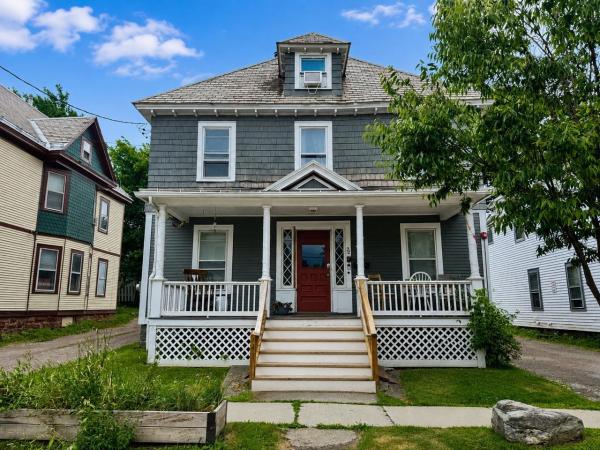
Turnkey Burlington Student Rental - Income in Place Through May 2027! This spacious, 4+ bedroom single-family home is fully-leased at $6,600/month, offering an investor immediate cash flow in one of Burlington's most sought-after rental neighborhoods. The main level features a bright living/dining room with hardwood floors, a kitchen equipped with stainless-steel appliances, updated 3/4 bath, and versatile den/office. Upstairs you'll find a second updated 3/4 bath and generous bedroom space, plus a finished walk-up third-floor attic for additional living or storage. Enjoy the convenience of basement laundry and storage, off-street parking, three inviting porches, and a cozy yard perfect for downtime between classes. Ideally located close to UVM, the UVM Medical Center, Champlain College, and vibrant Church Street Marketplace - this is a rare turnkey opportunity in a premier student housing market.
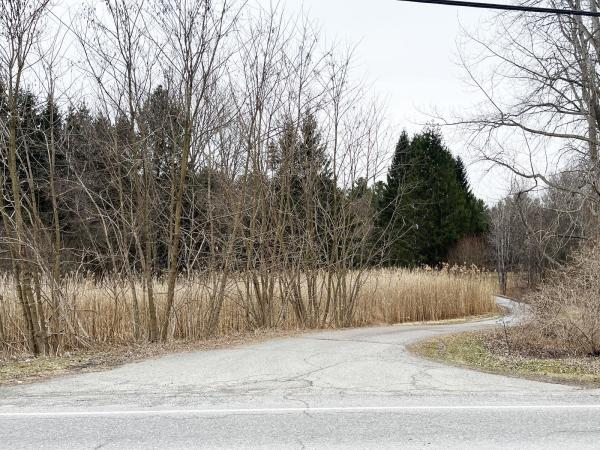
GOLDEN OPPORTUNITY! 376 Mountain View presents a compelling opportunity to acquire a 6.62-acre residential site with great location in one of Chittenden County’s strongest housing markets. The property is currently developed with a 4bed/2bath single-family house leased through 2026. Existing improvement concepts available upon request; buyers to do their own due diligence.
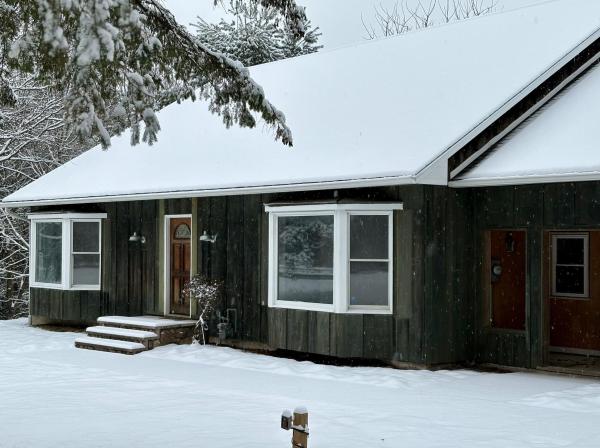
Nearly five acres in South Burlington, a flexible multi-level layout, and a roughed-in ADU create a combination that is increasingly difficult to find. Set well back from the road and surrounded by mature trees, 150 Swift Street offers exceptional privacy and space while remaining convenient to South Burlington amenities, recreation, and commuter routes. The main home features three bedrooms, each with its own private bathroom. The first-floor primary suite allows for convenient one-level living, while two additional en-suite bedrooms are located upstairs. Generously sized living and dining spaces, hardwood floors, abundant natural light, and large windows overlooking the property provide a strong foundation for updating the home to suit your style. Above the attached two-car garage, a roughed-in ADU with four newly added skylights offers significant additional flexibility. Complete the space for potential guest quarters, a home office or studio, extended living space, or an income-producing unit, subject to applicable permitting and approvals. The spacious walkout basement provides even more usable area for recreation, storage, a workshop, fitness space, or future improvements. Outside, the nearly five-acre setting offers expansive lawn, mature trees, privacy, and room to enjoy the property in ways rarely available this close to South Burlington conveniences. A full roof replacement was completed in November 2025, including four new skylights over the unfinished ADU, and landscaping improvements have continued around the property. Offered as-is, 150 Swift Street presents an opportunity to update the finishes while starting with something much harder to create: acreage, privacy, a versatile floor plan, substantial additional space, and multiple possibilities for how the property can be used. Listing Agent related to Seller. Some photographs have been virtually staged to illustrate possible uses and design concepts.
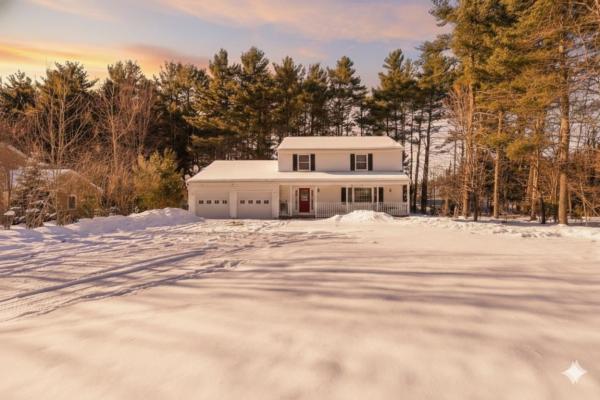
**4-Bedroom Colonial on a Level 0.65-Acre Lot in Williston** Conveniently located near shopping, dining, parks, Route 2, and I-89, this 1990 Colonial offers 4 bedrooms, 2.5 baths, a 2-car garage, and a private, tree-lined backyard. The main level features a large living room with distinctive marble tile flooring, formal dining room, and a granite kitchen with stainless steel appliances, full granite backsplash, and sunny breakfast nook. A generous family room provides additional living space, with French doors leading to the expansive back deck. Upstairs, the primary suite includes a private bath, along with three additional bedrooms and a full bathroom. Outside, enjoy a level backyard, mature trees, and plenty of deck space for relaxing or entertaining. Easy access to Burlington International Airport, UVM Medical Center, BETA Technologies, and surrounding communities makes this a convenient place to call home.

Located in a wonderful, sought-after Essex Junction neighborhood, this meticulously maintained, 3-bedroom, 2.5-bath colonial sits on a private corner lot and has been lovingly cared for by the same owner for the past 42 years. Beautiful landscaping, a privacy hedge, and perfectly manicured lawn create an inviting outdoor setting. Inside, the kitchen features granite countertops, stainless-steel appliances, and a large breakfast bar, while the sunroom with gas fireplace and newer Marvin picture windows opens to the decks for seamless entertaining inside to out. Many newer windows throughout the home bring in abundant natural light, while the updated primary bath features a quartz vanity, tiled shower with glass enclosure, and ceramic tile flooring. Additional improvements include an updated family room with crown molding and newer carpeting, fresh interior paint, and a new boiler/hot water system installed in Spring 2026. The basement, with convenient garage access, is ready for your finishing touches and offers great storage, workshop, or potential for future living space. Minutes to schools, bike paths, Five Corners, and the Essex Experience. Move right in and enjoy!
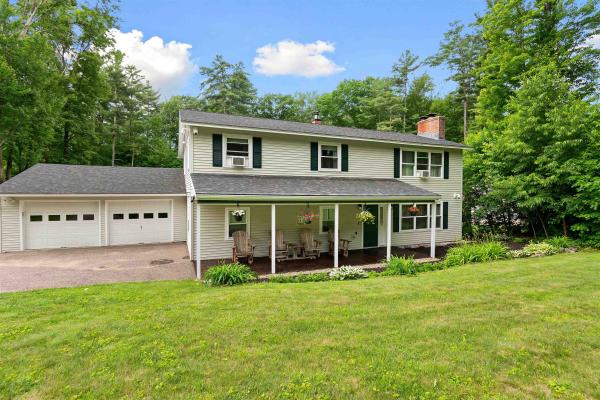
Withdrawn to complete a new septic update! Last Buyers terminated because we needed a new WW permit. New 1,500 gal tank and leach field updates currently being completed to support an ADU. Buyers did not want to wait. This well-appointed home sits on a very usable .69-acre lot and can be used as a single family or multi family home. The first level was modified into a mother-in-law apartment in 2017, fully equipped with a large and open living room/flex space, access to a lower-level deck and back yard, two good-sized bedrooms, an updated bathroom with laundry and tiled step in shower, and a new kitchen. The kitchen has all of the necessary appliances, a pantry, and access to the garage. A new boiler and breaker box were installed in 2017 as well. Upstairs you will find a welcoming living room with HW flooring throughout. Off of the living room is your spacious kitchen with island and abundant wood cabinetry. The eat-in kitchen has space for a dining room table next to the sunny window. Off of the kitchen is a bright and cheerful sunroom with large floor to ceiling windows overlooking your level and fully fenced in yard. There is access off of the sunroom to the upper-level deck for summer barbecues and gatherings. Down the hallway is a fully renovated full bathroom, two more bedrooms, and a larger bedroom with an attached 3/4 bathroom. These is no lack of space in this lovingly maintained home. The Seller has made many improvements over the years including adding the apartment, clearing, leveling, and fencing the yard, new roof and windows 2019, new gutters and drainage 2018, new back deck 2020, replaced front deck boards 2026, new boiler and electrical 2017, new downstairs appliances and tiled shower 2017, and new window blinds. This 5-bedroom, 3-bathroom home has all of the space for a growing family, multi-family situation, or rental income potential.
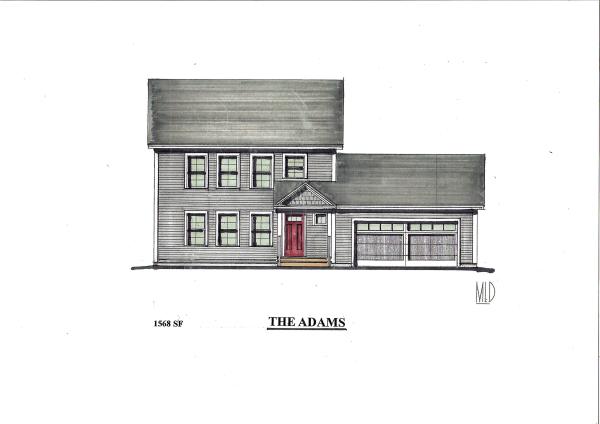
The Adams Colonial II features three bedrooms, three baths, two car garage and a daylight lower level ready for future finishing. Client can personalize their home while selecting both interior and exterior finishes. Summer Field is located in a beautiful valley setting surrounded by mature trees and convenient to all Williston has to offer. Summer Field at Williston, Ethan Allen Homes newest community offers single family lots, carriage homes as well as various multi unit townhomes in a variety of sizes and price points. Project amenities include a Community center, in ground swimming pool, gardening area and playground. The development is serviced by a Town road, Town water and sewer and underground natural gas.

Welcome home to comfortable, convenient one-level living with a bright, open layout designed for everyday enjoyment and easy entertaining. Dramatic cathedral ceilings enhance the living and dining areas, creating a spacious and inviting atmosphere, while hardwood flooring flows throughout the main living spaces. A slider from the dining area opens directly to the private deck, extending your living space outdoors, while the sunroom just off the living room offers a wonderful spot to relax and enjoy natural light year-round. The thoughtfully designed main-floor primary suite provides a peaceful retreat with elegant tray ceilings, a spacious walk-in closet, and a four-piece bath featuring a relaxing Jacuzzi tub. A guest bedroom and additional full bath are also conveniently located on the main level. Just off the kitchen, a dedicated laundry room sits adjacent to the garage entry, making everyday routines that much easier. Warm carpeting adds comfort to the bedrooms and finished lower level, while durable tile flooring complements the entryways and bathrooms. As an end unit, this home enjoys added privacy and a desirable setting alongside a spacious yard framed by mature hedges, offering a wonderful combination of comfortable living, flexible space, and a peaceful outdoor setting.
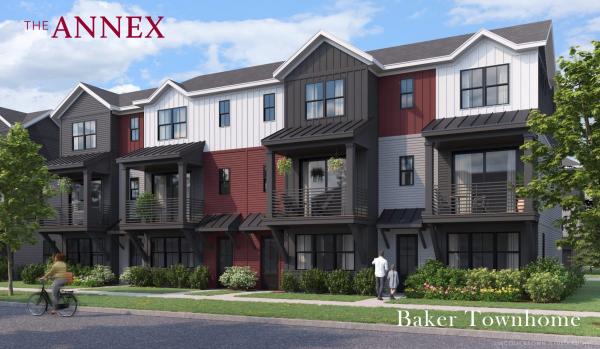
Come live at the Annex, a new neighborhood in Williston within close proximity to shopping, dining, entertainment, and access to outdoor activities. Minutes away from UVM, Champlain College, UVM medical center, I89, downtown Burlington and BTV airport. This End Unit 3 Bed, 2.5 Bath Baker Townhome is currently under construction with a quick move-in scheduled for an August completion! Thoughtfully designed open floorplan with large amounts of natural light due to the 9' ceilings and large windows. Living spaces including kitchen, flex room, dining, den on the second floor and Primary bedroom, and 2 bedrooms adjoined by a jack and jill bathroom on the third. Enclosed 2-car garage with 2 additional parking spaces behind the unit. Our model home is open Thursday through Monday, 12 to 5 every week. This neighborhood community offers a perfect blend of serene landscape and city convenience. Tree lined streets lead to beautiful new homes, boasting open spaces, large windows and modern features. At the heart of the Annex will be amenities including an open space park with neighborhood swimming pool. Walking and bike paths to shopping, restaurants, schools and much more make this the prime location for your new home. Broker is a related party to the land seller
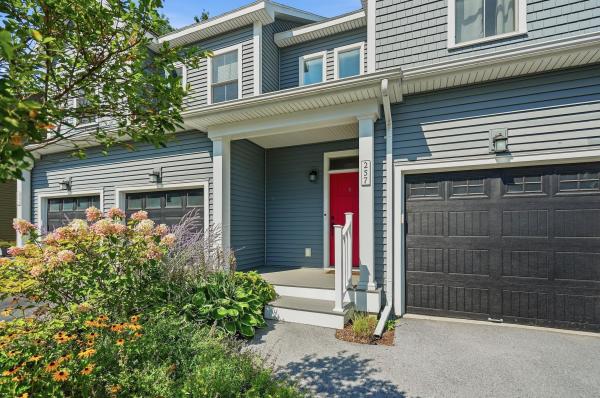
Set within the sought-after Hillside at O’Brien Farm community, this like-new South Burlington townhome offers a seamless blend of modern comfort, thoughtful design, and Vermont lifestyle living, enhanced by a private setting backing to a peaceful wooded area. Built in 2019, the residence spans over 1,900 square feet with 3 bedrooms and 2.5 baths, complemented by an unfinished walk-out lower level ready for future expansion. The open-concept main level is designed for both everyday living and effortless entertaining, featuring a well-appointed kitchen with granite countertops, stainless steel appliances, and a natural flow into the dining and living areas. Sliding glass doors open to a covered three-season porch—an inviting space to unwind while enjoying the tranquility and privacy of the wooded surroundings. Upstairs, the primary suite serves as a private retreat with a walk-in closet and en suite bath. Two additional bedrooms, a versatile loft area, and a conveniently located laundry room complete the second floor. The walk-out lower level presents a blank canvas—an expansive and versatile space with direct outdoor access and plumbing already roughed in for a future full bath. Whether envisioned as a home office, fitness studio, media room, or guest suite, the possibilities are ready to be realized. Ideally positioned just minutes from downtown Burlington, this home offers easy access to the vibrant waterfront of Lake Champlain, renowned dining, shopping, and cultural attractions. Outdoor enthusiasts will appreciate nearby parks, walking and biking trails, and year-round recreation—from summer days along the lake to skiing at nearby mountain resorts in the winter. Convenient to South Burlington Amenities and Schools, Burlington International Airport, UVM and Medical Center, this move-in ready home delivers both accessibility and an exceptional Vermont lifestyle.
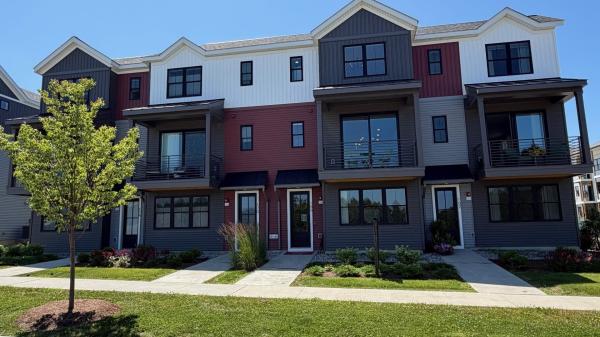
Come live at the Annex, a new neighborhood in Williston within close proximity to shopping, dining, entertainment, and access to outdoor activities. Minutes away from UVM, Champlain College, UVM medical center, I89, downtown Burlington and BTV airport. This End Unit 2 Bed, 2.5 Bath Clark Townhome Quick Move-In is currently under construction and scheduled for a November completion! Thoughtfully designed open floorplan with large amounts of natural light due to the 9' ceilings and large windows. Living spaces including kitchen, flex room, dining, den on the second floor and Primary bedroom and Secondary bedroom both with large ensuites and walk in closets! Enclosed 2-car garage with 2 additional parking spaces behind the unit. Our model home is open Thursday through Monday, 12 to 5 every week. This neighborhood community offers a perfect blend of serene landscape and city convenience. Tree lined streets lead to beautiful new homes, boasting open spaces, large windows and modern features. At the heart of the Annex will be amenities including an open space park with neighborhood swimming pool. Walking and bike paths to shopping, restaurants, schools and much more make this the prime location for your new home. Broker is a related party to the land seller
© 2026 Northern New England Real Estate Network, Inc. All rights reserved. This information is deemed reliable but not guaranteed. The data relating to real estate for sale on this web site comes in part from the IDX Program of NNEREN. Subject to errors, omissions, prior sale, change or withdrawal without notice.
