


Welcome home to this spacious single-level 3-bedroom, 3-bathroom home offering comfort, convenience, and plenty of room to spread out! Featuring large rooms with lots of natural light and abundant closet space, this home is designed for easy living with a fantastic layout. The heated garage offers direct access to both the mudroom and the fully finished basement, making everyday life incredibly convenient. The finished lower level provides a versatile space with a bar area, generous storage, and plenty of room to create your own theater room, game room, or pool table area. The home is generator ready and equipped with newer heating, full-house central A/C, and a hook up to add an EV charger station in the garage. Step outside to enjoy a beautifully landscaped property with a fully fenced backyard, two decks, and an abundance of gorgeous perennials that provide color and charm throughout the seasons. The location is hard to beat, with stores, schools, parks, and everyday amenities all within walking distance. Outdoor enthusiasts will love being just a short walk from Bombardier Park, with its trails, disc golf, dog park, recreation areas, and soccer fields. Whether you're looking for a comfortable primary residence with space for everyone, a home close to recreation and town amenities, or a property with exceptional finished space, this home offers an ideal combination of location, functionality, and convenience. OPEN HOUSE Sunday 9/27 10am-Noon

Welcome to 93 Hunting Ridge Lane, a lovingly maintained and thoughtfully updated Colonial set on a .30-acre lot in an established Milton neighborhood. Recent improvements throughout make this home truly move-in ready, with plenty of comfortable living space both inside and out.The remodeled kitchen is a standout, featuring Allen + Roth Smoky Crest quartz countertops, KraftMaid cabinetry, under-cabinet lighting, stainless steel appliances, and updated flooring. The kitchen flows seamlessly into the dining area, where a slider provides direct access to the new back deck, while the adjoining living room creates an open and inviting layout for everyday living and entertaining/ Upstairs, new vinyl plank flooring adds a fresh, modern feel. The spacious primary bedroom offers a walk-in closet, while two additional bedrooms provide ample closet space and ceiling fans. The beautifully updated main bath features a soaking tub, tiled shower, updated vanity. The recent partially finished basement provides additional flexible living space perfect for a family room, home office, gym, or recreation area—while still offering plenty of storage and a dedicated laundry area. Mini splits have also been added for cooling and supplemental heat, providing year-round comfort. Outside, the improvements continue with a new back deck overlooking the fenced backyard, offering plenty of room to play, entertain, or simply relax. Gather around the backyard fire pit on summer evenings or crisp Vermont nights. An attached two-car garage provides additional storage and everyday convenience. Located in a wonderful neighborhood with approximately 17 acres of common land, this home offers a great combination of neighborhood living and outdoor space. Conveniently located just minutes from schools, shopping, restaurants, and everyday amenities, with an easy commute to Burlington.
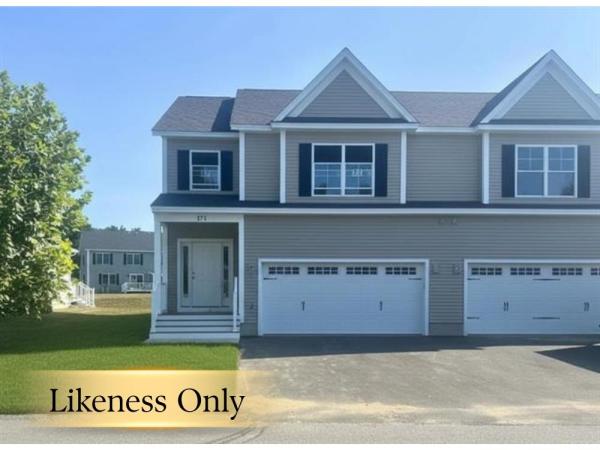
Welcome to the long-anticipated final phase of Haydenberry Estates—featuring the most coveted outer loop lots in the community. These rare townhomes offer maximum privacy with private backyards that back directly to the treeline—a truly unique feature in townhome living! This Laurel Plan boasts 3 spacious bedrooms upstairs and a bright, open-concept main level designed for modern lifestyles. You'll love the high-end finishes, including hardwood and tile floors, granite countertops, stainless steel appliances, and a cozy gas fireplace. Plus, each home includes a basement with egress windows, perfect for future expansion. Set on over 15 acres of shared common land, this thoughtfully planned neighborhood offers a quiet, natural setting with easy access to shopping, dining, schools, gyms, and Milton’s amazing parks—all just minutes from I-89 and a short drive to both Georgia and Colchester. And here’s a key advantage: These PUD townhomes are on footprint lots and qualify for single-family home financing, eliminating condo loan restrictions and offering significant savings on your monthly mortgage. Act now to personalize your finishes and secure your spot in Milton’s most desirable new neighborhood—before pricing adjusts and these final homes are gone!
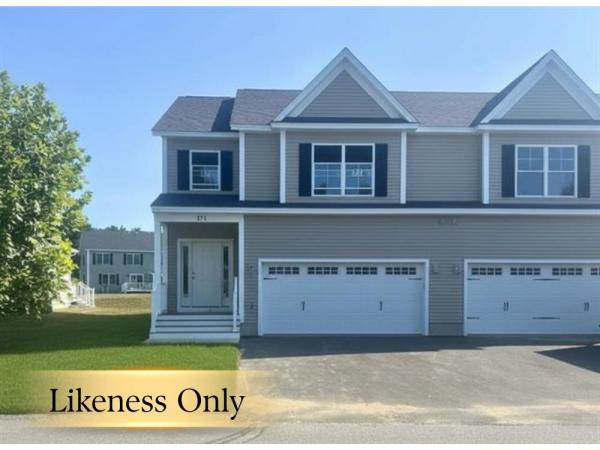
Welcome to the long-anticipated final phase of Haydenberry Estates—featuring the most coveted outer loop lots in the community. These rare townhomes offer maximum privacy with private backyards that back directly to the treeline—a truly unique feature in townhome living! This Laurel Plan boasts 3 spacious bedrooms upstairs and a bright, open-concept main level designed for modern lifestyles. You'll love the high-end finishes, including hardwood and tile floors, granite countertops, stainless steel appliances, and a cozy gas fireplace. Plus, each home includes a basement with egress windows, perfect for future expansion. Set on over 15 acres of shared common land, this thoughtfully planned neighborhood offers a quiet, natural setting with easy access to shopping, dining, schools, gyms, and Milton’s amazing parks—all just minutes from I-89 and a short drive to both Georgia and Colchester. And here’s a key advantage: These PUD townhomes are on footprint lots and qualify for single-family home financing, eliminating condo loan restrictions and offering significant savings on your monthly mortgage. Act now to personalize your finishes and secure your spot in Milton’s most desirable new neighborhood—before pricing adjusts and these final homes are gone!
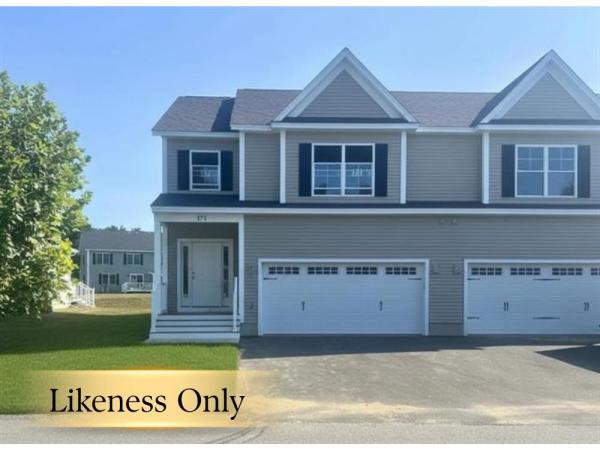
Welcome to the long-anticipated final phase of Haydenberry Estates—featuring the most coveted outer loop lots in the community. These rare townhomes offer maximum privacy with private backyards that back directly to the treeline—a truly unique feature in townhome living! This Laurel Plan boasts 3 spacious bedrooms upstairs and a bright, open-concept main level designed for modern lifestyles. You'll love the high-end finishes, including hardwood and tile floors, granite countertops, stainless steel appliances, and a cozy gas fireplace. Plus, each home includes a basement with egress windows, perfect for future expansion. Set on over 15 acres of shared common land, this thoughtfully planned neighborhood offers a quiet, natural setting with easy access to shopping, dining, schools, gyms, and Milton’s amazing parks—all just minutes from I-89 and a short drive to both Georgia and Colchester. And here’s a key advantage: These PUD townhomes are on footprint lots and qualify for single-family home financing, eliminating condo loan restrictions and offering significant savings on your monthly mortgage. Act now to personalize your finishes and secure your spot in Milton’s most desirable new neighborhood—before pricing adjusts and these final homes are gone!
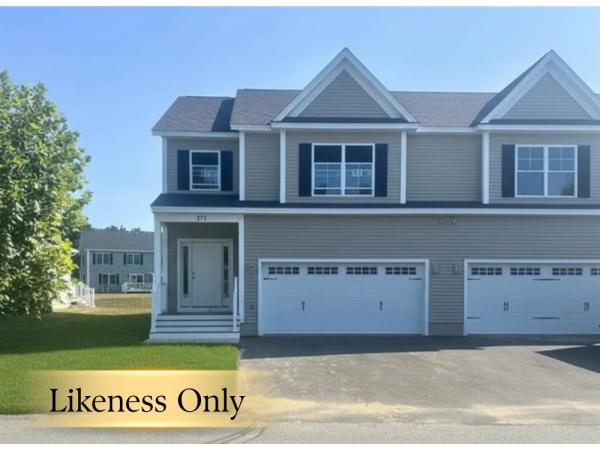
Welcome to the long-anticipated final phase of Haydenberry Estates—featuring the most coveted outer loop lots in the community. These rare townhomes offer maximum privacy with private backyards that back directly to the treeline—a truly unique feature in townhome living! This Laurel Plan boasts 3 spacious bedrooms upstairs and a bright, open-concept main level designed for modern lifestyles. You'll love the high-end finishes, including hardwood and tile floors, granite countertops, stainless steel appliances, and a cozy gas fireplace. Plus, each home includes a basement with egress windows, perfect for future expansion. Set on over 15 acres of shared common land, this thoughtfully planned neighborhood offers a quiet, natural setting with easy access to shopping, dining, schools, gyms, and Milton’s amazing parks—all just minutes from I-89 and a short drive to both Georgia and Colchester. And here’s a key advantage: These PUD townhomes are on footprint lots and qualify for single-family home financing, eliminating condo loan restrictions and offering significant savings on your monthly mortgage. Act now to personalize your finishes and secure your spot in Milton’s most desirable new neighborhood—before pricing adjusts and these final homes are gone!
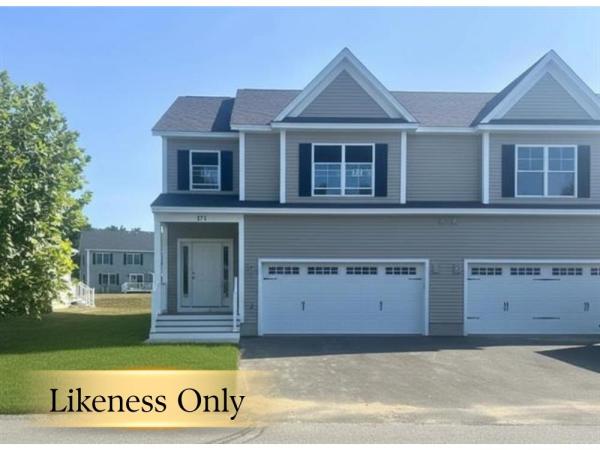
Welcome to the long-anticipated final phase of Haydenberry Estates—featuring the most coveted outer loop lots in the community. These rare townhomes offer maximum privacy with private backyards that back directly to the treeline—a truly unique feature in townhome living! This Laurel Plan boasts 3 spacious bedrooms upstairs and a bright, open-concept main level designed for modern lifestyles. You'll love the high-end finishes, including hardwood and tile floors, granite countertops, stainless steel appliances, and a cozy gas fireplace. Plus, each home includes a basement with egress windows, perfect for future expansion. Set on over 15 acres of shared common land, this thoughtfully planned neighborhood offers a quiet, natural setting with easy access to shopping, dining, schools, gyms, and Milton’s amazing parks—all just minutes from I-89 and a short drive to both Georgia and Colchester. And here’s a key advantage: These PUD townhomes are on footprint lots and qualify for single-family home financing, eliminating condo loan restrictions and offering significant savings on your monthly mortgage. Act now to personalize your finishes and secure your spot in Milton’s most desirable new neighborhood—before pricing adjusts and these final homes are gone!
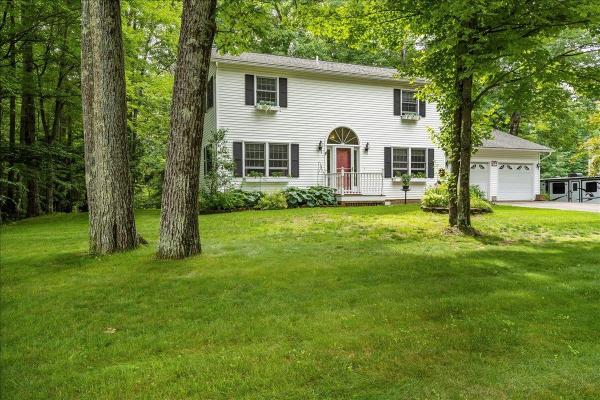
The One That Just Makes Sense Move-In Ready, Updated, and Ideally Located in Milton Some homes make you compromise. This one makes it easy to say “this could be it.” Set in a desirable Milton neighborhood near the Georgia town line, this Colonial offers the combination buyers are looking for: a convenient location, comfortable living spaces, a private backyard, flexible finished space, and the major updates already taken care of. Inside, natural light fills the home, complemented by a mix of hardwood, tile, laminate, and carpet flooring. The well-appointed kitchen features stainless steel appliances, granite countertops, and plenty of workspace, creating a practical hub for everyday meals, entertaining, and gathering with family and friends. Need more room? The finished basement adds valuable flexibility, with bonus spaces ready to become a home office, recreation room, hobby area, gym, media space, or whatever fits your lifestyle. Outside, the private backyard creates your own space to unwind, garden, entertain, or simply enjoy a summer evening without leaving home. And some of the biggest homeowner concerns have already been addressed. A high-efficiency natural gas furnace was installed approximately two years ago, while the roof was replaced approximately five years ago. Town water and natural gas service add even more convenience and peace of mind. Then there is the location. You're tucked into a desirable Milton setting while remaining within easy reach of Burlington, St. Albans, schools, shopping, recreation, and major commuter routes. If you're looking for a home that offers the space you need, the updates you want, and a location that makes everyday life easier, this one deserves a closer look. Come see why this Milton home may be the one you've been waiting for.

Wow! $50,000.00 price reduction on this extremely well-built vintage home. Now $499,000.00 allows you to move in, and update at your own pace. Experience the charm and craftsmanship of a bygone era. The original architectural details and period craftsmanship remain beautifully preserved. Significant updates, including replacement windows, improved mechanical systems, vinyl siding, portions of the electrical system, roofing, and updated main floor bathroom provide comfort and convenience while honoring the home’s rich heritage. The first floor features a welcoming foyer, elegant living room, sitting room, formal dining room, breakfast nook, and an exceptionally large family room that looks out a large picture window onto the private grounds and ancient stately trees. The family room serves as the heart of the home for gathering with family and friends or a large Christmas tree. Upstairs is four bedrooms, full bathroom, including a large primary bedroom with a walk-in closet. One of the bedrooms has a stairway leading to a full attic for storage and/or additional living space. The outdoor spaces are equally impressive. Sit with family or friends on wonderful warm summer evenings on the original wraparound covered front porch or entertain on the large rear deck accessible from the family room. There is a large gazebo surrounded by very mature landscaping that would be a great place to unwind in the quiet. Magnificent old maples and established landscaping create a picturesque setting that offers privacy and beauty. The former large chicken coop, in wonderful condition, could easily be transformed into a playhouse or workshop. A rare and valuable feature is the original carriage house. Plenty of space for vehicles and there are 2 horse stalls and a second floor great for storage, large workspace, studio or living unit. Solidly built, rich in character and full of possibilities, this exceptional Victorian offers a wonderful opportunity to own a piece of local history.

Some homes just have a way of making life feel a little easier. This beautifully maintained Cape in Milton, Vermont, is one of them. Lovingly cared for by its original owners, it strikes that sweet spot between peaceful neighborhood living and everyday convenience, with Milton Village, Route 7, and I-89 all close by. Inside, fresh, bright spaces and thoughtful updates create an easygoing, welcoming feel. The kitchen and dining area flow naturally together, while the spacious living room opens through sliding glass doors to the back deck. It's the kind of setup that makes everyday living feel effortless, whether you're hosting friends or enjoying a quiet evening at home. Mini-splits on both levels keep things cool when summer heats up, while an energy-efficient boiler helps keep heating costs manageable when Vermont winter arrives. And then there's the backyard. A generous stretch of lawn meets a backdrop of mature woods, creating a private-feeling outdoor escape with room to garden, play, entertain, or simply do nothing at all. Morning coffee on the deck? Highly recommended. Upstairs, a comfortable primary bedroom with vinyl-wood floors, plus two additional bedrooms with plush carpet, and a mini-split for added comfort. The updated full bathroom brings a fresh, polished feel with a granite-topped vanity, while the basement offers flexible space for workouts, creative projects, storage, or future possibilities. Even the attached garage gets a little extra attention with its durable speckled floor coating and new overhead doors. Well loved, thoughtfully updated, and wonderfully located, this Milton Cape has all the ingredients for a place you'll look forward to coming home to. OPEN HOUSE: Saturday, Nov. 7th 11 AM - 1 PM
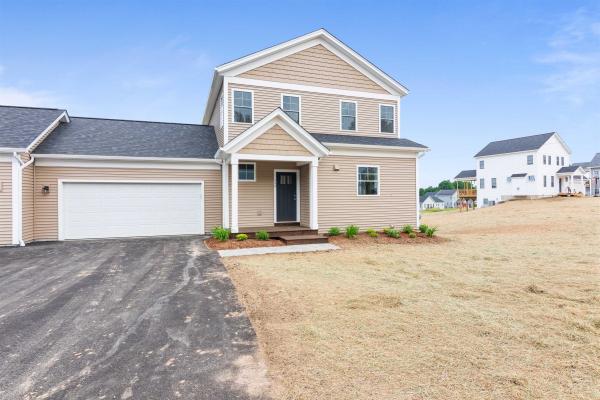
This home is nearing completion and ready for a Holiday closing! This thoughtfully planned community features 32 new residences, a mix of single-family and duplex homes with modern layouts and quality finishes. Ideally located just off Route 7,Dogwood Circle offers quick access to shopping, dining, schools, and parks. Residents can walk to the Milton Library or Bombardier Park, and enjoy an easy commute to both Burlington and St. Albans- just 20 minutes away. The featured Gray Plan is a 3-bedroom, 2.5-bath townhouse with nearly 1,600 sq ft of living space. Inside, enjoy an open-concept layout with 9’ ceilings, large windows, and natural light throughout. The kitchen includes quartz countertops, stainless appliances, gas range, and a center island. The main level also features a spacious living area, half bath, and a mudroom off the attached two-car garage. Upstairs, find three bedrooms including a primary suite with private bath. The full basement with egress offers future finishing potential, including a possible 4th bedroom. These energy-efficient, solar-ready homes come with customization options and a two-year Sterling Homes warranty. Schedule your appointment today and make Dogwood Circle your next home. Home in progress with an estimated completion of 12/22/26!
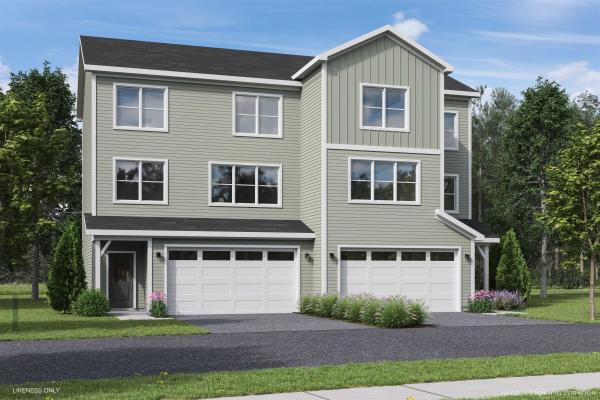
Welcome to Parkside, a neighborhood with a real vibe. This summer, O'Brien Brothers introduces a new collection of thoughtfully designed homes beside Bombardier Park. Mornings unfold into pickup games. Evenings drift toward the playground. Weekends feel less scheduled, more lived. Homes here don't chase attention; they're composed with it. Floor plans that move with ease, shaped by natural light and proportion. Energy-efficient construction that keeps things comfortable without excess. The Wentworth model is a duplex-style townhome with a modern layout that adapts as life does. A community pool is planned for the future and will offer a place to reset when the day lingers. And Bombardier Park becomes an extension of home, fields, courts, trails, playgrounds, a skating rink, and local events. Not an amenity package. A setting. The location is quietly efficient. About seven minutes to Interstate 89. Roughly 20 minutes to Burlington and the UVM Medical Center. Close to what matters, without giving up space or pace. This is new construction built around attainable quality, not manufactured luxury. And for those looking ahead, all-electric and carbon-conscious options are available. Square footage is easy to measure. What matters is how a place fits once you're in it.
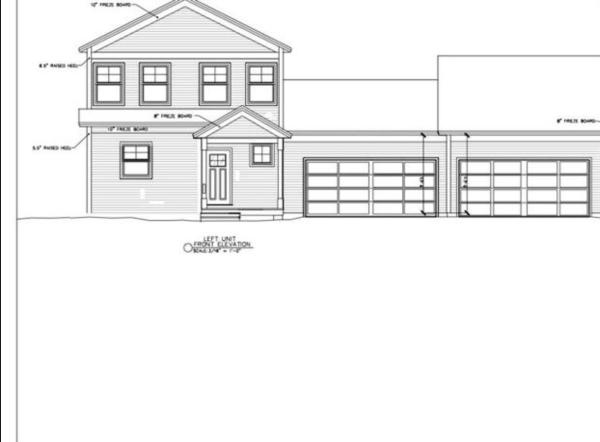
Build your dream home in Dogwood Circle, a charming new neighborhood by Sterling Homes in the heart of Milton, Vermont. This thoughtfully planned community features 32 new residences, a mix of single-family and duplex homes with modern layouts and quality finishes. Ideally located just off Route 7,Dogwood Circle offers quick access to shopping, dining, schools, and parks. Residents can walk to the Milton Library or Bombardier Park, and enjoy an easy commute to both Burlington and St. Albans—just 20 minutes away. The featured Gray Plan is a 3-bedroom, 2.5-bath townhouse with nearly 1,600 sq ft of living space. Inside, enjoy an open-concept layout with 9’ ceilings, large windows, and natural light throughout. The kitchen includes quartz countertops, stainless appliances, gas range, and a center island. The main level also features a spacious living area, half bath, and a mudroom off the attached two-car garage. Upstairs, find three bedrooms including a primary suite with private bath. The full basement with egress offers future finishing potential, including a possible 4th bedroom. These energy-efficient, solar-ready homes come with customization options and a two-year Sterling Homes warranty. You'll be guided through the 180-day building process by a dedicated coordinator and receive regular updates via an online portal. Schedule your appointment today and make Dogwood Circle your next home. PHOTOS ARE LIKENESS ONLY - home to be built.

Tucked back from the road on a level half-acre lot, this well-cared-for Milton home offers a spacious layout, great separation between living areas and a backyard made for enjoying time outside! A full covered front porch welcomes you in, while the main level opens to a bright living room with hardwood floors and plenty of natural light. The dining area features a sliding glass door leading to the back deck and connects easily to the kitchen, where a large center island adds generous prep space, storage and seating. Tucked on one side of the home, the primary suite offers three closets and a private full bath, while two additional bedrooms and another full bathroom are positioned on the opposite side. The partially finished lower level adds even more room with a large family room, plus a separate mudroom or gym space that leads directly to the attached two-car garage. Laundry and utility space are also located on this level. Outside, the fenced yard is set up for summer with an above-ground pool, fire pit area and garden space, while the wooded backdrop behind the property adds to the peaceful setting. A large paved driveway provides plenty of parking. With Lake Arrowhead, Sand Bar State Park, Niquette Bay State Park and other local recreation nearby, plus easy access to Milton’s schools, shops and everyday essentials, this move-in-ready home offers plenty of space inside and out in a location that keeps you close to so much of what the area has to offer.
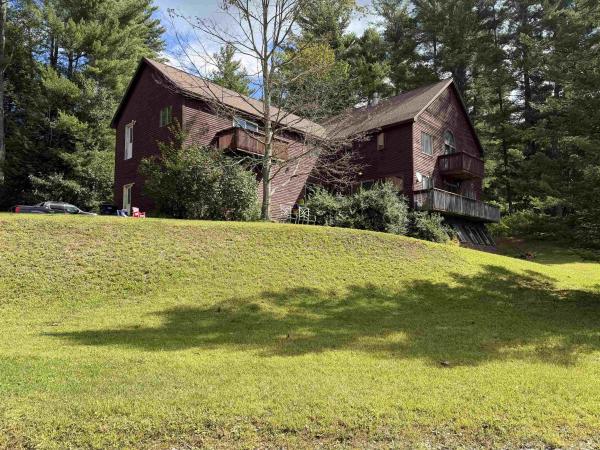
Opportunity meets versatility at 15 Bellows Street in Fairfax. Set on 4.44 acres, this distinctive colonial/contemporary-style home offers more than 4,200 square feet of finished living space, potential for an accessory dwelling unit, and owned frontage along the Lamoille River just across the street. The main residence features 3 bedrooms, 2.5 baths, and an impressive living room highlighted by soaring cathedral ceilings reaching approximately 25 feet and abundant natural light. A spacious primary suite with vaulted ceilings provides a private retreat, while the home's generous floor plan offers plenty of room for gathering, entertaining, working from home, or simply spreading out. Above the attached garage is a separate approximately 624-square-foot, 1-bedroom, 1-bath studio space that could be an ADU, offering excellent potential for extended family, guests, or additional income. The unit is largely finished and awaits appliances and completion of independent exterior access. The possibilities continue downstairs with a massive basement featuring a hot tub area and a roughed-in approximately 15' x 15' 5 foot deep indoor pool; an intriguing starting point for a future recreation space, home gym, workshop, or other creative use. An outdoor wood-fired boiler provides an additional heat source for the home, offering flexibility alongside the conventional heating system and an appealing option for managing heating costs during Vermont winters. Outside, multiple decks overlook the property, while the acreage provides room to enjoy the Vermont setting. Across Bellows Street, the property continues to the banks of the Lamoille River, offering substantial privately owned river frontage and an uncommon recreational amenity. For buyers willing to invest some effort, the combination of size, secondary living space, acreage, river frontage, and location creates a property with tremendous potential that would be difficult to replicate at this price point.

Picture this: you turn onto one of Milton’s quietest dead-end streets, pull into the driveway, and immediately feel the difference. This well-kept tri-level - with a full extra level of storage and workshop space - has been carefully maintained by owners who clearly loved living here. Now it’s ready for someone who wants privacy, usable space, and a home that actually works for real life. Inside, two living areas give you room to breathe. The kitchen and dining space look out over a super-private backyard that feels secluded the moment you step outside. A gas hookup is already in place if you’d rather cook with real flame. Upstairs, three bedrooms share one large jack-and-jill bathroom. On the lower level, the half bath and laundry are right where you need them, and the flexible bonus room opens directly into the garage - perfect as a gym, office, studio, or whatever you’ve been meaning to create. The large two-car garage includes walk-up storage above, so nothing has to live in the way. Outside, the backyard stays private and the street stays quiet. Milton puts Lake Champlain, Malletts Bay, Sand Bar State Park, and the Lamoille River trails within easy reach, while Burlington is still only about 25–30 minutes away when you want it. This is the kind of home that feels right the moment you walk through it. Come see for yourself this Sunday, 10–12 p.m.

Welcome home to 68 Arrowhead Avenue, where the big projects are done! This move-in-ready ranch sits on a level half-acre in a quiet Milton neighborhood, and it’s been updated from the inside out: new furnace and hot water heater, updates to electrical and plumbing, new drywall in several rooms, fresh paint, and updated flooring throughout. In other words, you can skip the to-do list and get straight to living or customizing. Inside, the layout is easy and welcoming, with three bedrooms, a full bath, a bright living room, and an eat-in kitchen with a dining area. A separate office/den gives you a quiet spot to work from home or a dedicated space for your favorite hobby. Need storage? The walk-up basement has you covered. Car lovers and tinkerers, this part is for you: an attached one-car garage PLUS a detached two-car garage/shop with a car lift and shop compressor. Weekend projects just got a serious upgrade. Outside, the big yard is ready for summer evenings on the deck, a garden, and a shed for all the tools and toys. The practical perks add real peace of mind, too. Leased solar keeps your electric bill steady and affordable, the metal roof is low-maintenance and built to last, a standby generator keeps the lights on through Vermont storms, and public water is already in place. The home is currently on a well-functioning private septic system, with public sewer available at the street if a new owner ever wants to connect. Tucked away but close to everything, it’s an easy drive to Burlington and St. Albans, with shopping, schools, trails, and town parks nearby. Come take a look, and bring your project list for that shop!
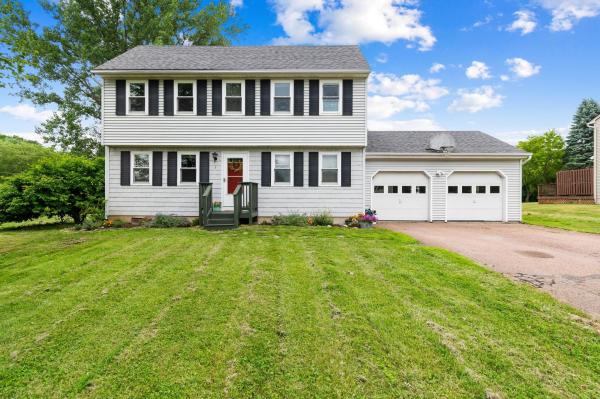
This inviting 3-bedroom, 2-bath Colonial sits on a generous 0.41-acre lot and offers bright, open living spaces designed for today's lifestyle. The airy open-concept living, dining, and kitchen area is filled with natural light, with vaulted ceilings in the dining area creating an even greater sense of space throughout the day. The living room provides ample room for a large-screen TV, making it an ideal gathering place for family and friends. The kitchen is thoughtfully designed with a large center prep island featuring wraparound seating, perfect for casual meals, entertaining, or everyday conversation. A convenient three-quarter bathroom and laundry closet complete the main level. Upstairs, the primary bedroom features direct access to the full bathroom, while two additional bedrooms also enjoy hallway access to the same bath. The finished lower level provides flexible living space that can easily serve as a home office, fitness room, playroom, or whatever best fits your lifestyle. Step outside to enjoy the covered back deck, conveniently accessed from the dining area, overlooking the fenced backyard. Beyond the tree line, the property continues up to the open, expansive farmland, offering an added sense of privacy and open space. Don't miss this opportunity to live in one of Milton's most sought after neighborhoods.
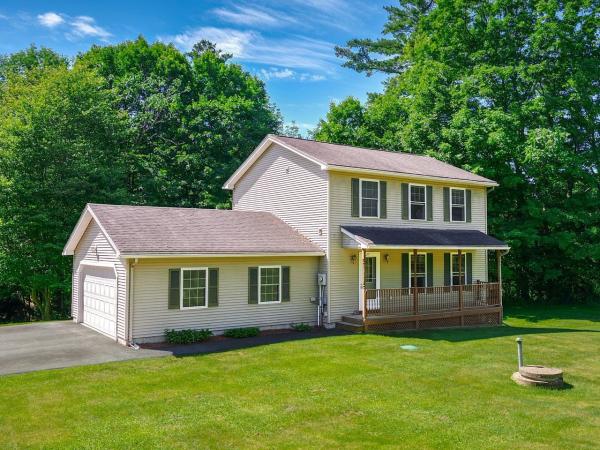
Welcome home to this beautifully maintained colonial, ideally situated on a .89-acre lot where you'll enjoy peaceful surroundings and the soothing sounds of a babbling brook. Offering 3 bedrooms, 2.5 baths, and an attached two-car garage, this home combines comfortable living with a location that's hard to beat. The inviting front porch welcomes you inside to a bright, open floor plan designed for everyday living and entertaining. The spacious kitchen flows seamlessly into the dining area, while the adjoining living room creates the perfect gathering space for family and friends. A sliding door off the kitchen leads to the back deck, making outdoor dining, summer barbecues, and relaxing in the private backyard effortless. Upstairs, you'll find three generously sized bedrooms, including a spacious primary bedroom with direct access to the full bath. Convenient second-floor laundry means no more carrying baskets up and down the stairs, while the additional bedrooms offer ample closet space and flexibility for guests or a home office. The finished basement provides additional living space that's perfect for a family room, movie nights, playroom, home gym, or hobby area. You'll also appreciate the separate storage area and direct access to the garage. Conveniently located just minutes from I-89, you'll enjoy an easy commute to Burlington, Essex, and St. Albans, with shopping, dining, and everyday amenities nearby. If you've been looking for privacy, space, and a place to make your own, this home is not to be missed!
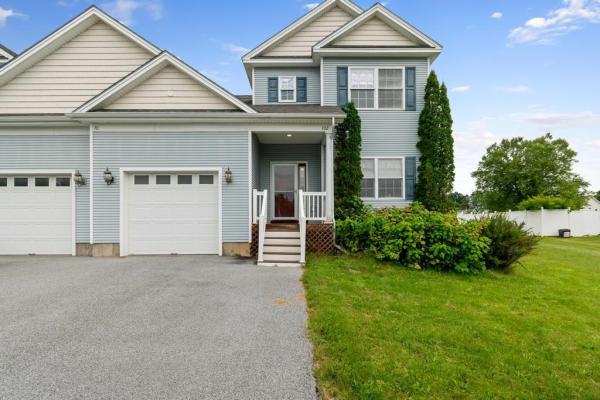
Step inside 70 Old Academy Street and discover an end-unit duplex offering a comfortable two-story, three-bedroom layout with an additional bonus room and a variety of spaces to fit your needs. Finished basement space, an attached garage, and a back deck add versatility for everyday living, entertaining, and relaxing. From the entry, the living room offers a welcoming introduction to the home and flows naturally into the kitchen and dining area. The fully equipped kitchen provides everything needed for everyday meal preparation, while the adjoining dining area offers a comfortable place to gather. A large glass slider leads from the dining area to the back deck, creating an easy connection to the outdoors and providing space for dining, entertaining, or simply enjoying some fresh air. Just off the dining area, a versatile additional room can be used as a home office, game room, hobby space, or whatever best suits your needs. Its convenient location makes it an easy extension of the main living areas. Upstairs, the primary suite offers a private retreat with a spacious bedroom and full en suite bathroom. Two additional bedrooms share a second full bathroom, with laundry conveniently located on this level. The basement provides even more room to spread out, with finished space that could accommodate a movie area, recreation space, office, workout area, or lounge. The unfinished portion offers useful storage for seasonal items and household belongings. An attached garage adds convenience and provides additional storage potential. Outside, the back deck offers another place to enjoy the outdoors and extends the home's entertaining space. Located in Fairfax, 70 Old Academy Street offers convenient access to local amenities and the surrounding community. With its two-story layout, multiple flexible spaces, finished basement, back deck, attached garage, and private primary suite, this duplex offers plenty of options for making the space your own.
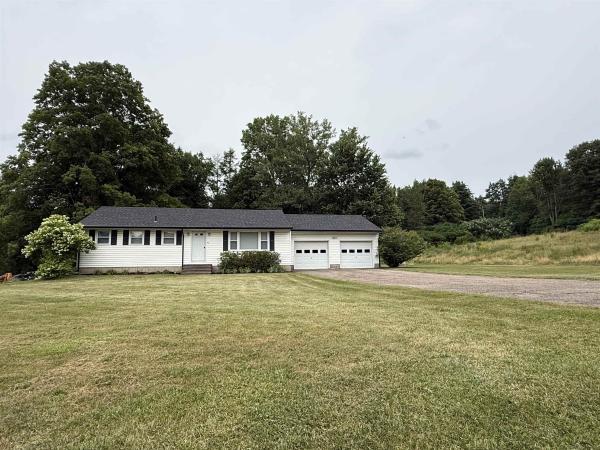
Located just outside of Milton town, this is your opportunity to own a very well cared for, single level ranch, with 5.3 acres of land! Minutes to restaurants, schools, shopping and the interstate, you'll enjoy the convenience of living off of a paved, publicly maintained road...only to take a few steps into your peaceful private lot, filled with wildflowers, trails, and wildlife. This 3 bedroom home offers an attached two car garage, fully fenced-in, level backyard, new porch, and hardwood floors. A full basement with permanently stabilized walls from Northern Basement Systems (2022), gives you an additional option to add more living space to your home. A brand new Weil McClain boiler was installed and electrical upgrades have been made. Other upgrades in the last few years include a new roof, insulation, gutters, and wooden/metal fencing. This is a solid home, move-in ready home!

Beautifully updated and tucked away in a peaceful, private setting, this Milton home offers the perfect combination of modern improvements, spacious living, and outdoor enjoyment! Recent upgrades include a stunning new kitchen with quartz countertops, a beautifully renovated bathroom with double sinks, all-new flooring, and a brand-new propane boiler. Situated on a generous lot surrounded by mature trees, the property features an above-ground pool, perennial gardens, and a balcony overlooking the backyard. With only two homes on the road, you'll enjoy added privacy while remaining minutes from shopping, schools, restaurants, and everyday conveniences. Inside, the spacious kitchen offers abundant cabinetry, generous counter space, and an inviting layout ideal for entertaining. Comfortable bedrooms and a finished basement with walkout patio doors provide flexible living space, perfect for a family room, recreation area, or home office. A dedicated laundry room and additional unfinished basement space offer excellent storage and future possibilities. Outside, enjoy summer gatherings by the pool, morning coffee on the balcony, and the beauty of the landscaped grounds. Three separate sheds provide ample storage for lawn equipment, gardening tools, and outdoor gear. With its extensive updates, versatile living spaces, beautiful lot, and convenient location, this move-in-ready Milton home is ready for its next chapter! Seller is a State of VT licensed Real Estate Broker

Step back in time with this charming century-old home that has been lovingly cared for by the same family for over 50 years! Situated on 2.30 acres, this special property offers a wonderful blend of character, space, and versatility. The home features 4 bedrooms, 1.5 bathrooms, and a den, providing plenty of room for family, guests, or a home office. With three sources of heat, including a pellet stove and a heat pump offering both heating and air conditioning, you'll have options for year-round comfort. A large bright sunroom just off the kitchen provides the perfect space for gardening enthusiasts to nurture plants and enjoy the changing seasons. Outside, you'll find even more to love with a heated four-car garage offering ample space for vehicles, hobbies, or a workshop, along with a barn featuring tie stalls and plenty of space, ideal for those looking to keep animals or explore hobby farming. The spacious back deck overlooks the peaceful backyard, creating a perfect setting for morning coffee, outdoor dining, or relaxing while taking in the surrounding nature. With its rich history, generous acreage, and unique outbuildings, this property offers a rare opportunity to carry on its legacy while making it your own. Whether you're dreaming of a country homestead, space for your hobbies, or a home with room to grow, this well-loved property is full of possibilities!

This move-in-ready ranch offers the ease of one-level living, a spacious finished lower level and a fully fenced backyard, all in a well-established Milton neighborhood! Inside, newer flooring adds a fresh feel to the main level, where the living room, dining area and kitchen connect easily and create a comfortable everyday flow. The dining room stands out with cathedral ceilings and warm wood beam detail, while a glass French door opens to the back deck and yard, bringing the indoor and outdoor spaces together. Three bedrooms and a full bathroom complete the main level. Downstairs, the finished lower level adds even more living space with a second living area featuring a built-in bar, plus a separate gym, playroom or bonus room, laundry and a second full bathroom. Outside, mature trees create a beautiful backdrop to the property. The fenced backyard features a deck, patio space, fire pit and storage shed, while the spacious side yard adds even more room to enjoy, with space for gardening, play or outdoor games. Sidewalks make the neighborhood easy to explore on foot, and the location keeps Milton schools, shops, local recreation and everyday essentials within easy reach!
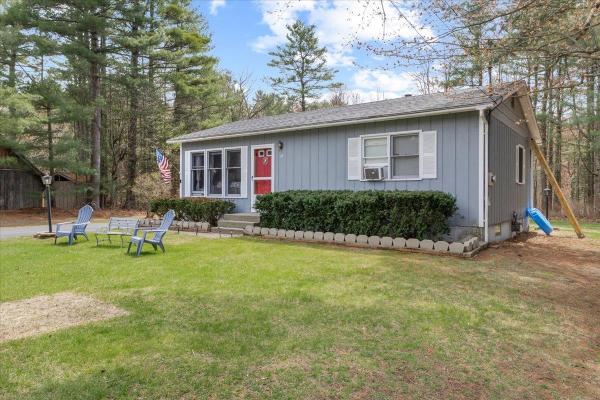
Tucked away at the end of a quiet cul de sac in a peaceful neighborhood just minutes from Milton’s amenities, this charming 2-bedroom, 1-bath home offers the kind of privacy and comfort that’s hard to find. Whether you're enjoying your morning coffee in peace or unwinding after a long day, this home provides a true sense of retreat while keeping you close to everything you need. Thoughtfully maintained and designed for easy living, the home features efficient natural gas heating and a warm, inviting layout. The partially finished basement adds valuable flexibility, complete with a bonus room perfect for a home office, gym, guest space, or creative studio whatever fits your lifestyle. Whether you're buying your first home, simplifying your life, or looking for a smart investment, this property offers not just a place to live, but a place to feel at home. Quiet, comfortable, and conveniently located this is one you won’t want to miss.

Tucked away in the heart of Milton, this inviting three-bedroom, one bath home offers convenient access to shopping and Interstate 89 while providing a surprising sense of privacy. The comfortable single-level layout features a spacious, beautifully appointed kitchen, screened porch, bright living room, and full wheelchair accessibility, including a ramp, extra-wide doors, and wide hallways. The property also includes several valuable outbuildings: a 12-by-20-foot artist's studio, a large garage with workshop space, an animal enclosure, and a storage shed. Set on a generous half-acre lot at the end of a long, shared private driveway, the home is surrounded by woods on three sides. It is a delightful retreat for relaxing around the firepit, keeping animals, pursuing hobbies, or storing a large recreational vehicle or work truck. Recent improvements include new stove and dishwasher, new flooring throughout most of the home, and new roof on the storage shed. Note 1. BUY WITH CONFIDENCE! Seller is providing a one-year Assurant Premium Home Warranty for added peace of mind. This comprehensive plan covers eligible breakdowns due to normal wear and tear of major home systems, including heating, air conditioning, plumbing, electrical, and water heaters, as well as kitchen and laundry appliances. Additional protection includes roof leak repairs, septic system pumping, well pump coverage, and water softener/filtration systems. A valuable benefit designed to help protect buyers against unexpected repairs during the first year of homeownership. Full details of coverage, limits, exclusions and applicable service fees are provided in the warranty documents attached to the listing. Note 2: Wildwood Drive is a private road and therefore not maintained or plowed by the town. Note 3: If interested, owner is willing to sell some of the furniture.

Welcome to one of the area’s most exciting and unique new condo offerings; an extraordinary riverside community perched above the beautiful Lamoille River where the sights and sounds of flowing water create a truly unmatched living experience. Perfectly positioned overlooking the river and dam, these newly completed condominiums offer an almost waterfront-like feel with peaceful views, relaxing ambiance, and an incredible connection to nature, all while being conveniently located with easy access to shopping, dining, recreation, and commuting routes. Now officially complete and fully turnkey, these thoughtfully designed condos offer the best of easy, low-maintenance living with affordable utilities, impressive energy efficiency, municipal water and sewer, and quality low-maintenance construction. Inside, you’ll find beautiful modern finishes including hardwood floors, 9-foot ceilings, mini-split heating and cooling, designer lighting, tiled backsplashes, and gorgeous granite countertops throughout. This one-level ground-floor flat-style unit is truly one-of-a-kind within the entire development and offers an incredibly desirable location in the building. Positioned on the end closest to the river and dam, this residence captures some of the best views and atmosphere available. The oversized kitchen is a standout feature offering expanded cabinetry, a massive center island perfect for entertaining, and a large walk-in pantry rarely found in condo living. Step outside onto the expansive walk-out patio and enjoy the incredible feeling of being perched directly above the flowing river while taking in the peaceful sounds of the water below. The seamless indoor-outdoor connection creates the perfect setting for relaxing, entertaining, or simply enjoying the beauty of the riverfront surroundings. With only 7 total units in the entire project and just 5 remaining overall, opportunities are already disappearing quickly and this is the only ground-floor unit of its kind!
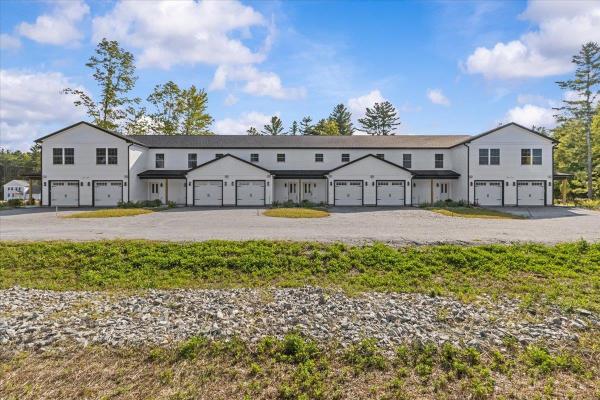
Welcome to Unit #106 at Willys Lane — a brand-new 2 bedroom flat designed for stylish, single-level living. This thoughtfully finished home features a bright open floor plan with a crisp white kitchen complete with quartz countertops, stainless steel appliances, and plenty of storage. Durable vinyl plank flooring adds a modern look that’s easy to care for, while large windows fill the space with natural light. The private primary suite is a true retreat, offering its own full bath and generous closet space. A second bedroom and a ¾ bath provide flexibility for guests, family, or a home office. Step outside to enjoy your own private patio — perfect for morning coffee or evening relaxation. With a washer and dryer included, an attached garage roughed in for EV charging, and energy-efficient construction throughout, this home makes everyday living both effortless and enjoyable. Set in a boutique 8-unit community just moments from shopping, dining, and parks, Unit #106 combines comfort, style, and convenience in one exciting package.

Excellent value in the heart of Milton! This property offers a wonderful opportunity for buyers looking for convenience, versatility, and plenty of potential. One of the standout features is the oversized two to three car garage, ideal for car enthusiasts, hobbyists, or anyone who enjoys tinkering and needs additional space for tools, equipment, or storage. The spacious backyard provides plenty of room for outdoor activities, gardening, entertaining, or simply relaxing. A deck conveniently located off the kitchen offers the perfect spot for summer grilling and enjoying the outdoors. Inside, the basement provides an abundance of additional space with plenty of possibilities to suit your needs. Ideally situated just minutes from local shopping, restaurants, parks, and Interstate 89, this property offers the convenience of being close to everyday amenities while still providing ample outdoor space. With its desirable location, impressive garage, and tremendous potential, this home represents an excellent opportunity. Don't miss out on this great value in Milton!

Opportunity awaits with this property offering residential and commercial possibilities! Situated on 0.38 acres of owned land, this 3-bedroom, 1-bath manufactured home offers 924 square feet of living space along with a detached garage that opens the door to a variety of potential uses. Built in 2000, the home features an open-concept living and kitchen area, three bedrooms, a full bathroom, and a dedicated laundry space. A furnace that's just one year old, natural gas, and public sewer add to the property's appeal. There is a large detached garage, offering substantial space for vehicles, equipment, storage, hobbies, or potential business-related uses. With both residential and commercial zoning, this property presents an interesting opportunity for buyers seeking flexibility, whether for personal use, investment, or exploring business possibilities. All intended uses are subject to applicable zoning regulations and approvals. Bring your ideas and explore the possibilities this unique property has to offer!

Cozy A-frame home with many new upgrades located in the heart of Milton. The interior boasts cathedral ceilings with large triangular windows that bring in lots of natural light, a spacious open living/dining area, large kitchen with new gas range, mudroom area, and full bath with washer & dryer on the first floor. New Coretec luxury vinyl plank flooring throughout the first floor. The bedroom encompasses the entire second floor loft area. Minisplit heat pump for heating & AC plus an inviting natural gas fireplace with brick hearth and surround. Outside you will find a post & beam canopy/carport with space for two vehicles and owned solar panels on the roof that supply a surplus of energy for the property! New, professionally installed black vinyl coated chain-link fence fully closes off the back yard and is ideal for pets. New architectural asphalt shingle roof, ample-sized storage shed, and tasteful landscaping. Located minutes from shopping and amenities, Arrowhead Mountain Lake, Lamoille River Walk, and I-89 access. Come see this charming, move-in ready home with very low energy costs in a great neighborhood!
© 2026 Northern New England Real Estate Network, Inc. All rights reserved. This information is deemed reliable but not guaranteed. The data relating to real estate for sale on this web site comes in part from the IDX Program of NNEREN. Subject to errors, omissions, prior sale, change or withdrawal without notice.
