

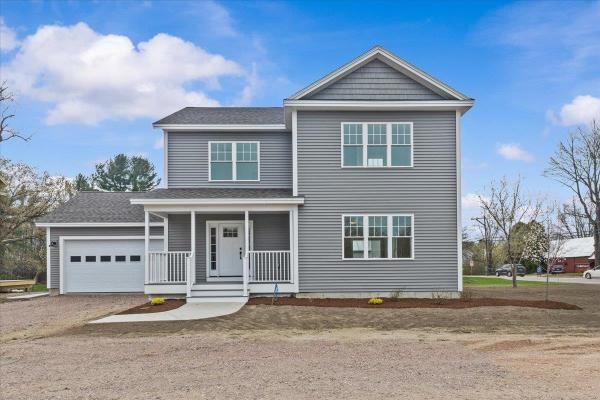
Be the first owner of this newly constructed home! Enjoy an open area from the kitchen and dining area, into the great room for easy lifestyle. The custom kitchen has granite counter tops, center island, and stainless-steel appliances. Hardwood floors are throughout the first floor and entire second floor with tile in the entries and bathrooms. The master bedroom has a walk-in closet, 3/4 bath with custom tile shower and double vanity. The other two bedrooms share a full bath with double vanity. There is an egress window in the basement with a full bath and 4th bedroom. A covered front porch makes this an inviting entry with an attached 2-car garage. Located in the desirable Colchester Village area, just a short walk to ice cream, walking paths, library and schools Located right off Main Street in Colchester.
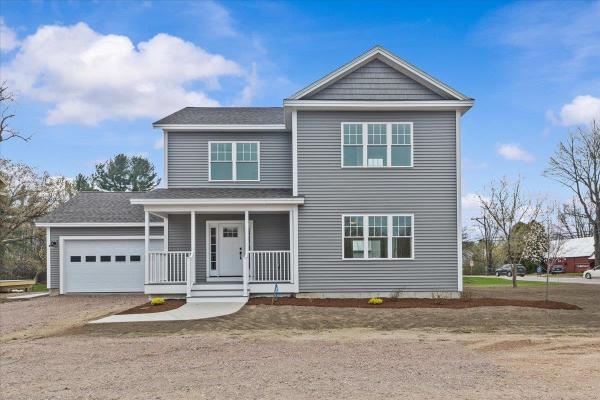
Be the first owner of this newly constructed home! This home enjoys an open area from the kitchen and dining area, into the great room for easy lifestyle. The custom kitchen has granite counter tops, center island, and stainless-steel appliances. Hardwood floors are throughout the first floor and entire second floor with tile in the entries and bathrooms. The master bedroom has a walk-in closet, 3/4 bath with custom tile shower and double vanity. The other two bedrooms share a full bath with double vanity. There is an egress window in the basement with a full bath and 4th bedroom. A covered front porch makes this an inviting entry with an attached 2-car garage. Located in the desirable Colchester Village area, just a short walk to the Village Scoop, library, walking paths, and schools. Located right off Main Street in Colchester.
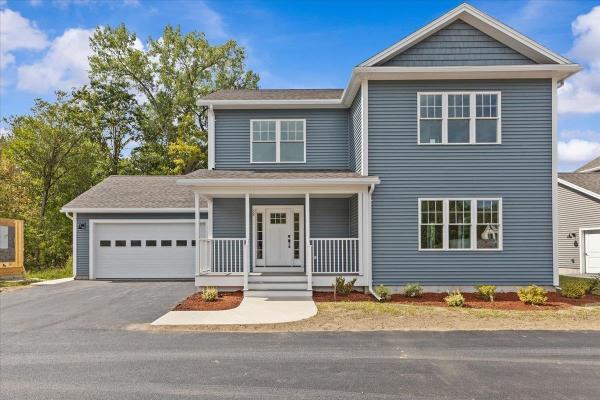
Be the first owner of this newly constructed home! Enjoy an open area from the kitchen and dining area, into the great room for easy lifestyle. The custom kitchen has granite counter tops, center island, and stainless-steel appliances. Hardwood floors are throughout the first floor and entire second floor with tile in the entries and bathrooms. The master bedroom has a walk-in closet, 3/4 bath with custom tile shower and double vanity. The other two bedrooms share a full bath with double vanity. There is an egress window in the basement with a full bath and 4th bedroom. A covered front porch makes this an inviting entry with an attached 2-car garage. Located in the desirable Colchester Village area, just a short walk to ice cream, walking paths, library and schools Located right off Main Street in Colchester.
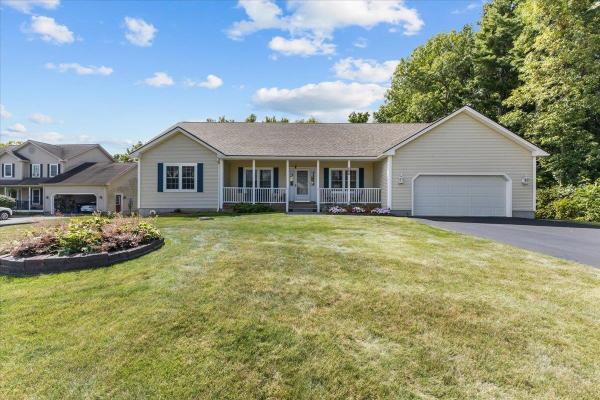
This beautifully maintained ranch style 4 bedroom, 3 1/2-bath home is set on a spacious, level lot with a fully fenced backyard, offering the perfect blend of comfort, functionality, and outdoor enjoyment. Step inside to discover a bright and inviting open concept layout with natural light, gas fireplace and hardwood flooring throughout the main living spaces. The spacious living room flows seamlessly into the kitchen and dining area, creating an ideal setting for both everyday living and entertaining. The kitchen offers a tiled backsplash, quartz countertops and a spacious island for eating or prepping. The main level includes a primary bedroom with a walk-in closet and an en suite bathroom with an air tub. An added bonus is the sunroom, which provides additional living space.Lower level offers exceptional flexibility for a recreation room, media room, workout area, or hobby space, along with ample storage. Roof was replaced 2 years ago. Conveniently located near schools, parks, shopping, restaurants, and local amenities, this home also provides easy access to Burlington, Lake Champlain, and Colchester's extensive recreation opportunities.
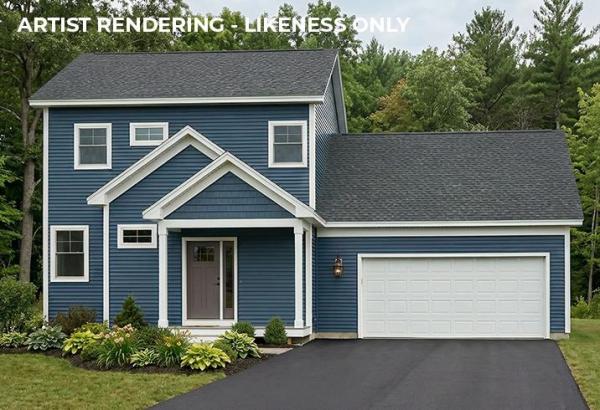
Brand new construction in Colchester’s Barnabas Court, a charming neighborhood by Sterling Homes in the heart of Malletts Bay. This thoughtfully planned community will feature 15 single-family homes & 8 duplex units, offering well-priced, well-appointed homes in a highly desirable location. Enjoy quick access to local beaches, the marina, & an easy commute to Burlington & beyond. Designed for a range of buyers, from first-time homeowners to those seeking modern, low-maintenance living, each home is built with efficiency and comfort in mind. All homes are future solar-ready & independently rated for energy efficiency, delivering long-term value & modern performance. Sterling Homes provides a 2-year warranty: year one is bumper-to-bumper, and year 2 covers major mechanical systems. Manufacturer warranties apply as well. The Wolcott Plan offers over 1,800 square feet of living space with 3 bedrooms and 2.5 baths. The open-concept main level features 9-foot ceilings, abundant natural light, and a well-designed layout for everyday living and entertaining. The kitchen includes quartz counters, stainless steel appliances, a gas range, & a center island. This home offers a first-floor primary suite with an ensuite bath complete with a step-in shower and double vanity. The main level also includes a 1/2 bath, laundry, & mudroom off the attached 2-car garage. A rear deck extends the living space outdoors. Upstairs, you’ll find 2 additional bedrooms along with a full bath. The full basement features egress garden-style windows & can be finished, including the option for a 4th bedroom. Additional plans/customizations available. Photos are likeness only.

Spacious 4-bedroom, 2.5-bath Colonial on a private lot in the desirable Appletree Point neighborhood. Strathmore at Appletree Point is a family-friendly community that combines the best of Vermont living and recreation with the convenience of being just 10 minutes from downtown Burlington and minutes from shopping, restaurants and recreational amenities. You are just a short walk from the neighborhood's two private pools, gated sandy beach, tennis and basketball courts, baseball field, playground, and walking trails. All of this is less than one mile from Burlington's lakeshore bike path. This home features plenty of space for everyone and is perfect for daily life and entertaining alike! The kitchen has plenty of counter space and storage. There is a separate formal dining room that is great for hosting dinner parties and special occasions - conveniently located just off the kitchen. Curl up with a book in the living room featuring a gas fireplace and vaulted ceilings. Never clear snow off cars with an oversized attached garage. There is a rear deck, accessible from the kitchen and living room, and a massive 2400 sqft unfinished basement providing ample storage area and potential for finished expansion space. The rear yard backs up to the wooded lands of Sunset Cliff which provides excellent privacy. This home has an ideal floor plan with kitchen, 1/2 bath, large dining room, family room, primary bedroom with bath ensuite, additional bedroom/office and laundry on the first floor. The second floor features 2 bedrooms and a full bath. A functional mudroom off the direct entry 2-car garage completes the package. Experience Burlington to the fullest with association beaches, pools, tennis court, and park! Convenient to shopping, the bike path, Downtown Burlington, and more!
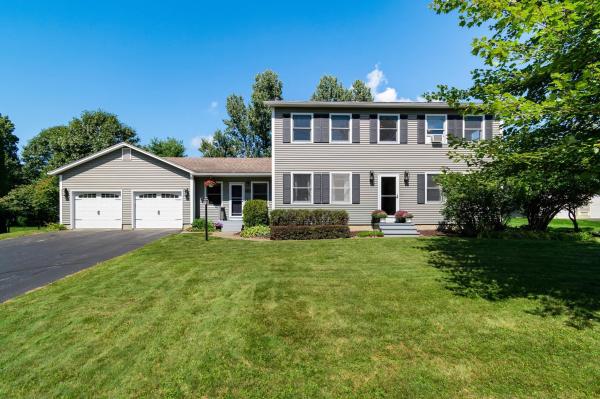
Welcome to 110 Liberty Lane, a beautifully updated 4-bedroom, 2.5-bath home in Colchester’s desirable Hidden Oaks neighborhood. Designed for both comfortable everyday living and exceptional entertaining, this spacious home offers a flexible floor plan, inviting living spaces, a dedicated home office, private fenced yard, and a truly unique tap room that sets this home apart. The updated eat-in kitchen flows seamlessly into the welcoming living room, complete with a cozy gas fireplace. A private dining room provides an ideal setting for family dinners and gatherings, while the impressive tap room just off the kitchen is sure to become a favorite destination. Featuring an infrared gas grill with ventilation, wine fridge, and radiant heat, this exceptional entertaining space makes hosting friends and family enjoyable year-round. The first floor also features a dedicated home office and separate formal living room, offering flexibility for working from home, relaxing, or accommodating guests. Upstairs, the spacious primary suite offers a peaceful retreat with abundant natural light, a luxurious soaking tub, and beautifully tiled shower. Three additional bedrooms and a full bath provide plenty of space for family, guests, hobbies, or home projects. The full basement provides generous storage and additional flexible space. Outside, the fully fenced backyard is ideal for pets, play, gardening, and summer entertaining, while the storage shed provides convenient room for outdoor equipment. Ideally located with convenient access to I-89, area skiing, shopping, dining, and the many amenities of Colchester and nearby Essex! A must see!

Beautifully renovated Colchester home on over an acre with privacy, a pool, and wonderful outdoor living spaces! This inviting 3-bedroom, 2-bath home has undergone extensive renovations and offers a bright, open floor plan perfect for everyday living and entertaining. The spacious living room features a vaulted ceiling and cozy gas fireplace, while the large, updated kitchen offers an abundance of cabinetry, generous counter space, and stainless steel appliances. Enjoy the flexibility of a first-floor bedroom and beautifully renovated bath, along with a separate home office. Both bathrooms have been tastefully updated, and modern laminate flooring throughout much of the home adds to its fresh, welcoming feel. A convenient mudroom connects to the attached two-car garage, providing plenty of space for everyday essentials. Step outside and enjoy your own private retreat! Extensive decking flows directly from the living areas to the pool, creating a fantastic setting for summer gatherings, entertaining, or simply relaxing. With over an acre of land, there's plenty of room to enjoy the outdoors, along with a storage shed for added convenience. Enjoy a fantastic Colchester location, just a short distance from the University of Vermont campus, UVM Medical Center, shopping, dining, and all the amenities of Burlington and the surrounding area. A wonderful combination of modern updates, privacy, outdoor living, and everyday convenience!
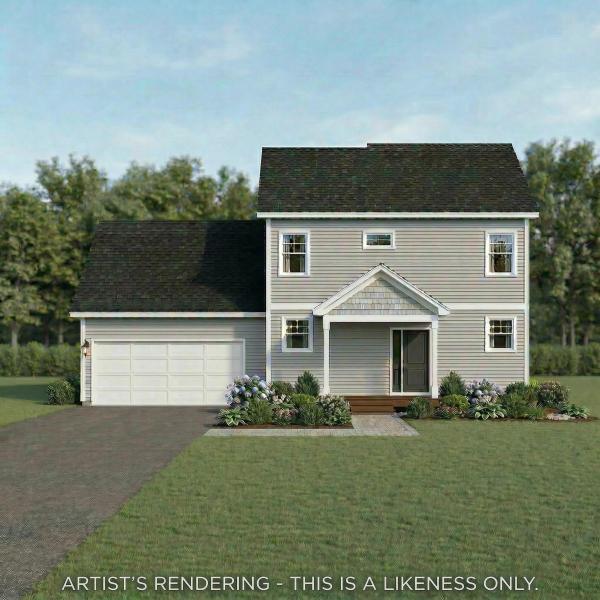
Brand new construction in Colchester’s Barnabas Court, a charming neighborhood by Sterling Homes in the heart of Malletts Bay. This thoughtfully planned community will feature 15 single-family homes & 8 duplex units, offering reasonably priced, well-appointed homes in a highly desirable location. Enjoy quick access to local beaches, the marina, & an easy commute to Burlington & beyond. Designed for a range of buyers, from 1st-time homeowners to those seeking modern, low-maintenance living, each home is built with efficiency and comfort in mind. All homes are future solar ready & independently rated for energy efficiency, delivering long-term value & modern performance. Sterling Homes provides a 2-year warranty: year one is bumper-to-bumper, and year 2 covers major mechanical systems. Manufacturer warranties apply as well. The Aiken Plan offers over 1,800 square feet of living space with 3 bedrooms and 2.5 baths. The open-concept main level features 9-foot ceilings, natural light, and a well-designed layout for everyday living and entertaining. The kitchen includes quartz counters, stainless steel appliances, a gas range, & a center island. A spacious living area, 1/2 bath, 1sr-floor laundry, & mudroom off the attached 2-car garage complete the main level. A rear deck extends the living space outdoors. Upstairs, you’ll find 3 bedrooms including a primary suite with a walk-in closet and private bath, along with a 2nd-floor laundry room. The full basement features egress garden style view windows & can be finished, including the option for a 4th bedroom. Additional plans/customizations available. Photos are likeness only. Home to be built.

Built in 2022, this bright and airy two-bedroom, two-bath one-level end unit condo offers an open-concept layout, hardwood floors, and abundant natural light from large windows throughout the main living spaces. The living room features a gas fireplace and flows easily into the dining area, creating a comfortable setup for everyday living and entertaining. A 4 season sunroom provides additional flexible living space and opens to a deck for easy indoor-outdoor enjoyment. The primary suite includes a spacious walk-in closet with generous storage, while a second bedroom, two full bathrooms, and first-floor laundry add everyday convenience. The large unfinished basement offers excellent storage plus potential for future finished space, with an egress window already in place. A spacious attached garage provides even more room for vehicles, gear, and storage. Sidewalks make it easy to get out for a walk, and the convenient Colchester location offers easy access to nearby schools, shopping, dining, and other amenities. A newer home with a functional one-level layout, flexible spaces, and room to grow.

Welcome to 50 Lakewood Parkway, a well-maintained 3-bedroom Burlington home located in the sought-after Lakewood Estates neighborhood, offering comfortable living spaces, a private backyard retreat, and the added benefit of neighborhood shared beach access on Lake Champlain. Set on an established residential street, this inviting home features an attached garage, mature landscaping, and a welcoming entry. Inside, the bright and spacious main living area offers hardwood flooring, recessed lighting, large windows, and a wood-burning fireplace that creates a warm focal point. The open layout flows easily into the kitchen, where abundant cabinetry, generous counter space, stainless steel appliances, and a large island with seating provide plenty of room for everyday meals and entertaining. A convenient half bath is located just off the kitchen. The main level includes three comfortable bedrooms with hardwood flooring and an updated full bath with fresh, modern finishes. Downstairs, the finished lower level expands the living space with multiple flexible rooms ideal for a family room, recreation area, home office, exercise space, hobbies, or guests, while additional utility and workshop areas provide excellent storage and functionality. Outside, enjoy your own summertime escape with an in-ground swimming pool, patio area, and deck surrounded by a level yard and mature trees. One of the property's standout features is private neighborhood shared beach access on Lake Champlain, offering an opportunity to enjoy the lake just moments from home. Conveniently located near Burlington's schools, parks, shopping, dining, downtown, the bike path, and waterfront amenities, 50 Lakewood Parkway combines neighborhood living, indoor and outdoor space, and access to one of Vermont's most treasured natural resources.
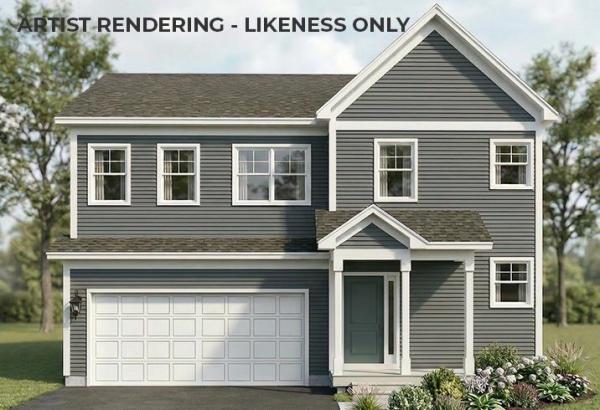
Brand new construction in Colchester’s Barnabas Court, a charming neighborhood by Sterling Homes in the heart of Malletts Bay. This thoughtfully planned community will feature 15 single-family homes and 8 duplex units, offering well-appointed homes in a highly desirable location with easy access to beaches, the marina, and a convenient commute to Burlington and beyond. Designed for a range of buyers, from first-time homeowners to those seeking low-maintenance living, each home is built with efficiency and comfort in mind. All homes are future solar ready and independently rated for energy efficiency. Sterling Homes provides a two-year warranty: year one is comprehensive, and year two covers major mechanical systems. Manufacturer warranties apply. The Wheelock townhome offers two-level living with only one shared wall and over 2,000 sq ft, including 3 bedrooms and 3 baths. The open-concept layout features 9-foot ceilings, abundant natural light, and a functional design. The kitchen includes quartz countertops, stainless appliances, a gas range, and a center island. A spacious living area, main-level laundry, and a mudroom off the attached two-car garage complete the first floor. The second level includes the primary bedroom suite, two additional bedrooms, and a full bath. A rear deck extends the living space outdoors. The full basement includes egress and garden view windows, offering excellent natural light and strong potential for future finishing, including the option for a fourth bedroom. Guided 180-day build process with updates via online portal. Additional plans available. Photos are likeness only. Home to be built.
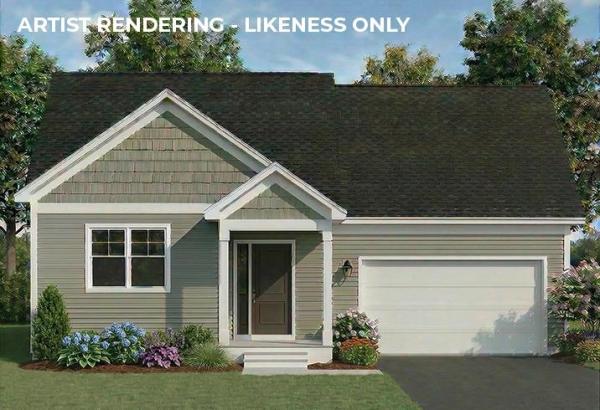
Brand new construction in Colchester’s Barnabas Court, a charming neighborhood by Sterling Homes in the heart of Malletts Bay. This thoughtfully planned community will feature 15 single-family homes and 8 duplex units, offering well-appointed homes in a highly desirable location with quick access to beaches, the marina, and an easy commute to Burlington and beyond. Designed for a range of buyers, from first-time homeowners to those seeking low-maintenance living, each home is built with efficiency and comfort in mind. All homes are future solar ready and independently rated for energy efficiency. Sterling Homes provides a two-year warranty: year one is bumper-to-bumper, and year two covers major mechanical systems. Manufacturer warranties apply. The Champlain Plan offers single-level living with over 1,400 sq ft, including 2 bedrooms and 2 baths. The open-concept layout features 9-foot ceilings, great natural light, and a functional design. The kitchen includes quartz countertops, stainless appliances, a gas range, and center island. A spacious living area, main-level laundry, and mudroom off the attached two-car garage complete the home. A rear deck extends the living space outdoors. The full basement includes egress and garden view windows, offering excellent natural light and strong potential for future finishing, including the option for a third bedroom. Guided 180-day build process with updates via online portal. Additional plans available. Photos are likeness only. Home to be built.
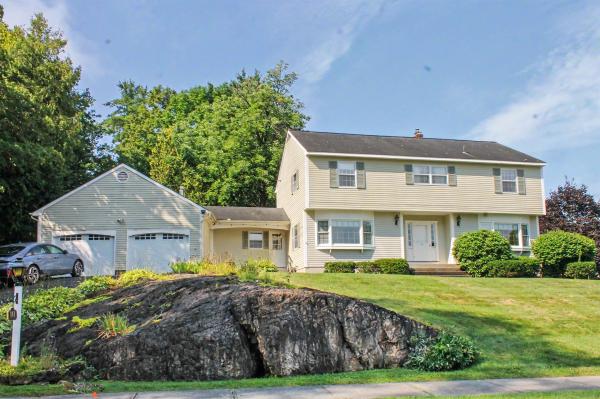
Welcome to this beautifully maintained 4-bedroom home, lovingly cared for by its original owners and set on a spacious half-acre lot in a sought-after Burlington neighborhood. The bright, open interior features a welcoming living room with a gas fireplace, convenient first-floor laundry, and mountain views. A large enclosed three-season porch overlooks the private backyard and in-ground pool, creating the perfect setting for relaxing, entertaining, and enjoying warm summer days. Additional highlights include an oversized two-car garage, a full basement offering excellent storage or future possibilities, and a generously sized lot rarely found in this area. Conveniently located near schools, shopping, and local amenities while offering a peaceful setting away from the activity of downtown Burlington. This special property is not to be missed!

Set in the desirable Crescent Beach neighborhood with direct access to Leddy Park from the backyard, this 3-bedroom, 2-bath New North End ranch offers a welcoming setting surrounded by beautifully established gardens. Thoughtfully designed garden spaces add color, privacy, and character throughout the property, creating a home that feels both comfortable and special. Enter through the generous mudroom, with plenty of space for boots, bags, and everyday essentials, and continue into the well-appointed kitchen featuring stainless-steel appliances, a storage island, and crown molding. The three bedrooms are privately positioned at the back of the home overlooking the gardens, including a spacious primary bedroom with its own full en suite bath. A second ¾ bath completes the main level. The full basement provides abundant flexible space for storage, a workshop, home gym, hobbies, or future possibilities, while the attached one-car garage makes Vermont winters a little easier. Then there’s the backyard - and this one really is special. Fully-fenced and wonderfully private, it offers a true outdoor extension of the home. Ten raised garden beds with organic soil are ready for vegetables, herbs, and flowers, while the expansive deck is made for summer barbecues, outdoor dinners, and lingering evenings. There’s also plenty of lawn for pets and play, all surrounded by mature plantings that give the yard a sense of privacy and seclusion. Spend the afternoon at the private neighborhood Crescent Beach (with an option to pursue membership) or nearby public Leddy Park Beach, or hop onto the Burlington Bike Path just moments from home. Neighborhood restaurants, shops, Snap Fitness, and city schools are also close by. A private retreat when you want one, and the best of the New North End lifestyle when you don’t.
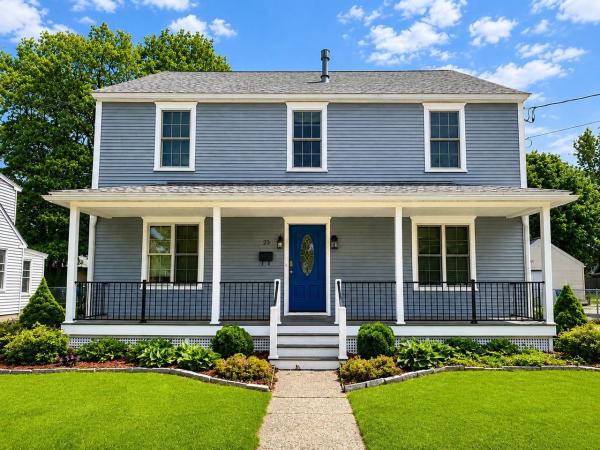
Located in Burlington’s desirable New North End, this spacious Colonial combines flexible living space, quality finishes, and an unbeatable location close to everyday conveniences and outdoor recreation. The level, partially fenced backyard offers ample space for gardening, entertaining, and summer BBQs, while the inviting front porch provides the perfect spot to relax and enjoy the beautifully landscaped setting. Inside, gleaming hardwood floors run throughout much of the home, creating warmth and continuity between the living spaces. The oversized gourmet kitchen is a standout feature with custom floor-to-ceiling cabinetry, tile backsplash, stainless-steel appliances, generous prep space, and a large center island with seating, all opening naturally to the formal dining room for easy entertaining. Upstairs, the spacious primary suite features a walk-in closet with custom storage along with a luxurious en suite bath complete with a jetted freestanding tub and tiled glass-enclosed shower. Two additional bedrooms and another full bath complete the second floor. The finished walk-up third level adds valuable bonus space ideal for a media room, office, or guest area, plus additional storage. Additional highlights include an enclosed back porch that doubles as a practical mudroom and a roomy 2-car garage. Conveniently located just minutes from schools, shopping, dining, beaches, the bike path, and Lake Champlain, with downtown Burlington only 10 minutes away.

Natural light fills this 2-bedroom, 2 full bath Colchester home, which has hardwood floors throughout. The sunny living room features a gas fireplace and built-ins, a great spot for relaxing or entertaining. The kitchen offers granite countertops and a tile backsplash and connects to the dining room, which opens to a bright sunroom, perfect for morning coffee, a home office, or a reading nook. The spacious primary bedroom includes a walk-in closet, and the second bedroom is ready for guests, work, or hobbies. The basement provides ample storage and is ready to be finished if more living space is desired. A 2-car garage adds even more convenience. Outside, enjoy acres of private wooded common land and trails, all maintained by the community association. Just 5 minutes from I-89 and 10 minutes to downtown Burlington, Brigante Woods offers the perfect balance of rural charm and modern convenience. Local farm stands, sandy Bayside Beach, and recreational amenities are all just around the corner.
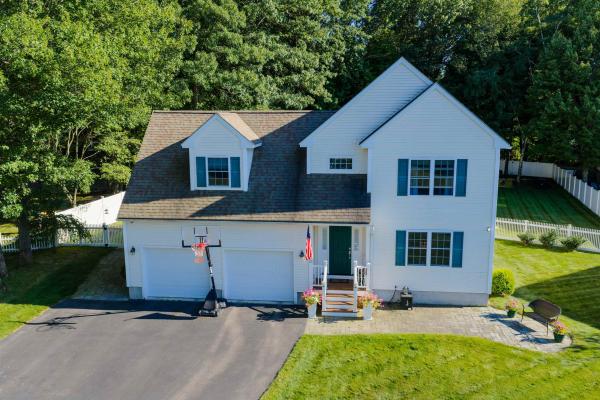
Welcome to this Sheppard Custom Home in the Hidden Oaks neighborhood of Colchester has been updated and upgraded to offer the finest of creature comforts. The kitchen delights with warm solid cherry cabinetry featuring soft close drawers, under cabinet lighting, stainless steel appliances, Blue Pearl Granite countertops, custom tile backsplash and pantry cabinets with pull out drawers. Pocket door divider from kitchen to dining room adds another touch of privacy and options. Lustrous mahogany flooring unifies, the formal living and dining rooms. While the sunroom in the back has a Hearthstone gas stove overlooking your fenced in yard. The master spa like bath is completed with a shower that produces steam at a press of a button and you will love the convenience of the laundry centrally located on the bedroom level. Make some popcorn and enjoy a movie in the home theatre in the finished basement while offering space for resting or even a full gym or game room. Fully fenced backyard and trex deck and sprinkler system in place for ease of your home. The improvements keep coming with with an attached shed for outdoor equipment and toys, a very spacious heated two car garage and abundant off street parking perfect for entertaining. This gracious home with a circular flow floor plan offers a superb backdrop for home comfort.
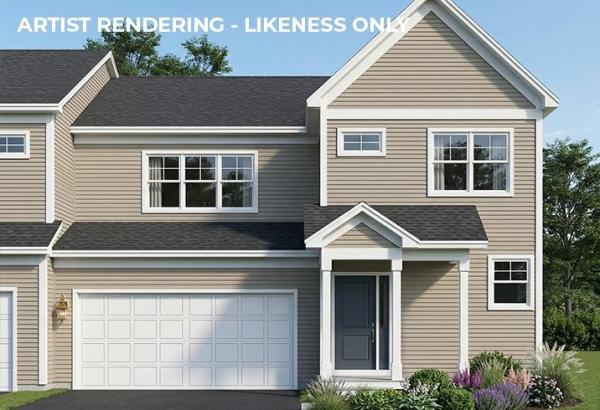
Brand new construction in Colchester’s Barnabas Court, a charming neighborhood by Sterling Homes in the heart of Malletts Bay. This thoughtfully planned community will feature 15 single-family homes and 8 duplex units, offering well-appointed homes in a highly desirable location with easy access to beaches, the marina, and a convenient commute to Burlington and beyond. Designed for a range of buyers, from first-time homeowners to those seeking low-maintenance living, each home is built with efficiency and comfort in mind. All homes are future solar ready and independently rated for energy efficiency. Sterling Homes provides a two-year warranty: year one is comprehensive, and year two covers major mechanical systems. Manufacturer warranties apply. The Valcor townhome offers two-level living with only one shared wall and over 1,700 sq ft, including 3 bedrooms and 3 baths. The open-concept layout features 9-foot ceilings, abundant natural light, and a functional design. The kitchen includes quartz countertops, stainless appliances, a gas range, and a center island. A spacious living area, main-level laundry, and a mudroom off the attached two-car garage complete the first floor. The second level includes the primary bedroom suite, two additional bedrooms, and a full bath. A rear deck extends the living space outdoors. The full basement includes egress and garden view windows, offering excellent natural light and strong potential for future finishing, including the option for a fourth bedroom. Guided 180-day build process with updates via online portal. Additional plans available. Photos are likeness only. Home to be built.

Welcome to 19 Northshore Drive in Burlington’s sought-after Village at Northshore, where beautiful Lake Champlain and Adirondack Mountain views create an exceptional backdrop for everyday living. The main level is designed to take full advantage of the setting, with a bright, spacious living room centered around a fireplace and a new 12-foot sliding glass door that dramatically opens the home to the outdoors. Step directly onto the large deck and enjoy sweeping western views, spectacular sunsets over the Adirondacks, and stunning breathtaking panoramic views of Lake Champlain—a wonderful setting for morning coffee, outdoor dining, entertaining, or simply relaxing at the end of the day. The kitchen offers abundant cabinetry, generous counter space, stainless appliances, and an easy connection to the dining and living areas. Large windows and the oversized slider fill the interior with natural light while keeping the view front and center. Upstairs, comfortable bedrooms provide peaceful private spaces, including a primary bedroom positioned to enjoy the surrounding scenery. Additional features include in-unit laundry, ample storage, and a detached garage. Outside, the landscaped Village at Northshore community offers a low-maintenance lifestyle in one of Burlington’s most distinctive settings. Residents enjoy access to Lake Champlain along with a community swimming pool and tennis courts, providing recreation just steps from home. Conveniently located near Burlington’s waterfront, bike path, downtown restaurants and shops, UVM, the Medical Center, and area amenities, this home combines natural beauty with exceptional convenience. Rarely does a property offer this combination of lake access, community amenities, mountain views, and unforgettable Vermont sunsets—all from the comfort of home.

LAKEFRONT COTTAGE AWAITS YOU! Don't miss out on this charming 3-bedroom, 1-bath, one-level cottage boasting over 73' of pristine lake frontage and breathtaking views of Mt. Mansfield,Causeway and So.Hero. Full of rustic charm, this cottage features original woodwork throughout, along with an open floor plan that invites effortless entertaining and captures stunning views from nearly every room. Wake up in the front bedroom overlooking the lake, then unwind in the family room as you take in glorious sunrises over the water. The galley kitchen is perfectly suited for easy summer living, complemented by two additional spacious guest bedrooms. Outside, you'll find a generous yard, ideal for outdoor entertaining and backyard barbecues, plus a handy storage shed. The home has updated electrical with new plumbing and offers exciting potential for year-round living, whether you renovate the existing cottage or start fresh and build your dream home on this incredible lot. Enjoy a fantastic location just minutes to the bike path and Colchester Causeway, with only a quick hop to Burlington. As an added bonus, most furnishings stay, including a dock! Bring your paddleboard, kayak, boat or hang out on the beach. This one is perfect for your waterfront escape!
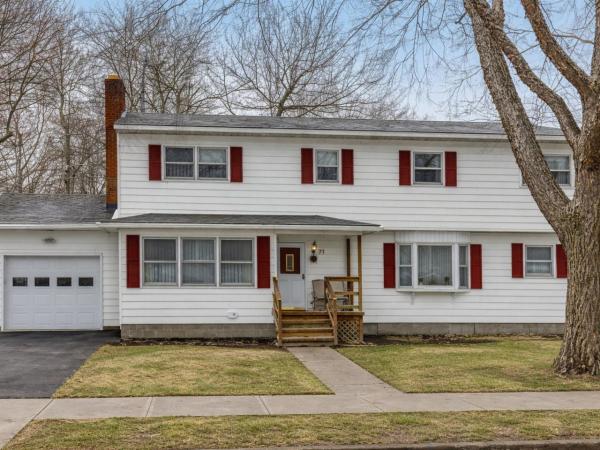
A wonderful opportunity to live on a corner lot in one of Burlington’s highly desirable neighborhoods, featuring a gated private park and beach with water access to Lake Champlain! This spacious 4-bedroom, 3-bath home offers generous living space, numerous recent updates, and the opportunity to move right in while adding your own finishing touches. Updates include new carpet, freshly painted in many rooms, newer windows, a 2-year-old heating system, newer hot water heater. The inviting floor plan features generously sized rooms, eat-in kitchen or room for an island, formal dining room with pass-through, hardwood floors, and a wood-burning fireplace that adds warmth and character. The first floor includes a guest bedroom and full bath, providing flexibility for guests, a home office, or convenient one-level living. Upstairs, the expansive primary bedroom offers multiple closets and direct access to a shared bath with a spacious tub. With thoughtful design, this space offers the opportunity to create a private en suite. Two additional bedrooms provide plenty of room for family and guests. Additional features include a garage, enclosed back porch with new flooring, spacious corner lot, and partially finished basement offering flexibility for recreation, hobbies, storage, or additional living space. Ideally located just minutes from the Burlington Bike Path, schools, parks, shopping, and local amenities. Enjoy the combination of Lake Champlain access, private neighborhood amenities, a convenient Burlington location, and a home with room to make it your own.
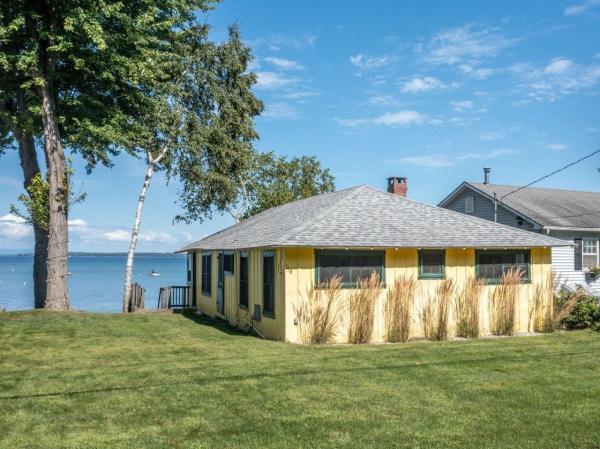
Enjoy spectacular sunsets and direct lakefront living in one of Colchester’s finest waterfront communities. Set on 46' of frontage with a beautiful sandy beach, this 3-bedroom seasonal retreat features an open floor plan, stunning lake views, brick fireplace, stained pine cathedral ceilings, and an expansive enclosed lakeside porch, all on owned land. Purchased by owners of 168 Beach Road next door - for added privacy and currently used for extra storage – this property provides a wonderful opportunity to bring your imagination and make it your own. The possibilities are endless: renovate or rebuild your own summer or year-round dream home, or perhaps a garage and studio to go with 168 Beach Road, also for sale. There’s plenty of room for a mooring, kayaks, jet skis, and more, all just minutes from fantastic amenities and downtown Burlington!
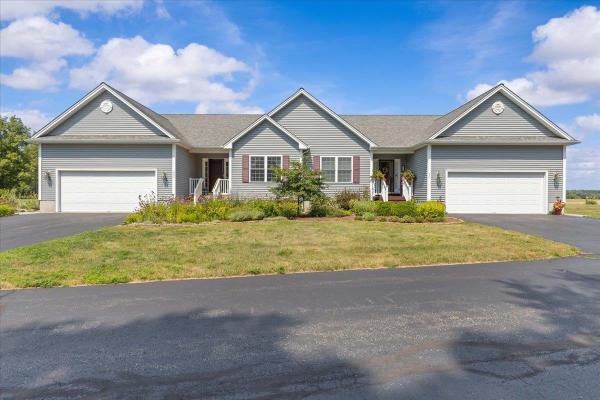
Meticulously maintained and thoughtfully cared for, this beautiful townhome is in a quiet Colchester neighborhood and offers the ease of one-level living with room to grow. Inside, the tiled entryway leads you to the bright and spacious living, dining and kitchen areas featuring a vaulted ceiling and cozy gas fireplace. The open kitchen offers plenty of cabinets for storage and counter space for meal preparation. The dining space can accommodate a large table, if you desire, and flows out through a slider to a large composite deck perfect for grilling and entertaining. The spacious primary suite has a tray ceiling, a large walk-in closet, and an oversized en suite bath with a jacuzzi tub and separate shower. A second bedroom, full bath, first-floor laundry, and direct access to the attached garage add to the home's comfort and convenience. The expansive unfinished basement offers tremendous potential to create additional living space whether you envision a recreation room, workshop, or entertainment space while still providing abundant storage. This exceptionally well-maintained home offers a rare opportunity to enjoy a peaceful setting with the flexibility to make it your own.
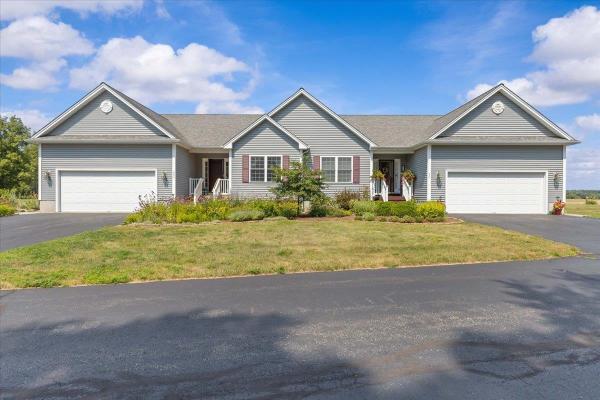
Meticulously maintained and thoughtfully cared for, this beautiful townhome is in a quiet Colchester neighborhood and offers the ease of one-level living with room to grow. Inside, the tiled entryway leads you to the bright and spacious living, dining and kitchen areas featuring a vaulted ceiling and cozy gas fireplace. The open kitchen offers plenty of cabinets for storage and counter space for meal preparation. The dining space can accommodate a large table, if you desire, and flows out through a slider to a large composite deck perfect for grilling and entertaining. The spacious primary suite has a tray ceiling, a large walk-in closet, and an oversized en suite bath with a jacuzzi tub and separate shower. A second bedroom, full bath, first-floor laundry, and direct access to the attached garage add to the home's comfort and convenience. The expansive unfinished basement offers tremendous potential to create additional living space whether you envision a recreation room, workshop, or entertainment space while still providing abundant storage. This exceptionally well-maintained home offers a rare opportunity to enjoy a peaceful setting with the flexibility to make it your own.

Welcome home to comfortable, convenient one-level living with a bright, open layout designed for everyday enjoyment and easy entertaining. Dramatic cathedral ceilings enhance the living and dining areas, creating a spacious and inviting atmosphere, while hardwood flooring flows throughout the main living spaces. A slider from the dining area opens directly to the private deck, extending your living space outdoors, while the sunroom just off the living room offers a wonderful spot to relax and enjoy natural light year-round. The thoughtfully designed main-floor primary suite provides a peaceful retreat with elegant tray ceilings, a spacious walk-in closet, and a four-piece bath featuring a relaxing Jacuzzi tub. A guest bedroom and additional full bath are also conveniently located on the main level. Just off the kitchen, a dedicated laundry room sits adjacent to the garage entry, making everyday routines that much easier. Warm carpeting adds comfort to the bedrooms and finished lower level, while durable tile flooring complements the entryways and bathrooms. As an end unit, this home enjoys added privacy and a desirable setting alongside a spacious yard framed by mature hedges, offering a wonderful combination of comfortable living, flexible space, and a peaceful outdoor setting.
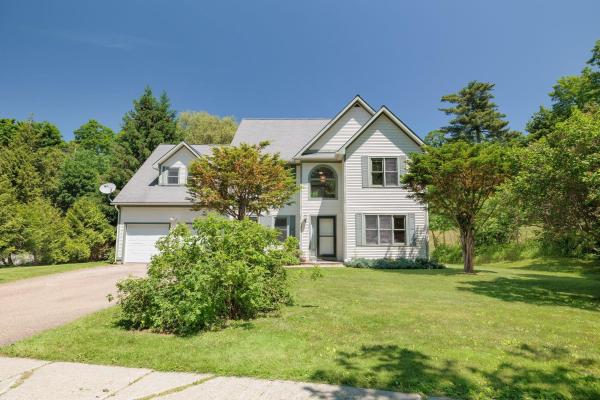
Come see the potential of this 3-bedroom, 2.5-bath in Burlington! Now offered with a price adjustment and fresh second floor paint, this home presents a new opportunity to make a well-loved property your own. Built and cherished by its original owners since 1996, the home offers a spacious and versatile layout in a location that puts some of Burlington’s best outdoor amenities within easy reach. Inside, the two-story living room makes an immediate impression with soaring windows and abundant natural light. The kitchen features updated stainless steel appliances and a charming bay window, while a formal dining room and separate den provide additional spaces for gathering, relaxing, or working from home. Just off the main living area, a large back deck extends the living space outdoors with plenty of room for summer dinners, morning coffee, or evenings outside. Upstairs, a loft overlooks the living area and offers flexibility as a second living room, media space, office, or playroom. The primary suite features vaulted ceilings, a walk-in closet, and a spacious private bath, with two additional bedrooms completing the home. The North Avenue location offers a great balance of neighborhood living and access to the outdoors. Leddy Park, Ethan Allen Park, the Burlington Greenway, Intervale trails, and Lake Champlain are all nearby, while public transportation along North Avenue provides an easy connection to downtown and beyond. With its generous living spaces, natural light, flexible floor plan, and newly adjusted price, this Burlington home is ready for its next chapter.
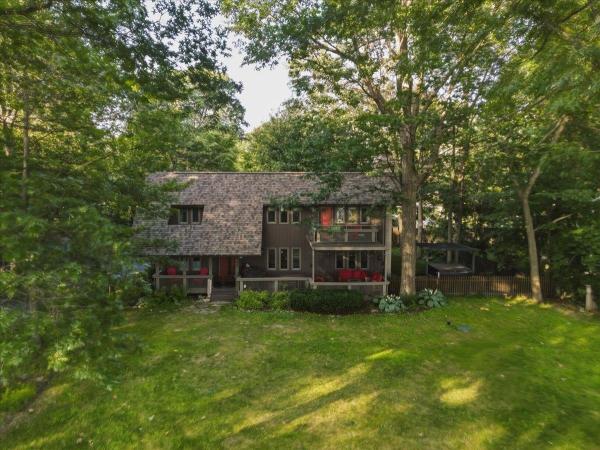
Welcome to this wonderful 3-bedroom, 1.5-bath contemporary in one of Colchester's most sought-after neighborhoods, offering HOA sandy beach access with mooring rights, river access, boat launch, and a prime location just minutes to Airport Park and the bike path at your door. This well-maintained home features a new roof and a beautifully renovated kitchen with upgraded countertops, custom cabinetry, and a sunny eat-in area. The open living room/dining room boasts extra windows and lake views, with an electric fireplace insert featuring a tile hearth and wood mantel, perfect for entertaining and hosting holiday dinners. The second floor includes a primary suite with double walk in closets and a balcony off the front with lake views, a spacious laundry/storage area, plus two additional spacious bedrooms and a full bath. The attached 2 car garage has been converted to a game room and storage, and could easily be converted back to a 2 car garage by adding a garage door. Don't miss the front decks and porches, perfect for viewing the sunsets or capturing views of the neighborhood. The fenced yard includes a hot tub, garden shed, and beautifully landscaped grounds. Enjoy all the amenities this home and neighborhood have to offer: bike, swim, paddleboard, pickleball, or tennis, or head minutes to the causeway and bike ferry. The perfect location with easy access to Burlington, UVM Medical Center, Rossetti Park, Bayside Park and eateries.
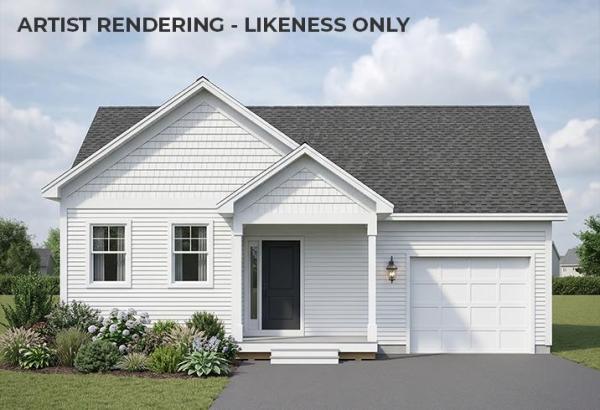
Brand new construction in Colchester’s Barnabas Court, a charming neighborhood by Sterling Homes in the heart of Malletts Bay. This thoughtfully planned community will feature 15 single-family homes and 8 duplex units, offering well-appointed homes in a highly desirable location with easy access to beaches, the marina, and a convenient commute to Burlington and beyond. Designed for a range of buyers, from first-time homeowners to those seeking low-maintenance living, each home is crafted with efficiency and comfort in mind. All homes are future solar ready and independently rated for energy efficiency. Sterling Homes provides a two-year warranty: year one is comprehensive, and year two covers major mechanical systems. Manufacturer warranties apply. The Munson townhome offers single-level living with only one shared wall and over 1,200 sq ft, including 2 bedrooms and 2 baths. The open-concept layout features 9-foot ceilings, great natural light, and a highly functional design. The kitchen includes quartz countertops, stainless appliances, a gas range, and center island. A spacious living area, main-level laundry, and mudroom off the attached garage complete the home. A rear deck extends the living space outdoors. The full basement includes egress and garden view windows, offering excellent natural light and strong potential for future finishing, including the option for a third bedroom. Guided 180-day build process with updates via online portal. Additional plans available. Photos are likeness only. Home to be built.
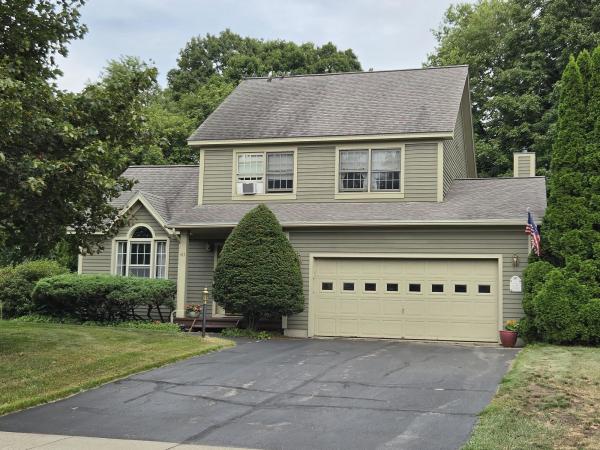
This delightful pristine 3 bedroom, 2.5 bath colonial is located in a small established family neighborhood on dead end street. There is the common inground pool and rec/picnic area just up the street and the Colchester Bus stops on this street. The home is in wonderful condition inside and out with large family room with gas fireplace and atrium doors onto a backyard deck. Large kitchen with lots counter space and newer appliances. Separate dining are opens thru atrium doors into a professionally built 12x12 screen room with cable. Great place to hang out 3 seasons of the year. There is an impressive vaulted ceiling in living room and dining areas, overlook at top of bedroom stairs down to living room area. All very bright and airy. All bedrooms on 2nd floor are good very good size with a master bedroom suite and private full bath and a common bath. Roof is only 12 years old, new septic leach field in 2016, wonderful landscaping and mature trees, and plenty of yard for recreation and entertaining. Great property and location for the family to grow and have fun in and very convenient to schools and shopping, etc..
© 2026 Northern New England Real Estate Network, Inc. All rights reserved. This information is deemed reliable but not guaranteed. The data relating to real estate for sale on this web site comes in part from the IDX Program of NNEREN. Subject to errors, omissions, prior sale, change or withdrawal without notice.
