


Welcome home to this beautifully maintained 4-bedroom, 2-bath split-level residence, perfectly situated on a picturesque 1.00-acre lot in a highly desirable neighborhood. Offering the ideal blend of comfort, space, and outdoor living, this property is ready for you to enjoy. The thoughtfully designed floor plan features three spacious bedrooms on the second level. The fourth bedroom offers flexibility for guests, a home office, or multi-generational living. A finished bonus space in the basement provides even more room for a family room, playroom, home gym, media room, or hobby area. Step outside to your own private backyard oasis featuring a sparkling in-ground pool, relaxing hot tub, and an expansive deck that's perfect for entertaining, summer barbecues, or simply enjoying the peaceful surroundings. Beautiful flower gardens enhance the landscape with colorful blooms throughout the seasons, while the level one-acre lot offers plenty of room for recreation and relaxation. Additional highlights include a spacious 3-car garage, ample storage, and a fantastic location in a sought-after neighborhood close to schools, shopping, dining, and everyday conveniences. Whether you're entertaining friends by the pool, relaxing in the hot tub, or enjoying all the extra living space inside, this exceptional property offers the perfect place to call home. Don't miss your opportunity to make this beautiful property your own! Sellers are allowing showings while under contract.
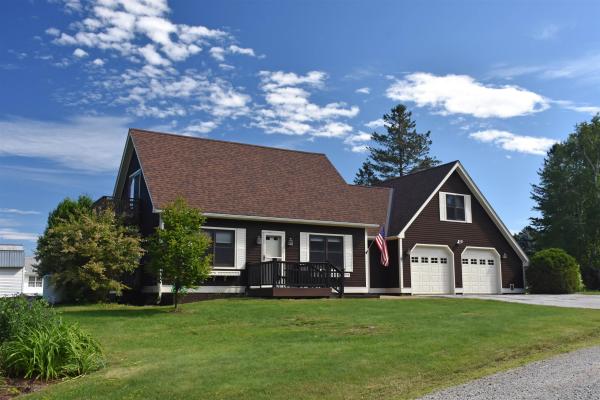
Tucked away on Trow Hill, this 3-BR 2-bath Cape on a private, dead-end street in an edge-of-town location has more than an acre of mostly level, open land. Fully-equipped modern kitchen with a wrap-around granite countertop, deep basin sink, and an impressive number of cabinets. Formal dining room with tile flooring. Living room with free-standing Swedish gas fireplace, hardwood flooring, and direct access to side deck and yard. First floor full bath with double-sink vanity, shower/tub and laundry. Upstairs, the primary bedroom with walk-in closets, and private balcony with views. Den/hallway at the top of the stairs with adjacent half bath. A hallway lined with closets on both sides leads to a double-bedroom above the garage. Basement family room, bonus room and unfinished utility room with shelving. An enormous amount of storage at this property. Direct-entry oversized 2-car garage with insulated overhead door with automatic opener. Outside, the perennial gardens are currently in colorful bloom and fragrant. Established fruit trees (apple, pears and crab apples), and mature/producing blue berry bushes, too. Pergola with hookup for hot tub. Charming storage shed 16' x 11'8. Location offers the perfect blend of privacy, convenience to services (creemes and cupcakes), and only minutes to the Millstone Trail system for hiking, biking or trail hiking. Exterior of the house was just freshly stained in June 2026, too. Do yourself a favor and take a look!
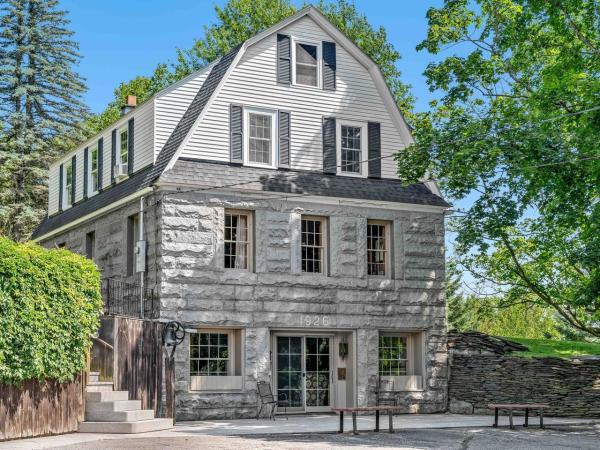
Built in 1926 and in the same family for over 60 years, this gracious gambrel home, built with a stunning granite foundation and well-cared-for throughout its ownership, is available for its next chapter. Sitting on a two-acre lot up and off the road, the home enjoys amazing green space, with an expansive lawn and trees for privacy. The interior shines with original woodwork and hardwood flooring on the two main levels. Elegant front hall foyer leads to the front to back living room filled with light and gorgeous wood detailing. The dining area is spacious and opens to the modern kitchen as well as the private screened-in porch, just dreamy on these warm summer days. A half bath is also on this level. The second floor is highlighted by a spacious primary bedroom with generous closets, a full bath, and two more bedrooms. A full walk-up attic provides excellent storage. The walkout basement boasts a fantastic family room and home office space. For peace of mind, the house has all new wiring and contains no active knob and tube. Beyond the main living space, there's even more to appreciate! A fabulous outbuilding, currently used as guest space and featuring a big open room with a kitchenette and 3/4 bath, offers incredible flexibility. The lower level features a large garage with parking for three vehicles. Although zoned residential, this property has potential, with a change of use permit, for commercial buyers looking for office space, rentals, and plenty of parking. Rich in architectural character, filled with flexible living spaces, and offering endless possibilities, this is a rare opportunity in Barre.
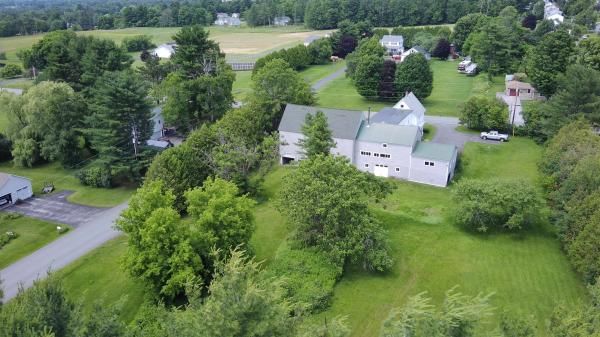
Say WOW to this hobby farm set on a gorgeous 2.24-acre parcel along beloved W. Cobble Hill Rd in Barre Town. Five bedrooms and two baths are just the beginning of this iconic Vermont farmhouse featuring a ground floor bedroom, an attached two-car garage and a massive barn ideal for animals, projects, storage, or creative conversion. Enjoy a prime location close to the city while still offering space and privacy. With potential for a four-lot subdivision of over half-acre lots each, strong return on investment is built in. Wood floors, vinyl windows, baseboard, hot water on demand and range are propane. The paved driveway add everyday comfort and value. The barn offers an additional 4 car concrete floored garage with a large modern air compressor, "hay bonnet" peak crane and has exciting potential for multi-unit conversion with ample parking. The stunning straight and sound timber beams are truly exceptional!
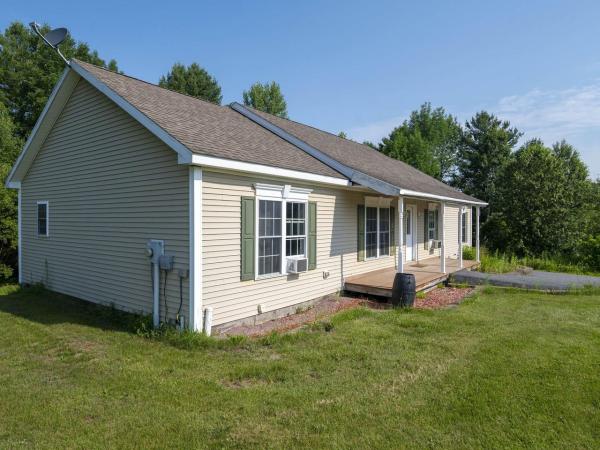
Welcome to Millstone Boulevard, a low-traffic dead-end road framed by mountain views. This ranch home is being offered to the market by the original owners and is the one-level living you've been searching for! The bright modern kitchen offers abundant cabinet and counter space and opens seamlessly to the dining area. A convenient pantry/laundry room sits just off the kitchen. The front living room is bright and airy and a separate family room with access to the back deck provides another hangout spot for family and friends. The house has a terrific, contemporary ranch-style layout with 2 bedrooms and full bath on one side of the living space, and on the other a large primary suite boasting a spacious bedroom, walk-in closet, and 3/4 bath with oversized shower. For the savvy buyer who may want to add more space or more value, the walkout basement will not disappoint as it's large enough to partially finish, featuring high ceilings, multiple windows, and radiant heat, while still retaining plenty of unfinished space for storage. Outside enjoy a morning coffee on your covered front porch or relax in the evening on the back deck. Situated on a spacious open lot, there is lots of room outside for gardening and recreation, while enjoying the mountain views. The location itself is hard to beat, nestled in a beautiful small neighborhood, with easy access to the Millstone trails, VAST trails, Barre Town School/Rec Center, and moments from every amenity that Barre has to offer.
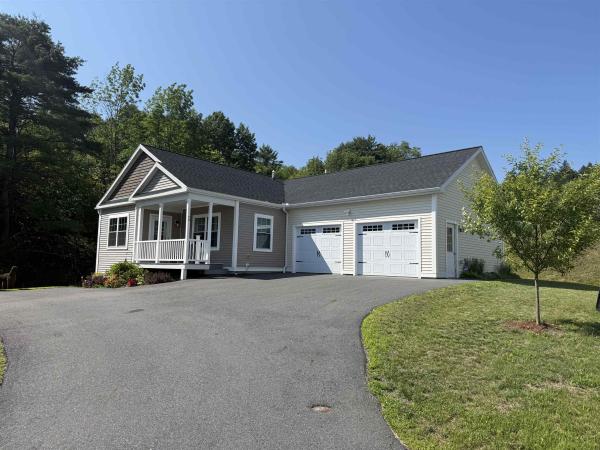
MOTIVATED SELLERS welcome you to this beautiful ranch home in the heart of Barre Town! Built in 2023, this newer construction home has so much to offer! Nestled on a hillside in a coveted neighborhood (with stunning perennial gardens!) and being the last home on a dead end street, giving a sense of privacy! The home offers three bedrooms, two bathrooms, large eat-in kitchen with island and large walkout basement makes potential for added living space! The primary suite is equipped with full bath and walk-in closet. Natural light throughout, makes the home feel so quaint and cozy. Glowing plank flooring and elevated kitchen area for chef like inspirations! Living area is a fantastic, large size. Relax on the deck, while watching the wildlife in the wooded area, located off the kitchen for your grilling skills and entertainment. Upgraded appliances, including a brand new refrigerator just in time for new owners. Do you dream of central air during the hot summer months, we have it! Two car garage with auto-open and extra space for lawn tractor/workshop space! Nice, central location that is walking distance to so many amenities-shopping, restaurants, among others! Private road connects to town maintained road. Public water and sewer. This is a home you will want to see on your home buying adventure being 2023 construction, move in ready with no headaches or repairs needed! We invite you to tour this listing and get excited to live in this upscale community and highly desired newer subdivision. Don’t miss out on this one, truly a warm and cozy property!

This is the one you have been waiting for! Offering 5 bedrooms, 2 baths, generous finished living space and indoor/outdoor spaces made for gathering, 6 Meadowcrest Lane has so much to offer. At the heart of the home is a beautifully updated kitchen featuring rich cabinetry, granite countertops, stainless appliances, backsplash and a large center island. Pull up a stool at the island, gather around the dining table, or open the door and take the fun outside. The adjoining living room and open layout make entertaining easy, while 3 bedrooms and a full bath complete the main level. Downstairs, discover even more finished space with a spacious family room, 2 additional bedrooms, a tiled three quarter bath with an impressive walk in shower, laundry room, utility room and abundant built in storage. Heat pumps provide additional comfort options, and the lower level connects directly to the attached 2 car garage. Then step outside, because this backyard deserves its own spotlight! The open deck leads to a patio and covered entertaining area complete with hot tub, bar and TV setup. Beautifully maintained lawn and landscaping surround the space, while dedicated camper parking with hookup and an additional parking area beside the garage add even more versatility. Conveniently located near a neighborhood general store and playground, this Barre Town home combines space, convenience and some seriously fun places to spend your time. Whether gathering around the kitchen island, settling in for movie night, or enjoying an evening by the hot tub, there is a space for it here. Come experience 6 Meadowcrest Lane before someone else calls it home!
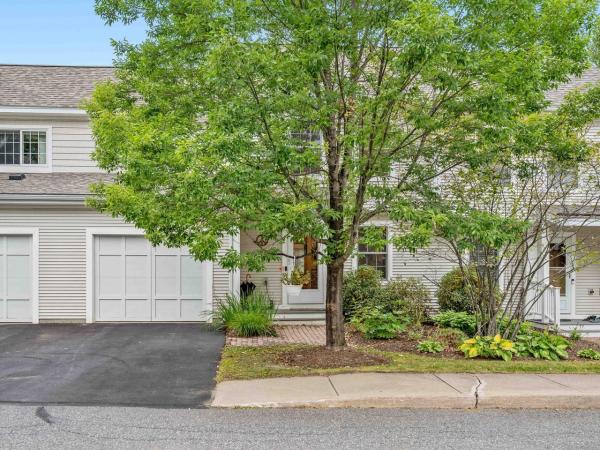
Come home to your private garage with direct entry to the sunny, cheerful, and open first-floor of this recently improved and beautiful condo! Skylights and the sunroom wall-to-wall glass windows allow the light in, but it is still very private because it has the basement level below. Gaze out at the stately hardwoods at the edge of the backyard - it's so peaceful. A first-floor primary bedroom with a spacious bath and laundry is also easily accessible. Upstairs there are two more lovely bedrooms and a full bath between the two rooms. In the lower level, the huge walkout basement has not only the utility area but room for a gym space and another bedroom with a three-quarter bath added by the current owner - perfect for guests! The walkout basement also has a cozy patio area. The current owner has made many high-quality upgrades such as replacing almost all the carpeted areas with lovely and durable hardwood. The kitchen appliances are all newer from the large fridge with an ice maker to the popular induction-style cooking stove. Most of the rooms have been recently painted in calming and timeless shades. Hospital Hill is only minutes away as is I-89, downtown Montpelier, and Barre and lots of various nearby shopping and restaurants. The best of Central Vermont Living because of its private location right in the center of things!
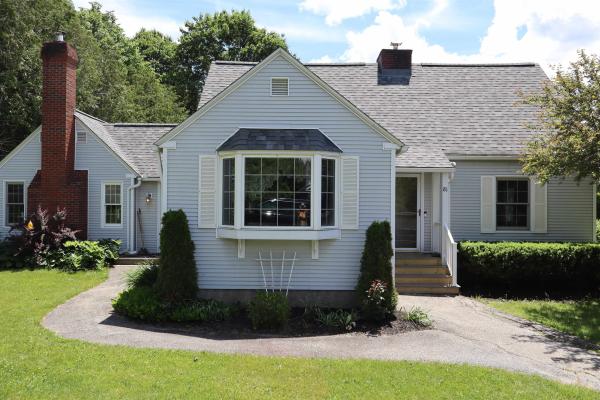
Welcome to 81 Onward Street! This well-maintained home is situated on a beautiful 0.73± acre corner lot in a desirable neighborhood. Enjoy gorgeous perennial gardens, lovely views, and an above-ground pool with a charming seating area perfect for relaxing or entertaining. Inside, you’ll find a bright sunroom, ideal for morning coffee or an evening beverage. The home features an abundance of custom built-ins, including a living room bookshelf, dining room hutch, kitchen coffee/bar area, and a dedicated office space in the family room, an ideal setup for working from home. The spacious primary en-suite offers a walk-in dressing area with built-in dressers, ample closet space, and connects to the primary bath, complete with double sinks. The updated eat-in kitchen showcases beautiful cabinetry and granite countertops, while the first-floor laundry adds everyday convenience. With two fireplaces, including one with a wood-burning insert, a finished bonus room in the basement currently used as a fifth bedroom, abundant storage, and a drive-in one-car garage, this home offers comfort, character, and flexibility in a wonderful setting.

Some homes just have a vibe. This one starts with a sunken living room, a crackling fireplace, and the kind of layout that makes staying in feel like a very good plan. The open-concept kitchen keeps everyone connected, with granite countertops and an easy flow into the dining area. From there, step onto the large deck and suddenly the living space feels even bigger. Morning coffee, dinner outside, or an evening overlooking the fenced backyard framed by cedars, this is outdoor space you'll actually use. And when Vermont weather does its thing, the covered front porch gives you another spot to sit back and enjoy it. Downstairs, the walk-out lower level brings a second fireplace and a finished family room ready for movie nights, game days, holiday gatherings, or simply disappearing with a good book. There's also a large bath, laundry area with generous storage, and direct access to the backyard and attached two-car garage. Electric and Monitor heat provide flexible heating options throughout the seasons. Set in an established neighborhood with level streets and access to a bus route, this isn't a house that needs to shout for attention. It wins you over in the moments: fires glowing on cold Vermont nights, doors open to the deck in summer, and a backyard tucked behind a wall of green. Come see how it feels in person.

One of a kind opportunity to own a very well-built, if dated, home, just a stone’s throw from Berlin Pond. The home was built in 1937 with quality and style, and has remained in the family ever since. Elegant layout with spacious rooms on the first floor, most with wood floors. You’ll be impressed by the large living room, with fireplace and built-ins. A recent renovation resulted in a first floor primary en suite bedroom. Upstairs you’ll find three additional bedrooms and a full bathroom. There’s also a cute (not small, but cute) studio apartment above the garage, which was historically used as overflow for family gatherings. Enclosed porch at the front serves as your main entrance and a light-filled mudroom. There’s also a screened porch in the back, off the primary bedroom. Unbeatable setting, with mature trees and landscaping. There’s a pond site, lovingly referred to as “the pool” that’s fed by the brook at the rear of the property, which presumably could be brought back to life with another 25 feet or so of piping. This home is on the south side of Mirror Lake Road. Since it’s not on the Berlin Pond “loop”, you get all of the benefits of being so close, while also enjoying peaceful privacy. The home is ready for your cosmetic updates. Recent improvements include: new septic (for 4 bedrooms plus the apartment), new roof, newer furnace and water heater, heat pump with mini split in the living room, and more. Note that while there is a 2 car garage, it has low clearance, and may not accommodate all vehicles. Convenient to Berlin Corners for shopping, Montpelier, and 89 but feels a world away from everything. **Open house Saturday 10/10 from 10-12**

A freestanding home at Wildersburg Common is a rare find, and this one makes everyday living feel remarkably easy. The heart of the home is open, bright, and made for being together. Start the morning around the spacious eat-in kitchen, linger over dinner in the adjoining dining area, then settle into the living room as the day winds down. Hardwood floors connect the spaces, while a wide three-bay window and glass door pull your eye toward the trees beyond. Step outside and the large private deck becomes an extension of the living space, with wooded land creating a peaceful backdrop for coffee, dinner, or an afternoon with a good book. A main-level bedroom and full bath add flexibility, while upstairs feels like a retreat of its own. The primary suite stretches beneath a full dormer with five windows bringing in abundant natural light, plus a walk-in closet and private 3/4 bath. Downstairs, there's room for life to evolve. A finished bonus space is ready for movie nights, hobbies, or recreation, while another room offers potential for an office, studio, or workout space. A separate laundry room with half bath adds even more function. An attached two-car garage with direct entry makes Vermont winters easier, while association-managed lawn care, snow removal, and exterior maintenance mean less time on upkeep and more time enjoying home. Downtown Barre shops, restaurants, Aldrich Public Library, Central Vermont Medical Center, and I-89 are all within easy reach. Comfortable, flexible, and refreshingly low-maintenance. This is a home designed to make life feel a little simpler.

Experience a tranquil rural lifestyle without leaving convenience behind. This elegant and inviting 3-bedroom, 2-bath home offers nearly 2,000 square feet of living space on 2.23 acres, delivering the best of both worlds with a peaceful rural setting just minutes from shopping, dining, services and the amenities of Barre. Inside, the spacious and welcoming main living area features hardwood floors, exposed wood accents and abundant natural light. The kitchen offers generous wood cabinetry, ample workspace and stainless-steel appliances, opening seamlessly to the dining and living areas for easy everyday living and entertaining. A wood stove adds warmth and character, while the home's natural woodwork enhances its classic Vermont feel. Upstairs are three comfortable bedrooms, including a primary bedroom with its own bath and walk-in closet. Additional features include basement laundry, fiber-optic internet, and 200+ amp electrical service (new as of 2026)! Outside, enjoy a spacious yard surrounded by mature trees and natural shade, with plenty of room for gardening, recreation or simply relaxing in the peaceful surroundings. A covered porch and storage shed add even more functionality. Nearby recreational opportunities include direct access to the VAST (VT Assoc. of Snow Travelers) snowmobile trails, and Barre's trail systems, such as the Millstone Trails for hiking and biking. Located close to parks & playgrounds, while downtown Barre offers convenient access to restaurants, shopping, services and community activities. With Montpelier and the greater Central Vermont area also within easy reach, this property offers a wonderful blend of serene country living and everyday accessibility.

This newer Central Vermont condo delivers the rare combination of fresh construction, flexible living space, and future potential. The main living area is open and easy, with two bedrooms, a den, and two full bathrooms that give you plenty of options for everyday life, working from home, hosting guests, or claiming a room for something entirely your own. Then there is the basement. With potential for additional finished space, it opens the door to even more possibilities down the road. Think home gym, media room, workshop, office, or bonus space tailored to the way you actually live. Even better, there is no HOA fee. Owners are responsible for their own utilities and landscaping, giving you more direct control over the property and its ongoing expenses. The residential setting feels tucked away, yet Montpelier and Barre are just minutes from home, putting restaurants, shops, services, everyday essentials, and Central Vermont recreation within easy reach. Newer construction. No HOA fee. Flexible space today, with potential for more tomorrow. Sellers will cover your lawn and snow maintenance for one full year after closing to help you settle right in. Move in now. Dream up what comes next.

Welcome to 5 Elmwood Avenue, a lush oasis in the Granite City. While being only a stone’s throw into the heart of the city, this property has the feel of being far out into the countryside. Cedar trees line the street giving the yard an immediate sense of privacy and calm. Here, perhaps you’ll try your hand at gardening in the established raised beds, or practice your backstroke in the inviting in-ground pool. Or maybe you’ll slow down so that you can finally crack in to your next novel on the back porch while sipping tea and taking in the morning light. While the grounds are full of possibility, the inside is completely turnkey. Contemporary renovations and updates meld perfectly with the old world charm that resonates from the inside out. Natural light pools in from the large windows to highlight original woodwork and hardwood floors. The large and fully updated kitchen boasts butcher block countertops, stainless steel appliances, and plenty of space to gather and host. Upstairs are four bright and spacious bedrooms with access to a third floor loft should one desire to expand the already generous finished space. As you begin to let the peace of this place fully sink in, don’t forget to allow some excitement to build as you start planning your next chapter here at 5 Elmwood Ave. Schedule your private viewing today.

Some homes impress you with a checklist. This one wins you over with how it feels. Tucked at the end of a private road on 1.3+ acres, this lovingly maintained Vermont home has the kind of setting that makes staying home sound like a pretty good plan. Mature trees cast natural shade across the yard. Blueberry bushes and perennial gardens bring something new with the seasons. There is room to garden more, putter outside, or settle into the screened gazebo while the day winds down. Inside, the home feels warm, comfortable, and welcoming. Two oversized bedrooms offer space to do more than sleep, with room for a reading chair, desk, or creative corner. The primary bedroom includes two full-size closets. The kitchen is made for real life, with maple cabinetry, a center island, and a garden window framing the backyard. From there, the home flows into the dining room and sunny sitting room, then out to a generous deck through sliding doors. Morning coffee out here? Highly recommended. In the living room, a large bay window pulls the landscape into the room and creates an inviting place to gather. Downstairs, a 22' x 11' recreation room, workshop area, and abundant built-in storage give hobbies, projects, and everything that comes with life a place to land. A two-car garage, paved driveway, storage sheds, replacement windows, vinyl siding, private septic, and town water add practical appeal. And while it feels pleasantly tucked away, shopping and I-89 are just minutes away. Private, cared for, and full of those little spaces that could quickly become your favorite spots. Come see which one gets you first.

Welcome to this inviting Barre City home offering comfortable living space inside and an outdoor setup made for enjoying every season! The bright main level features an open living and dining area with hardwood floors, abundant natural light, and an easy flow into the kitchen. Crisp white cabinetry, dark countertops, a white brick backsplash, track lighting, and stainless steel range give the kitchen a clean, updated look, while direct access outside makes everyday living and entertaining a breeze. Spacious bedrooms offer plenty of natural light, while the full bath features a double-sink vanity for added convenience. The lower level expands the home's versatility with additional finished living space featuring durable flooring, recessed lighting, natural light, and stylish barn doors, ideal for a family room, home office, recreation space, or whatever best fits your needs. An additional bathroom and bedroom on this level adds even more functionality. Outside is where this property really shines! The spacious fenced yard provides plenty of room to play, garden, entertain, or relax, complete with an above-ground pool for summer fun. A standout covered outdoor entertaining area creates an extension of the home's living space with room for lounging, dining, grilling, watching the game, and gathering around the fire table. A large covered parking area and additional storage add everyday practicality, while solar panels provide another noteworthy feature. Set on a generous corner lot with mature trees and convenient access to downtown Barre, schools, shopping, dining, and area amenities, this home offers flexible living space and an outdoor setup ready to be enjoyed. Enjoy easy access to downtown Barre, local shops and restaurants, the Barre City bike path, playgrounds and parks, Thunder Road, and nearby hiking and recreation, with Montpelier just a short drive away for even more shopping, dining, and entertainment.
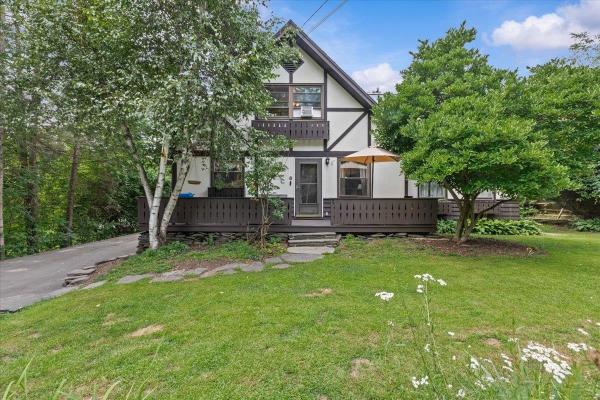
Charming and Updated Tudor Style Home! Tucked on a very quiet side street in one of Barre’s most desirable neighborhoods, this three bedroom home may be just what you’re looking for. Gorgeously updated and expanded kitchen with quality materials and new appliances make this a room you’ll want to spend time in. Or, maybe you’d rather spend time with your favorite people gathered at the pleasant dining room. Or, maybe you’d rather watch movies or have warm conversations in the large living room. You get the point–lots of simply lovely and well-sized spaces to hang out, or to spread out. The first floor also includes an office, and a half bathroom. Upstairs features three plenty-big bedrooms, and a full bathroom. Head to the partially finished basement and enjoy even more house, including a cozy wood stove. Plenty of storage in the basement too! Pamper your car with the detached garage with loads of storage above. Outside, relax and enjoy your peaceful private backyard, back deck, and of course the lovely front deck as well. This is a standout home in an in-demand location. Open house Saturday 8/22 from 10-12, with showings to follow.
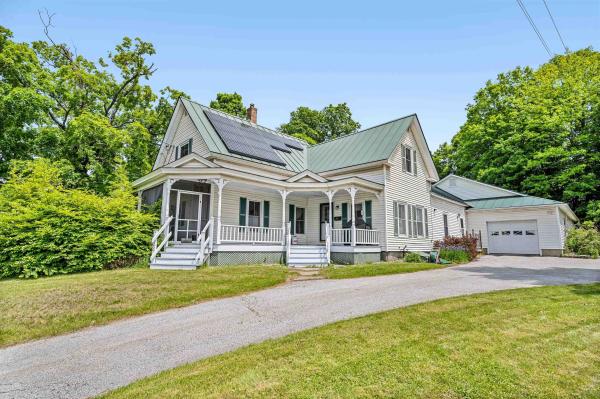
Classic New England charm meets thoughtful updates in this spacious single-family home with an accessory dwelling unit (ADU). Set on over half an acre and commercially zoned for many possibilities, the property features generous parking, inviting outdoor spaces, and a flexible layout ideal for multi-generational living or future rental potential. The main home offers a blend of character and convenience, including a beautifully updated kitchen, a large pantry, and breakfast bar that overlooks the covered front porch. A formal dining room, living room, full bath, laundry area, and a first-floor den or bedroom create the option for convenient one-level living. Upstairs, you'll find three additional well-sized bedrooms and storage. Added in 2004, the one-bedroom ADU is privately situated with its own entrance, plumbing for a kitchen, living and dining areas, full bath, and a cozy screened-in porch. With modern systems, including a leased solar array, and so much space both inside and out. This Lovely Home is just waiting for the right qualified buyer. A Private back yard space you would never even know is there. Showings start Saturday 4/25/26 at 10:00 with appointment

201 Fairview St is a two-story Barre home built in 1967, with a bright living area and a tree-lined yard. The kitchen features a center island with an electric range, white cabinetry, a refrigerator, dishwasher, and microwave, creating a fully equipped space for cooking and entertaining. Large windows bring daylight into the living room, while a finished lower-level room adds space for a variety of uses. Three bedrooms provide comfortable spaces, and the two bathrooms include a tub and shower combination and a separate shower. The backyard has a storage shed adding extra utility. An attached two-car garage completes the home.

**Open House Sunday October 11th, 11a-1p** Easy one level living meets comfort and convenience in this beautifully situated 3-bedroom, 2-bath home! Set on a spacious half-acre lot in a sought-after neighborhood, this inviting property offers an open floor plan, abundant natural light, and lovely hillside and city views. The heart of the home is the bright, welcoming eat-in kitchen, featuring granite countertops, a generous center island perfect for meal preparation and entertaining, and plenty of room to gather next to the cozy propane stove. The open living and dining areas create an easy flow throughout the main living space, while large vinyl windows fill the home with natural light. The primary bedroom offers a private en suite bath, while two additional bedrooms provide flexibility for family, guests, or a home office. First-floor laundry adds to the home's effortless functionality. Outside, enjoy the generous half-acre lot with a portion of the backyard enclosed with a black-clad chain-link fence, creating a practical space for pets, gardening, or outdoor enjoyment from the beautiful back deck with powered awning. A well-maintained storage shed provides excellent additional space for tools, lawn equipment, and more. Conveniently located in a desirable neighborhood close to everyday amenities, this is a wonderful opportunity for those seeking a comfortable, light-filled home with space both inside and out. A welcoming home, a great lot, and the ease of one-level living - this one is ready to enjoy.

Move-in ready 3BR home in a prime, central location! Features a bright kitchen with granite counters opening to a large dining area. The spacious living room includes glass sliders to a wraparound deck with gorgeous distant mountain views. Three bedrooms boast hardwood floors, plus a main bath with a granite vanity and tile flooring. The partially finished basement offers a huge family room space, extra 3/4 bath, and abundant storage. Efficient gas hot air heat + propane basement heater. Attached 1-car garage with direct interior entry. A sun-lit, cozy gem.

Some century homes lose their character somewhere along the way. 90 Tremont Street hasn’t. Dating to around the turn of the century, this three-bedroom Barre home has kept the details that make an old house worth owning - substantial woodwork, vintage interior doors, unexpected little spaces and a wood-burning fireplace - while its current owners have steadily tackled the less glamorous work behind the scenes. The main floor is colorful, warm and anything but generic. A newly opened pass-through connects the kitchen and dining room, where the fireplace gives the space an especially inviting focal point. The kitchen has been updated with an induction range, farmhouse sink and plenty of workspace, while a dedicated coffee nook just off the main living spaces adds one more charming and useful corner to the floor plan. A newly finished library may be the best room in the house: a full wall of beautiful built-in shelving gives books, art and collections somewhere worthy of them. One of the home's three bedrooms is conveniently located on the first floor, along with a half bath, while two more bedrooms and a full bath are upstairs. Also upstairs is an oversized laundry room, offering far more space than the typical tucked-away laundry setup and plenty of room for storage, folding or additional utility. Recent improvements include updated electrical, new furnace, heat pump, newer exterior siding, PEX plumbing, new Pella windows and doors, and a new retaining wall along the driveway. From the street, the house is relatively unassuming. Inside, it is anything but. Pattern, color, wood and more than a century of character come together in a home that feels curated rather than manufactured - and one that still leaves plenty of room for its next owner to make it their own. An additional opportunity: the seller's existing VA mortgage has a 5.125% interest rate and may be assumable by a qualified buyer, subject to lender/servicer approval.
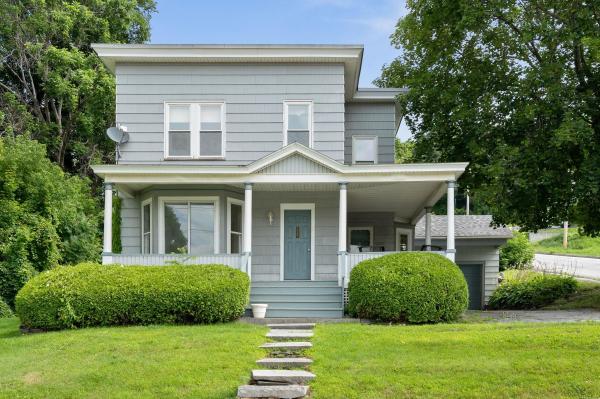
Versatile, spacious, bright, and beautifully renovated, this impressive property offers endless possibilities in a convenient location. Sitting high on a corner lot above the flood plain, the home overlooks Currier Park and is a short walk to all the amenities of downtown. Inside, you'll find an abundance of open, flexible living space with new and refinished flooring and fresh paint throughout. The generous layout provides plenty of rooms to spread out, work from home, entertain, or accommodate a large household. An attached garage adds accessibility and storage! Looking for an investment opportunity? This property could easily be converted back to a duplex. Prefer a single-family home? Take advantage of the spacious floor plan and numerous rooms to create a 5+ bedroom residence with room for everyone. With its elevated setting, large flexible layout, and extensive updates, this property offers a rare combination of space, flexibility, and location, ready for you to make it your own.

Step into classic elegance at 91 Tremont Street, a well-loved 1938 stucco colonial nestled in vibrant Barre City. This home is a true testament to timeless design, boasting a strikingly symmetrical façade and the inviting warmth of colonial architecture. The functional layout is perfect for modern living, while retaining its historic character throughout. Experience the charm of period details with spacious, sunlit rooms that flow seamlessly throughout. The French doors open to flexible living spaces, while built-in cabinetry adds both style and storage. The dual three-season porches offer tranquil spaces to savor Vermont’s natural beauty and ensure year-round enjoyment. Located in the heart of Vermont, this home places you just moments away from the best of Barre and the region’s top attractions. Enjoy world-class performances at the historic Barre Opera House, the excitement of Thunder Road Speedbowl, outdoor adventures at Millstone Hill Touring Center, and a deep dive into local heritage at the Vermont Granite Museum. The state’s capital, Montpelier, is only a short drive away, offering vibrant dining, shopping, and cultural experiences. For winter enthusiasts, many of Vermont’s major ski resorts are within easy reach, making weekend getaways effortlessly accessible. 91 Tremont Street is more than just a house, it’s an invitation to live surrounded by classic beauty, comfort, and the best that Vermont has to offer.
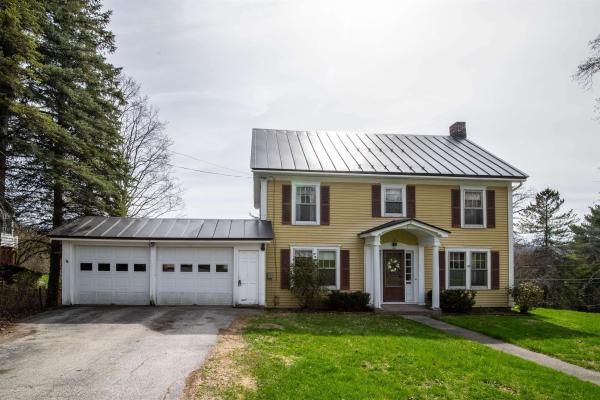
Classic 3 bedroom colonial offered for sale in a highly desirable location. This home offers plenty of space, beautiful hardwood floors throughout, and a wonderful layout. The first floor has an impressively large eat-in kitchen, a dining room, and an elegant yet comfortable living room. Bonus flexible room would make a great office. The second floor has a classic layout with three bedrooms and a full bathroom--all with hardwood floors. The walkup attic provides a great opportunity to add square feet or to have convenient storage. INTERGENERATIONAL LIVING? This would work great! The first floor offers single level living, and plenty of space to offer semi-private living. Or, add a kitchen upstairs, for more separation as an apartment. 341 Tremont is located on a corner lot in a very desirable neighborhood. Attached two car garage enters from Tremont Street, and there’s a third garage space under the house, accessed via Camp Street. Solid, clean, comfortable, and very well-kept home. Updates include a newer boiler, new oil tank and standing seam roof on the front part of the house. Kitchen and carpeted living room have radiant heat. Very recent updates including removing knob and tube wiring, and removing carpeting to reveal gorgeous hardwood floors.

Tucked at the quiet end of the street on 1.17 acres, this 1900 New Englander has a private, country feel while keeping city amenities close by. You're just minutes from downtown Barre, Central Vermont Medical Center, Interstate 89, and the rest of the capital region, and nearby hiking trails and mountain biking make it easy to get outside. Picture slow mornings on the screened porch overlooking established gardens and a wide, rolling lawn, with a private deck ready for summer evenings. The spacious eat-in kitchen has an island and opens to the dining area. It then flows into the living room, which looks out over Barre City. There are three generously sized, updated bedrooms, and one of them is on the first floor. With first-floor laundry, main-level living is a practical option. There's excellent closet and storage space throughout. An attached one-car garage and an outdoor storage shed give you plenty of room for vehicles, tools, and seasonal gear. The land adds value beyond the home itself. The property is made up of several lots and may have room for additional building lots down the road. You could also keep the full acreage for gardening, privacy, and room to spread out. Buyer to verify development potential with Barre City Zoning. With a peaceful setting, a practical layout, and everything the capital region offers just minutes away, this home is a must-see. Schedule your showing today.
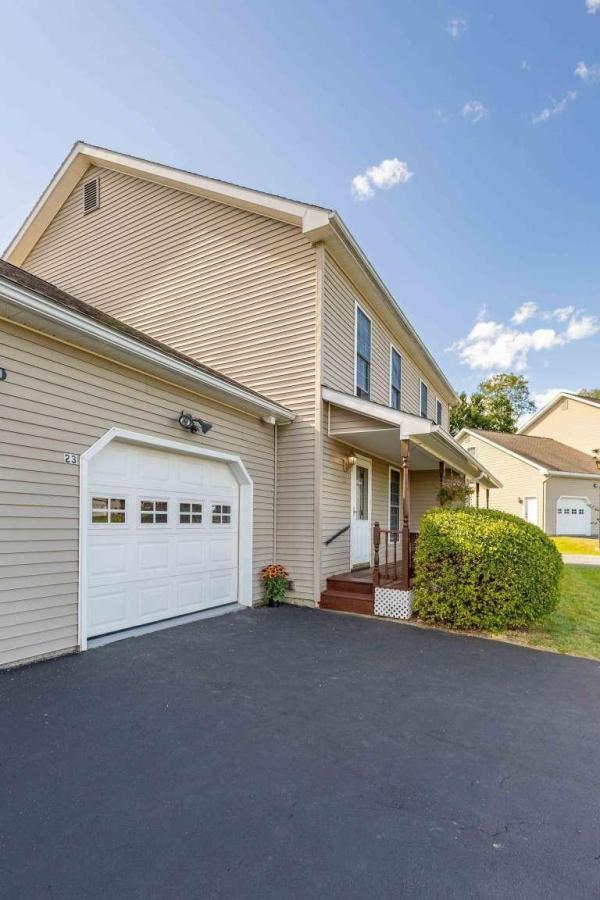
Move-In Ready Country Way Condominium 30 Fecteau Circle, Unit 23, Barre, VT • $319,900 This well-maintained, move-in-ready condominium offers 3 bedrooms, 2.5 baths, and 1,458 square feet of living space, plus approximately 700 square feet of dry, unfinished basement space. The first floor includes a half bath and an open layout connecting the kitchen, dining area, and living room. Sliding glass doors bring plenty of natural light into the living space and open onto the large rear deck, with room for chairs, a table, and grill, overlooking common yard space and mature trees. The third bedroom is also on the first floor, with a built-in closet and pull-down blackout shades. It could also be used as a home office, den, or hobby room. Upstairs, the primary bedroom has a wall-to-wall closet and private bath. The second bedroom also has a built-in closet and attached bath. The unfinished basement provides substantial additional storage, with a 10 x 12 windowed area that could be used for a home gym, workspace, or hobby area. An attached one-car garage offers direct access to the kitchen and built-in storage shelving. Visitor parking is conveniently located across from the unit. Recent updates include: Fresh interior paint, including the garage New oven and built-in microwave Recently serviced propane furnace Recently serviced washer and dryer Cellular pull-down shades throughout Resurfaced driveway Front and rear decks freshly painted Pet-free

If you want the convenience of city living but also have lots of land surrounding your home, this is the place for you! This sweet cape-style house has hardwood floors in the first-floor rooms but also in all three bedrooms. Lots of original wood built-ins, doors, and baseboards throughout lend a cozy feeling. The kitchen is spacious and has all the current desired appliances. The sunroom is the place to be on a sunny winter's day given the lovely passive solar warmth. Upstairs is a nice full bathroom with a clawfoot tub. All the owners, past and present, have maintained this home and done nice upgrades - most recent is a new metal roof on the backside dormer. A new electric hot water tank, along with the off-boiler hot water tank, allow for hot water fueled by electric in warm weather, and by oil in the winter! The 13-acre parcel has a mix of open field and woods. Tons of room for a winter ice rink and an Olympic size swimming pool! Or just lots of space to park all your vehicles. A very unique, must-see property.
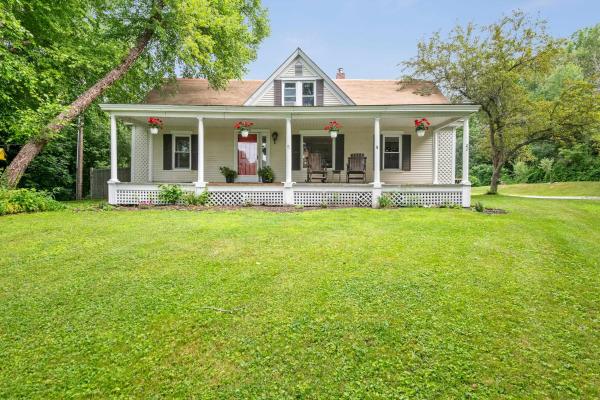
Motivated Sellers. Imagine having the space to spread out without giving up the convenience of being close to everything. Here, mornings can start with coffee on the covered porch, afternoons can mean kids or dogs playing in the fenced yard, and evenings can wind down on the back deck. Set on a full acre in Barre Town, this refreshed 3 bedroom, 2 bath home offers plenty of flexibility for the way life changes. The first floor includes a bedroom, full bath, and laundry, making single-level living an easy option. The updated kitchen and bathroom, fresh paint, and new flooring give the main living spaces a clean, move-in-ready feel. Upstairs, the spacious primary suite offers plenty of privacy, while the bright 16x16 bonus room above the attached garage gives you room for a home office, playroom, gym, media room, or whatever your household needs next. Outside, there’s room for gardens, play space, and projects, with a fenced portion of the yard already in place. Schools, downtown Barre, I-89 and Millstone trails are all roughly 5–10 minutes away with Montpelier a 20 minute commute and Burlington is 50 minutes away

Set on a corner lot in Barre City, this well-cared-for home has the kind of updates that let you skip the project list and get straight to living. Inside, hardwood floors bring warmth and character, while the gas fireplace turns chilly Vermont evenings into an excellent excuse to stay in. The layout feels comfortable and unfussy, with spaces that are ready for everyday routines and whatever comes after. Officially a 2-bedroom, it lives more like a 3-bedroom, with an office offering flexible space for guests, work, or whatever life calls for. Out back, the large porch may quickly become your favorite room that is not technically a room. Morning coffee, dinner outside, a good book, or a long summer evening with friends all fit nicely here. Then there is the basement. With a built-in bar, full bathroom, and plenty of room to spread out, it is ready to become the fun part of the house. Movie nights, game days, hobbies, entertaining, or simply extra space to make your own. A corrugated metal roof and other major improvements already completed add something every homeowner appreciates: fewer big projects competing for your weekends. Comfortable, cared for, and refreshingly ready to enjoy, this Barre City home makes a compelling case for spending less time fixing where you live and more time actually living there. Come see how it feels in person.
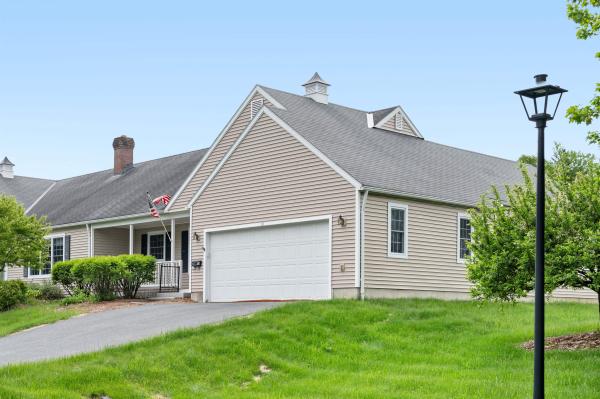
If you've been searching for a home with great bones, a practical floor plan, and the chance to add your own style, this may be the opportunity you've been waiting for. Designed for comfortable first-floor living, this two-bedroom, two-bath home features a primary suite with a walk-in closet and walk-in tub/shower unit, main-level laundry, and an attached two-car garage. The HOA handles lawn mowing, snow plowing, and rubbish removal, making day-to-day life refreshingly low-maintenance. This condo was just freshly painted through out making it move-in ready for the new owner. While the home could benefit from cosmetic updates, its thoughtful layout and future potential make it easy to see the possibilities. The basement is already studded for additional rooms and plumbed for a third bathroom, offering a valuable head start for expanded living space, a home office, hobby room, or guest accommodations. Located in the desirable Wildersburg community, with level walking areas and convenient access to shopping, dining, healthcare, and other local amenities, this is a home that offers both comfort today and opportunity for tomorrow. Bring your vision, build equity, and create a space that reflects your style while enjoying the ease of one-level living in one of the area's most convenient locations.
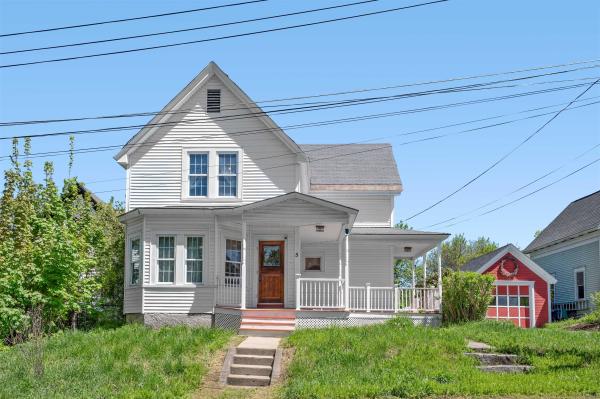
Tucked on a quiet road near downtown Barre, this 4-bedroom, 2-bath home keeps life easy without stripping away the charm. Think quiet mornings on the freshly painted porch, quick trips into town for coffee or dinner, and the kind of low-maintenance updates that let you settle in instead of start a project list. Inside, the heavy lifting has already been handled: fresh paint, new flooring, updated plumbing and electrical, a repointed chimney, and more. The garage has a new roof, the porch was repainted for long-term durability, and added insulation in 2021 helps keep things cozy when Vermont winter does its thing. Spacious, practical, and refreshingly move-in ready, this Barre home delivers comfort, convenience, and real value in one smart package. Less fuss. More living.

Some homes simply have a feeling. From the moment you arrive, you'll appreciate the timeless charm of this beautifully updated New England home, where original craftsmanship meets the peace of mind of modern improvements. Rich woodwork, gleaming wood floors, covered porches, and one of the home's most unique features; its historic maid's kitchen; celebrate the character of a bygone era, while updated windows, a newer roof, and an efficient heating system provide the confidence today's buyers are searching for. Perfectly positioned on a spacious corner lot just moments from Spaulding High School, this three-bedroom, one-and-a-half-bath home offers approximately a quarter acre of outdoor space, a detached two-car garage, and inviting covered porches that extend your living space outdoors. Every room tells a story, blending warmth, craftsmanship, and thoughtful updates into a home that's as functional as it is beautiful. Whether you're entertaining friends, enjoying a quiet morning on the porch, or simply admiring the craftsmanship that's difficult to replicate today, this home offers a rare opportunity to own a piece of Vermont history without sacrificing modern comfort.
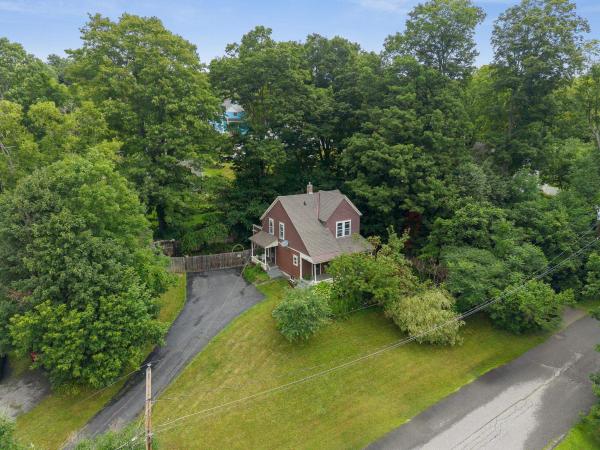
Step into the timeless charm of this beautifully maintained 3-bedroom century home, where classic character meets thoughtful modern updates. Rich hardwood floors, original woodwork, and vintage details create a warm and welcoming atmosphere throughout. The stylishly updated kitchen is the heart of the home, featuring butcher block and granite countertops, subway tile backsplash, and abundant cabinetry that perfectly balances historic appeal with today's conveniences. A first-floor laundry room adds everyday functionality, while the classic full bath upstairs showcases a charming clawfoot tub that's perfect for unwinding. Outside, the expansive covered front porch invites you to relax with your morning coffee or greet neighbors on warm summer evenings. The carriage house offers excellent storage or workshop potential and overlooks a private fenced courtyard surrounded by beautiful perennial gardens. Located in one of Barre City's most desirable neighborhoods, this move-in ready home offers the perfect blend of vintage charm, modern comfort, and an unbeatable location close to downtown amenities, schools, and parks including the Cow Pasture trail system.
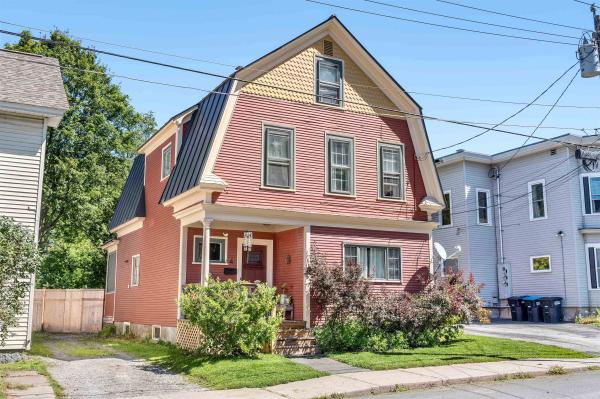
Welcome to 4 Cliff Street, a beautifully maintained vintage home that's a short walk to Currier Park in the heart of a lovely established neighborhood in Barre. This classic charmer holds some lovely surprises when you walk up the quaint porch and through the front door. Right away the gorgeous original wood trim and flooring catches your eye. An etched hardwood handrail leading upstairs is a reminder of the timelessness of quality craftsmanship. Through a set of French doors, a large and bright living room awaits with plenty of space for your largest sectional sofa. The living area opens to a formal dining room with a beautiful built-in corner cabinet. The kitchen boasts brand new appliances and a fresh coat of paint. Rounding out the first level is a convenient half bath, recently updated with a new vanity, toilet and paint. On the second level, you’ll find 3 bedrooms, a bathroom plus a primary suite. Both bathrooms on this level have just been renovated with new flooring, vanities, toilets and a fresh coat of paint. This home’s interior has the perfect blend of style and charm that any homeowner would be proud of. There is also a third floor area that can easily be used as office space. Don’t forget about outside! The backyard has just had a major facelift with new stockade fencing for amazing privacy and the level and spacious yard has a lush carpet of newly planted grass. New appliances, fresh paint, 3 newly renovated bathrooms and more aesthetic charm than imaginable- 4 Cliff Street awaits its lucky new owners! Be sure to check out the list of upgrades in the documents section!

A perfect place to call home on Maplewood Avenue! This inviting, move-in-ready one-level home offers easy living, comfortable spaces, and a beautiful setting. Step inside to a generous living room filled with natural warmth, featuring hardwood floors and an easy flow into the eat-in kitchen with updated appliances. Down the hall, you'll find two comfortable bedrooms and a recently renovated full bath. The lower level offers plenty of possibilities, whether you envision a workshop, hobby space, or additional storage, along with the convenience of a one-car garage under the home. Step outside from the kitchen to enjoy the back deck overlooking the generously sized lot, which creates a private oasis, a beautiful backyard surrounded by mature trees. It's a wonderful spot to relax, entertain, garden, or simply enjoy the peaceful feeling of being tucked away in your own little retreat. And just up the hill is Cow Pasture Park, a wonderful 67-acre natural escape with trails to explore and enjoy. It's the perfect complement to this charming city home, offering nature and recreation just moments from your door. Well-priced and ready for you, this Maplewood Avenue gem won't last long. Come see all that it has to offer and imagine making it your own!
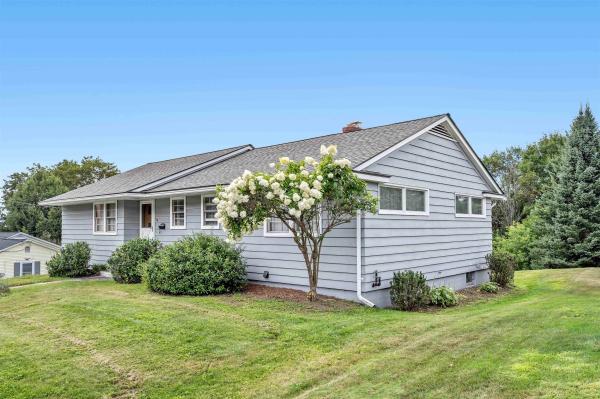
There is something about a hilltop home that just feels different. Set near the Barre City and Barre Town line, this well-built Vermont home has the kind of character and good bones that are increasingly hard to find. Step inside and you'll find hardwood floors, generous rooms, and a floor plan that just makes sense. The kitchen, dining, and living spaces flow together easily, while three bedrooms and a full bath are all conveniently located on the main level. Downstairs is where things get cozy. The finished family room is anchored by a classic brick fireplace, creating the kind of space made for movie nights, quiet weekends, and warming up after a Vermont winter day. You'll also find the utility room, direct access to the one-car garage, and an updated furnace. The walk out basement makes the family room even more enjoyable. Outside, the oversized .59+/- acre lot adds a welcome sense of privacy and breathing room to the hilltop setting. Is everything brand new? Nope. And that might be exactly the point. This is a solid, well-designed home ready for someone with ideas. Keep the character. Make the updates you actually want. Create something that feels like yours instead of paying for someone else's version of "finished." Good bones. Great location. A smart floor plan. And plenty of potential. Come see what this Barre, Vermont home could become.
© 2026 Northern New England Real Estate Network, Inc. All rights reserved. This information is deemed reliable but not guaranteed. The data relating to real estate for sale on this web site comes in part from the IDX Program of NNEREN. Subject to errors, omissions, prior sale, change or withdrawal without notice.
