

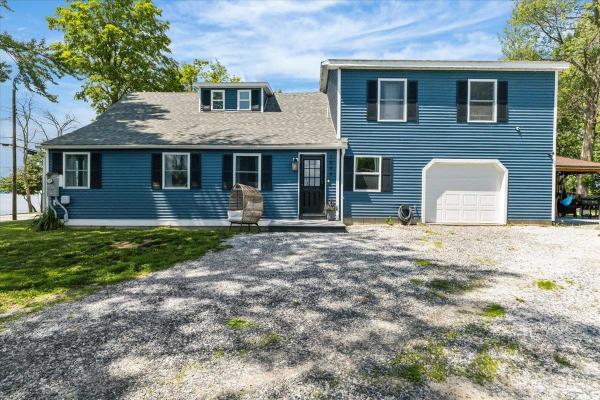
Embrace the beauty and tranquility of Vermont lake living in this beautifully remodeled 3 bedroom, 3.5 bath home located just across from Lake Champlain with convenient lake access steps from your door. Offering stunning water views, spectacular sunsets, and an effortless connection to the outdoors, this move-in-ready property is the perfect place to relax, entertain, and enjoy all that lakeside living offers. Thoughtfully renovated throughout, this home combines modern comfort with the charm of a true Vermont retreat. Spend summer evenings on the completely rebuilt deck taking in panoramic lake views or gather with friends under the covered pergola for outdoor dining and entertaining. The inviting open concept interior features durable laminate flooring, a cozy gas fireplace, and a warm, welcoming atmosphere designed for both everyday living and vacation enjoyment. The updated kitchen, featuring crisp white cabinetry, butcher block countertops, stainless steel appliances, and beautiful lake views that make every meal feel special. A thoughtfully designed mudroom entry provides the perfect space with built-in shelving, wainscoting, hooks, and storage for all your outdoor gear. The first floor bedroom suite offers comfort with a private bath, while the second level features two oversized bedrooms, generous closets, flexible space for guests or a home office, and two additional full baths. Perfect as a year-round residence, vacation getaway, or investment opportunity, this rare property invites you to create lasting memories just steps from the shores of Lake Champlain.
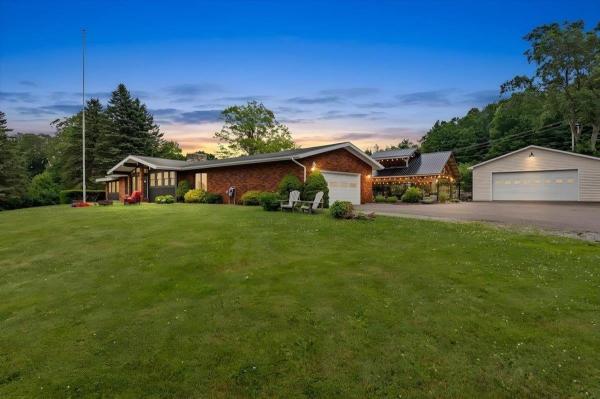
Expansive single-level living, panoramic Lake Champlain and Adirondack Mountain views, and your own private backyard oasis, this exceptional hillside property has it all! Recently renovated to open the front of the home, a dramatic wall of windows fills the living spaces with natural light and captures breathtaking western sunsets. At the heart of the home is a spacious eat-in kitchen designed for gathering, featuring a large island with breakfast bar seating for eight, room for a farmhouse table, a walk-in pantry, and abundant built-in cabinetry. The kitchen flows seamlessly into the expansive family room with a cozy fireplace and convenient office nook. A large mudroom offers plenty of space for winter layers and sports gear, while the walk-in laundry room features a folding counter, storage cabinetry, and bathroom. The spacious primary suite includes a large walk-in dressing room and private bath with soaking tub and walk-in shower. Two additional bedrooms and a full bath complete the main level. Downstairs, the recreation room and bar create the ultimate gathering space with a pool table, game and sitting areas, wood stove, sauna, and abundant storage. The lower level is also plumbed for an additional bathroom, with fixtures ready for installation. Outside, enjoy an expansive stone patio, heated in-ground pool, built-in grilling area, and impressive two-story post-and-beam pavilion with incredible second-story views and a hot tub, your own vacation oasis at home! Set on 2+ acres, the property includes an attached two-car garage plus a detached garage/workshop. An additional .63ac building lot is available for purchase and listed under MLS 5100491. Both parcels have municipal water and sewer and natural gas available. Abutting Hard'ack Recreation Area trails, enjoy hiking and biking from your backyard or walk through the woods to the ski and sledding hill and year-round city pool. Minutes from downtown St. Albans, shopping, & I-89.

Build your dream home just steps from beautiful Lake Champlain on this open 0.81-acre lot in scenic St. Albans Bay. Scheduled for Spring 2026, this proposed 4-bedroom, 2-bath single-level home features an open-concept layout with a spacious great room, covered rear porch, and attached two-car garage. The private primary suite includes a walk-in closet and double vanity bath, with three additional bedrooms and a full bath on the opposite side. Enjoy shared 60’ lake access nearby—perfect for kayaking or relaxing by the water. Convenient to Bay Park, the marina, local shops, and I-89. Listing is likeness only; buyers may select their own floor plan, finishes, and design features. Listing price reflects the home as presented on MLS, with customization options available.
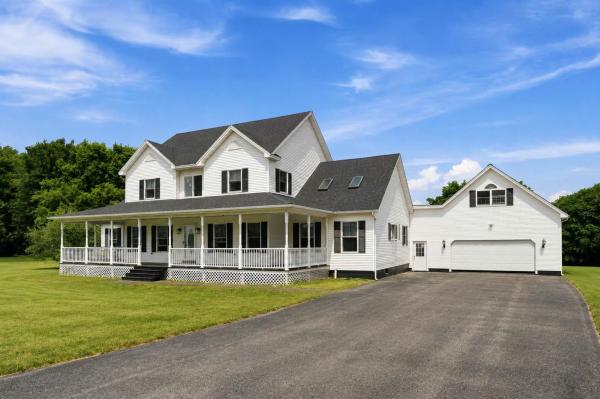
Set on 10.10 picturesque acres in a peaceful country setting, this exceptional property offers more than 3,000 square feet of living space, featuring 4 bedrooms and 4 bathrooms with the perfect balance of comfort, space, and versatility. Inside, abundant natural light, hardwood flooring, and large rooms create a welcoming atmosphere. The renovated vaulted kitchen is the heart of the home, complete with a large center island, new appliances, and abundant prep space for gatherings. Multiple living and dining areas provide flexibility. The main level also includes a formal dining room, a dedicated office or flex space, convenient first-floor laundry, a half bath, a fireplace, a pellet stove, and a versatile bonus room. The expansive first-floor primary suite serves as a private retreat with a walk-in closet and an ensuite bath featuring a soaking tub. Upstairs, two spacious guest bedrooms with cathedral ceilings share a Jack-and-Jill full bath, while an additional bedroom offers the potential for a second primary suite with its own ensuite bath and private balcony overlooking the beautifully landscaped backyard. The attached, insulated two-car garage is equipped with a second pellet stove and is topped by a spacious game room, creating even more flexible living space. Relax on the covered front porch, entertain on the rear deck or patio, or unwind from the balcony while taking in views of the expansive yard. An above-ground pool, hot tub, garden space, outbuildings, and wooded trails make this property an outdoor enthusiast's dream. The full unfinished basement provides abundant storage and endless opportunities for future expansion. Recent improvements include a newer roof, new appliances, septic pumping, heating system servicing, and numerous upgrades throughout, offering added peace of mind. Enjoy the privacy and tranquility of country living without sacrificing convenience. Located just minutes from downtown St. A, schools, shopping, dining, 89, and the lake!

Wonderfully appointed & designed for the way you WANT to live, this 3-bed, 3-bath Colonial offers a perfect balance of style & comfort. Tucked into a picturesque neighborhood, this home offers a rare sense of privacy without sacrificing convenience. Enjoy striking sunsets & the feel of a neighborhood setting, while remaining close to amenities & a part of the SATEC school system. Meticulously maintained & thoroughly prepared for the market, the Sellers understand that true value lies in both presentation & genuine move-in-readiness. From system maintenance to the finishing touches, the hard work is done! The 1st floor unfolds via a welcoming mudroom & offers a guest bath, walk-in coat closet, & an expansive pantry that makes organization effortless. At the heart of the home, a generous kitchen is ready for quiet mornings & lively gatherings, featuring smart-capable appliances, a dual beverage center, & plenty of space! The kitchen flows seamlessly into the open dining & living areas, with an upgraded mini-split system. A 1st-floor study offers a dedicated workspace & with a 2nd office upstairs, there is plenty of room to spread out. The primary suite feels like a retreat; elegant French doors open to a serene space complete with double closets & an en suite bathroom. A convenient pass-through connects the primary & the laundry room for an effortless everyday routine, which then adjoins the full guest bath. 2 additional bedrooms complete the upstairs. A newly constructed composite deck elevates your outdoor space & an above-ground pool sets the scene for sun-soaked fun. The yard spans just under an acre & offers room to garden, play, & explore. Inviting interiors, thoughtful upkeep, & a beautiful setting make this more than a house - it's a place to make memories, celebrate milestones, & enjoy the moments that matter most. Private, yet wonderfully connected, this is the kind of property that makes you want to gather more often & look forward to coming home.
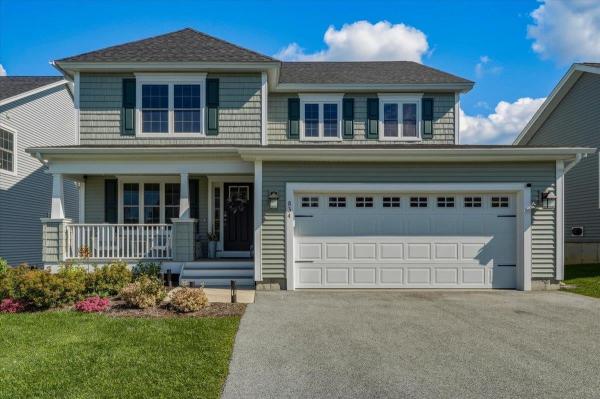
Like new condition with over $26,000 in premium upgrades! The seller has beautifully enhanced this home with central air, custom blinds, a tiled backsplash, custom closet systems, exterior blink cameras, washer / dryer, refrigerator, basement electrical upgrades and kwikset deadbolt systems. Step into the inviting, open concept heart of the home, where tons of natural light create a bright and airy atmosphere. The cozy family room, centered around a natural gas fireplace and hearth seamlessly flows into the dining area. The fully applianced kitchen features a spacious island for gatherings, premium quartz countertops, a beautiful tiled backsplash, stainless steel appliances, and a handy pantry. First floor den or hobby room with French doors offers a peaceful retreat, while the back deck provides a wonderful spot for outdoor entertaining. Upstairs, there’s a spacious primary bedroom complete with vaulted ceilings, a full bathroom with double sinks, and a custom walk-in closet from Inspired Closets of Vermont. Two additional bedrooms and a full bath offer plenty of space for family or guests, while the dedicated second-floor laundry room with a utility sink adds ultimate everyday convenience. This home is equipped with central air conditioning, an efficient natural gas hot air heating system, an on-demand hot water heater, and a two-car garage. The full basement, featuring two egress windows that let in ample natural light, offers fantastic potential to build out a future playroom, media room, home gym, or den. Best of all, you will love the convenient neighborhood, located just minutes from downtown shops and restaurants and only 30 minutes to Burlington

Welcome to 135 Chubb Street, where historic Vermont charm meets extensive modern renovations! Situated on 2.15 acres in St. Albans Town's Village Core District, this beautifully updated four-bedroom, two-bathroom home offers approximately 2,150 square feet of living space, plus a separate office building with exciting possibilities! Since December 2023, the property has undergone extensive renovations, including a completely updated kitchen with new appliances, two renovated full bathrooms, new flooring, fresh interior paint, and improvements to the existing addition. Major upgrades include a new asphalt-shingle roof, replacement windows and framing, new hot water tank, new well, Culligan water filtration system, and substantial electrical and plumbing updates. Fresh exterior paint completes the transformation! The separate 1,400-square-foot building offers approximately 880 square feet of renovated office space featuring a kitchenette, half bath, and new propane monitor. The remaining 520 approximate square feet provides unfinished storage or potential expansion space. Ideal for a home office, business venture, or additional workspace, subject to applicable approvals. With 2.15 acres, Village Core zoning, and convenient access to St. Albans Bay and Lake Champlain, this property offers a unique combination of residential comfort and flexibility. An additional, separately deeded 1.03-acre parcel at 169 Georgia Shore Road is also available, adjacent to this property with a pond. Both properties are offered together as a package.

Beautifully built in 2022 and surrounded by picturesque Vermont countryside, this impressive 3-bedroom, 2.5-bath Colonial offers the perfect combination of modern finishes, generous living spaces, and room to spread out! With its striking dark exterior, attached two-car garage, and expansive .93-acre lot, this home makes a wonderful first impression. Inside, beautiful hardwood floors, abundant natural light, and tasteful finishes create a warm and inviting atmosphere. The gorgeous kitchen features crisp white cabinetry, granite countertops, stainless steel appliances, and a spacious center island perfect for gathering and entertaining. Step directly onto the rear deck to enjoy your morning coffee or take in the peaceful countryside views. A generously sized living room with an attractive tray ceiling, dedicated dining room, and convenient half bath complete the main level. Upstairs, the primary suite offers a relaxing retreat with its own private bath, while two additional bedrooms and another full bathroom provide comfortable accommodations. One of the home's standout features is the enormous bonus room above the garage, offering incredible flexibility for a playroom, home theater, recreation room, or home office! Need even more space? The full walkout basement offers tremendous potential for future expansion with direct access to the backyard. Outside, nearly an acre of open lawn provides plenty of room for recreation, gardening, entertaining, or simply enjoying the beautiful natural surroundings. With the benefits of newer construction, a versatile floor plan, and a gorgeous Vermont setting, this home has so much to offer! *Seller is a licensed VT Realtor*
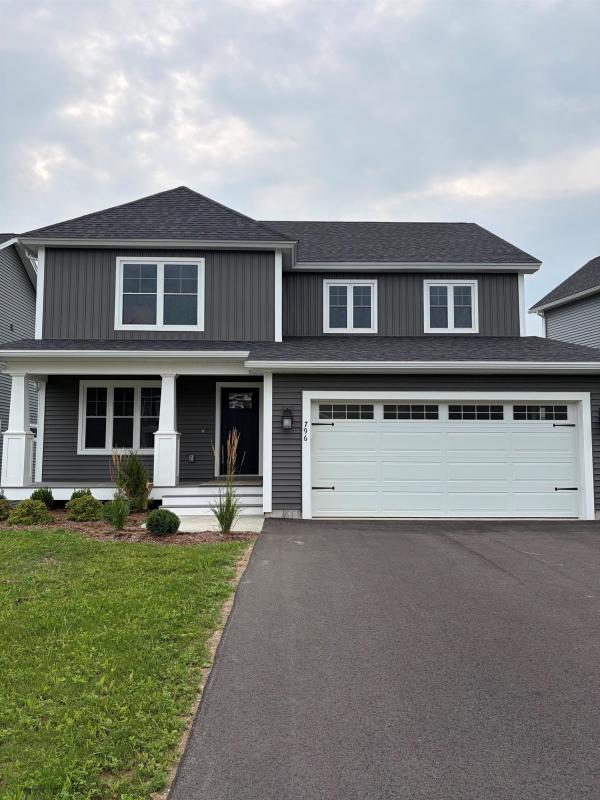
Thoughtfully designed with style, comfort, and functionality in mind, this beautiful standalone carriage home offers an inviting open-concept layout and exceptional living space. Upon entering, you’ll find a versatile study with French doors, creating the perfect space for a home office, reading room, or private retreat. The main living areas feature beautiful plank flooring throughout, creating a seamless flow from room to room. The well-appointed kitchen showcases light wood cabinetry, elegant quartz countertops, and a modern design that blends beautifully with the surrounding living spaces. The spacious living room offers a stunning built-in electric fireplace framed by custom wood shelving, creating a warm and inviting focal point. Upstairs, the impressive primary suite features a vaulted cathedral ceiling, spacious ensuite bath, and generous walk-in closet. Two additional bedrooms provide plenty of room for family, guests, or a dedicated home office, while the second-floor laundry adds everyday convenience. The large daylight basement provides tremendous potential for additional finished living space, allowing you to customize the home to fit your lifestyle whether you envision a family room, home gym, media space, or additional private retreat. With its thoughtful design, quality finishes, spacious layout, and room to grow, 796 Harbor View Drive offers the perfect blend of comfort and modern living.
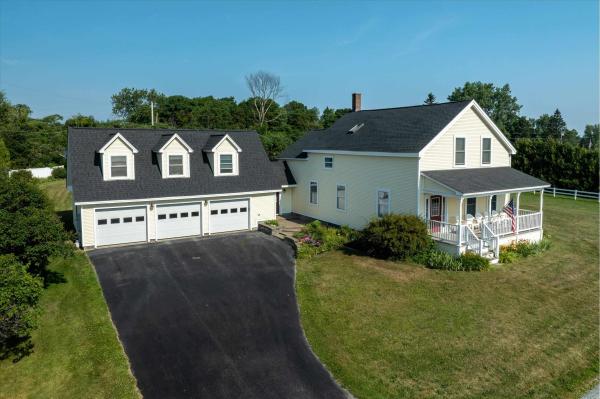
A restored 1900 farmhouse on 1.08 acres in Saint Albans Town, with an attached 3-car garage and a heated bonus room above it. The character is the real thing. The original softwood floors and the original staircase have been refinished, French doors open between the living and dining rooms, and the window openings sit deep in walls that were built out and reinsulated over the original walls. What is not original is most of what you would otherwise be budgeting for. The boiler is new in 2025, the roof is under three years old, the electrical was rebuilt at 200 amps with generator hookups, and the sellers say the well has never run low, even in dry summers. The kitchen works around a seated center island. Four bedrooms upstairs, the primary with a walk-in closet, and lighted storage built back into the knee walls. Over the garage, a bonus room with three bay window seats, sliding glass doors and its own heat works as an office, guest space, or the hangout the house does not otherwise have. Out back, a covered paver patio under ceiling fans and roll shades looks over open lawn, garden beds and a play structure. Saint Albans Town runs west to Lake Champlain, with the Town Forest, the Bay Park, the ski hill at Hard'ack and the rail trail all inside the town line. Farmhouse character, already brought up to date.
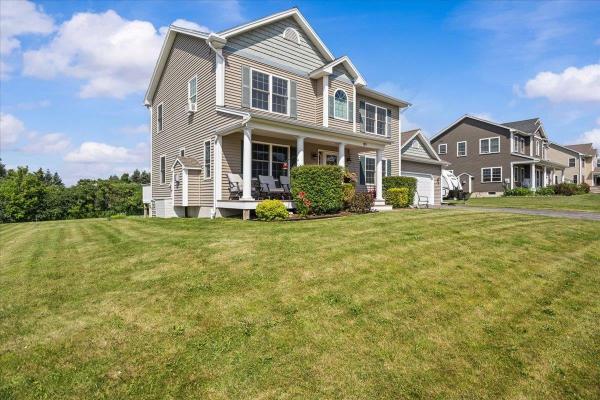
$10,000 SELLER CONCESSION with an acceptable offer! Apply it toward eligible closing costs or an interest rate buydown, subject to lender approval. Inquire for details! Peaceful neighborhood living in St. Albans Town, with Lake Champlain views and sunsets worth slowing down for. Inside, this immaculate four-bedroom home offers plenty of space to settle in and spread out. Hardwood floors and abundant natural light carry through a bright, welcoming main level designed for everyday living. The kitchen features a center island and plenty of workspace, opening naturally to the dining area for easy meals and gatherings. Nearby, the living room invites you to settle in around the gas fireplace, while a separate family room provides extra space for movie nights or simply relaxing. First-floor laundry, a half bath, and a practical mudroom add everyday convenience. Upstairs, the spacious primary suite is joined by three additional bedrooms, offering flexibility for guests, a home office, or hobbies. The unfinished daylight basement is already plumbed for a future bathroom and offers plenty of potential for additional finished living space, a recreation room, home gym, or storage. Outside, enjoy Vermont's changing seasons from the covered front porch, back deck, or above-ground pool overlooking the half-acre lot. The attached insulated two-car garage was recently painted, and features a coated flooring for a clean, finished feel. All of this is just minutes from shopping, schools, the hospital, I-89, and the conveniences of St. Albans. A wonderful opportunity to settle into a home with space to grow and views to enjoy.

On a quaint cul-de-sac, and in an established neighborhood in St. Albans Town, this newer-construction home is the kind of place that feels special the moment you arrive. Set on just under an acre, it offers the best of both worlds: the warmth of a neighborhood & the ability to spread out. This is a home where the doors have always been open, where gatherings have turned into core memories, celebrations have filled the rooms, & ordinary days have had a way of becoming something worth remembering. Now, this home is ready for its next chapter. Inside, the expansive mudroom makes coming & going a breeze, while a thoughtfully placed 1/2 bath adds a touch of elegance & convenience for guests. At the heart of the home, the kitchen feels warm, inviting, & wonderfully functional, with an island that naturally takes center stage. Whether it's morning coffee, a dinner party, or a holiday gathering that fills the space, the open-concept layout makes it easy to bring everyone together. Just beyond the main living area, a generous 1st-floor office offers the flexibility today's lifestyles call for; create a work-from-home space, play area, or room for guests. Upstairs, 4 true bedrooms offer space to spread out; the primary suite is a welcoming retreat of its own, complete with a private 3/4 bath featuring a dual vanity & spacious walk-in closet. Double windows throughout the second floor invite abundant natural light, creating bright, airy spaces. A full bathroom with an integrated laundry area makes everyday routines that much easier, keeping convenience right where you need it most! The fun doesn't stop there, as the finished theater basement brings another dimension to the home, ready for movie nights or game days. With 4 spacious bedrooms, versatile living spaces, & room to enjoy the outdoors, this home offers so much more than a place to live. It offers the backdrop for what comes next: new traditions, full tables, & a whole new collection of stories waiting to unfold!
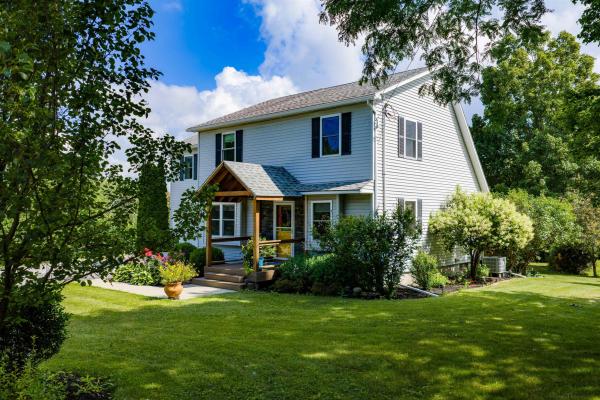
Welcome to this beautiful St. Albans Town home with four beds, three baths and bonus space with a partially finished basement. You are invited by Parsons Lane being a dead end road and a private feel. This home is second to end with circular drive leading you to the paved driveway with an attached two car garage. The home offers a beautifully landscaped yard with an extra shed for storage. Expansive back deck with additional front covered porch. The first floor offers a Kitchen/ Dining area 27 feet in length ready to help you with comfortable design. The dining room offers a door to access the back deck for all your entertaining needs. The first floor has an additional living room and office and full bath. The second floor has four bedrooms with generous closets. The main bedroom offers an attached walk-in closet and double sink with tiled shower. A full bath is positioned on the second floor as well. The hallway has an additional closet with water access if you choose to add laundry. A bonus room will be found in the basement with organized storage and laundry as well. Central AC giving to year- round comfort. The garage has workshop space for all your project needs.
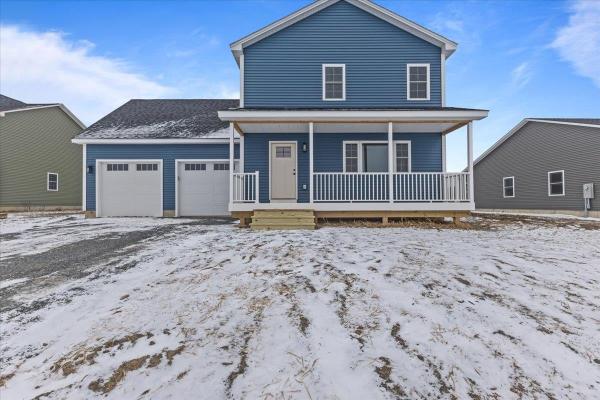
Discover exceptional value in this brand-new, energy-efficient 3-bedroom, 2.5-bath home, perfectly situated in a highly desirable new development in St. Albans. Designed with today’s lifestyle in mind, this turn-key residence offers a smart, functional layout that is both stylish and easy to maintain—ideal for buyers seeking comfort and convenience with minimal upkeep. The main level features a spacious, modern kitchen with a large center island, walk-in pantry, sleek black appliances, and abundant workspace—perfect for entertaining or everyday living. The nicely sized living room is filled with natural light from ample windows, creating a bright and welcoming atmosphere. Upstairs, the primary bedroom suite offers a walk-in closet, double-sink vanity, tub, and attractive fixtures. Two additional bedrooms, a full bath, and the convenience of a second-floor washer and dryer complete the level. A bonus room above the garage provides excellent future expansion potential and would be ideal for a home office, hobby room, man cave, or additional living space. The basement offers a massive opportunity to add even more value, featuring epoxy floors, centrally located utilities, and two egress windows that bring in plenty of natural light—making it a perfect candidate for finishing into a recreation area or additional living space. Built with efficiency and ease of ownership in mind, this home is connected to town water and sewer, natural gas, and is designed to be low-maintenance and care-free, allowing you to simply move in and enjoy. This home is just one of many options available within the development. If this layout isn’t the perfect fit, additional lots and build packages are available, and the builder is open to build-to-suit custom homes, giving you the opportunity to create exactly what you’re looking for in a fantastic St. Albans location.
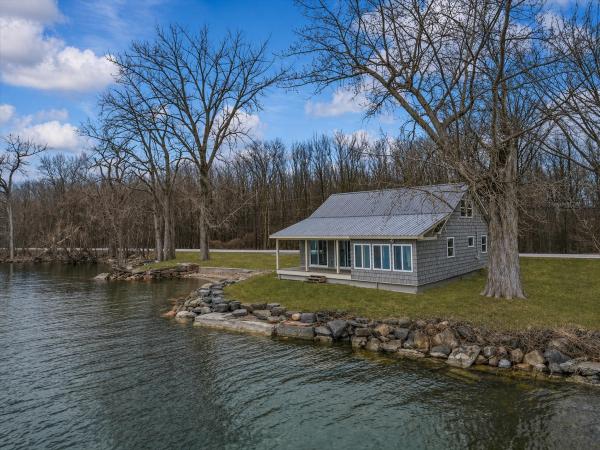
Experience year-round living on the shores of Lake Champlain! This custom-built waterfront home offers 145 feet of direct, usable lake frontage with beautiful views of the water and Green Mountains beyond. Built in 2013 with quality 2x6 construction, this home was designed for comfort, efficiency, and enjoying the lake in every season. Inside, wide pine floors sourced from Southern Vermont bring warmth and character to the open-concept kitchen, dining, and living areas. The kitchen features stainless steel appliances and flows easily into the main living space, where a pellet stove creates a cozy gathering place and a mini split provides added year-round comfort. A thoughtfully designed loft offers additional flexible space. The bedroom enjoys peaceful lake views and access to a bright three-season room, perfect for morning coffee or relaxing at the end of the day. Set on a double lot, the outdoor space is equally inviting. A stone seawall protects the shoreline, while the covered deck provides a front-row seat to Lake Champlain. Spend summers boating and kayaking, enjoy spectacular fall colors, and take in the quiet beauty of the lake throughout the winter. The property is part of a privately held LLC shared among neighboring owners and includes a perpetuity lease. Across the road, approximately 47 acres of shared land provide additional space for walking, hiking, and exploring. Offered fully furnished, including docks and kayaks, this is a turnkey opportunity to enjoy the Lake Champlain lifestyle 365 days a year.
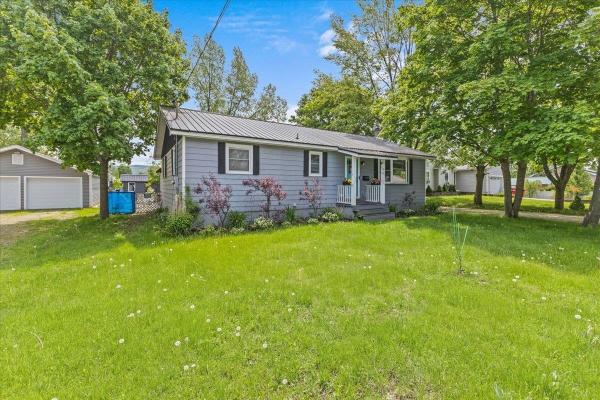
14-foot pool? Check. Hot tub? Absolutely. And that’s just the beginning. Welcome to this beautifully maintained ranch-style home tucked away on a quiet dead-end street just minutes from everything Saint Albans has to offer. Don’t let the exterior fool you—this home offers far more space than meets the eye, with a versatile layout that fits a variety of lifestyles. Step outside into your own private backyard retreat featuring a new fence fully enclosing the space, a stunning in-ground pool and relaxing hot tub, perfect for summer entertaining or unwinding after a long day. The thoughtfully landscaped yard sets the stage for barbecues, gatherings, or peaceful evenings under the stars. With a pool shed, gardening shed, and a lean-to off the garage, there’s no shortage of space for tools, hobbies, and outdoor gear. Inside, the home continues to impress. The basement offers flexible space ideal for a recreation room, home office, or small business—previously used as a single-chair salon. A one-car garage with finished space above provides even more opportunity for storage, workspace, or expansion. Enjoy your mornings on the charming front porch, the perfect spot for coffee and quiet starts to the day. Set in a welcoming neighborhood, this property offers convenient access to local schools, parks, shopping, and dining, while still maintaining that peaceful, tucked-away feel. And with Burlington just a short drive away, you get the best of both worlds—small-town charm with city convenience. This is a home that truly delivers inside and out. Schedule your showing today and see it for yourself.
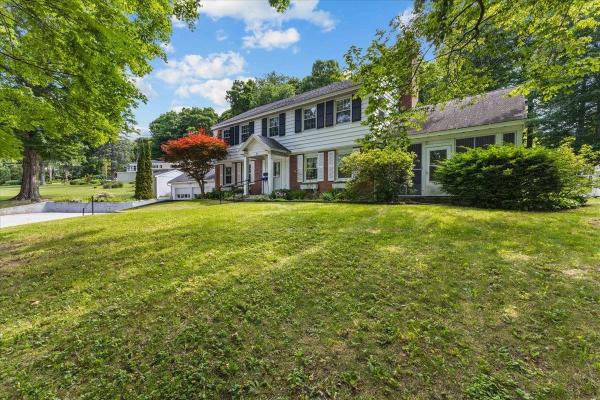
Welcome to 11 Prospect Street, located in the desirable upper hill section of St. Albans. Set in a wonderful neighborhood, this home offers warmth, character, and space for the next owner to make it home. The welcoming entryway opens to a thoughtful floor plan featuring wood floors, a spacious living room with gas stove and built-in bookcases, and a dining room with charming built-in corner hutches. The large kitchen offers abundant storage, wood cabinetry, and tile flooring, making it both functional and welcoming. A cozy den or music room off from the living room adds wonderful flexibility with built-ins, classic paneling, and access to the 3-season porch overlooking the front yard. This space could also serve as a home office, study, hobby room, or whatever best fits your lifestyle. Upstairs, you’ll find three bedrooms, including a primary bedroom with wood floors and a private full bath. A second full bath serves the additional bedrooms. The full basement offers excellent additional space with a workshop area, dedicated laundry room with laundry chute, half bath, additional flex/storage room, and direct access to the garage. Additional features include central air, central vac, a recently updated hot water heater, and spacious 2-car garage. Outside, the beautifully landscaped, fully fenced backyard is truly a peaceful retreat, complete with walking paths and quiet spaces to sit, reflect, garden, or simply enjoy. With its character, setting, and meditative outdoor oasis, this upper hill home is ready to welcome its next owner.

Welcome home! Built in 2020, this home sits in one of the area’s most convenient and well-kept neighborhoods, offering low-maintenance living with plenty of room to grow. Step inside to an open main level with 9-ft ceilings that feels bright and spacious. The kitchen features granite countertops and stainless steel appliances and flows easily into the dining and living areas, perfect for everyday living and entertaining. Upstairs, the primary suite offers a private bathroom and a large walk-in closet. Two additional bedrooms, a full bath, second-floor laundry, and a bonus loft, ideal as a home office or flex space, complete the level. The finished basement adds even more living space with daylight windows and an additional bath. An attached 2-car garage provides plenty of storage. Out back, a relaxing deck overlooks the yard, perfect for morning coffee, summer cookouts, or weekend play. The Harbor View community handles exterior maintenance, landscaping, and snow removal, so you can spend your time enjoying your home instead of maintaining it. Just minutes to I-89, downtown, shopping, and restaurants, and about 30 minutes to Burlington. Schedule your showing today!

This home has an attached In-Law apartment. Located near town and has a feel like country living. The house is newly renovated, a new well, furnace, hot water tanks, some appliances, floors, and bathroom fixtures. Completely painted inside. There is also a small barn that is great for all you gardening needs, like a riding lawn mower. you may need tor the new lawn. Your mail is delivered directly to the house. Take a look I think you will love it.
© 2026 Northern New England Real Estate Network, Inc. All rights reserved. This information is deemed reliable but not guaranteed. The data relating to real estate for sale on this web site comes in part from the IDX Program of NNEREN. Subject to errors, omissions, prior sale, change or withdrawal without notice.
