

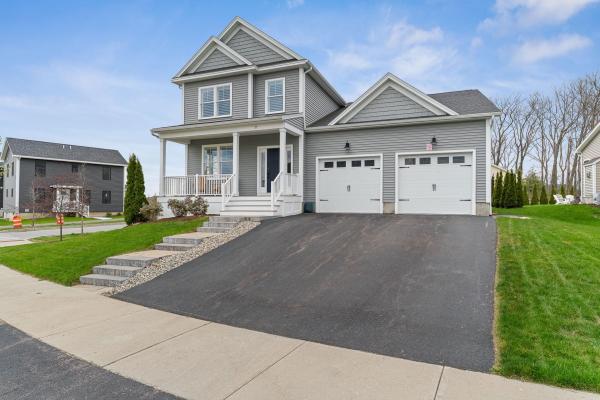
Welcome to 17 Churchill St in South Burlington's South Village neighborhood uniquely developed around the Common Roots non-profit organic vegetable farm. Built in 2019, this single family home boasts refined finishes both inside and out. The 1st floor features wide plank hardwood flooring, crown molding and a true open concept layout. The chef's kitchen features high-end Wolf and JennAir appliances, a farmhouse sink and an oversized stainless range hood for all your culinary endeavors. The 1st floor primary bedroom features a custom tray ceiling, double closets, and an attached ensuite bathroom. The primary bathroom has marble tile floors, dual vanities and an amazing walk in shower. Upstairs, you'll find the office nook with built-in storage beneath the bench, 2 bedrooms with generous walk-in closets, a full bath and Adirondack views from the West facing bedroom. The basement continues to impress with a large family/game room, dedicated exercise room and utility room. A high-efficiency furnace heats the home and includes central AC and a full humidification system. The house was built with full smart integration, including smart lighting. thermostats, fireplace, garage doors, and the front door lock. Outside, you'll enjoy a true backyard oasis featuring a hot tub, gas fire pit, stone walkways and a natural screen created by a row of arborvitae. Owned solar on the roof covers the majority of the home's electrical needs. The two-car garage was upgraded with a durable epoxy floor and an EV charger. Easy access to to UVM, Medical Center and the airport. Don't miss this incredible opportunity in South Village!
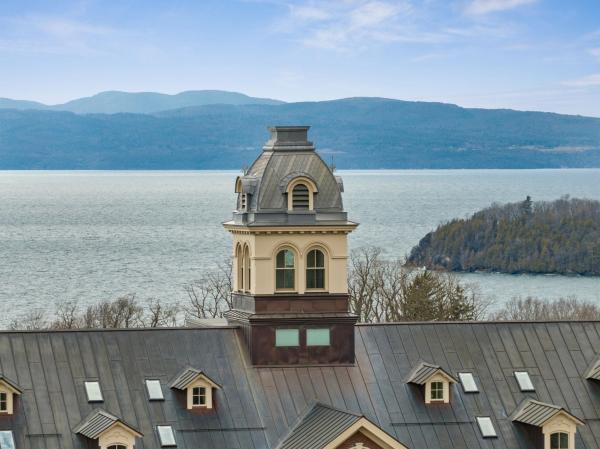
Perched atop the historic Liberty House in the heart of Burlington, this truly one-of-a-kind two-story penthouse offers an extraordinary opportunity to own the only residence of its kind in the building. Ideally positioned in the center of the top floor, with a rare and exceptional feature... this residence includes private interior access to the iconic Liberty House cupola, where 360-degree panoramic views stretch across Burlington, Lake Champlain, the Green Mountains, and the Adirondack Mountains. Thoughtfully renovated to preserve its rich architectural heritage while embracing modern comfort and convenience. Inside, the open and inviting floor plan showcases soaring ceilings, abundant natural light, and timeless character throughout. The spacious one-bedroom loft design is both stylish and functional, offering a unique urban retreat unlike any other. On the second level you'll find the primary bedroom suite with full bath and a ladder up to the cupola. Step outside to your private rooftop terrace, where breathtaking westerly views provide the perfect backdrop for morning coffee, evening entertaining, or unforgettable sunsets over Lake Champlain and the Adirondacks. Few properties can rival this spectacular vantage point. Liberty House offers an unmatched lifestyle with an all-inclusive feel—simply pay for electricity while enjoying access to premium amenities, including on-site laundry, a state-of-the-art fitness center, multiple private workspaces ideal for remote professionals, pet wash stations, a dog park, secure building access, elevator service, and well-lit off-street parking. Perfectly situated just moments from Burlington's vibrant downtown, waterfront, and the renowned Burlington Greenway, this exceptional penthouse offers easy access to dining, shopping, recreation, and everything the city has to offer. Whether you're seeking a primary residence or a luxurious downtown retreat, this move-in-ready condo delivers it all.

Unit 613 at One25 Cambrian Way is a newly constructed, top-level two-bedroom, two-bath condominium with a spacious den, thoughtfully planned to deliver flexibility, comfort, and modern appeal. The den is positioned separately from the main living area and closely resembles a traditional dining room, making it ideal for hosting formal dinners, entertaining guests, or creating a sophisticated home office. This residence features north-facing exposure along Cambrian Way and captures beautiful views of Lake Champlain from the private balcony, filling the home with natural light and a calming outlook. Inside, high-quality finishes enhance the space, including quartz countertops, a Valor electric fireplace, and heated bathroom floors for year-round comfort. The kitchen is complemented by a stylish beverage and serving station—perfect for morning coffee or evening cocktails—while glass-front cabinetry adds elegance and functional display storage. Residents of One25 Cambrian Way enjoy an outstanding array of amenities, including a fully equipped fitness center with an infrared sauna, as well as inviting outdoor spaces featuring a dog park, community garden beds, a pizza oven, grilling stations, and a fire pit. Additional conveniences include secure underground parking with storage, EV charging stations, a secure mailroom, and the support of an on-site property manager and dedicated maintenance team. Conveniently located just 1.5 miles from downtown Burlington’s Church Street Marketplace, with easy access to UVM Medical Center, Burlington International Airport, Beta Technologies, and South Burlington, Unit 615 offers a rare opportunity to enjoy top-floor living with lake views, refined design, functional living space, and exceptional convenience.

Welcome to the Heininger House, Burlington’s only Prairie Style residence, architecturally inspired by Frank Lloyd Wright's plan in the 1906 ladies Home Journal, which became popular nation wide through publications of pattern books. Built by Oscar Heininger of Kieslich Construction for his son Oscar Jr., the original marked up plans have been preserved. Currently configured as office space, this one-of-a-kind property beautifully preserves its original character, featuring stunning woodwork, stained glass, intricate built-ins, French doors, a grand staircase, and detailed trim and molding throughout. Set on a 50x120 lot and including an additional 60x120 adjacent parcel, this property offers exceptional flexibility and opportunity. Inside, enjoy bright, spacious rooms with hardwood floors, a welcoming front foyer with built-in bench, and a functional kitchen with mudroom access to the backyard. The main level also features a formal dining and living room with abundant natural light, built-ins, and a decorative fireplace, plus a cozy den. Upstairs, you’ll find three bedrooms, a full bath, and a charming enclosed sunroom. The semi-finished lower level offers additional office space, a crafts room, and ample storage. Outside, a detached two-car garage, greenhouse, and generous parking add to the appeal. The separate deeded lot presents endless possibilities, ideal for gardens, entertaining, or potential development. Located next to the YMCA and just minutes from UVM, Champlain College, UVM Medical Center, Church Street Marketplace, and I-89, this property offers a rare opportunity to own a piece of Burlington history with incredible versatility as a residence or office space.
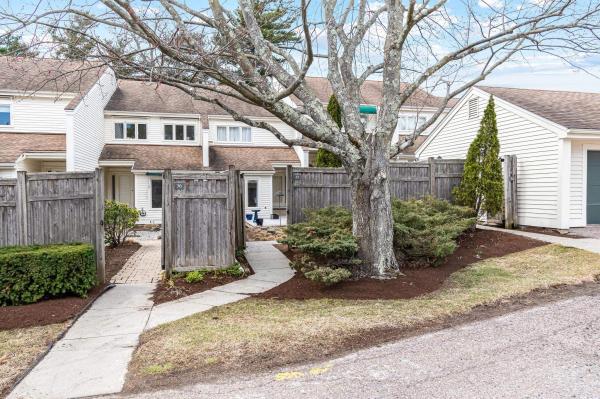
Welcome to the coveted Overlake community in Burlington—where refined living meets an exceptional location. Ideally situated just moments from University of Vermont, UVM Medical Center, downtown Burlington, the shores of Lake Champlain, and within walking distance to Burlington Country Club, this residence offers effortless access to the very best of the area. Enter through the private courtyard of Unit #35, where a thoughtfully reimagined landscape by a local architect features stone pathways, curated perennial gardens, and new decking, creating a warm and inviting first impression. Inside, the home has been completely transformed under the direction of the current owner/contract designer. The expanded chef’s kitchen showcases custom cabinetry, high-end appliances, and opens seamlessly to the dining and living areas, perfect for entertaining. New west-facing windows frame filtered views of Lake Champlain and the Adirondacks, while filling the space with beautiful afternoon light. The primary suite is a serene retreat with new flooring and a spa-like bath featuring a walk-in shower and soaking tub. Thoughtful details, including designer wallpaper and classic glass door knobs, add understated elegance. A second bedroom and bath offer comfort for guests, while a main-level office provides ideal work-from-home flexibility or a cozy den. Recent upgrades include new mini-split systems for efficient heating and cooling, a new water heater, full electrical panel replacement with updated wiring, and an EV charger in the detached garage. Residents enjoy an inground pool and tennis courts, with golf just around the corner. A rare turnkey opportunity—simply move in and relax.
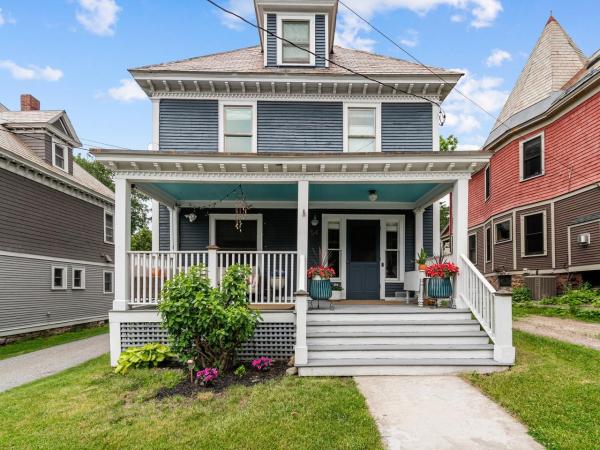
Nestled on a tree-lined street in Burlington’s coveted Hill Section, this beautifully preserved turn-of-the-century Colonial seamlessly blends historic charm with modern comfort. Just moments from schools, parks, shops, restaurants, and the Burlington Bike Path, this home offers the best of the Queen City's vibrant lifestyle. From the inviting front porch with Lake Champlain views, you'll immediately appreciate the warmth & character found throughout this 4-bed, 2-bath home. Original details including high ceilings, hardwood floors, solid wood doors, built-ins, and dual staircases showcase timeless craftsmanship, while extensive updates provide modern convenience. The fully renovated custom kitchen (2023) features quartz countertops, stainless appliances, and custom cabinetry designed to maximize storage. Open living and dining spaces are filled with natural light and enhanced by new wood flooring, recessed lighting, custom blinds, and built-ins. A renovated first-floor ¾ bath with hidden laundry adds convenience, while a charming Dutch door leads to the mudroom, covered porch, private backyard, and detached garage. Upstairs are four spacious bedrooms with original hardwood floors, deep closets (with new sheetrock), and timeless character. The primary bedroom includes a cozy sitting/dressing area, while the full bath features marble tile flooring and a classic clawfoot tub. A partially finished third-floor attic, currently used as a home office and bonus space, provides flexibility beyond the listed square footage. Rich in character, thoughtfully updated, and ideally located near Downtown Burlington, UVM Medical Center, UVM, Champlain College, and I-89; 54 Bayview Street offers a rare opportunity to enjoy the very best of Burlington’s historic Hill Section.
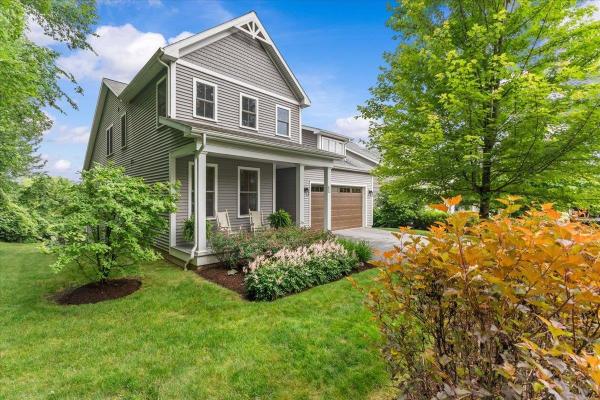
Welcome to effortless living at Hillside at O'Brien Farm, one of South Burlington's most desirable neighborhoods. Tucked away at the end of a quiet dead-end street, this exceptional Clover floor plan sits on one of the community's premier lots, offering a rare combination of privacy and convenience with a pond behind, mature woods to the left, and no home directly across the street. As the largest floor plan in the neighborhood, this thoughtfully designed home offers over 3,400 square feet of living space with 5 bedrooms, 4 full baths, and a flexible bonus room that could easily serve as a sixth bedroom, office, gym, or playroom. The open-concept main level was designed for both everyday living and entertaining. At the heart of the home, the spacious kitchen features a large center island and breakfast bar, seamlessly connecting to the sun-filled family room with a cozy gas fireplace and stone hearth. The main-level primary suite offers a peaceful retreat with a walk-in closet and private bath, while two additional bedrooms, a full bath, and first-floor laundry provide the ease of one-level living. Upstairs, you'll find two generous bedrooms, each with walk-in closets, along with another full bath. The finished walkout lower level adds even more versatility with a spacious recreation room, full bath, bonus room, and abundant storage. Step outside and enjoy Vermont living from the oversized Trex deck, covered front porch, or stone patio and firepit area. Energy-efficient features including solar panels and central air provide comfort and peace of mind year-round. Residents of Hillside at O'Brien Farm enjoy low-maintenance living with HOA services that include lawn care, snow removal, trash, and recycling, plus access to community gardens, wooded walking trails, and neighborhood green spaces. All this is just minutes from schools, shopping, UVM Medical Center, Burlington International Airport, downtown Burlington, and miles of walking trails!
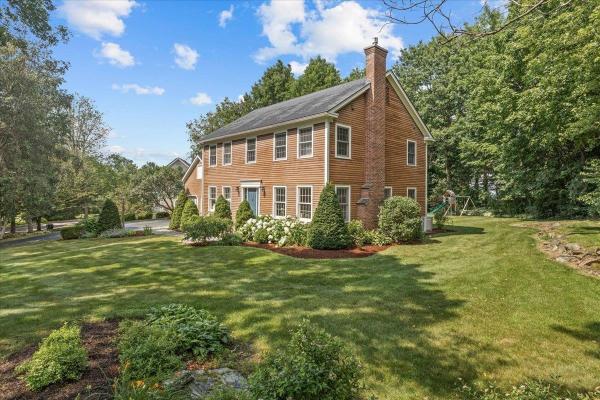
Welcome to 10 Brownell Way, a beautifully updated Colonial nestled on a picturesque, tree-lined 0.49 acre lot in one of South Burlington's most sought-after neighborhoods. Lovingly maintained and truly move-in ready, this 4-bedroom, 3-bath home offers the perfect balance of comfortable everyday living and elegant entertaining. At the heart of the home is the stunning, fully remodeled eat-in kitchen, featuring granite countertops, custom cabinetry, stainless steel appliances, and a dedicated coffee bar. The kitchen flows seamlessly into the sunny breakfast nook, where a glass door leads to the expansive back deck—ideal for outdoor dining, relaxing, or hosting guests. The thoughtfully designed main level also includes a welcoming family room just off the kitchen, a formal living room with a cozy fireplace, and a formal dining room that is currently being used as a home office. A convenient mudroom and first-floor laundry room with a half bath are located adjacent to the attached garage. Upstairs, you'll find four generously sized bedrooms, including the spacious primary suite with a walk-in closet and a beautifully updated ensuite bath featuring a walk-in tiled shower with a glass enclosure. A full guest bath serves the additional bedrooms. The partially finished basement provides a large recreation room with plenty of additional storage space, offering flexibility for hobbies, fitness, or play. For year-round comfort, the sellers have installed energy-efficient mini-split systems throughout the home, providing customizable heating and cooling. Perfectly situated, this exceptional location offers easy access to scenic sunsets at Overlook Park, the Bike Path, Vermont National Country Club, I-89, UVM Medical Center, Burlington International Airport, shopping, dining, and more. This is a wonderful opportunity to enjoy a beautifully updated home in an unbeatable South Burlington location.
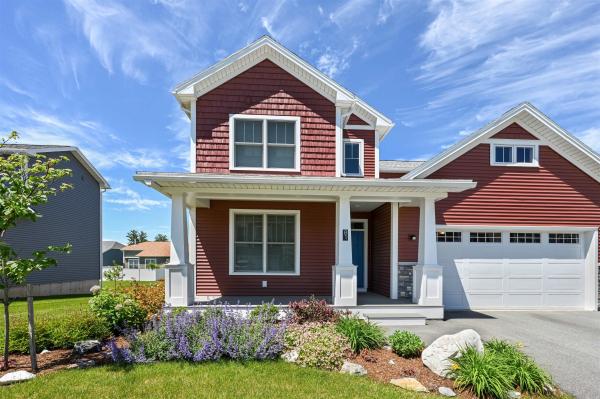
Experience modern Vermont living in the sought-after Hillside at O'Brien Farm community. Built in 2024, this thoughtfully designed Colonial offers 2,819 finished square feet across three levels, combining energy efficiency, flexible living space, and contemporary comfort. The open-concept main level creates an inviting atmosphere for both everyday living and entertaining. A spacious kitchen flows seamlessly into the dining and living areas, while a first-floor bonus room provides excellent flexibility for a home office, guest space, playroom, or den. Upstairs, the primary suite is complemented by three additional bedrooms and well-appointed baths, providing comfortable accommodations for family and guests alike. The finished daylight lower level expands the home's versatility with additional living space ideal for a family room, fitness area, media room, or private retreat. An attached two-car garage and low-maintenance lot add convenience to an already impressive package. Designed with sustainability in mind, the home features high-performance construction, heat pump heating and cooling, solar integration, energy storage capabilities, and EV-ready infrastructure. Residents enjoy beautifully maintained common areas, neighborhood parks, walking trails, and convenient access to nearby amenities. Conveniently located just minutes from schools, shopping, restaurants, downtown Burlington, the Lake Champlain waterfront, and year-round recreation, this home offers the perfect balance of neighborhood living and accessibility. Whether you're looking for space to entertain, room to work from home, or the benefits of a newer, energy-conscious property, this home delivers exceptional value in one of South Burlington's most desirable communities. A rare opportunity to own a nearly new home in a vibrant and well-established neighborhood.
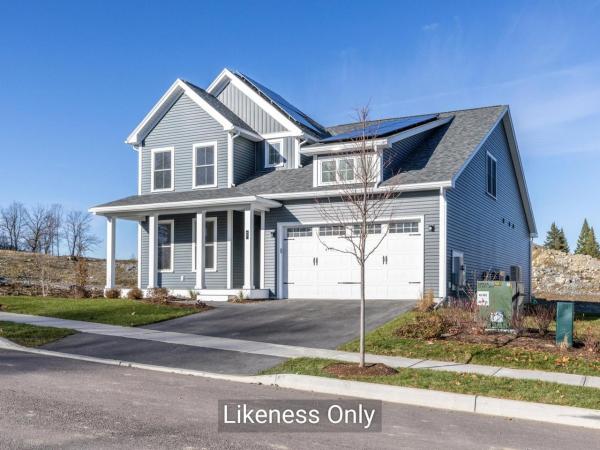
This Aster Farmhouse is designed for modern living - featuring an airy open floor plan where the kitchen sits at the heart of the home. Cook, entertain, and stay connected with guests thanks to a seamless view of the living and dining rooms plus the back deck and yard. You’ll love the ease of the first-floor primary suite and laundry, along with all the high-end touches Hillside East is known for: 9-foot ceilings, air conditioning, hardwood floors, quartz or granite kitchen counters, and low-maintenance living! Located in South Burlington’s Hillside at O'Brien Farm East - one of the nation’s first 100% fossil-fuel-free and carbon-free neighborhoods - this home reflects forward-thinking quality. Built by O’Brien Brothers, it meets rigorous Energy Star standards and is constructed to achieve the U.S. Department of Energy’s Zero Energy Ready Home (ZERH) certification. Enjoy easy access to schools, shopping, dining , recreation, and more. Welcome home to comfort, style, and sustainability!
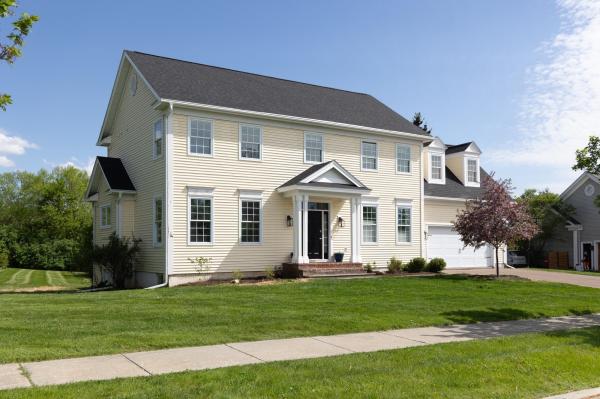
Great 4 bedroom, 4 bath Colonial on Cul de sac in desirable Vermont National Country Club neighborhood. Awesome home for entertaining with center of the home the inviting kitchen, open to family room with gas fire place and custom built-ins. Large living and dining rooms make this a home to share with many family and friends. The home abuts protected conservation area with bucolic views and large backyard with southern exposure and mature trees. Relax on private deck and watch kids and dogs play or just sit in the peaceful quiet. Enjoy beautiful sunrises from the primary en suite with big walk in closet, double sinks, large shower and separate tub. Three more bedrooms upstairs with full bath and convenient laundry room. Entry from garage brings you to mudroom with built ins and attractive wainscotting and pantry/utility closets. Newer roof. Additional hang out or work out space in the basement as well as a separate room with a closet and a ¾ bath. Central to SB, walking distance to VNCC, bike paths, Chittenden Cider Mill and Veterans Park. Great schools and central location.
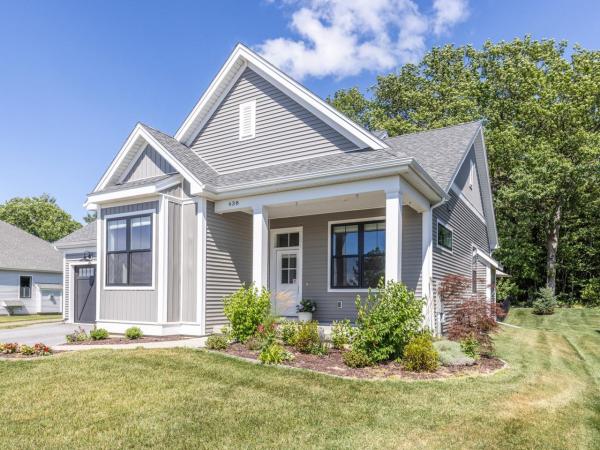
Welcome to this beautiful, former model home at Spear Meadows! Just three years young, you’ll appreciate its one-level living with a warm design and exceptional natural light throughout. With 10-foot ceilings, oversized windows, lovely hardwood floors, and a sophisticated open floor plan, it’s perfect for both everyday living and entertaining. Step inside and enjoy a nice flex space on the right, great for an office or extra sitting room. A gas fireplace anchors the spacious, light-filled living room, which opens to a lovely dining room and modern kitchen, with quartz countertops, a tiled backsplash, loads of cabinet space and a generous walk-in pantry. The main floor also includes a primary suite with walk-in closet and a nicely appointed bathroom, plus a second bedroom and full bath. An open stairway leads to a finished lower level, including a large family room or rec room, plenty of storage space, plus a third bedroom and bathroom. Outside, a private deck overlooks a fully fenced backyard with direct access to the neighborhood recreation path, abutted by mature trees in the back for added privacy. This home is super energy-efficient, has AC, and is ideally located within minutes from shopping, dining, UVM, the UVM Medical Center, Lake Champlain, area schools and recreation, and the airport. Don’t miss this beautiful home, offering the perfect combination of convenience and low-maintenance living.
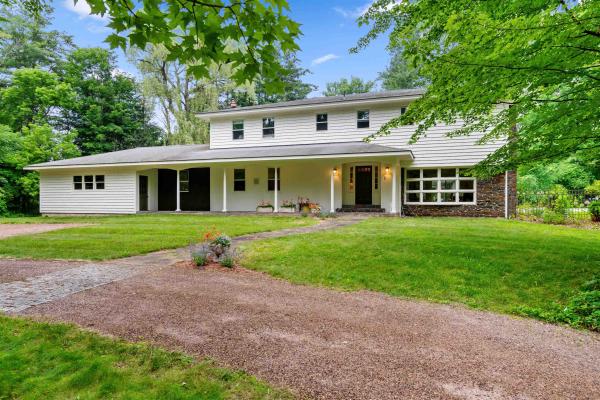
Tucked away on 5.9 private acres in the heart of Williston, this exceptional property offers a rare blend of timeless charm, unmatched privacy, and exciting future potential, just minutes from schools, shopping, dining, and I-89. Set at the end of a quiet dead-end road, mature trees, manicured landscaping, walking trails, vibrant gardens, an inviting pergola, and a sparkling in-ground pool create the perfect backdrop for peaceful mornings, gatherings, and unforgettable summer evenings. Spanning more than 3,700 square feet, this classic Colonial has been lovingly maintained with rich natural woodwork, two gas fireplaces, generous living spaces, and abundant natural light, creating an inviting atmosphere throughout. The spacious kitchen flows effortlessly into the dining and living rooms, while a dedicated first-floor office provides ideal work-from-home space. Upstairs, the expansive primary suite features a walk-in closet, en-suite ¾ bath, and an enclosed porch overlooking the backyard. Three additional bedrooms and a full bath complete the second floor, while the unfinished basement offers abundant storage. Improvements include new carpeting throughout (2026), fresh interior paint in select rooms, freshly painted exterior (2023), landscape design by Charlie Proutt of Distinctive Landscaping, and major system servicing (see documents). Outside, an oversized attached 2-car garage is complemented by an impressive detached barn/workshop, perfect for hobbies, equipment, vehicles, or extra storage. Nearly six private acres in one of Chittenden County's most desirable communities is remarkable on its own, but this property offers even more. With road frontage on Palmer Court, the property presents exciting subdivision potential, while the remaining acreage may offer additional development opportunities, subject to municipal approvals. Whether you're seeking an exceptional private estate, a legacy property, or long-term investment potential, this is a truly rare offering.
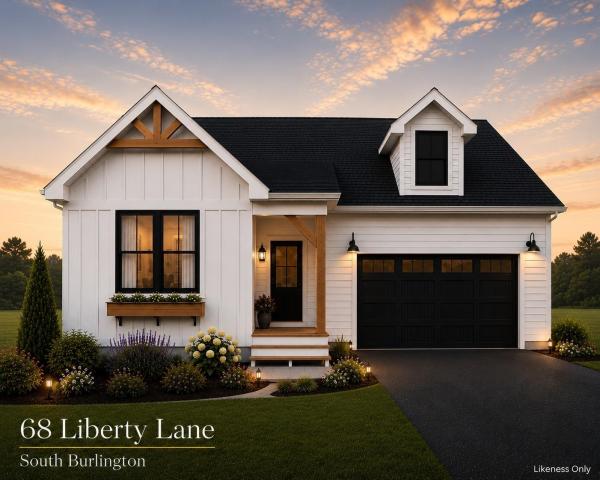
Single Level Home on owned lot. Our Shire floorplan is true single level living and offers a beautifully appointed 3 Bedroom home with included full home AC, quartz countertops, fireplace, and luxury upgrades throughout. Extensive energy efficiency upgrades included; R-33 Walls, R-60 ceiling, insulated basements, state of the art hybrid furnace system, and solar ready. Need additional living space? Finish the 9' ceiling height basement! Owned lot, not a carriage home...put up a fence, have a shed, plant extensive gardens, you name it, the flexibility is yours! Excellent location with easy access to SB amenities and I89. Acres of common space and easy access to City of South Burlington bikepath. Agent is an owner.
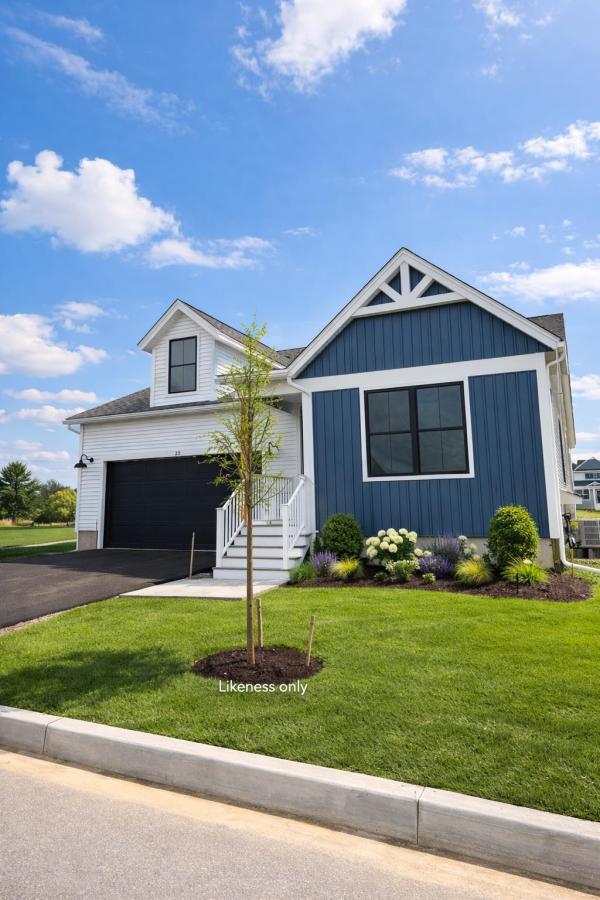
Now Complete and ready for sale! Looking for a NEWLY completed single level home central SB location? This is it! Owned lot, not a carriage home...put up a fence, have a shed, plant extensive gardens, you name it, the flexibility is yours! Our popular Shire floorplan is true single level living and offers a beautifully appointed 3 Bedroom home with included full home AC, quartz countertops, fireplace, and luxury upgrades throughout. Extensive energy efficiency upgrades included; R-33 Walls, R-60 ceiling, insulated basements, state of the art hybrid furnace system, and solar ready. Need additional living space? Finish the 9' ceiling height basement! Welcome to Edgewood Estates first phase of our exclusive single family homes and experience true craftsmanship by award winning builder. Located on true single family lots, these homes are conveniently located between Dorset St and Hinesburg Road, Edgewood offers the ultimate in convenience coupled with privacy and extensive access to city services and 1-89. Broker owned. Completed and ready for occupancy as of listing date.
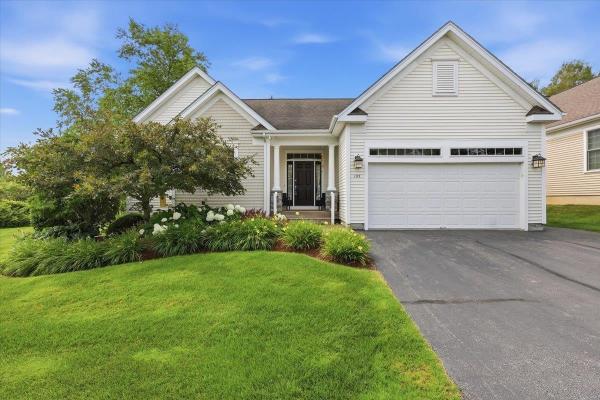
Don't miss out on this wonderful 4 bedroom, 4 bath carriage home in one of South Burlington's coveted neighborhoods, South Pointe, offering multi level living with both charm and modern conveniences. The first floor boasts gorgeous Brazilian cherry floors, with a chef's kitchen featuring expansive cabinets, granite counters, center island, and breakfast area. The great room includes a formal dining area for hosting guests, and a sunny living room with gas fireplace and atrium door to the back deck. The private primary suite is on the first floor, with a walk in closet and full bath featuring a soaking tub, double vanity, and shower. The private office is perfect for a den or workspace, plus a laundry closet. The second floor includes 2 guest bedrooms with a private bath and reading nook, all with cherry floors. The lower level makes a perfect in law suite with its own family room, bedroom, 3/4 bath, with separate furnace for efficiency, plus plenty of storage in the utility room. Enjoy morning coffee on the front porch or evenings on the back deck. The home is ideally located near bike paths, community lands, and trail network, with easy access to Hubbard and Overlook Park, offering panoramic views of Lake Champlain. Minutes to shopping, schools, UVM Medical Center, Market Street, and Lake Champlain. Low HOA fees include water/sewer, trash, lawn and snow.
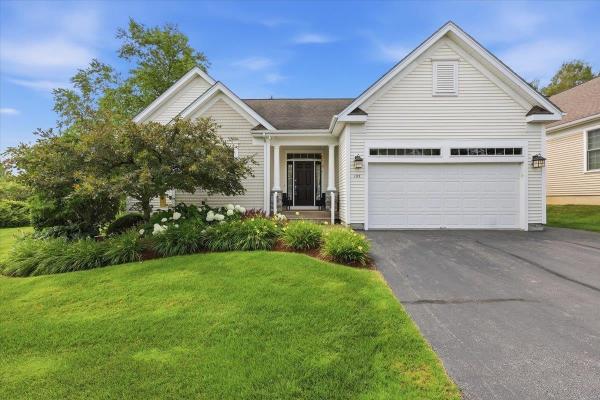
Don't miss out on this wonderful 4 bedroom, 4 bath carriage home in one of South Burlington's coveted neighborhoods, South Pointe, offering multi level living with both charm and modern conveniences. The first floor boasts gorgeous Brazilian cherry floors, with a chef's kitchen featuring expansive cabinets, granite counters, center island, and breakfast area. The great room includes a formal dining area for hosting guests, and a sunny living room with gas fireplace and atrium door to the back deck. The private primary suite is on the first floor, with a walk in closet and full bath featuring a soaking tub, double vanity, and shower. The private office is perfect for a den or workspace, plus a laundry closet. The second floor includes 2 guest bedrooms with a private bath and reading nook, all with cherry floors. The lower level makes a perfect in law suite with its own family room, bedroom, 3/4 bath, with separate furnace for efficiency, plus plenty of storage in the utility room. Enjoy morning coffee on the front porch or evenings on the back deck. The home is ideally located near bike paths, community lands, and trail network, with easy access to Hubbard and Overlook Park, offering panoramic views of Lake Champlain. Minutes to shopping, schools, UVM Medical Center, Market Street, and Lake Champlain. Low HOA fees include water/sewer, trash, lawn and snow.
© 2026 Northern New England Real Estate Network, Inc. All rights reserved. This information is deemed reliable but not guaranteed. The data relating to real estate for sale on this web site comes in part from the IDX Program of NNEREN. Subject to errors, omissions, prior sale, change or withdrawal without notice.
