

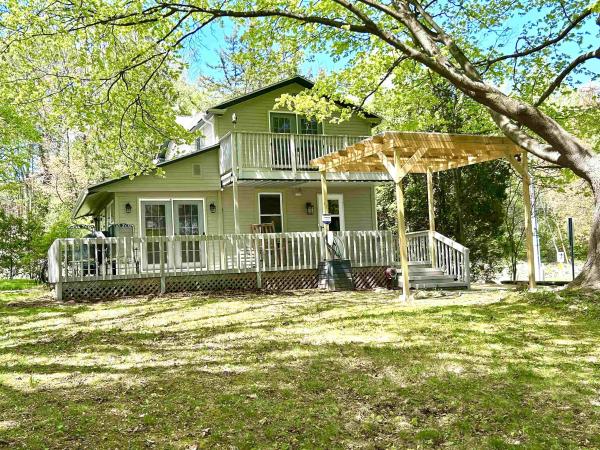
Unbeatable location - Welcome to a home that feels like Burlington. Just steps from UVM Medical Center and minutes from downtown, this charming 3BR/1.5BA property sits on an oversized, serene lot framed by mature trees and seasonal glimpses of Mt. Mansfield. Every space radiates comfort — from the cozy living room with its gas stove to the inviting eat-in kitchen with granite counters, stainless appliances, and a garden window perfect for herbs. The dining room flows naturally to a wrap-around deck offering both shade and sunshine, while the primary bedroom enjoys its own private balcony. Thoughtful updates bring peace of mind: a brand-new 2025 roof, fiber-cement siding, Low-E windows and doors, mini-splits for year-round comfort, radiant floor heating, an EV charger, and solid-core oak doors throughout. With two driveway entrances, generous parking, a one-car garage, a partially finished basement, natural gas, and an enclosed front porch, this home offers both charm and convenience. Many furnishings can convey for an easy, turn-key move.
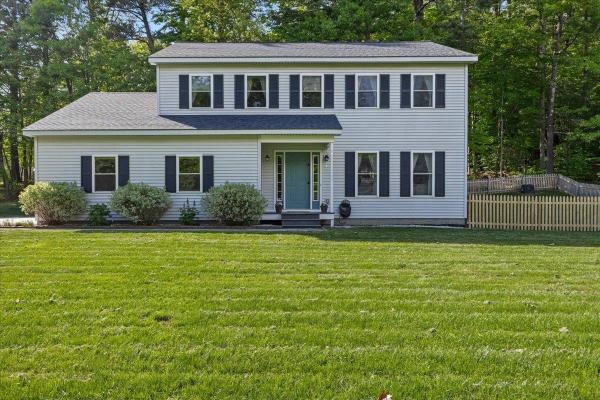
Beautifully maintained and thoughtfully updated Colonial in one of Essex's most convenient locations! The current owners have meticulously cared for the property, creating a move-in-ready home filled with modern updates. The second floor features a spacious primary suite complete with a walk-in closet and a stunning renovated en suite bath showcasing a custom tile shower. Two additional bedrooms, a full bath, and generous closet space complete the upper level. On the main floor, gleaming maple hardwood floors flow throughout the bright and inviting living spaces. The eat-in kitchen is designed for both everyday living and entertaining, offering stainless steel appliances, updated recessed lighting, a large peninsula, and a comfortable dining area. Just outside, an oversized composite deck overlooks the beautifully landscaped, fully fenced backyard, where mature shade trees create a private setting for outdoor gatherings, playtime, gardening or quiet relaxation. A convenient mudroom connects to the attached garage and includes a first-floor half bath with laundry. The fully finished garage stands out with its custom epoxy floor system, abundant storage, and flexible workspace potential. The finished lower level provides additional living space with built-in shelving, making it ideal for a family room, home office, fitness area, or guest overflow. Enjoy low-maintenance living with valuable upgrades including energy-efficient mini-split systems, a newer roof, high-speed internet availability, and municipal water and sewer service. Ideally situated near shopping, dining, schools, local employers, and major commuter routes, with easy access to I-89 and downtown Burlington, this home offers the perfect balance of comfort and convenience. Combining exceptional care, modern updates, and an unbeatable Essex location, this is a property you won't want to miss.
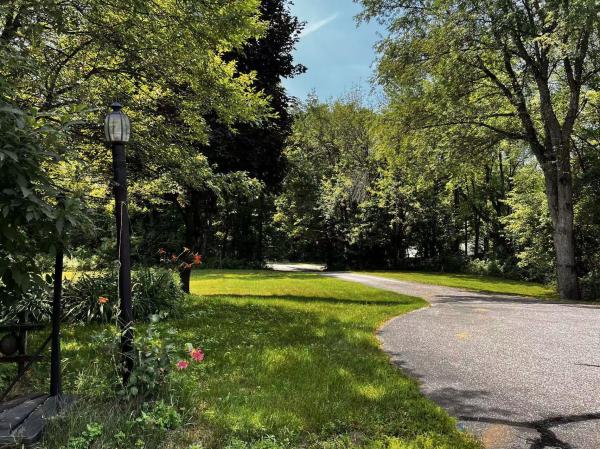
Prepare to be captivated by this beautiful Colonial-style home, perfectly situated on a sprawling 1.05-acre lot in one of Colchester’s most desirable pockets. From the moment you pull up the long, private driveway, you’ll feel a world away from the hustle and bustle, surrounded by a mature border of trees that creates an absolute sanctuary of privacy. Step inside and be greeted by gorgeous, gleaming hardwood floors. The main level is designed for both easy daily living and effortless entertaining, boasting a bright open kitchen, what’s more? Two spacious living rooms! Need a dedicated workspace or a quiet retreat? You’ll love the flexible first-floor office (or cozy den). Upstairs, you’ll find three generously sized bedrooms, providing plenty of space and comfort for everyone. For even more room to spread out, the finished basement offers the perfect setup for a recreation room, home gym, or media center. The outdoor spaces are a true extension of the home. Step out onto the massive back deck, perfect for summer BBQ. Complete with a spacious two-car garage, this property truly has it all. They say a picture is worth a thousand words, but honestly, words and photos simply cannot describe how amazing this property is. You have to experience the peace, the space, and the flow of this home in person. Schedule your private tour today!
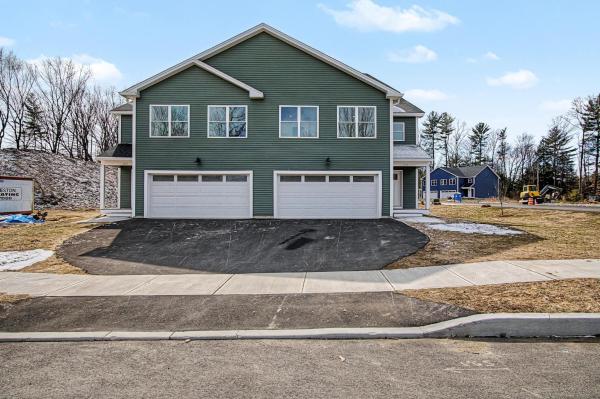
LOW INTEREST RATE: Seller offering interest rate buydown with significant rate savings for the first 2 years! Brand new townhomes offering space, style, and comfort! Flooded with natural light, these thoughtfully designed homes feature large windows, a bright open floor plan, and exceptionally spacious bedrooms. The inviting first floor includes a modern kitchen open to the living and dining area—perfect for entertaining—plus a convenient half bath and a dedicated office or flex space. Step outside to your private patio for grilling or relaxing after a long day. Upstairs, the luxurious primary suite impresses with a large walk-in closet and an elegant en-suite bath with double sinks and a generous walk-in shower. Two additional oversized bedrooms, a full bath, and second-floor laundry hookups complete this level. Need extra room? The full, spray-foam-insulated basement with an egress window is ready to be finished to suit your needs. Enjoy year-round comfort with efficient natural gas heat and central air conditioning. These homes combine modern design with everyday convenience—move right in and make it yours!
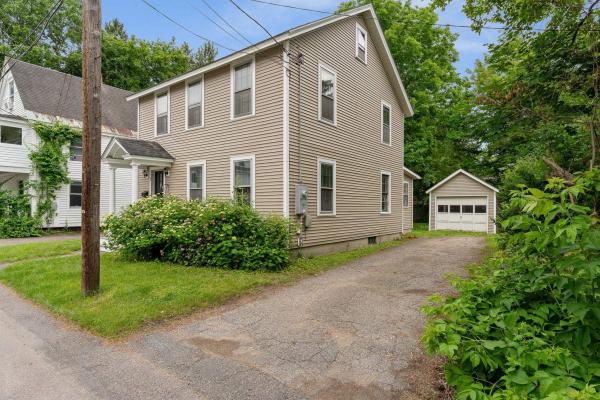
Located on a quiet dead-end street in one of Burlington's most desirable neighborhoods, this classic home offers the perfect combination of timeless character, thoughtful updates, and an unbeatable location. Just a short walk to UVM Medical Center, the University of Vermont, Champlain College, and Centennial Woods, you'll also enjoy quick access to downtown Burlington, Winooski, BTV Airport, and I-89. Inside, the home has been beautifully refreshed with gleaming hardwood floors throughout the first and second levels, recently refinished, along with fresh paint throughout the entire interior. The traditional floor plan offers comfortable living spaces, a convenient first-floor half bath, and a separate room with a step-in shower, providing excellent flexibility for guests, a home office, or future first-floor living possibilities. Upstairs you'll find three bedrooms and a full bath, while the partially finished walk-up attic provides additional flexible space ideal for a home office, playroom, studio, or storage. Numerous capital improvements have already been completed, including new siding (2014), a new roof on both the house and detached garage (2013/2014), and electrical updates. Natural gas forced hot air heat provides efficient comfort throughout the seasons. Outside, enjoy a detached one-car garage, a paved driveway with plenty of tandem off-street parking, and a partially fenced backyard offering privacy and space for gardening, entertaining, or simply relaxing. Whether you're searching for a primary residence or an investment opportunity in Burlington's sought-after hill section, this well-maintained home is truly a rare find! Book a showing today!
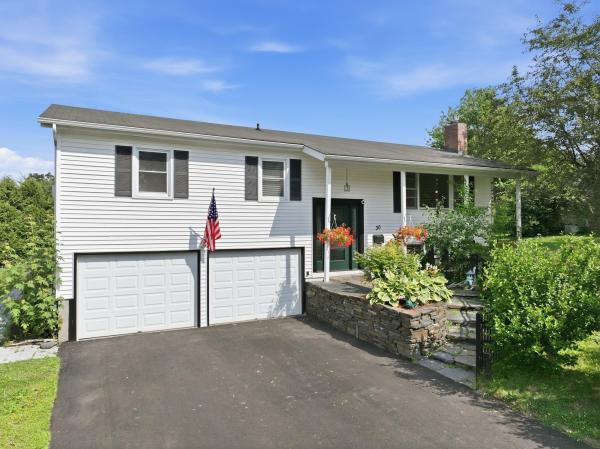
Welcome home to 30 Drury Drive, a beautifully maintained and heavily upgraded split-level home nestled in one of Essex Junction's most desirable neighborhoods. Conveniently located within walking distance to Five Corners, schools, parks, shopping, and dining, this home offers the perfect blend of convenience, comfort, and privacy. Surrounded by mature landscaping, perennial gardens, and lush greenery, the curb appeal is undeniable. Inside, natural light fills the inviting main level, where a spacious living room anchored by a cozy gas fireplace creates the perfect gathering space. The open flow continues into the dining area and updated kitchen boasting updated appliances, abundant cabinetry, generous counter space, a center island, and a timeless tile backsplash tying it all together. Just off the dining area you'll find another spacious living room with direct access to the coveted screened porch overlooking the private backyard, creating the perfect place to enjoy your morning coffee, unwind after a long day, or entertain throughout the warmer months. An adjoining deck provides even more outdoor living space for grilling and relaxing. Three comfortable bedrooms and a renovated full bath complete the main level. The finished lower level offers exceptional flexibility with a spacious family room and a bonus space ideal for a home office, gym, playroom, or flex space, along with an upgraded three quarter bathroom with new washer/dryer. The level backyard offers plenty of room for gardening and outdoor activities while mature hedges create a peaceful sense of privacy. With extensive upgrades to electrical and plumbing, as well as a whole-house facelift touching every surface, 30 Drury is as move-in ready as you'll find. Don't miss your opportunity to make this wonderful property in one of Vermont's most desirable locations your next home!
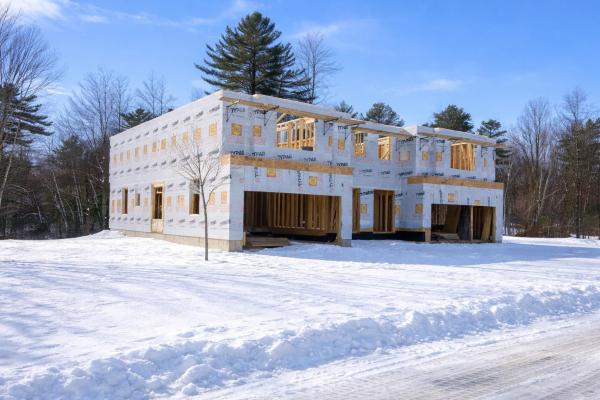
*READY FOR IMMEDIATE MOVE-IN!* These new construction townhomes in Blakely Meadows are scheduled for completion just in time to enjoy summer in the beautiful Malletts Bay area. Early buyers will have the opportunity to customize select finishes and options, making now the ideal time to secure one of these highly desirable units. Select prime homes feature private backyards, perfect for outdoor dining, relaxing evenings, and seamless indoor-outdoor living. The main level offers a bright, open-concept layout with hardwood and tile floors throughout. The kitchen, dining, and living areas flow together effortlessly and open to a private back deck—ideal for morning coffee or summer entertaining. Upstairs, you’ll find a spacious primary suite, two additional bedrooms, and a second full bath, all designed with comfort and functionality in mind. A full basement with egress provides excellent future potential for a home office, recreation space, or guest area, while the attached two-car garage adds everyday convenience. Quality built by Sheppard Custom Homes, these residences combine energy-efficient construction with thoughtful design in a prime Colchester location near Malletts Bay, parks, schools, and shopping. Act now to take advantage of remaining customization opportunities before construction progresses. Schedule your tour today. This unit features sought after upgrades including Central AC and open railings!
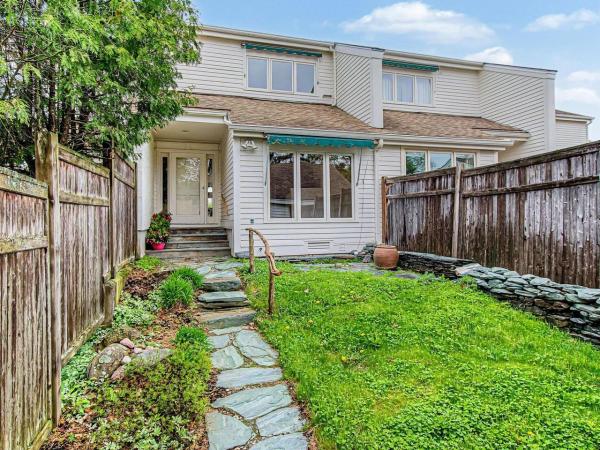
This interior townhouse with Lake Champlain and Adirondack Mountain views has nice artistic touches throughout. Owners enjoy use of the association pool and tennis courts, plus 7 acres of common land. Spacious open living/dining area has access to the back deck overlooking a green space with seasonal views. A sunken den off the kitchen overlooks the private landscaped courtyard. An updated kitchen features newer appliances & renovated baths with beautiful stone sinks. The two bedrooms upstairs include a large primary suite with double closets, a full bath & year-round views, and a guest bedroom with a bath just off the hallway. Plenty of storage in the full basement, plus a detached garage accessed directly off the courtyard. New electrical panel and lighting in 2024. This condo offers easy access to the Burlington Country Club, UVM Medical Center, Champlain College, and Downtown Burlington.
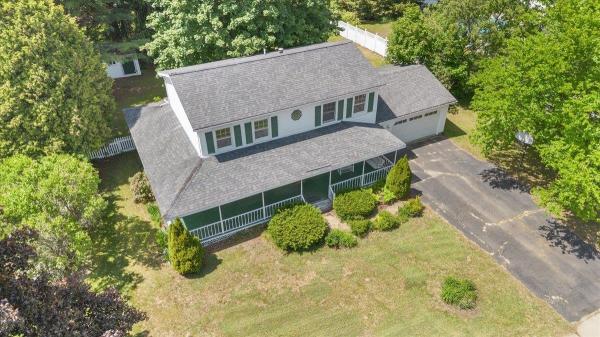
Welcome home to this spacious 4-bedroom, 3-bath Colonial nestled in one of Essex Junction's most sought-after neighborhoods. Offering timeless curb appeal with its expansive covered front porch, attached 2-car garage, and mature landscaping, this home combines comfort, convenience, and community living. Inside, you'll find a functional floor plan designed for everyday living and entertaining. The bright kitchen offers abundant cabinet space, updated backsplash details, and a casual dining area, while the adjoining living and dining spaces provide plenty of room to gather with family and friends. A convenient first-floor bath and welcoming entryway add to the home's practicality. Upstairs, the generous primary suite features its own private bath and ample closet space, while three additional bedrooms provide flexibility for family, guests, a home office, or hobby space. The partially finished lower level expands your living area with a recreation room complete with a bar—perfect for game nights, movie marathons, or hosting guests. A separate utility room offers dedicated laundry space and additional storage. Step outside to enjoy the fenced backyard, ideal for pets, gardening, or outdoor gatherings. The attached breezeway creates a convenient transition between the garage and home while offering additional covered space to enjoy throughout the seasons. Residents of this desirable neighborhood enjoy access to outstanding community amenities, including a neighborhood pool, tennis and pickleball courts, and an extensive network of recreation paths. Conveniently located just minutes from local schools, shopping at the Essex Outlets, restaurants, parks, and countless recreational opportunities, this home offers the perfect blend of neighborhood charm and everyday convenience. Don't miss your opportunity to join one of Essex Junction's most desirable locations.
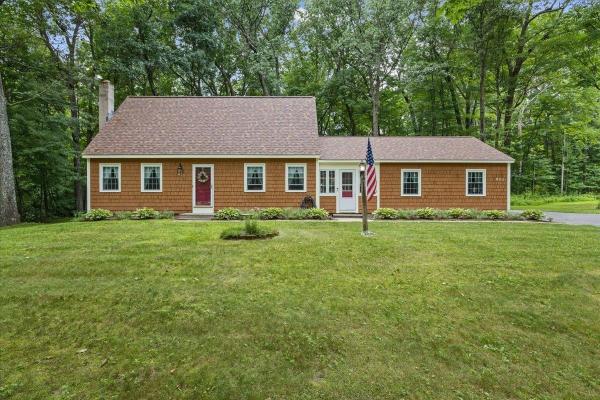
Set on a peaceful, wooded lot in Colchester's sought-after Sunderland Woods community, this spacious Cape offers a versatile floor plan, warm character, and access to outstanding neighborhood amenities. Residents enjoy a community swimming pool, tennis courts, and basketball court, creating an easy setting for recreation, relaxation, and summer fun close to home. A welcoming front entry opens to hardwood floors and a bright living room that flows into the updated kitchen. Rich wood cabinetry, granite countertops, a center peninsula with seating, stainless steel appliances, a gas range, recessed lighting, and pendant fixtures provide both style and everyday function. Just beyond, a comfortable family room overlooks the private backyard, while the separate dining room features a classic brick fireplace, built-in shelving, and plenty of space for gatherings. The main level also includes a bedroom or home office and a full bath, offering flexibility for guests, remote work, or one-level living. Upstairs are two exceptionally generous bedrooms, including a large primary, along with another full bath and excellent closet space. The full basement provides abundant storage, laundry, utilities, and future finishing potential. An attached two-car garage adds convenience, and the level yard is bordered by mature trees with room to garden, play, or enjoy outdoor dining. Cedar-style siding, established landscaping, and a quiet neighborhood setting enhance the home's inviting appeal. Sunderland Woods is ideally located near Colchester schools, shopping, restaurants, parkland, Lake Champlain, and Burlington, combining a private residential atmosphere with easy access to everyday destinations. With spacious rooms, flexible living areas, a wooded backyard, and pool, tennis, and basketball amenities just moments away, this well-cared-for home is ready for its next chapter. A bright enclosed porch creates a casual bonus space for morning coffee, hobbies, or unwinding beside the trees.
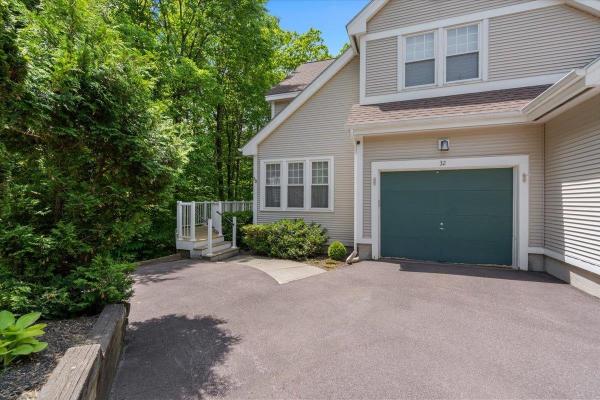
Don’t miss this impeccably maintained three-bedroom end-unit townhome in the highly sought-after Summer Woods Association. Nestled in one of the community’s most desirable locations, this home enjoys exceptional privacy and a stunning natural setting surrounded by mature landscaping and peaceful woodland views. The beautifully maintained grounds create a serene backdrop that can be enjoyed from two private decks, offering the perfect place to relax and unwind. Inside, this truly move-in-ready home reflects pride of ownership throughout. The renovated eat-in kitchen features granite countertops, stainless steel appliances, and abundant natural light. The dining area opens directly to one of the decks through sliding glass doors, while the inviting living room offers a cozy gas fireplace, built-ins, and tranquil views of the surrounding landscape. Upstairs, the spacious primary suite includes an ensuite bath and walk-in closet. The upstairs also includes two additional bedrooms and a second full bath with convenient laundry. There's even more room to spread out in the finished lower level - you will find flexible living space ideal for a family room, home office, or guest area, along with abundant storage and an additional ¾ bath and walk-out deck. Recent updates include luxury vinyl plank flooring on the main level and newer carpeting on the stairs and second floor, in-wall air conditioning units, and an on-demand Bosch boiler/water heater only 3 years old. The entire home is absolutely immaculate, offering a rare opportunity to purchase a residence that has been exceptionally cared for and thoughtfully updated. Conveniently located near shopping, dining, UVMMC, local universities, and countless outdoor recreation opportunities, this outstanding South Burlington condo offers the perfect combination of privacy, comfort, convenience, and style.
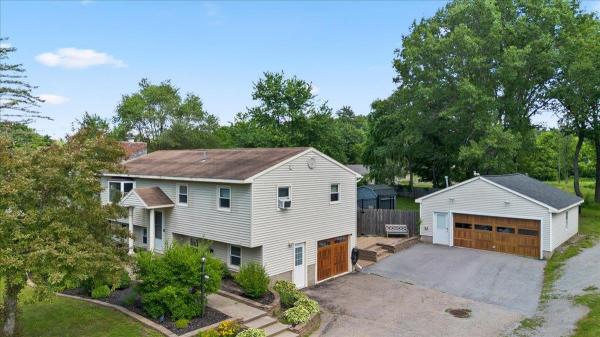
Come check out this well-maintained home in a sought-out neighborhood in the Colchester Village. This home has 3 bedrooms and 2 baths. Hardwood floors on the main living level and gas fireplace. A spacious 22x12 screened in covered porch overlooks the fully fenced in inground pool. This house has a 1.27-acre lot that goes well beyond what's fenced in; with a secluded back yard and quality landscaping. Looking for a place for kids to play this house is across the street from a community playground with slides swings, as well as a basketball and Tenis/pickleball court. Located walking distance to the Colchester library, village scoop ice cream shop, and Union Memorial School. Just a short distance to Burlington and I-89.
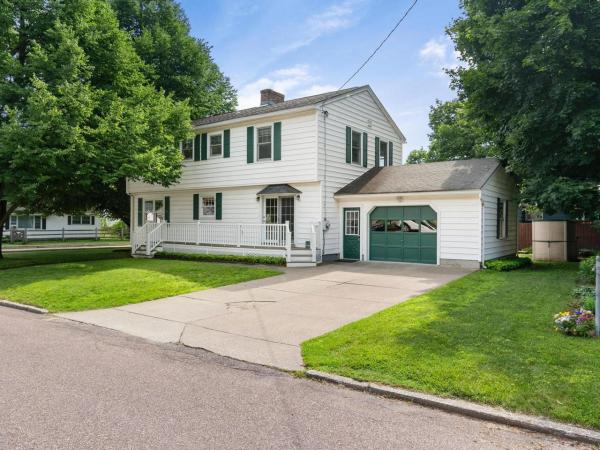
Located on a corner lot surrounded by mature trees just one block from Richards Park, this meticulously maintained home offers over 2,700 SF of living space and the ideal blend of space, comfort, and convenience. The heart of the home is the spacious eat-in kitchen with beautiful cherry cabinets, stainless appliances, and a huge walk-in pantry and separate laundry room. The sun-filled living and dining rooms create an inviting space for everyday living and entertaining. A generous family room provides the perfect setting for movie nights or simply relaxing at the end of the day. Most of the first floor is adorned with pristine hardwood floors. With five spacious bedrooms, including one on the first floor, and two private en suite bedrooms, there's room for everyone. The primary suite offers a soaking tub, separate shower, and walk-in closet. There’s room for guests, a home office, and multigenerational living with this versatile floor plan. The large unfinished basement offers plenty of storage and potential for future living space, while a 2-year-old high-efficiency natural gas furnace and hot water heater provide added comfort and efficiency. The oversized one-car garage is a bonus. Outside is a wonderful deck and a cozy backyard with raised beds for flowers or vegetables. Close to everything Winooski has to offer - schools, parks, great local restaurants, cafés, shopping, and the vibrant downtown. Offering generous living space, an outstanding location, and endless possibilities, this is a rare opportunity to own a wonderful home in one of Winooski's most desirable neighborhoods.
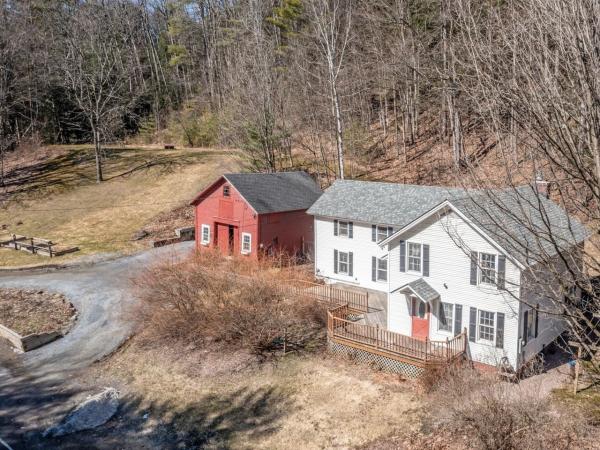
This inviting farmhouse blends timeless Vermont character with the comfort of modern updates. The roof & hot water heater have been replaced (2024). A brand-new heat stove creates a warm relaxing space to unwind in this flexible room off the kitchen. Set on 4.7 picturesque acres, the home welcomes you with a sun-filled interior featuring a mix of hardwood & softwood floors throughout. The heart of the home is the kitchen, complete with stainless-steel appliances & center island, perfect for gathering & everyday living. An expansive front deck creates seamless indoor-outdoor living ideal for entertaining in the warmer months. Cozy up by the gas FP in the spacious living room. The bright, adaptable floor plan provides multiple living areas, abundant storage & a gracious primary bedroom featuring a walk-in closet, half bath & second floor laundry. A classic red barn with loft adds charm while adding function with a workshop & room for storage. The yard will not disappoint with a fenced area for pets, open space for gardening & family fun, access to trails for hiking or an ATV ride. The home has been lovingly preserved with updates to the well for modern functionality & substantial foundation upgrades allowing for the new owners to simply enjoy the property & make the home their own. Located near Williston’s amenities while also being convenient to Burlington, this property offers the perfect balance of peaceful country living & everyday convenience.
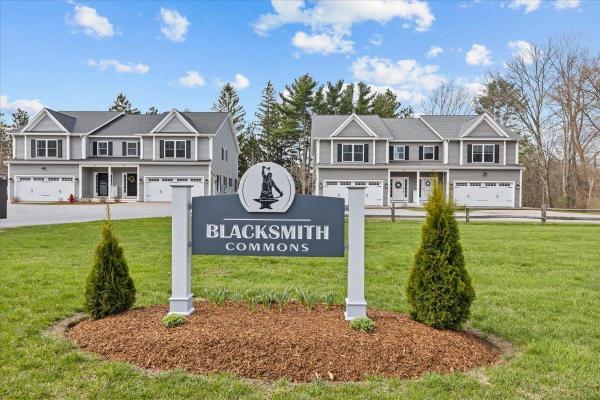
This home sits in the heart of one of Colchester's most walkable neighborhoods. The Village Park trail begins right next door—a mile of flat, wooded paths perfect for walking, running, strollers, and biking, including a story walk. Across the street, the Village Scoop serves famous creemees and handmade waffle cones. Within an easy stroll: the Burnham Memorial Library, Union Memorial School, Claussen's Greenhouse, and more parks. And while the neighborhood feels tucked-away, you're just minutes from Roosevelt Highway—putting Costco and a full lineup of shopping within ten minutes, downtown Burlington and Lake Champlain a short drive away, and the rest of Vermont's mountains, lakes, and trails right at your doorstep. Inside, this 3-bedroom, 2.5-bath townhome is designed to complement that lifestyle. The main level features beautiful hardwood flooring and an open, airy layout that feels both comfortable and functional—perfect for hosting, relaxing, or simply enjoying everyday moments. Natural light fills the space, while the kitchen, living, and dining areas flow seamlessly together. Step outside onto your private deck overlooking a peaceful woodland backyard—an ideal spot for morning coffee or unwinding at the end of the day. Upstairs, all three bedrooms are thoughtfully placed, including a primary suite, with laundry conveniently located right where you need it. One bedroom offers a versatile bonus space that's perfect for a home office, reading nook, nursery, or creative retreat. Additional highlights include central AC for year-round comfort and a walkout basement offering excellent potential to expand your living space—whether you envision a home gym, media room, or guest area. A rare combination of comfort, location, and lifestyle in one of Colchester's most beloved neighborhoods.
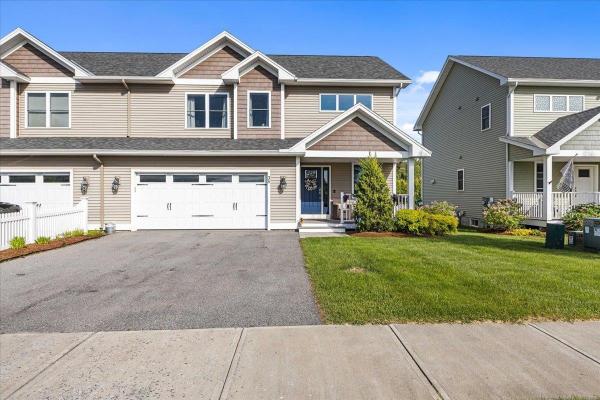
Welcome to this beautifully maintained end-unit townhome offering the perfect blend of style, comfort, and convenience in one of Essex’s desirable neighborhoods. This move-in ready home features an open-concept floor plan, abundant natural light, and thoughtful upgrades throughout. Step inside to a welcoming tiled foyer that opens to a spacious main level designed for everyday living and entertaining. The heart of the home is the stunning kitchen, complete with granite countertops, a large center island with seating, gray shaker cabinetry, stainless steel appliances, gas range, subway tile backsplash, and ample storage. The kitchen flows seamlessly into the dining area and inviting living room, where custom accent walls, recessed lighting, and oversized windows create a warm and stylish atmosphere. Large sliding glass doors lead to a spacious rear deck overlooking open green space and a beautiful tree-lined backdrop, providing an ideal setting for morning coffee, outdoor dining, or relaxing evenings. Upstairs, you'll find comfortable bedroom spaces, generous storage, and a functional layout. One of the home's standout features is the expansive lower level. This unfinished basement offers exceptional flexibility and is currently configured as a home gym, recreation area, and storage space. Whether you're looking for hobby space, fitness equipment, a future media room, or additional finished square footage, the possibilities are endless. Additional highlights include an attached two-car garage, covered front porch, hardwood flooring throughout the main living areas, modern fixtures, and evident pride of ownership. Located close to schools, parks, shopping, dining, and local amenities, this home combines low-maintenance living with the space and functionality today's buyers are seeking. Offering style, versatility, and an exceptional Essex location, 38 Chase Court is a rare opportunity. Don't miss your chance to make this beautiful home your own.
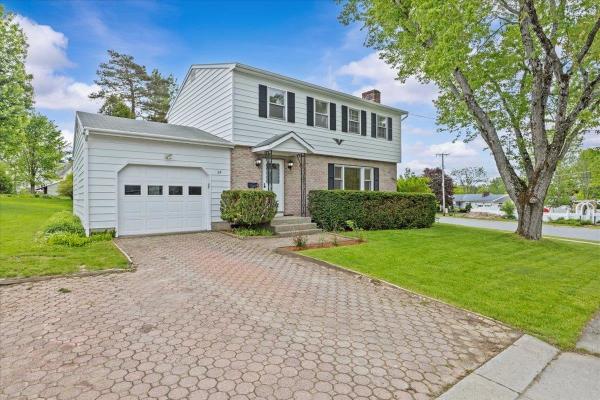
Welcome to 29 Drury Drive, a beautifully maintained colonial-style home offering the perfect blend of classic charm and modern convenience in a highly desirable Essex Junction neighborhood. From the moment you step inside, you will appreciate the pristine, move-in condition of this residence, where all that is left for you to do is unpack and unwind. The main level boasts a spacious, flowing open layout that seamlessly connects living spaces, highlighted by gleaming hardwood floors that add warmth and sophistication throughout. Upstairs, the home features four generously sized bedrooms, providing ample space, privacy, and storage for family, guests, or a dedicated home office. One of the standout features of this property is the inviting screened-in porch, which offers a peaceful retreat for enjoying Vermont’s beautiful seasons, whether you are sipping your morning coffee or dining al fresco. Perfectly situated for ultimate convenience, this home is just a short, easy walk to Essex High School, making morning routines a breeze and putting local community events right at your fingertips. Combining a premier location with an exceptional layout and immaculate upkeep, 29 Drury Drive is ready to welcome you home.
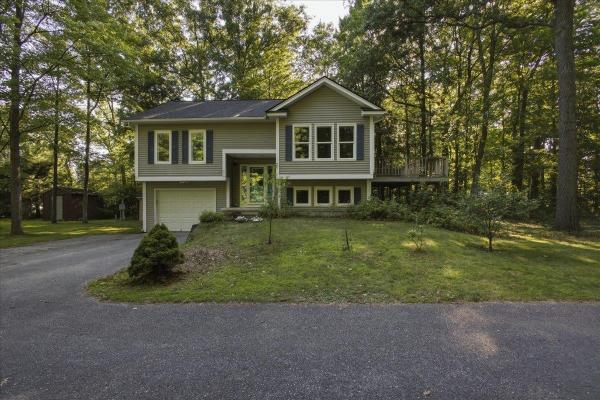
Escape the hustle and bustle without leaving the city behind. Nestled at the end of an exceptionally quiet, tree-lined street with just two other homes, this property is a rare sanctuary of peace and privacy. From the moment you arrive, the surrounding canopy of mature trees evokes a deep sense of calm, making the busy world feel miles away. Inside, the home has been completely transformed with thoughtful updates and modern improvements including all new windows, doors and sound-proofing drywall! Every detail has been meticulously cared for, ensuring a seamless blend of comfort, style, and functionality. Large windows frame the beautiful wooded views, allowing you to enjoy the changing seasons from the comfort of your living space. While the property feels like a secluded nature retreat, it offers unparalleled urban convenience. This highly walkable neighborhood places South Burlington's vibrant community right at your doorstep. Spend your weekends exploring an array of nearby restaurants, coffee shops, and local boutiques, or run your daily errands in just a matter of minutes. This is a rare opportunity to enjoy the absolute best of both worlds: total natural tranquility and effortless everyday convenience.
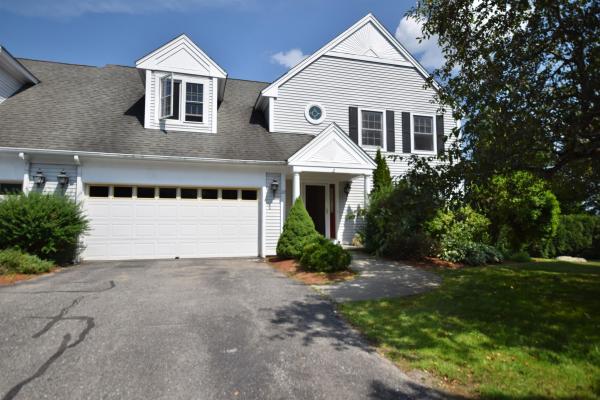
Welcome to one of the largest floor plans in the sought-after Village at Old Stage! This spacious end-unit townhome offers over three finished levels of living space with a flexible floor plan to accommodate a variety of lifestyles. With the town recognizing the home as a 5-bedroom property, there is ample space for guests, home offices, hobbies, or multi-generational living. The main level is filled with natural light and features beautiful hardwood flooring, a cozy gas fireplace, and an open living area that flows to an oversized deck overlooking a peaceful, open setting which is perfect for relaxing or entertaining. A first-floor office or den provides additional living space and easy deck access, while first-floor laundry adds everyday convenience. Upstairs, the generous primary suite offers cathedral ceilings, a walk-in closet, and French doors leading to a private balcony, a wonderful spot to enjoy your morning coffee. Additional bedrooms provide comfortable accommodations for family and guests alike. The finished walk-out lower level expands the home's versatility with additional finished living space, a full bathroom, and direct access to the outdoors, offering endless possibilities for recreation, guests, or a home office setup. Enjoy an attached two-car garage, abundant storage, and an unbeatable Essex location just minutes from Indian Brook Reservoir, Lang Farm, The Links at Lang Farm Golf Course, shopping, dining, schools, and everything Essex has to offer. Optional membership to the Mansfield Village Association provides access to a neighborhood pool, tennis courts, and basketball courts, adding even more to enjoy. Don't miss this opportunity to own a spacious home in one of Essex's most desirable communities!
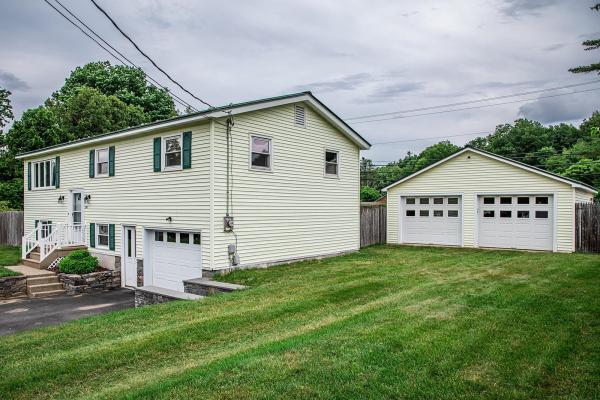
Proudly offered for sale by the original owners since 1970, this well-maintained raised ranch combines timeless pride of ownership with numerous updates and exceptional outdoor amenities. The home features three spacious bedrooms plus an additional guest room, two bathrooms, a beautifully updated kitchen, and a renovated bathroom. Gleaming hardwood floors have been recently refinished, while newer windows provide energy efficiency and abundant natural light throughout. The flexible floor plan offers comfortable living spaces ideal for both everyday living and entertaining. Step outside and enjoy your own private backyard retreat featuring a fenced and landscaped yard, an inviting in-ground swimming pool, a stone patio with a gazebo and a shade awning. Car enthusiasts, hobbyists, or those needing extra storage will appreciate the three garage spaces, including a detached two-car garage with storage above and an extra lawn and garden shed too. Conveniently located close to schools and local amenities, this exceptional property offers the perfect combination of comfort, space, and outdoor enjoyment. OPEN HOUSE Sunday June 28 10am-Noon
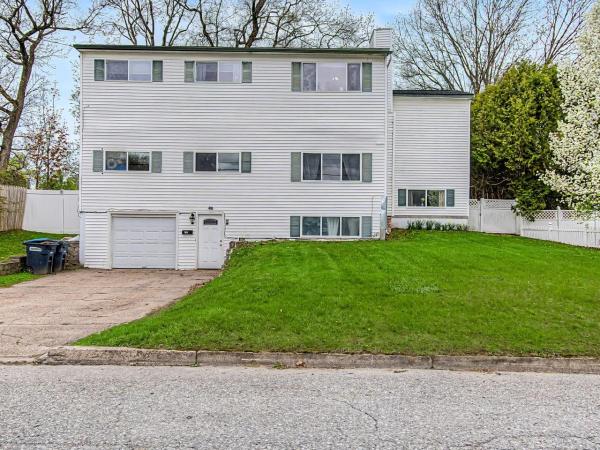
Spacious South Burlington home with 4+ bedrooms, 3.5 baths, and a flexible floor plan! This home offers a generously-sized living space on each floor - providing endless configuration possibilities for entertaining, work, & play! The main level of the home is bright & sunny with an open living/dining area with hardwood floors, efficient kitchen, den, or potential mudroom area off the kitchen, as well as 2 bedrooms, an office, and a full bath. The upper level features another bright and spacious living area, as well as the primary suite (with private bath featuring a jetted tub and separate shower), and additional bedroom with the 3rd full bath. The lower level has a large rec room, 1/2 bath, tiled mudroom area, and utility room. This adaptable floor plan can truly accommodate your every need! The fully-fenced backyard is perfect for pets and outdoor play. Conveniently located moments from Chamberlin Elementary School, and close to the airport, I-89, and area amenities!
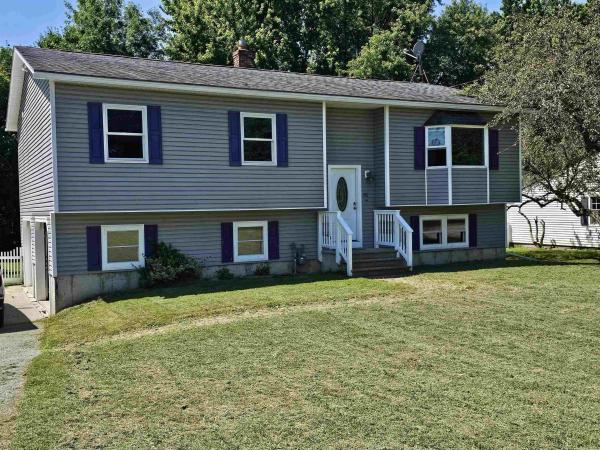
Located in a sought after Williston neighborhood, with convenient access to shopping, entertainment and recreation, sits this well maintained 3 bedroom, 2 bath home. Recently renovated kitchen with granite counters and new cabinetry, this space is welcoming for any chef, including ample cabinet storage, and a wonderful island for your prep work. All new laminate flooring in the first floor living areas with new trim and paint too! Step outside your dining room to enjoy grilling, relaxing and gathering on the oversized deck with access to the fully fenced yard. The large family room in the lower level of the home is perfect for kids and guests; new carpet, a walk-in closest, 3/4 bath, entry to the oversized two car garage and private yard. Laundry on the lower level. A huge bonus is the Solar power offering the peace of mind of many months with little or no electric bill.
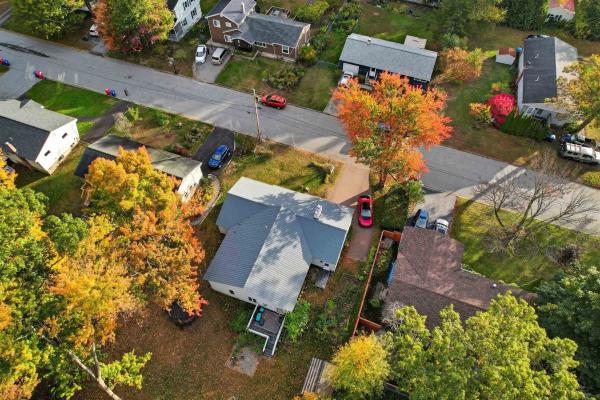
Set in a prime South Burlington location, this thoughtfully upgraded 3-bedroom, 2-bath home offers a versatile layout, warm character, and the kind of everyday functionality today’s buyers are looking for. A spacious rear living area creates an inviting place to unwind, featuring vaulted ceilings, rich hardwood floors, a cozy gas stove, and a custom shiplap media wall that adds both style and charm. Toward the front of the home, a light-filled dining space with a large bay window and classic brick fireplace provides the perfect setting for gatherings or quiet evenings. Centrally positioned, the kitchen connects the home with ease, appointed with stainless steel appliances, wide-plank hardwood flooring, and direct access to a practical mudroom entry, ideal for keeping things organized through every season. The primary suite offers a comfortable retreat with a refreshed en-suite bath and relaxing soaking tub. Two additional bedrooms and a second full bath are located nearby, creating a layout that works well for guests, family, or flexible use. Downstairs, the lower level expands your options with bonus space and laundry, absolutely perfect for a home office, workout area, playroom, or future finishing potential. Step outside to enjoy a sunny backyard complete with a deck and patio, offering plenty of room to entertain, garden, or simply relax. A storage shed, attached one-car garage, and ample driveway parking add to the home’s overall convenience. All of this just minutes from Chamberlain School, local shopping, dining, and everything South Burlington has to offer, making this a well-rounded home in a location that’s hard to beat. We can't wait for you to see it.
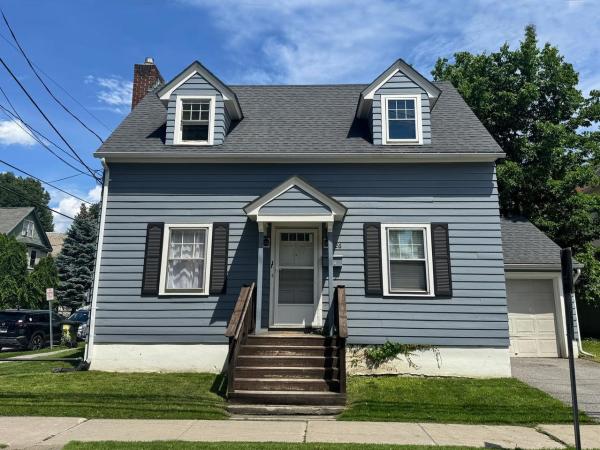
Invest in Burlington with this well-maintained Cape ideally located on desirable North Union Street, near downtown, the waterfront, local colleges, and the UVM Medical Center. Offering 4 bedrooms, this home features an updated kitchen and bath (2020), a high-efficiency heating system (2021), and a roof replaced in 2017. Fresh exterior paint and repairs completed in 2023 add to its low-maintenance appeal. Laundry and storage in basement. A detached garage and off-street parking provide a rare convenience in this sought-after neighborhood. Currently tenant-occupied with a steady rental history, this property presents an excellent opportunity for investors or future owner-occupants seeking a prime Burlington location with major updates already complete.
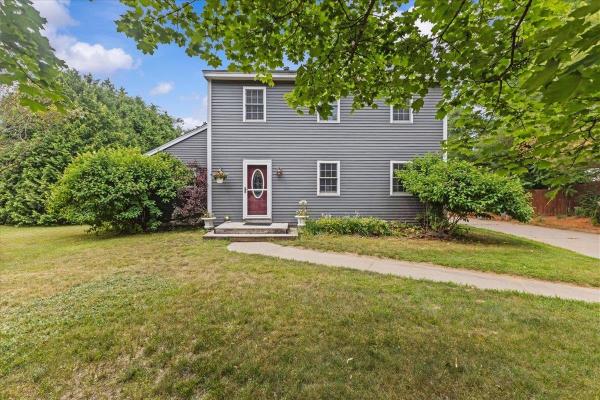
Welcome to 20 Suffolk Lane, a well-kept Colonial offering comfortable living, flexible spaces, and a convenient Essex location. Set on a generous 0.51-acre lot, this three-bedroom home features an inviting main level designed for everyday living and easy entertaining. The spacious kitchen offers abundant cabinetry, granite counters, stainless steel appliances, a center island with seating, and an open connection to the dining area. Hardwood floors continue through much of the first floor, where the bright living room provides a comfortable place to gather. A separate office creates an ideal work-from-home setting, while a full bath and first-floor laundry add welcome convenience. Upstairs has new carpet throughout and features a primary bedroom with a walk-in closet, and two additional bedrooms which offer space for family, guests, hobbies, or a second office. The home includes two full baths in total. The lower level expands the possibilities with a large recreation area well suited for a home gym, game room, media space, or indoor play area, plus additional rooms for storage, projects, and utilities. Outside, enjoy a private backyard with room to garden, play, entertain, or simply relax. The concrete driveway serves not only as a parking area but also as a patio space for outdoor dining, fire pit and sports. Mature trees and established plantings add shade and seasonal appeal. The attached two-car garage offers direct access and additional storage for vehicles, tools, and outdoor gear. Located on a neighborhood street near Essex schools, shopping, dining, recreation, and commuter routes, 20 Suffolk Lane delivers the space, versatility, and setting for the perfect home.
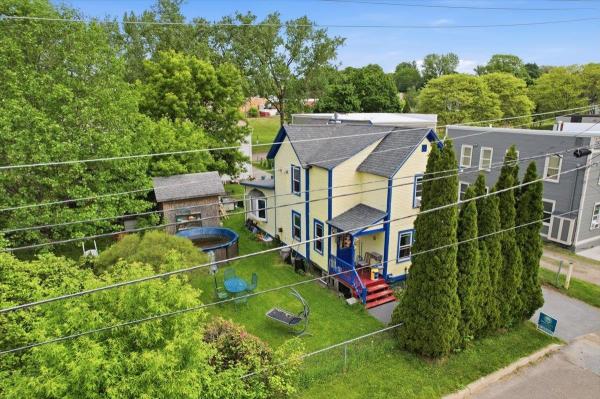
Exceptional development opportunity in a prime location! Zoned(R-C), this property features an expansive lot with 180’ of frontage and 70’ of depth, offering the potential to develop up to four buildings with four units each (buyer to verify). Ideal for residential housing. The existing home is a charming and unique 1-bedroom bungalow, featuring first-floor living with a private primary suite on the second level—perfect for renovation or customization. A detached one-car garage with an additional upper-level space provides excellent storage or potential for a studio or workspace. Enjoy the large, fenced yard surrounded by mature trees and established landscaping, offering both privacy and space to relax or entertain. Conveniently located just minutes from the Winooski Roundabout, Winooski Falls, and a variety of local dining options. Close proximity to UVM Medical Center, Saint Michael’s College, The University of Vermont, Lake Champlain, Church Street Marketplace, and I-89 ensures easy access to everything the greater Burlington area has to offer. Don’t miss this rare opportunity to invest, develop, or create your ideal property!
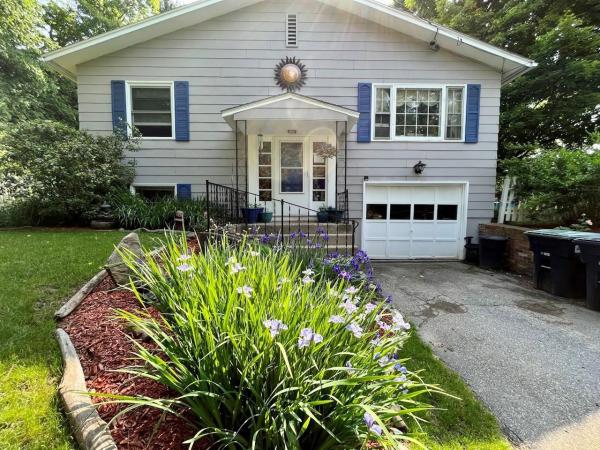
Nestled on a quiet cul-de-sac in one of Williston’s most desirable neighborhoods, this beautifully maintained 4-bedroom, 2-bath home offers the perfect blend of comfort, charm, and convenience. The heart of the home is a stunning four-season sunroom - a light-filled sanctuary featuring hardwood floors, elegant arched windows, high ceilings, and serene views of the backyard and surrounding trees for privacy. Whether you’re enjoying your morning coffee, working from home, practicing yoga, meditation, or gathering with friends, this peaceful retreat offers a sense of privacy and tranquility that is truly special. Inside, you’ll find spacious living areas, including a welcoming living room, dining room, and kitchen with an island for extra counter space and storage, providing plenty of room for both everyday living and entertaining. Hardwood floors grace the upper level, while numerous recent updates offer peace of mind, including a new roof, Marvin windows, new furnace, new oil tank, fresh paint, and more. Situated on a beautifully landscaped quarter-acre lot with established perennial gardens and a lovely backyard, this property provides the perfect setting for outdoor enjoyment and relaxation. Conveniently located just minutes from the Burlington Waterfront, Burlington International Airport, shopping, dining, and recreation, this home offers easy access to many of the area's most desirable amenities. A rare opportunity to own a move-in-ready home with a truly exceptional sunroom and an unbeatable location.
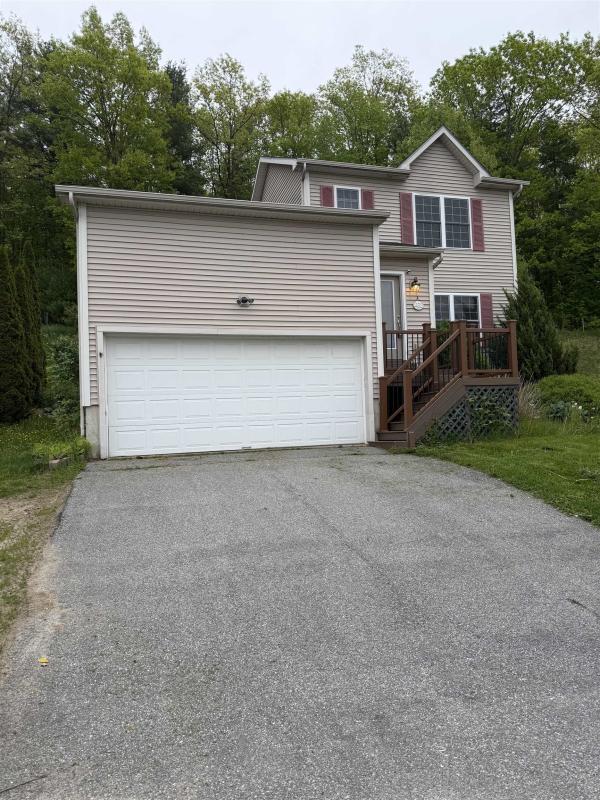
Call this condo that lives like a house home today. Welcoming open layout, 3 bedrooms 2 bathrooms and finished basement. Centrail Air! Location, location, location. University of Vermont 10 minutes away. Imagine your car in the attached oversized 1 car garage with storage loft. First floor primary bedroom with en-suite full bath. Enjoy the kitchen with stainless steel appliances. The living room has abundant natural light with a cathedral ceiling. Entrance onto the patio with space for a table and chairs. Floors are wood throughout first floor. Two bedrooms and a full bath upstairs. You can watch sunsets from one upstairs bedroom. The basement multipurpose room is finished for any vision whether it’s an office, TV room, playroom or something else. New tankless hot water heater in 2025. Freshly painted and move in ready. Some photos virtually staged. Near Lake Champlain for beaches, boating, fishing and more. Owner is a licensed real estate broker in VT.
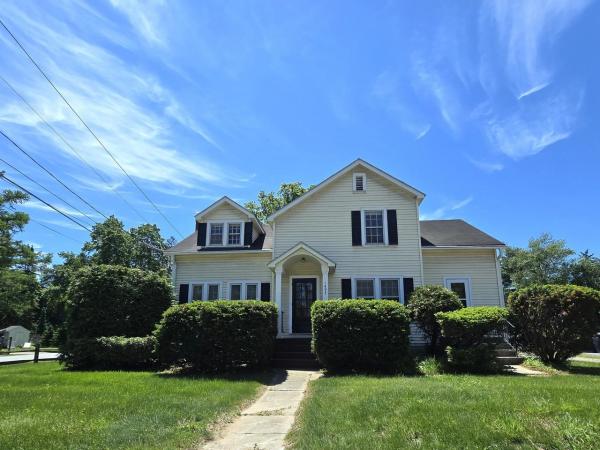
Located on a spacious corner lot, within a lovely South Burlington neighborhood, this 3-bedroom, 1.5-bathroom Colonial boasts classic charm, with tasteful updates. Come down a deep driveway to the attached 2-car garage & enter through a spacious sunroom/mudroom that connects the garage to the home, or through the door off the deck that connects directly to the sunroom. At the home's front there are 2 entries, the main one features updated flooring and leads to the surrounding living spaces & upstairs. The other front entry opens to a mudroom with wood paneled walls & updated flooring to match the other front entry. This mudroom connects to the formal dining room to the left & ahead to the kitchen, basement stairs, & rear entry. The kitchen, overlooking the backyard, features stainless appliances, butler pantry with built-in shelving, ample counter & cabinet space, & updated flooring matching the two front entries. Off the kitchen is the formal dining room, which flows through beautiful French doors past the main front entry & storage closet, & across to a large living room. The living room boasts more wood floors, many windows, a fireplace, & connects to a solarium space. This space is partially divided from the living room & takes advantage of even more windows. A 1/2 bath is also found on this floor & includes a linen closet & vintage fixtures. Upstairs you'll find 3 bedrooms, all with wood floors & natural light. The primary bedroom includes 3 separate closets & another bedroom boasts a walk-in. The home's full bathroom is located at the hall's end, with counter & storage space, & a bathtub with tile surround. The basement offers tremendous storage, a 2nd fireplace, recessed lighting, & laundry area with sink & vinyl flooring. Outside, you'll find the deck overlooking the backyard, shed, accent fencing, garden path, & a mix of perennials & other mature foliage. Located moments from I-89, UVM, the hospital, & all South Burlington has to offer!
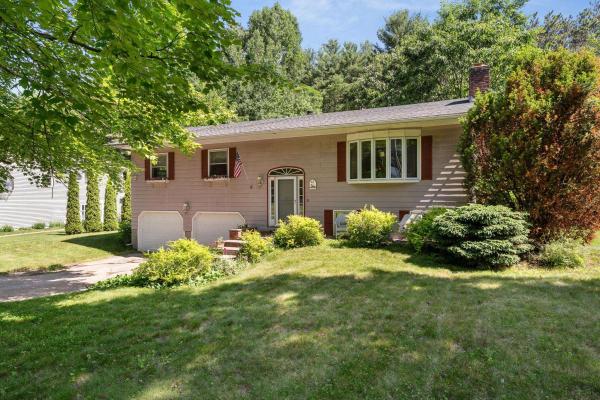
The perfect opportunity to be part of one of Essex Junction's most established and sought-after neighborhoods! Sited on a large .72 acre lot, this spacious 3-bedroom, 2-bath raised ranch has been loved by the same family for over 30 years. Surrounded by mature trees and perennial gardens, the property provides a peaceful, private setting while remaining close to Maple Street Park/Pool, Sand Hill Park/Pool, schools, shopping, restaurants, pools, and miles of walking and recreation trails. The bright kitchen features warm wood cabinetry, a skylight, tiled flooring and views of the serene backyard. Hardwood floors flow through the dining room, where atrium doors open to an expansive two-level deck ideal for entertaining and ready for an above ground pool! The living room has a beautiful picture window, decorative fireplace (capped off) and plenty of room for entertaining. The main level offers 3 bedrooms, including a primary suite with a private ¾ bath, and plenty of closet space. The finished lower level offers a spacious family room plus bonus flex space perfect for an office or gym. Unfinished laundry area offers additional storage and access to an oversized two-car garage with an adjoining storage shed perfect for tools, gardening, and hobbies. Outside, enjoy a large open lawn bordered by woods for added privacy. Roof is 8 years old. A rare combination of lot size, location, and neighborhood charm in the heart of Essex Junction. Selling in "as-is" condition. CUFSH.
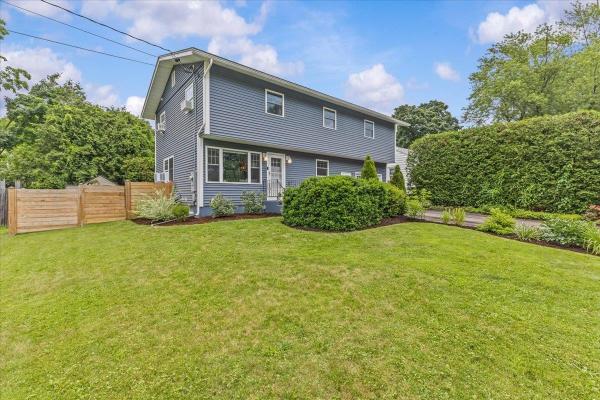
Beautifully renovated and truly move-in ready, this charming three-bedroom, two-bath home offers modern updates, exceptional privacy, and an unbeatable location in one of Winooski's most desirable neighborhoods. Situated across from a neighborhood green on a quiet street, the home enjoys a peaceful setting with mature arborvitaes and a large backyard hedge creating a private outdoor retreat. Inside, you'll find a bright, inviting layout with new laminate flooring on the main level, fresh paint, and new carpeting upstairs. The spacious primary bedroom offers flexible space for a home office, workout area, or nursery. An eat-in kitchen and separate dining area provide the perfect setup for everyday living and entertaining. Extensively renovated throughout, the home features a beautifully updated kitchen with new cabinetry, pantry, dishwasher, sink, lighting, and updated bathrooms. Additional improvements include new windows, siding, plumbing, electrical, solid-core doors, a new front door, updated stair banister, heated garage, basement moisture mitigation, water filtration system, and a new washer and dryer. Step outside to enjoy the new backyard patio, fenced yard, mature landscaping, and exceptional privacy. The roadside light has also been rewired and connected to a smart app for added convenience. With virtually every major system and finish updated, this like-new home is ideally located just minutes from downtown Winooski, Burlington, parks, shopping, restaurants, and I-89. Showings start Friday 7/17.
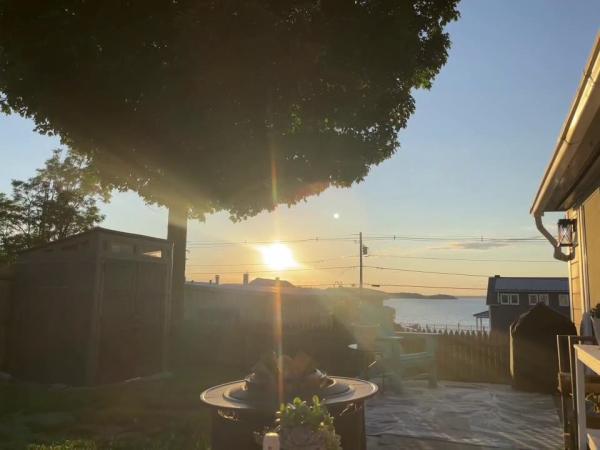
Enjoy the beach lifestyle in this completely renovated 2-bedroom, 2-bath home, thoughtfully redesigned to maximize comfort and functionality. Pride of ownership is evident throughout, with extensive updates including opened walls, raised ceilings, updated electrical, and mostly new plumbing completed with guidance from a local engineer. The beautifully updated kitchen features granite countertops, stainless steel appliances, and an open layout perfect for entertaining. New flooring, fresh paint, and tasteful finishes create a bright, welcoming feel. Added windows, clever storage solutions, and a cleared rear deck take full advantage of the lake views. The HOA includes private community lake access, making it easy to enjoy lakeside living. A rare bonus, this property offers exceptional parking with spaces on both sides of the home.
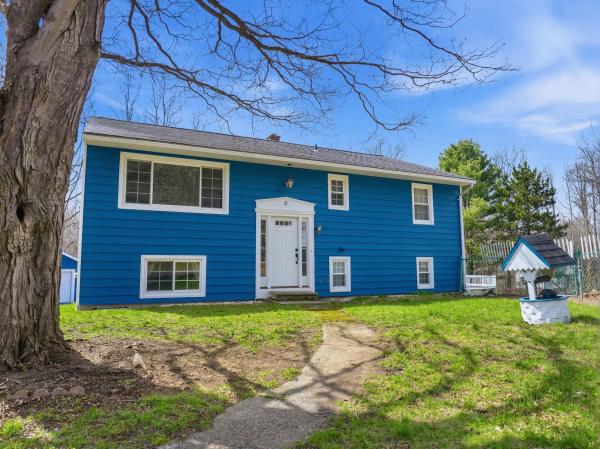
MOTIVATED SELLERS! Welcome home to this beautifully renovated raised ranch set on a spacious .82 acre lot in Essex Junction, showcasing unparalleled convenience while maintaining privacy on your generously sized, usable property. Upon entry, you'll fall in love with the recent updates highlighted throughout the home. From flooring to windows to essential systems such as the furnace and hot water tank, no stone was left unturned. The main level showcases a bright, open living area flooded with natural light and is centered around a fully updated kitchen boasting SS appliances, granite countertops, and an abundance of new soft close cabinetry ready to house all of your culinary tools. A generously sized living room, featuring a large picture window, and a dining room round off the main living area prior to extending to the three upstairs bedrooms plus a full bath. On the lower level, the updates and pride of homeownership continue. Highlighted by a large living room serving as the center of the space, there is ample room for the whole family to gather. With an abundance of flex spaces, one of which is currently serving as a sprawling master bedroom with a walk in closet, and others perfect for an office or playroom, there is nothing left to be desired. It even has a mudroom, which is unheard of in the world of raised ranch homes. The exterior is highlighted by a 16x32 patio space, detached two car garage, above ground pool, and is ready for the deck of your dreams to be installed. The perfect space to entertain during summer months. Don't miss out on this Essex gem. Schedule a tour today!
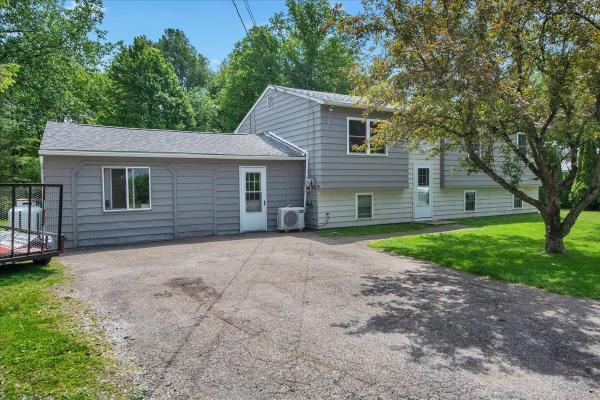
Situated on a large, level corner lot in Colchester, this 3-bedroom, 3-bath home offers flexible living spaces both inside and out! Step inside to a bright and inviting layout with an open kitchen, living and dining area. Down the hall, you'll find 3 spacious bedrooms with a full bathroom. The converted garage provides valuable finished space, including an additional full bathroom, and is ideal for a home business, gym, or hobby area. The partially finished lower level offers additional rooms to spread out, plus great storage space, and a 3rd full bathroom. Outside, enjoy a spacious yard featuring a newly stained deck, detached storage barn, partially fenced area for pets, and a charming tiki bar perfect for summer entertaining. Recent updates include a new roof on the main home and the barn, and an efficient heat pump for year-round comfort. This home is conveniently located close to local amenities and offers a unique opportunity to make the space your own!
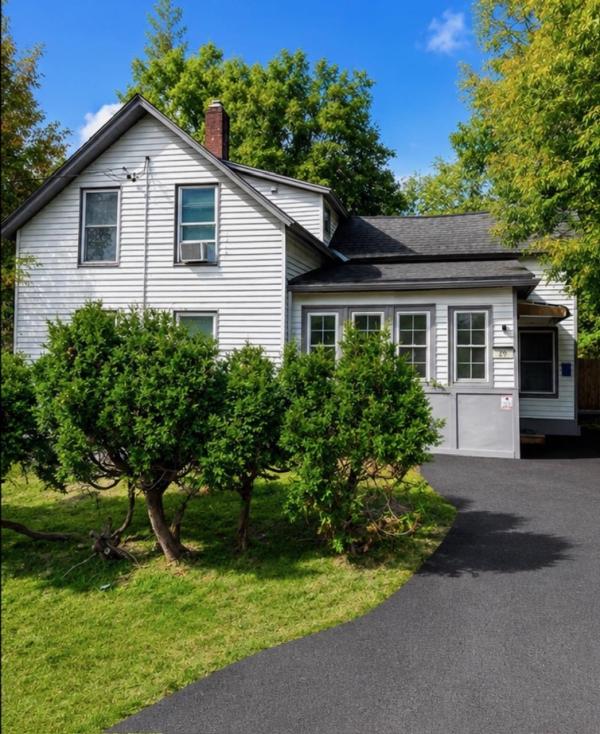
Charming, Fully Renovated Home with Proven Short-Term Rental Success in the Heart of Winooski This beautifully updated home offers a perfect blend of vintage charm and modern updates. The main level features original hardwood floors, a classic tin ceiling, and a fully renovated kitchen complete with butcher block countertops. A full bathroom with tub and in-unit laundry adds convenience for guests or tenants. Upstairs, two comfortable bedrooms offer ample closet space and are complemented by a second full bathroom. The fenced backyard is a private oasis—ideal for relaxing or hosting, with a firepit area and a shed for extra storage. Located on Railroad Lane, the property is very close to the O’Brien Community Center, Landry Park, and Winooski’s lively restaurants, breweries, and bars. Its proximity to I-89, UVM, and downtown Burlington—all within 10 minutes—makes it a highly desirable spot for travelers and renters alike. Whether you're looking for a move-in ready home, a turnkey investment property, or a part-time residence that pays for itself, this property delivers. Don’t miss out on this unique opportunity in one of Winooski’s most convenient locations.
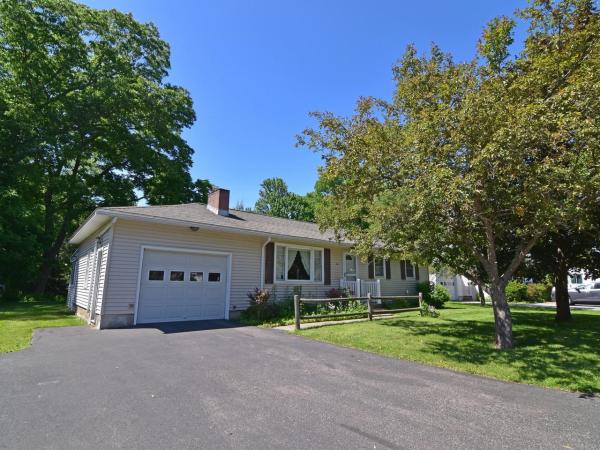
Great opportunity to own an expanded ranch in a sweet Essex Junction neighborhood near many amenities. This home has lots of potential to make it your own offering over 1,300 sf with a flexible floor plan on a quarter acre lot. The 18-foot living room and 20-foot family/dining room could easily be reconfigured to customize to your needs! The eat-in kitchen features casual dining space with access to a private deck overlooking the backyard. An enclosed porch was built off the garage and offers additional 3-season living. There is plenty of storage and a workshop space in the basement that has a walkup access to garage. Established perennial gardens up front with a beautiful Norway red maple and apple tree plus a nice sized backyard offer pleasant outdoor spaces. Near shopping, restaurants, public transportation, and more!
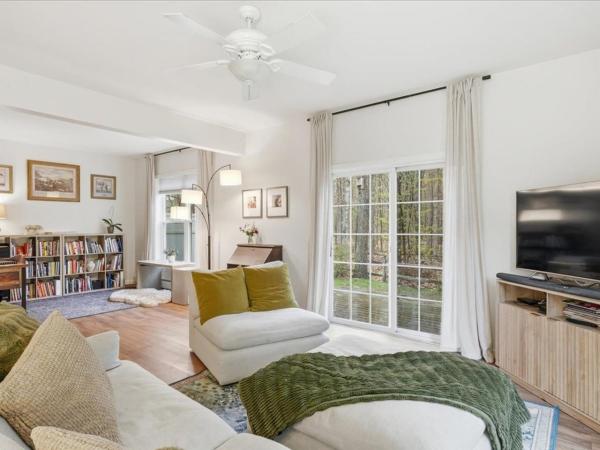
Set within the desirable Autumn Knoll community, this beautifully updated townhome offers a rare blend of privacy, style, and convenience in the heart of Essex. The interior is bright and welcoming, with 9-foot ceilings on the main level enhancing the sense of space and natural light throughout. Updated fixtures and a clean, modern aesthetic create a polished and move-in-ready feel. The kitchen is both refined and functional, featuring butcher block countertops, stainless steel appliances, and open shelving that invites everyday living and effortless entertaining. The main living area offers excellent flexibility, with a spacious layout that flows seamlessly to the outdoors. Sliding glass doors open to a private rear deck overlooking mature trees, providing a peaceful, tucked-away setting. An additional sitting area allows for a formal dining space, reading nook, or media area, while the powder room adds ease of living. Upstairs continues to impress with a versatile bonus room ideal for a home office or den, two well-sized bedrooms, and a full bath. The primary suite offers a comfortable retreat with a walk-in closet and an en-suite bathroom featuring dual vanities and a soaking tub. With an attached garage, updated systems, and a low-maintenance lifestyle just minutes from the Essex Experience, this home delivers a turnkey experience ready for it's next owner. Schedule your tour today.

This stylishly updated raised ranch offers the space, flexibility, and location today’s buyers are looking for. Inside, the home feels fresh and inviting with a thoughtfully refreshed interior, updated finishes, hardwood flooring, a striking painted brick fireplace wall, and great natural light throughout the main living spaces. The living room opens through French doors to the dining area and kitchen, creating a comfortable flow for everyday living and entertaining. The kitchen features crisp white cabinetry, stainless steel appliances, generous counter space, and a functional peninsula layout that makes the most of the space. The main level includes three bedrooms and a full bath, while the finished lower level adds valuable versatility with a spacious recreation room, and two additional finished rooms ideal for an office, guest space, hobby room, or workout area, plus a 1/2 bath with laundry and direct access to the garage. Outside, enjoy a large back deck overlooking the fenced yard, above-ground pool, and garden space - perfect for summer gatherings, pets, play, or relaxing outdoors. Solar panels add energy-conscious appeal, and the location is exceptionally convenient with easy access to I-89, downtown Winooski, Essex, Burlington, schools, UVM Medical Center, shopping, dining, and everyday amenities. A move-in ready home with style, function, and an incredibly connected Chittenden County setting.
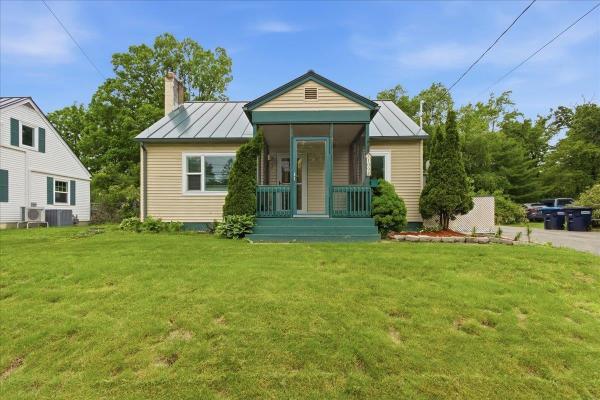
Welcome to this charming Cape-style home in one of South Burlington's most convenient locations, just minutes from the airport, shopping, dining, and I-89. Set on nearly a quarter acre, this 3-bedroom, 2-bathroom home offers over 2,500 square feet of finished living space across two floors plus a finished lower level, giving you room to spread out in every direction. The main level features a bright and open living area, a well-appointed kitchen, and a full bath finished with hardwood flooring throughout. Upstairs you will find generously sized bedrooms with ample closet space and natural light. The finished lower level adds tremendous flexibility for a home gym, office, playroom, or media space, with additional unfinished storage beyond. Outside, enjoy a fully fenced yard, a detached storage shed, and a covered carport to keep your vehicle protected year round. Central air conditioning keeps things comfortable all summer long. Served by the highly regarded South Burlington School District including Chamberlin Elementary, Tuttle Middle, and South Burlington High School, this home is move-in ready and priced to move. Schedule your showing today. The buyers recently installed new windows, a new front door, and storm doors throughout the home.
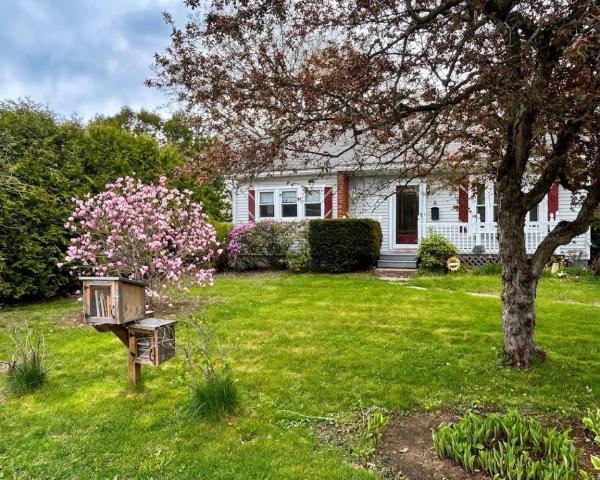
Welcome to this 3-bedroom, 2-bath Cape in South Burlington featuring a spacious eat-in kitchen, mudroom, flexible floor plan, and fenced backyard. Offering plenty of living space and a convenient location close to schools, parks, shopping, dining, recreation, and South Burlington's City Center, this home combines comfort, functionality, and everyday convenience. The fenced backyard features a patio, mature landscaping, and fruit trees, providing space for gardening, play, pets, or outdoor entertaining. Commuters will appreciate convenient access to the bus stop, I-89, the UVM Medical Center and Burlington International Airport. A wonderful place to call home while enjoying the convenience, community amenities, and central location that make South Burlington such a desirable place to live. 3D Virtual Tour Available.
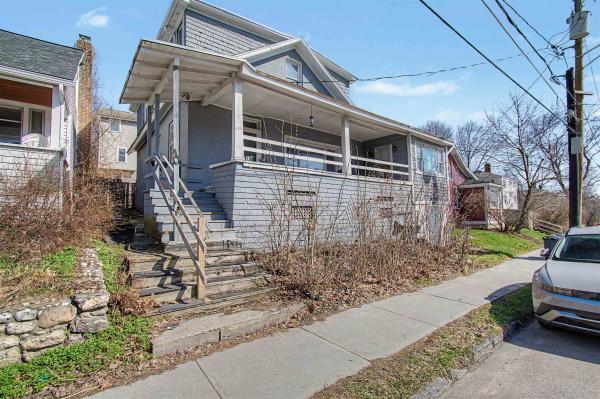
Rare Opportunity in Burlington’s South End!! 10-12 Shelburne Street Burlington, VT 05401 Discover the perfect blend of style, versatility, and location at this stunning South End gem. Boasting 2,008 sq/ft of finished living space above grade, this property offers a unique "best of both worlds" scenario: the comfort of a spacious single-family residence with the lucrative zoning of a duplex. Flexible Layout & Easy Conversion The home is beautifully maintained and designed for effortless flexibility. Converting it back to a duplex is remarkably simple: First Floor: A generous layout with 2 bedrooms and 1 bathroom. Second Floor: A private 1-bedroom, 1-bathroom suite. Private Entry: A dedicated rear entrance is already in place for seamless split-occupancy. Living & Bonus Spaces Enjoy the quintessential Burlington lifestyle with exceptional indoor and outdoor amenities: Classic Porches: An expansive front porch for neighborhood waving and a cozy 3-season rear sunroom. Private Backyard: An intimate, fenced oasis perfect for gardening or relaxing. Attached 1-Car Garage: Currently used as a large storage room but easily converted back for vehicle use. Full Basement: Offers ample utility space and is partially finished, perfect for a home office or gym. Prime Location You are steps away from the Pine Street corridor, home to local breweries, the South End Arts District, and City Market. Enjoy quick access to the Burlington Bike Path and Oakledge Park for sunsets over Lake Champlain. Property Highlights: Zoning: Legal duplex (currently 3-bed, 2-bath single-family). Size: 2,008 sq/ft above grade on a 0.06-acre parcel. Potential: Ideal for an owner-occupant seeking rental income or investors alike. Properties with this character and configuration are a rare find in the South End. Don’t miss your chance to own a piece of Burlington’s most vibrant neighborhood! Schedule your private showing today!
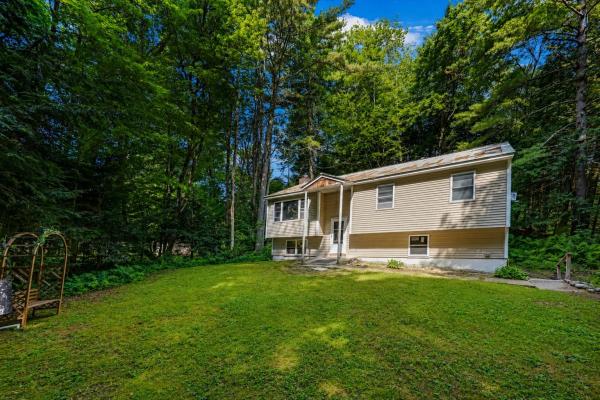
Welcome to this wonderful raised ranch nestled at the end of a quiet, no-through-traffic neighborhood in one of Essex's most desirable locations. Surrounded by woodlands with nearby access to area trail networks & Sand Hill Park and Pools, this home offers the perfect blend of privacy, comfort, and convenience, just minutes from shopping, restaurants, schools, and everyday amenities. Step inside to a bright and inviting main living area featuring vaulted ceilings and hardwood flooring that create an open, airy feel. The spacious living room flows seamlessly into the nicely appointed kitchen, where direct access to the shaded back deck makes entertaining and summertime cookouts a breeze. Three comfortable bedrooms and a beautifully updated 3/4 bath with brand-new flooring complete the main level. The partially finished lower level provides excellent additional living space with a cozy family room centered around a wood-burning fireplace, the perfect spot to unwind on crisp Vermont evenings. A versatile bonus room offers flexibility for a home office, gym, or hobby space, while direct access to the walk-in garage adds everyday convenience. Outside, enjoy a level backyard framed by mature trees, creating a peaceful, private setting ideal for relaxing, gardening, or outdoor play. Significant mechanical and exterior improvements completed within the past decade - including a standing seam metal roof, siding, windows, and deck - provide lasting value and peace of mind. Whether you're looking for a quiet neighborhood, easy access to outdoor recreation, or a home that's close to everything Essex has to offer, this exceptional property checks all the boxes. Priced well below assessed value, don't miss your opportunity to make this wonderful home your own!
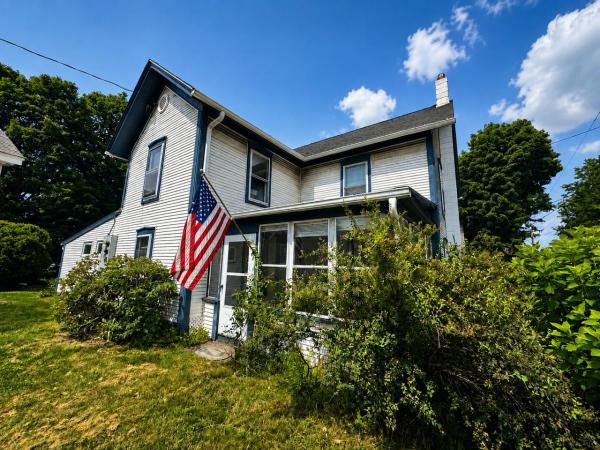
Don't miss this well-maintained Colchester Village home offering the added flexibility of a private attached accessory dwelling unit with its own separate entrance. The main home features 4 bedrooms, an updated bath, spacious sun-filled living room, convenient mudroom with laundry and storage, screened porch, plus large basement with abundant storage. Recent improvements including new flooring and fresh paint. The attached apartment is ideal for guests, multi-generational living, or additional income potential. Outside, unwind in the private backyard complete with a fire pit, outdoor seating area, and two new storage sheds. Conveniently located just moments from the library, schools, Village Scoop, parks, and other village amenities, this versatile property offers comfort, convenience, and endless possibilities.
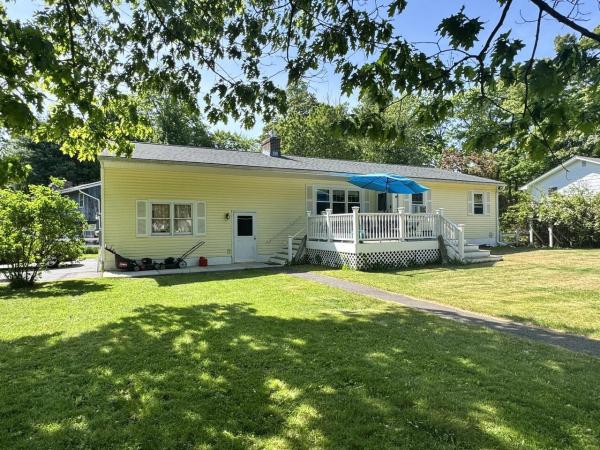
Welcome home to this updated ranch offering over 1,900 square feet of finished space! Situated on a spacious corner lot in a convenient location near Sandhill Park, community pool, local schools, and shopping. The main level features a spacious living room with a cozy gas fireplace, an updated kitchen complete with cherry cabinets and quartz countertops, and 2 bedrooms. Enjoy the updated full bathroom with radiant floor heat, a soaking tub/shower, and vanity. The finished lower level drastically expands your living options, featuring a family room, recreation room/den, a three-quarter bathroom with laundry, and storage. A separate staircase from the lower level provides direct and convenient access to the 2-car garage which has additional overhead storage. Newer roof. Enjoy outdoor summer living at its finest on the large, low-maintenance composite Trex deck overlooking a wonderful, spacious front yard.
© 2026 Northern New England Real Estate Network, Inc. All rights reserved. This information is deemed reliable but not guaranteed. The data relating to real estate for sale on this web site comes in part from the IDX Program of NNEREN. Subject to errors, omissions, prior sale, change or withdrawal without notice.
