

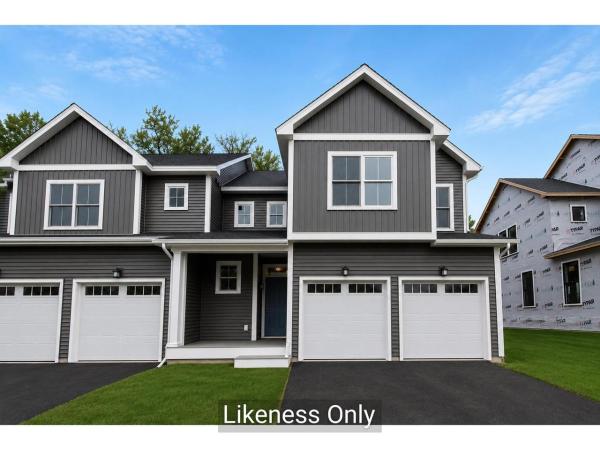
Welcome to the Juniper Townhome delivering smart, easy living with 1,766 sq. ft. of well-designed space that includes a first-floor bedroom suite and the option to finish a lower level with an additional bedroom, bathroom, and family room. Highlights include hardwood floors, granite or quartz countertops, and an open-concept layout ideal for everyday living and entertaining. Located in Hillside East in South Burlington, one of the nation’s first fossil-fuel-free, carbon-free neighborhoods, this home is built by O’Brien Brothers with a focus on energy efficiency and sustainability. Construction is designed to meet both Energy Star and the U.S. Department of Energy’s Zero Energy Ready Home (ZERH) standards. The resiliency lease package adds solar power, energy storage batteries, EV charging, and efficient electric heat pumps powered by renewable energy. Experience modern, low-impact living with access to parks, gardens, and wooded trails, while remaining just minutes from shopping, dining, schools, and employers.

Set on a corner lot in sought-after Hillside at O'Brien Farm, this like-new Daisy Craftsman offers nearly 3,000 square feet of finished living space, huge western mountain and sunset views, and a flexible floor plan with 3 bedrooms, 3 baths, plus additional flex and bonus rooms. The chef's kitchen is the heart of the home with granite countertops, a spacious center island with seating, stainless steel appliances, pantry, and hardwood floors. The main level primary suite features a massive walk-in closet with custom built-ins and a spa-like bath with double vanity and tiled shower. The finished walkout lower level adds exceptional living space, including a bedroom, full bath, and additional room for guests, recreation, a home office, or gym. Outdoor spaces take full advantage of the setting with a covered rear porch, extensive landscaping and gardens, and a stone patio off the walkout lower level. Additional highlights include a natural gas fireplace, abundant storage, 2-car garage, and energy-efficient construction. Enjoy the best of Vermont living in this vibrant neighborhood with a community park, gardens, wooded walking trails, and easy access to shopping, schools, employment, UVM Medical Center, BTV Airport, and all that South Burlington has to offer.
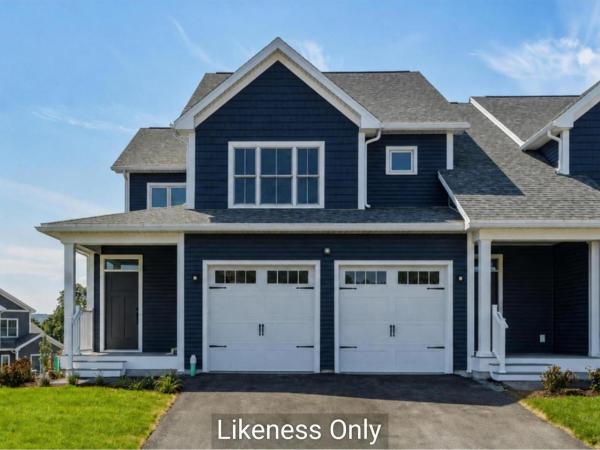
Choose the popular Balsam Townhome - an exceptional blend of living space, style, and versatility. With nearly 2,000 sq. ft., this 3-bedroom, 2.5-bath home offers a bright, open floor plan designed for effortless living. Thoughtfully crafted with flex rooms on both the main level and second floor, you’ll have the freedom to create a home office, gym, or lounge whatever suits your lifestyle. Enjoy a nice-sized yard, perfect for relaxing, entertaining, or playing. Plus the lower level offers ample storage room or the opportunity to finish for even more living space. Standard features include air conditioning, hardwood floors, choice of granite or quartz countertops and stainless-steel appliances in the kitchen! Located in South Burlington at Hillside East, one of the first 100% fossil fuel & carbon free neighborhoods in the country! O’Brien Brothers ensures quality, energy efficient new construction built to pursue both Energy Star and the U.S. Department of Energy's Zero Energy Ready Home (ZERH) certification. The resiliency package includes solar, renewable energy storage back up batteries, an EV car charger, plus carbon free heating and cooling via eco-friendly ducted electric heat pumps powered by Green Mountain Power's renewable-powered grid. Pricing subject to change. Photos are likeness only.
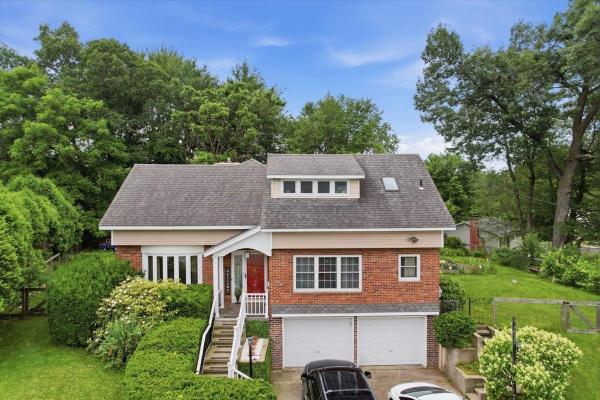
Nestled in the heart of Essex Junction, this meticulously maintained 4-bedroom, 3.5-bath home offers the perfect blend of space, comfort, and flexibility. Thoughtfully updated throughout the years, the home features a versatile floor plan designed to suit a variety of lifestyles. The main level offers multiple inviting living spaces, including a formal living room, formal dining room, and a cozy family room centered around a fireplace, providing the perfect setting for both everyday living and entertaining. The spacious eat-in kitchen offers ample room for casual meals and gathering with family and friends. Upstairs, you'll find four generously sized bedrooms, including a spacious primary suite complete with its own private bath. With 3.5 bathrooms throughout the home, there's plenty of room to comfortably accommodate family and guests. The partially finished walkout lower level provides valuable additional living space and features a kitchenette and three-quarter bath. Whether used for guests, multi-generational living, a home office, recreation area, or a potential future accessory apartment (with appropriate approvals), this level offers exceptional versatility. Step outside to the expansive back deck overlooking the private backyard, an ideal space for entertaining, summer cookouts, or simply unwinding while enjoying the peaceful setting. An updated natural gas heating system provides year-round efficiency and comfort, while the home's numerous improvements showcase true pride of ownership. Ideally situated just minutes from schools, parks, shopping, dining, and everyday conveniences, this move-in-ready Essex Junction home delivers the space, flexibility, and location today's buyers are looking for. This massive home is a must-see!

Spacious 4-bedroom, 2.5-bath Colonial on a private lot in the desirable Appletree Point neighborhood. Strathmore at Appletree Point is a family-friendly community that combines the best of Vermont living and recreation with the convenience of being just 10 minutes from downtown Burlington and minutes from shopping, restaurants and recreational amenities. You are just a short walk from the neighborhood's two private pools, gated sandy beach, tennis and basketball courts, baseball field, playground, and walking trails. All of this is less than one mile from Burlington's lakeshore bike path. This home features plenty of space for everyone and is perfect for daily life and entertaining alike! The kitchen has plenty of counter space and storage. There is a separate formal dining room that is great for hosting dinner parties and special occasions - conveniently located just off the kitchen. Curl up with a book in the living room featuring a gas fireplace and vaulted ceilings. Never clear snow off cars with an oversized attached garage. There is a rear deck, accessible from the kitchen and living room, and a massive 2400 sqft unfinished basement providing ample storage area and potential for finished expansion space. The rear yard backs up to the wooded lands of Sunset Cliff which provides excellent privacy. This home has an ideal floor plan with kitchen, 1/2 bath, large dining room, family room, primary bedroom with bath ensuite, additional bedroom/office and laundry on the first floor. The second floor features 2 bedrooms and a full bath. A functional mudroom off the direct entry 2-car garage completes the package. Experience Burlington to the fullest with association beaches, pools, tennis court, and park! Convenient to shopping, the bike path, Downtown Burlington, and more!
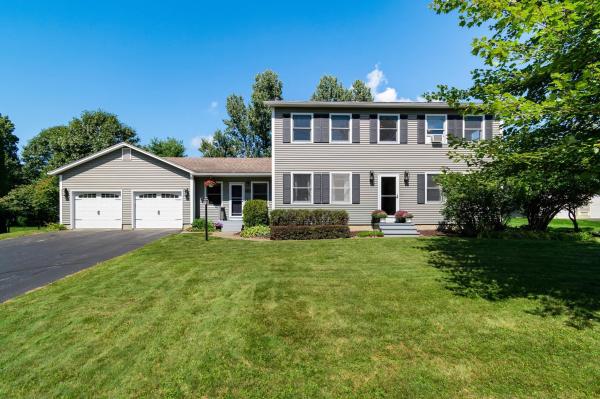
Welcome to 110 Liberty Lane, a beautifully updated 4-bedroom, 2.5-bath home in Colchester’s desirable Hidden Oaks neighborhood. Designed for both comfortable everyday living and exceptional entertaining, this spacious home offers a flexible floor plan, inviting living spaces, a dedicated home office, private fenced yard, and a truly unique tap room that sets this home apart. The updated eat-in kitchen flows seamlessly into the welcoming living room, complete with a cozy gas fireplace. A private dining room provides an ideal setting for family dinners and gatherings, while the impressive tap room just off the kitchen is sure to become a favorite destination. Featuring an infrared gas grill with ventilation, wine fridge, and radiant heat, this exceptional entertaining space makes hosting friends and family enjoyable year-round. The first floor also features a dedicated home office and separate formal living room, offering flexibility for working from home, relaxing, or accommodating guests. Upstairs, the spacious primary suite offers a peaceful retreat with abundant natural light, a luxurious soaking tub, and beautifully tiled shower. Three additional bedrooms and a full bath provide plenty of space for family, guests, hobbies, or home projects. The full basement provides generous storage and additional flexible space. Outside, the fully fenced backyard is ideal for pets, play, gardening, and summer entertaining, while the storage shed provides convenient room for outdoor equipment. Ideally located with convenient access to I-89, area skiing, shopping, dining, and the many amenities of Colchester and nearby Essex! A must see!

Welcome to 50 Lakewood Parkway, a well-maintained 3-bedroom Burlington home located in the sought-after Lakewood Estates neighborhood, offering comfortable living spaces, a private backyard retreat, and the added benefit of neighborhood shared beach access on Lake Champlain. Set on an established residential street, this inviting home features an attached garage, mature landscaping, and a welcoming entry. Inside, the bright and spacious main living area offers hardwood flooring, recessed lighting, large windows, and a wood-burning fireplace that creates a warm focal point. The open layout flows easily into the kitchen, where abundant cabinetry, generous counter space, stainless steel appliances, and a large island with seating provide plenty of room for everyday meals and entertaining. A convenient half bath is located just off the kitchen. The main level includes three comfortable bedrooms with hardwood flooring and an updated full bath with fresh, modern finishes. Downstairs, the finished lower level expands the living space with multiple flexible rooms ideal for a family room, recreation area, home office, exercise space, hobbies, or guests, while additional utility and workshop areas provide excellent storage and functionality. Outside, enjoy your own summertime escape with an in-ground swimming pool, patio area, and deck surrounded by a level yard and mature trees. One of the property's standout features is private neighborhood shared beach access on Lake Champlain, offering an opportunity to enjoy the lake just moments from home. Conveniently located near Burlington's schools, parks, shopping, dining, downtown, the bike path, and waterfront amenities, 50 Lakewood Parkway combines neighborhood living, indoor and outdoor space, and access to one of Vermont's most treasured natural resources.
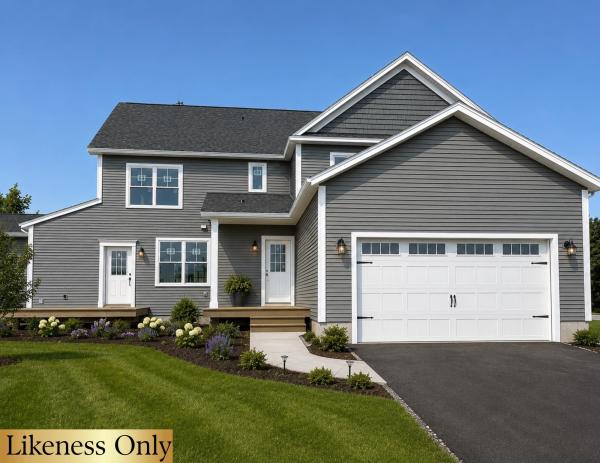
**THIS UNIT IS COMPLETE & READY FOR OCCUPANCY** PARK STREET COMMONS is a boutique 14-unit townhome community crafted by Sheppard Custom Homes, a builder known for exceptional quality, thoughtful design, and timeless finishes. Step inside to bright, open living spaces filled with natural light, enhanced by 9' first-floor ceilings, beautiful hardwood floors, and clean, modern lines throughout. The kitchens are designed to impress with custom cabinetry, stone countertops, stainless appliances, and generous islands, perfect for entertaining or everyday living. Open-concept layouts flow seamlessly into inviting living and dining areas, while well-proportioned bedrooms offer comfort, privacy, and flexibility. Thoughtful upgrades are already included, elevating both comfort and everyday living. Enjoy a custom tile shower, along with the efficiency of a heat pump system and the added comfort of a whole-house steam humidifier, creating a balanced and comfortable indoor environment year-round. Select units feature walk-out basements, some overlooking peaceful preserve views, creating the ideal opportunity for future finished space, home offices, gyms, or guest areas. Energy-efficient construction, VT Gas, and town water & sewer provide both comfort and convenience. The location is truly outstanding, walk to Vermont National Country Club, and enjoy easy access to shopping, dining, UVM, the medical center, downtown Burlington, and major commuter routes. Whether you are seeking low-maintenance living, new construction quality, or a smart long-term investment, Park Street Commons delivers on every level. With limited availability and strong demand for new construction in this area, Park Street Commons represents a rare opportunity to own a beautifully built home in one of the region’s most desirable settings. **This unit is framed! Visit our model at 51 Trail's Bend**
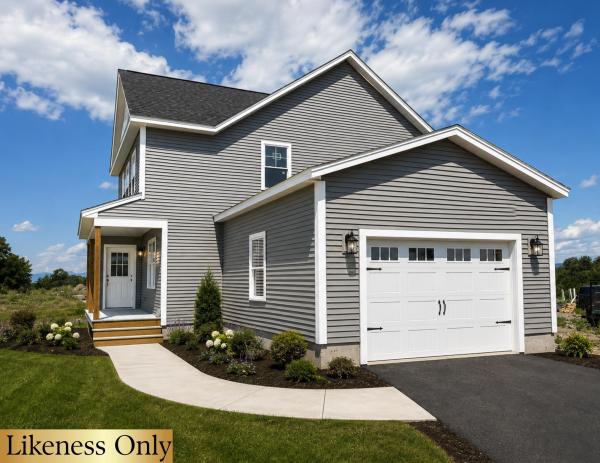
PARK STREET COMMONS is a boutique 14-unit townhome community crafted by Sheppard Custom Homes, a builder known for exceptional quality, thoughtful design, and timeless finishes. Step inside to bright, open living spaces filled with natural light, enhanced by 9' first-floor ceilings, beautiful hardwood floors, and clean, modern lines throughout. The kitchens are designed to impress with custom cabinetry, stone countertops, stainless appliances, and generous islands, perfect for entertaining or everyday living. Open-concept layouts flow seamlessly into inviting living and dining areas, while well-proportioned bedrooms offer comfort, privacy, and flexibility. Thoughtful upgrades are already included, elevating both comfort and everyday living. Enjoy a custom tile shower, along with the efficiency of a heat pump system and the added comfort of a whole-house steam humidifier, creating a balanced and comfortable indoor environment year-round. Select units feature walk-out basements, some overlooking peaceful preserve views, creating the ideal opportunity for future finished space, home offices, gyms, or guest areas. Energy-efficient construction, VT Gas, and town water & sewer provide both comfort and convenience. The location is truly outstanding, walk to Vermont National Country Club, and enjoy easy access to shopping, dining, UVM, the medical center, downtown Burlington, and major commuter routes. Whether you are seeking low-maintenance living, new construction quality, or a smart long-term investment, Park Street Commons delivers on every level. With limited availability and strong demand for new construction in this area, Park Street Commons represents a rare opportunity to own a beautifully built home in one of the region’s most desirable settings. **This unit is framed! Visit our model at 51 Trail's Bend**
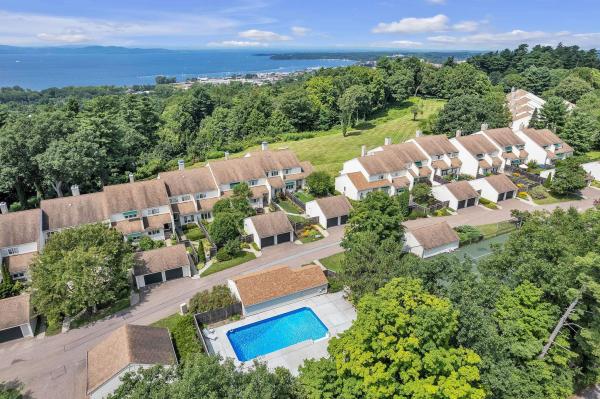
Nestled in Burlington's coveted Hill Section, this exceptional second-floor Overlake flat offers sweeping western views of Lake Champlain and the Adirondack Mountains in one of the city's most desirable locations. Thoughtfully reimagined by Peregrine Design Build, the residence seamlessly blends timeless design with modern comfort. Expansive windows and inviting outdoor spaces maximize the spectacular views, while the front courtyard, professionally designed by Sylvia Jope of Old World Designs and installed by Heart & Soil Landscaping, provides a peaceful setting for morning coffee. Extensively updated, the home features a complete kitchen, primary bath and structural renovation completed in 2018, engineered red birch hardwood flooring throughout, updated appliances including the washer and dryer, IPE decking on the rear balcony, Hunter Douglas blinds, premium ceiling-mounted heat pumps for efficient heating and cooling, a new natural gas fireplace, several upgraded Marvin windows, improved east wall insulation and a new awning at the second bedroom. Additional highlights include an attached one-car garage and abundant guest parking. Residents enjoy Overlake's exceptional amenities, including tennis courts, a beautifully renovated in-ground pool with a new pool deck and seven acres of common land. Ideally located just minutes from the Burlington Country Club, UVM Medical Center, I-89, BTV Airport, downtown Burlington and the Burlington Bike Path, this is a rare opportunity to enjoy turnkey living in one of Burlington's premier communities.
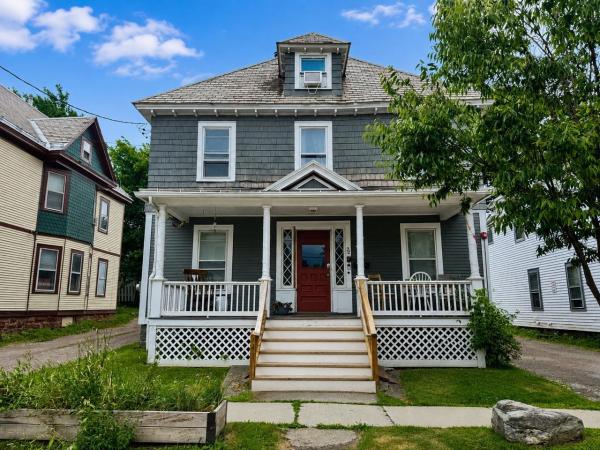
Turnkey Burlington Student Rental - Income in Place Through May 2027! This spacious, 4+ bedroom single-family home is fully-leased at $6,600/month, offering an investor immediate cash flow in one of Burlington's most sought-after rental neighborhoods. The main level features a bright living/dining room with hardwood floors, a kitchen equipped with stainless-steel appliances, updated 3/4 bath, and versatile den/office. Upstairs you'll find a second updated 3/4 bath and generous bedroom space, plus a finished walk-up third-floor attic for additional living or storage. Enjoy the convenience of basement laundry and storage, off-street parking, three inviting porches, and a cozy yard perfect for downtime between classes. Ideally located close to UVM, the UVM Medical Center, Champlain College, and vibrant Church Street Marketplace - this is a rare turnkey opportunity in a premier student housing market.
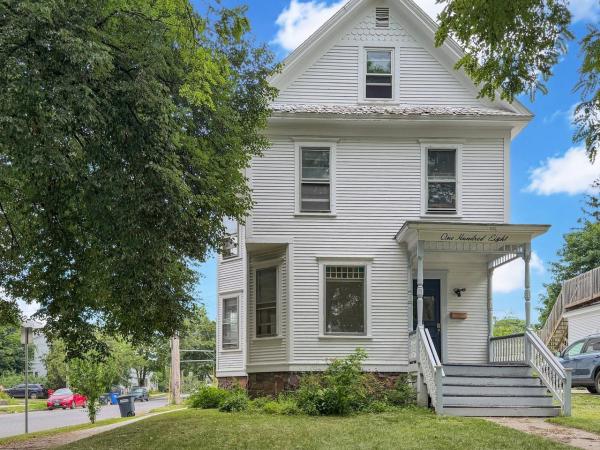
Capitalize on Burlington's highly sought-after college rental market with this downtown single-family investment property. Ideally positioned for easy access to downtown, the UVM campus, and the UVM Medical Center, this home offers both immediate cash flow and long-term portfolio stability.
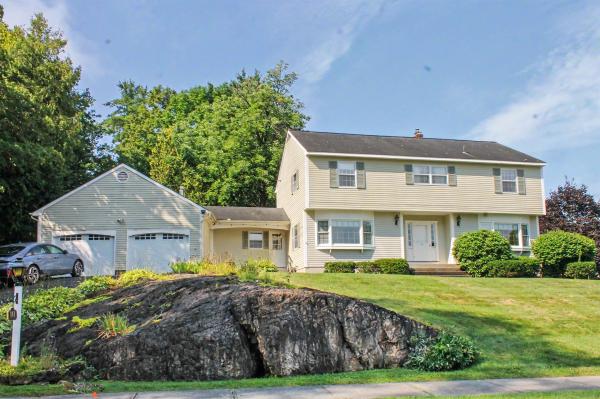
Welcome to this beautifully maintained 4-bedroom home, lovingly cared for by its original owners and set on a spacious half-acre lot in a sought-after Burlington neighborhood. The bright, open interior features a welcoming living room with a gas fireplace, convenient first-floor laundry, and mountain views. A large enclosed three-season porch overlooks the private backyard and in-ground pool, creating the perfect setting for relaxing, entertaining, and enjoying warm summer days. Additional highlights include an oversized two-car garage, a full basement offering excellent storage or future possibilities, and a generously sized lot rarely found in this area. Conveniently located near schools, shopping, and local amenities while offering a peaceful setting away from the activity of downtown Burlington. This special property is not to be missed!

Set within the coveted Vermont National golf course community of Gleneagles, 286 Park Road delivers an effortless, low-maintenance lifestyle. Understated from the street, the home reveals its true character the moment you step inside. Upon entering you are welcomed into a light-filled space. A beautifully renovated kitchen with quartz countertops and new appliances flows seamlessly into the dining and living areas with Brazilian cherry wood floors. A convenient half bath and access to the two-car garage sits just off the hall. Vaulted ceilings and abundant natural light create an open, airy feel, and with Wheeler Park directly behind the home, the space feels very private. Settle in beside the gas fireplace, or step onto the back deck to enjoy the natural surroundings. Off the main living area you will find the first-floor primary suite with a spacious en suite bath, a generous walk-in closet, and the added convenience of washer/dryer hookups. The lower level extends the living space with direct access to the outdoors. Envision a family room, home office, or guest retreat. A large second bedroom, a full bath, and an expansive storage and laundry room complete this versatile level. Minutes from UVM, the UVM Medical Center, Burlington International Airport, and Burlington's waterfront, with South Burlington's bike paths and everyday shopping close at hand, this residence offers a rare pairing of golf-course living, direct park access, and in-town convenience. 2 Bedrooms | 2.5 Baths | 1,874 Sq. Ft. | Built 2001 | 2-Car Garage

Set in the desirable Crescent Beach neighborhood with direct access to Leddy Park from the backyard, this 3-bedroom, 2-bath New North End ranch offers a welcoming setting surrounded by beautifully established gardens. Thoughtfully designed garden spaces add color, privacy, and character throughout the property, creating a home that feels both comfortable and special. Enter through the generous mudroom, with plenty of space for boots, bags, and everyday essentials, and continue into the well-appointed kitchen featuring stainless-steel appliances, a storage island, and crown molding. The three bedrooms are privately positioned at the back of the home overlooking the gardens, including a spacious primary bedroom with its own full en suite bath. A second ¾ bath completes the main level. The full basement provides abundant flexible space for storage, a workshop, home gym, hobbies, or future possibilities, while the attached one-car garage makes Vermont winters a little easier. Then there’s the backyard - and this one really is special. Fully-fenced and wonderfully private, it offers a true outdoor extension of the home. Ten raised garden beds with organic soil are ready for vegetables, herbs, and flowers, while the expansive deck is made for summer barbecues, outdoor dinners, and lingering evenings. There’s also plenty of lawn for pets and play, all surrounded by mature plantings that give the yard a sense of privacy and seclusion. Spend the afternoon at the private neighborhood Crescent Beach (with an option to pursue membership) or nearby public Leddy Park Beach, or hop onto the Burlington Bike Path just moments from home. Neighborhood restaurants, shops, Snap Fitness, and city schools are also close by. A private retreat when you want one, and the best of the New North End lifestyle when you don’t.
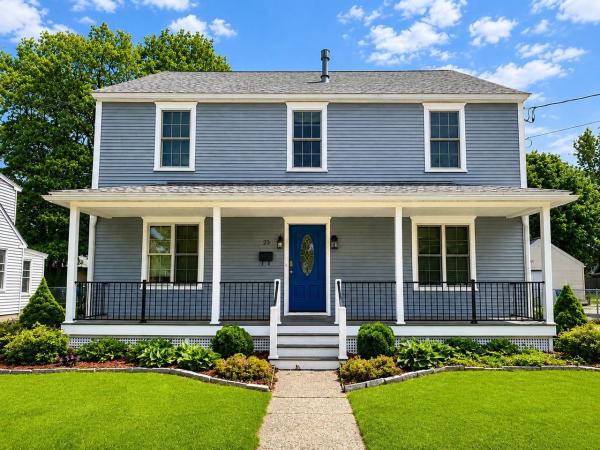
Located in Burlington’s desirable New North End, this spacious Colonial combines flexible living space, quality finishes, and an unbeatable location close to everyday conveniences and outdoor recreation. The level, partially fenced backyard offers ample space for gardening, entertaining, and summer BBQs, while the inviting front porch provides the perfect spot to relax and enjoy the beautifully landscaped setting. Inside, gleaming hardwood floors run throughout much of the home, creating warmth and continuity between the living spaces. The oversized gourmet kitchen is a standout feature with custom floor-to-ceiling cabinetry, tile backsplash, stainless-steel appliances, generous prep space, and a large center island with seating, all opening naturally to the formal dining room for easy entertaining. Upstairs, the spacious primary suite features a walk-in closet with custom storage along with a luxurious en suite bath complete with a jetted freestanding tub and tiled glass-enclosed shower. Two additional bedrooms and another full bath complete the second floor. The finished walk-up third level adds valuable bonus space ideal for a media room, office, or guest area, plus additional storage. Additional highlights include an enclosed back porch that doubles as a practical mudroom and a roomy 2-car garage. Conveniently located just minutes from schools, shopping, dining, beaches, the bike path, and Lake Champlain, with downtown Burlington only 10 minutes away.
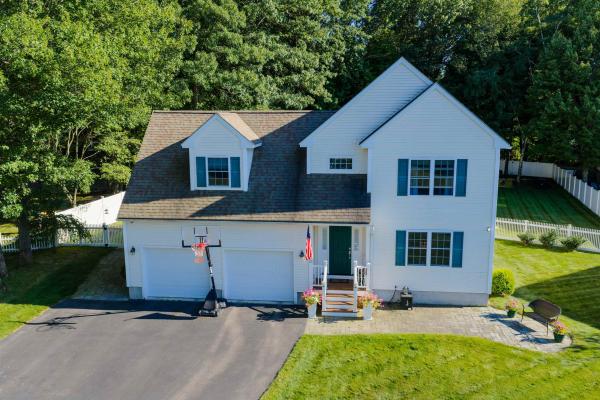
Welcome to this Sheppard Custom Home in the Hidden Oaks neighborhood of Colchester has been updated and upgraded to offer the finest of creature comforts. The kitchen delights with warm solid cherry cabinetry featuring soft close drawers, under cabinet lighting, stainless steel appliances, Blue Pearl Granite countertops, custom tile backsplash and pantry cabinets with pull out drawers. Pocket door divider from kitchen to dining room adds another touch of privacy and options. Lustrous mahogany flooring unifies, the formal living and dining rooms. While the sunroom in the back has a Hearthstone gas stove overlooking your fenced in yard. The master spa like bath is completed with a shower that produces steam at a press of a button and you will love the convenience of the laundry centrally located on the bedroom level. Make some popcorn and enjoy a movie in the home theatre in the finished basement while offering space for resting or even a full gym or game room. Fully fenced backyard and trex deck and sprinkler system in place for ease of your home. The improvements keep coming with with an attached shed for outdoor equipment and toys, a very spacious heated two car garage and abundant off street parking perfect for entertaining. This gracious home with a circular flow floor plan offers a superb backdrop for home comfort.
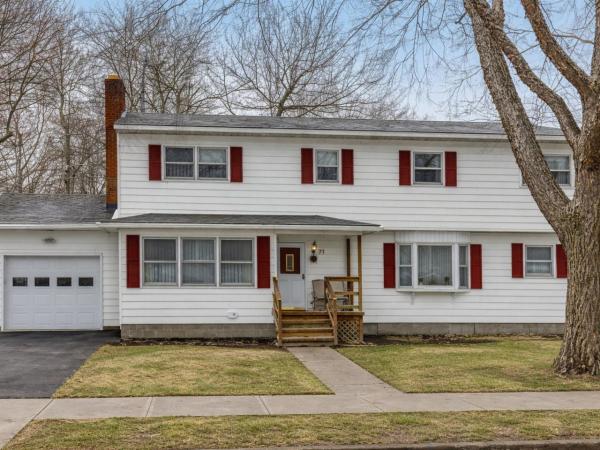
A wonderful opportunity to live on a corner lot in one of Burlington’s highly desirable neighborhoods, featuring a gated private park and beach with water access to Lake Champlain! This spacious 4-bedroom, 3-bath home offers generous living space, numerous recent updates, and the opportunity to move right in while adding your own finishing touches. Updates include new carpet, freshly painted in many rooms, newer windows, a 2-year-old heating system, newer hot water heater. The inviting floor plan features generously sized rooms, eat-in kitchen or room for an island, formal dining room with pass-through, hardwood floors, and a wood-burning fireplace that adds warmth and character. The first floor includes a guest bedroom and full bath, providing flexibility for guests, a home office, or convenient one-level living. Upstairs, the expansive primary bedroom offers multiple closets and direct access to a shared bath with a spacious tub. With thoughtful design, this space offers the opportunity to create a private en suite. Two additional bedrooms provide plenty of room for family and guests. Additional features include a garage, enclosed back porch with new flooring, spacious corner lot, and partially finished basement offering flexibility for recreation, hobbies, storage, or additional living space. Ideally located just minutes from the Burlington Bike Path, schools, parks, shopping, and local amenities. Enjoy the combination of Lake Champlain access, private neighborhood amenities, a convenient Burlington location, and a home with room to make it your own.
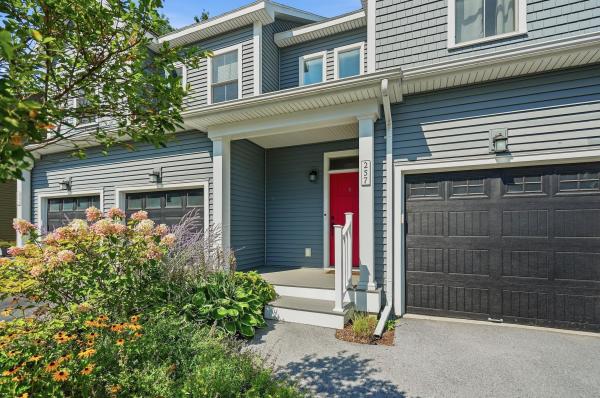
Set within the sought-after Hillside at O’Brien Farm community, this like-new South Burlington townhome offers a seamless blend of modern comfort, thoughtful design, and Vermont lifestyle living, enhanced by a private setting backing to a peaceful wooded area. Built in 2019, the residence spans over 1,900 square feet with 3 bedrooms and 2.5 baths, complemented by an unfinished walk-out lower level ready for future expansion. The open-concept main level is designed for both everyday living and effortless entertaining, featuring a well-appointed kitchen with granite countertops, stainless steel appliances, and a natural flow into the dining and living areas. Sliding glass doors open to a covered three-season porch—an inviting space to unwind while enjoying the tranquility and privacy of the wooded surroundings. Upstairs, the primary suite serves as a private retreat with a walk-in closet and en suite bath. Two additional bedrooms, a versatile loft area, and a conveniently located laundry room complete the second floor. The walk-out lower level presents a blank canvas—an expansive and versatile space with direct outdoor access and plumbing already roughed in for a future full bath. Whether envisioned as a home office, fitness studio, media room, or guest suite, the possibilities are ready to be realized. Ideally positioned just minutes from downtown Burlington, this home offers easy access to the vibrant waterfront of Lake Champlain, renowned dining, shopping, and cultural attractions. Outdoor enthusiasts will appreciate nearby parks, walking and biking trails, and year-round recreation—from summer days along the lake to skiing at nearby mountain resorts in the winter. Convenient to South Burlington Amenities and Schools, Burlington International Airport, UVM and Medical Center, this move-in ready home delivers both accessibility and an exceptional Vermont lifestyle.

Elevate your lifestyle at the prestigious College & Battery Condominiums, one of downtown Burlington's most sought-after addresses. Perched on the 5th floor, this beautifully updated 1-bedroom luxury condominium offers sophisticated urban living with seasonal views of Lake Champlain & Adirondack Mountains, along with picturesque city views overlooking the iconic Pomerleau Building. Filled with natural light, the open-concept floor plan features dramatic floor-to-ceiling windows, a graceful curved wall of glass, and desirable southern exposure. Step onto your private balcony to enjoy morning coffee, unwind after work, or take in spectacular sunsets. Thoughtfully updated throughout, the home offers granite countertops, newer stainless steel appliances, luxury vinyl plank flooring, fresh interior paint, a new high-efficiency heat pump, and a tiled entryway. Custom Marvin replacement windows have already been ordered ready for the new owner to enjoy. The spacious primary bedroom features generous closet space and direct access to the full bath, while the efficient kitchen offers wood cabinetry & a pantry for additional storage. Residents enjoy secure building access, elevator service, a deeded garage parking space, and a heated storage area for year-round convenience. Ideally located in the heart of downtown Burlington, with Church Street Marketplace, Waterfront Park, Burlington Recreation Path, marinas, the Community Sailing Center, the Flynn Theater, UVM, and the UVM Medical Center. Enjoy award-winning restaurants, boutique shopping, waterfront concerts, festivals, and endless opportunities for sailing, cycling & lakeside recreation. Whether you're searching for a luxury primary residence, executive home, weekend retreat, or lock-and-leave lifestyle, this move-in-ready condominium offers an exceptional opportunity to enjoy maintenance-free living in one of Burlington's premier downtown communities.
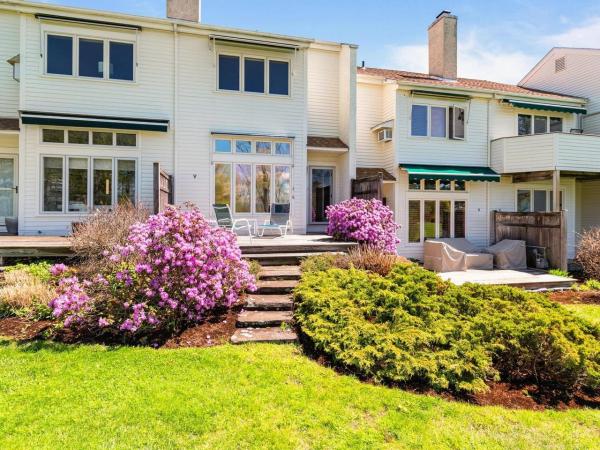
Experience luxury and ease in Burlington’s prestigious Hill Section. This professionally decorated, two-story townhouse-style condominium sits within the exclusive Overlake community. These 40 condominiums are spread across seven acres of beautifully landscaped grounds with a pool and tennis court. A detached garage with direct courtyard access is an appealing feature of this unit. Pass through your fully-fenced, private courtyard that has specimen plantings and a “no maintenance” turf lawn also has space for a vegetable or herb garden. As you step inside this nicely appointed 2-bedroom condo with 3 updated baths you can appreciate the attention to detail throughout. The main level features an updated kitchen that flows seamlessly into a cozy, sunken den overlooking your private courtyard. The expansive living and dining areas have views overlooking the green space out back. The sunken living room has built-in bookcases and cabinets, a gas fireplace, and access to the back deck. Upstairs, the generous primary suite faces west and has two large closets, and updated ¾ bath. A second bedroom has access to a ¾ bath in the hallway. Both bedrooms have newer windows and carpets. There are beautiful seasonal views of Lake Champlain and the Adirondack Mountains. The Burlington Country Club is close by as is access to the bike path. Just minutes to UVM Medical Center, downtown Burlington, and I-89.
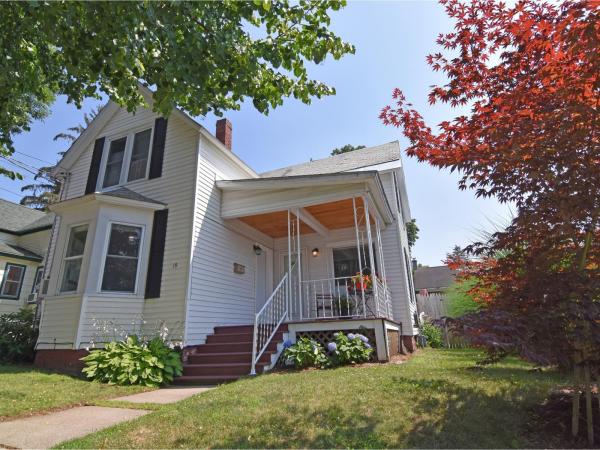
Welcome to this charming home located in the South End of Burlington - full of character, warmth, and thoughtful updates throughout! Enjoy the convenience of open-concept kitchen, living, and dining areas. The first-floor primary bedroom offers a walk-in closet and bathroom with a soaking tub. Two additional bedrooms and a bath upstairs provide flexibility for guests or in home office. Step out back to a private courtyard with southern exposure and a fenced yard. Numerous updates over the years include windows and doors, new kitchen 2018, electrical 2018, new HVAC 2021, and 2nd bathroom 2018. Additional highlights include an oversized one-car detached garage, ample off-street parking, and raised garden beds. This prime location is just minutes from Pine Street, the waterfront, downtown Burlington, UVM, and the UVM Medical Center. ADU potential with the garage and off-street parking, if owner-occupied!
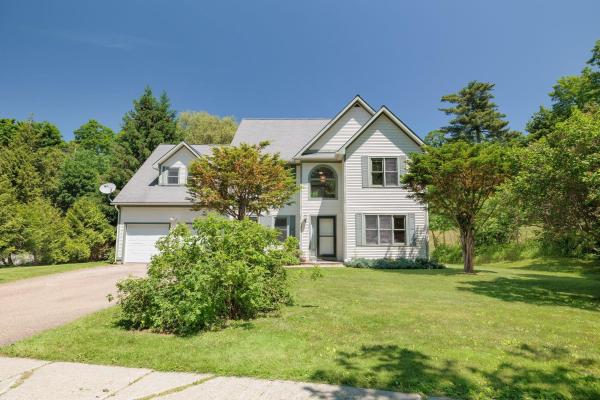
Open house August 29th 11:00-1:00! Come see the potential of this 3-bedroom, 2.5-bath in Burlington! Now offered with a price adjustment and fresh second floor paint, this home presents a new opportunity to make a well-loved property your own. Built and cherished by its original owners since 1996, the home offers a spacious and versatile layout in a location that puts some of Burlington’s best outdoor amenities within easy reach. Inside, the two-story living room makes an immediate impression with soaring windows and abundant natural light. The kitchen features updated stainless steel appliances and a charming bay window, while a formal dining room and separate den provide additional spaces for gathering, relaxing, or working from home. Just off the main living area, a large back deck extends the living space outdoors with plenty of room for summer dinners, morning coffee, or evenings outside. Upstairs, a loft overlooks the living area and offers flexibility as a second living room, media space, office, or playroom. The primary suite features vaulted ceilings, a walk-in closet, and a spacious private bath, with two additional bedrooms completing the home. The North Avenue location offers a great balance of neighborhood living and access to the outdoors. Leddy Park, Ethan Allen Park, the Burlington Greenway, Intervale trails, and Lake Champlain are all nearby, while public transportation along North Avenue provides an easy connection to downtown and beyond. With its generous living spaces, natural light, flexible floor plan, and newly adjusted price, this Burlington home is ready for its next chapter.
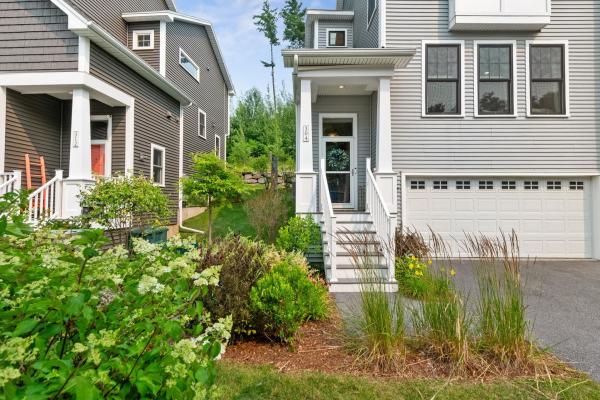
The kind of home that makes everyday life feel just a little easier. Welcome to Hillside at O'Brien Farm, where scenic walking trails, neighborhood parks, and one of South Burlington's most sought-after communities are right outside your door. This beautifully appointed 3-bedroom, 2.5-bath end-unit townhome offers more than 1,800 square feet of bright, thoughtfully designed living space with hardwood floors, a gas fireplace, stainless steel appliances, and inviting indoor and outdoor spaces to relax or entertain. An attached two-car garage, central A/C, natural gas heat, and HOA-maintained landscaping, snow removal, and trash service make homeownership refreshingly simple. Just minutes from UVM, the UVM Medical Center, shopping, dining, bike paths, and South Burlington City Center, this move-in-ready home brings together comfort, convenience, and an exceptional location.

Beautifully updated and maintained end-unit townhouse offering three levels of living space, an expansive side yard, private rear yard, patio, cedar deck, and covered front porch. The open main level features an updated kitchen with cherry cabinetry, granite countertops, tile flooring, center island, stainless steel appliances, new gas range and hood, updated faucet, and expanded backsplash. The spacious dining and family rooms flow together, with a corner gas fireplace and access to the upper cedar deck with remote-controlled awning. A generous office/den, half bath, and attached two-car garage with overhead storage complete the first floor. Upstairs, the spacious primary suite features a walk-in closet, large private bath, new medicine cabinets, updated fixtures, and a versatile bonus nook ideal for a nursery or sitting area. Two additional bedrooms, a second full bath, and a separate laundry room with utility sink provide plenty of space and convenience. The finished walk-out lower level adds valuable flexibility, with space for a home gym, playroom, or additional living area, plus a versatile bonus room ideal for guests, a home office, or hobbies. Direct access to the backyard extends the living space outdoors, while abundant storage provides plenty of room to keep everything organized. Numerous thoughtful updates include fresh interior paint, upgraded door and cabinet hardware, updated switches, outlets and thermostats, 12 new light fixtures, a new washing machine, a newly created pantry with adjustable shelving, new curtain rods, and updated bathroom fixtures. Two newer mini-split systems provide comfortable air conditioning and efficient supplemental heat. Conveniently located close to schools, Cascade Park, Five Corners shopping and dining, with easy access to Burlington and the surrounding area.
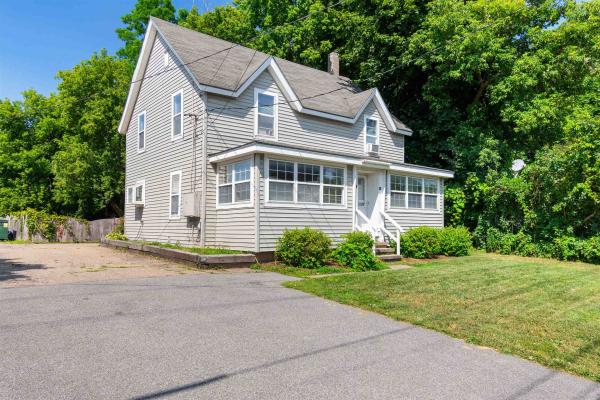
Positioned for immediate income with long-term upside, this turn-key South Burlington duplex offers an attractive opportunity for investors, owner-occupants, or buyers seeking a flexible real estate and business asset. The property includes two separately metered, 2-bed, 1-bath units with reliable, long-term tenants already in place and convenient access to I-89, Burlington, UVMMC, local colleges, shopping, dining, and public transportation. The 1,000+ square foot lower unit (#64) offers two spacious bedrooms, a comfortable living layout, a dedicated mudroom with laundry hookups, and direct access to the full unfinished basement for additional storage (exterior basement access from backyard). This unit also includes a sunny rear deck overlooking the large fenced backyard. Improvements include new carpet installed in 2019, along with a newer stove, refrigerator, interior paint, exterior door, and deck repairs. The upper unit (#66) offers two bedrooms, one bathroom, and an efficient layout. Recent updates include new vinyl plank flooring (2024) and a newer refrigerator. Both units benefit from newer hot water tanks (within past 5 years) and hardwired smoke and carbon monoxide detectors (June, 2025). Public water, public sewer, natural gas heat, separate gas and electric meters, and off-street parking support efficient ownership and management. With both units currently rented on month-to-month agreements, the property provides established income while maintaining flexibility for future planning. Located within South Burlington’s Higher Scale Mixed Use zoning district, the property may offer additional long-term potential, including possible added residential units or future office use, pending City approval. Whether held as an excellent rental, owner-occupied, or explored as a broader business or redevelopment opportunity, this exceptional property with a strong cap rate offers multiple paths to building value. See MLS #5102580 for complete Multi-Family listing.
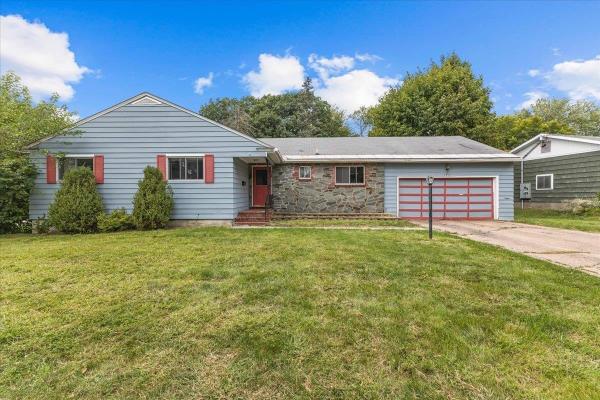
Set in Burlington’s highly sought-after South End Hill Section, 184 Prospect Parkway offers a rare opportunity to create something special in one of the city’s most convenient and established neighborhoods. This 3-bedroom, 2-bath ranch combines generous living spaces, a functional single-level layout and tremendous potential for a buyer looking to update a classic Burlington home to suit their own style. The spacious living room features large windows, built-in shelving and a brick fireplace, while an adjoining den or dining area provides flexible space for everyday living and entertaining. The bright kitchen offers ample cabinetry and workspace, with the adjacent laundry/mudroom adding everyday convenience. The main level includes three bedrooms, highlighted by a primary bedroom with its own en-suite bath, along with a second full bath. The expansive lower level provides additional recreation, hobby or storage space and features a second fireplace. An attached garage, paved driveway and level yard complete the property, with plenty of outdoor space for gardening, play or simply relaxing at home. The location is the real standout. Prospect Parkway places you close to Champlain Elementary School, neighborhood parks and recreation, while Lake Champlain, Oakledge Park and the Burlington waterfront are all just minutes away. Head down the hill to enjoy the South End’s Pine Street corridor with its restaurants, breweries, coffee shops, galleries, studios and local businesses, or travel north for easy access to downtown Burlington, UVM and the UVM Medical Center. Whether you are looking for a home to move into and improve over time or a renovation opportunity in an exceptional location, this property offers the space, setting and flexibility to make it your own. A classic South End home with outstanding access to schools, parks, the lake and everything that makes Burlington living so appealing.

Welcome to this beautifully upgraded Maple-style end-unit townhome at Hillside at O’Brien Farm, built in 2022 and thoughtfully enhanced throughout. This exceptional three-bedroom, three-bath home offers modern style, quality finishes, energy efficiency, and low-maintenance living in a desirable South Burlington location. The open-concept main level features hardwood floors, quartz countertops, stainless steel appliances, a large kitchen island, tile backsplash, and a farmhouse sink. The inviting living room includes a gas fireplace, while central air provides year-round comfort. The spacious primary suite features a private en-suite bath and walk-in closet. A two-car garage and ample storage add everyday convenience. Numerous upgrades set this home apart, including solid wood interior doors throughout, (not hollow core) custom window treatments, and Eco Smart single-cell light-filtering shades. Outside, enjoy an expanded Trex deck, perfect for relaxing or entertaining. Energy efficiency is a standout feature, with owned solar panels paired with a Tesla Powerwall 3 battery and Tesla backup battery system, providing added energy independence and peace of mind. Hillside at O’Brien Farm offers an appealing community setting with a neighborhood park, community gardens, and wooded walking trails, while being conveniently located near shopping, schools, hospitals, and all that South Burlington has to offer. With its end-unit location, two-car garage, extensive upgrades, and modern 2022 construction, this beautifully maintained Maple townhouse is truly move-in ready.

Welcome to easy living in a fantastic South Burlington location! This beautifully updated condo in the highly sought Ridgewood estates offers a fresh, move-in-ready interior paired with a peaceful setting overlooking the pond. The kitchen features granite countertops, new appliances, a stylish tile backsplash and slate flooring, while new carpeting adds warmth and comfort throughout. The home also features two newly updated bathrooms, along with updated electrical and plumbing for added peace of mind. Enjoy two inviting living spaces, including a slate family room with a new wood-burning stove and a living room featuring a newly installed gas fireplace. Two new chimneys complement these recent upgrades, adding both warmth and character to the home. Outside, enjoy raised garden beds and relaxing pond views, along with community amenities including a swimming pool, tennis courts and basketball court. With an extremely low monthly HOA, this property offers an especially appealing option for retirees or anyone looking for comfortable, low-maintenance living. Conveniently located near shopping, dining, recreation and all that South Burlington has to offer, this condo combines comfort, convenience and a wonderful community setting. Investors take note: The property currently has a year-long lease in place, offering the opportunity to purchase an updated South Burlington property with an established, responsible tenant and rental income already in place.
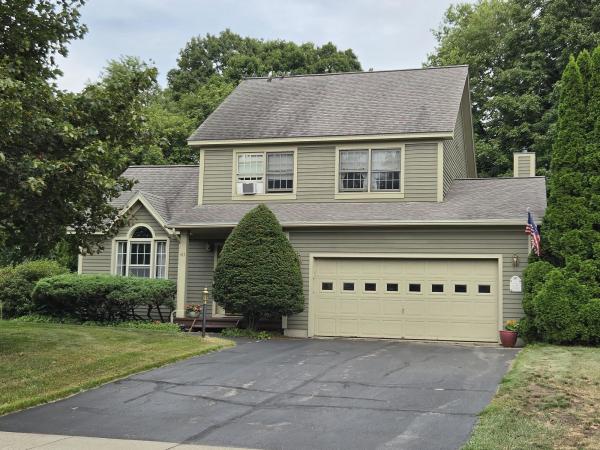
This delightful pristine 3 bedroom, 2.5 bath colonial is located in a small established family neighborhood on dead end street. There is the common inground pool and rec/picnic area just up the street and the Colchester Bus stops on this street. The home is in wonderful condition inside and out with large family room with gas fireplace and atrium doors onto a backyard deck. Large kitchen with lots counter space and newer appliances. Separate dining are opens thru atrium doors into a professionally built 12x12 screen room with cable. Great place to hang out 3 seasons of the year. There is an impressive vaulted ceiling in living room and dining areas, overlook at top of bedroom stairs down to living room area. All very bright and airy. All bedrooms on 2nd floor are good very good size with a master bedroom suite and private full bath and a common bath. Roof is only 12 years old, new septic leach field in 2016, wonderful landscaping and mature trees, and plenty of yard for recreation and entertaining. Great property and location for the family to grow and have fun in and very convenient to schools and shopping, etc..
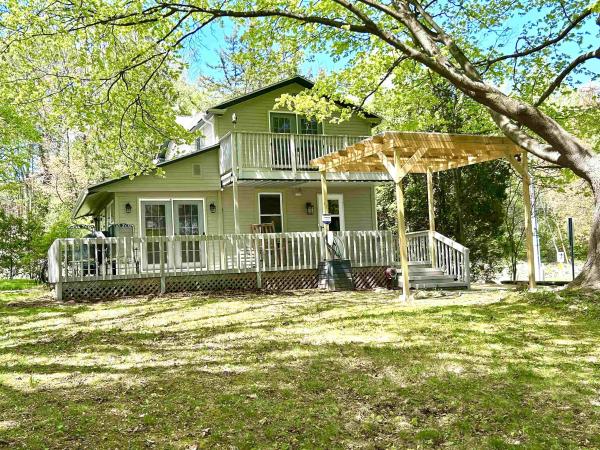
Unbeatable Location, Timeless Burlington Charm! Just steps from UVM Medical Center and minutes from downtown Burlington, this charming 3-bedroom, 1.5+ bath home offers an exceptional combination of location, character, comfort, and thoughtful updates. Set on an oversized, serene lot framed by mature trees with seasonal glimpses of Mt. Mansfield, this inviting property truly feels like home. Inside, every space is designed for comfortable living. The inviting living room features gleaming wood floors, a gas stove, while the large eat-in kitchen offers granite countertops, ample cabinets, stainless steel appliances, and a garden window perfect for growing fresh herbs. The dining room flows naturally to a wraparound deck, providing the ideal spot for cook outs and enjoy both shade and sunshine. The primary bedroom offers an added retreat with its own private balcony. Numerous updates provide modern comfort and peace of mind, including a 2025 roof, fiber cement siding, Low E windows and doors, mini splits for year-round heating and cooling, radiant floor heating, an EV charger, and solid-core oak doors throughout. Outside, the property continues to impress with two driveway entrances, generous parking, a one car garage, an enclosed front porch, and a partially finished basement offering additional flexibility. Natural gas adds to the convenience. With its unbeatable location, oversized lot, charming details, and extensive updates, this Burlington home offers the best of both worlds—classic character with modern comfort. Many furnishings can convey, making this a truly easy, turnkey move.
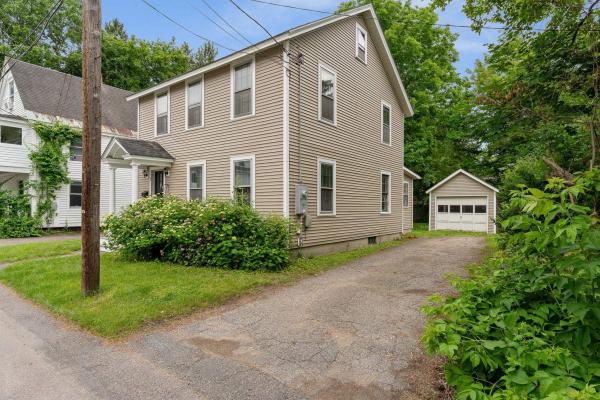
Located on a quiet dead-end street in one of Burlington's most desirable neighborhoods, this classic home offers the perfect combination of timeless character, thoughtful updates, and an unbeatable location. Just a short walk to UVM Medical Center, the University of Vermont, Champlain College, and Centennial Woods, you'll also enjoy quick access to downtown Burlington, Winooski, BTV Airport, and I-89. Inside, the home has been beautifully refreshed with gleaming hardwood floors throughout the first and second levels, recently refinished, along with fresh paint throughout the entire interior. The traditional floor plan offers comfortable living spaces, a convenient first-floor half bath, and a separate room with a step-in shower, providing excellent flexibility for guests, a home office, or future first-floor living possibilities. Upstairs you'll find three bedrooms and a full bath, while the partially finished walk-up attic provides additional flexible space ideal for a home office, playroom, studio, or storage. Numerous capital improvements have already been completed, including new siding (2014), a new roof on both the house and detached garage (2013/2014), and electrical updates. Natural gas forced hot air heat provides efficient comfort throughout the seasons. Outside, enjoy a detached one-car garage, a paved driveway with plenty of tandem off-street parking, and a partially fenced backyard offering privacy and space for gardening, entertaining, or simply relaxing. Whether you're searching for a primary residence or an investment opportunity in Burlington's sought-after hill section, this well-maintained home is truly a rare find! Book a showing today!
© 2026 Northern New England Real Estate Network, Inc. All rights reserved. This information is deemed reliable but not guaranteed. The data relating to real estate for sale on this web site comes in part from the IDX Program of NNEREN. Subject to errors, omissions, prior sale, change or withdrawal without notice.
