


Ask how you can rent-to-own this new home! Step inside a home that was rebuilt from the studs out with serious design vision. This isn’t a quick flip… it’s a thoughtfully crafted, fully renovated residence that feels bright, functional, and genuinely elevated the moment you walk through the door. Arrive in an oversized mudroom that actually works for real life: plenty of storage space, a dedicated pantry, a convenient half-bath, and laundry all in one seamless zone. From there, the space opens into a light-filled kitchen, dining, and living area that flows effortlessly. Upstairs, three bedrooms deliver the goods, anchored by a massive primary suite featuring a custom walk-in closet and a spa-inspired bathroom with a tiled walk-in shower. Practical Vermont living is covered too: a newer roof, private deck, and an oversized 1-car attached garage that offers real storage flexibility beyond just parking. The basement has been sealed and spray-foamed for peace of mind. Most importantly, this home sits safely away from any flood risk - something Montpelier buyers know to prioritize. The street has some commercial energy nearby, but once you’re inside, the house takes over completely. The finishes, layout, and quality of the renovation make it the kind of place you tour once and can’t stop thinking about. Convenient access to everything Montpelier offers, paired with a home that’s been thoughtfully reimagined from the ground up. Seller is offering a rent-to-own program for qualified buyers - ask for details!

Enjoy spectacular panoramic views of Camel’s Hump and the surrounding valleys from this beautifully updated Barre property, set on nearly 5 acres of scenic hillside grounds! Blending country tranquility with convenience, this exceptional location is just a short drive to downtown Barre, Montpelier’s shops and restaurants, and interstate access. Extensively renovated, this move-in-ready home features modern finishes and inviting living spaces that showcase the surrounding scenery. The stunning kitchen offers abundant cabinetry, granite countertops, stainless steel appliances, and a breakfast peninsula ideal for gathering. Walkout access to the sprawling composite deck extends the living space outdoors, perfect for entertaining or relaxing while enjoying breathtaking Green Mountain views. Updated LVT flooring flows through the open living and dining areas, where expansive windows frame the mountain ranges and a striking stone hearth with built-in surrounds and pellet stove creates a warm ambiance. A mini-split heat pump provides summer cooling and supplemental heat, while three spacious, sun-filled bedrooms and an updated full bath complete the main level. The bright, finished walkout lower level offers additional living space with LVT flooring, a cozy fireplace on one side of the stone hearth, & a pellet stove on the other. A convenient 3/4 bath, dedicated laundry area, and direct access to the attached garage add functionality. Outside, enjoy level grounds with an in-ground pool, firepit, and incredible valley views. Car enthusiasts and hobbyists will appreciate the detached heated two-car garage with attached carport, plus a multi-bay pole barn and metal garage offering abundant storage for vehicles, equipment, and recreational toys. A nearly new boiler, standing seam metal roof, and mostly newer windows provide added peace of mind. With extensive updates, exceptional outdoor amenities, and spectacular mountain views, this remarkable country retreat is a must-see!
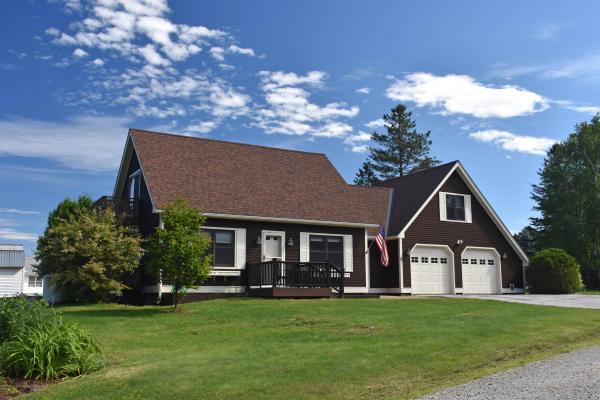
Tucked away on Trow Hill, this 3-BR 2-bath Cape on a private, dead-end street in an edge-of-town location has more than an acre of mostly level, open land. Fully-equipped modern kitchen with a wrap-around granite countertop, deep basin sink, and an impressive number of cabinets. Formal dining room with tile flooring. Living room with free-standing Swedish gas fireplace, hardwood flooring, and direct access to side deck and yard. First floor full bath with double-sink vanity, shower/tub and laundry. Upstairs, the primary bedroom with walk-in closets, and private balcony with views. Den/hallway at the top of the stairs with adjacent half bath. A hallway lined with closets on both sides leads to a double-bedroom above the garage. Basement family room, bonus room and unfinished utility room with shelving. An enormous amount of storage at this property. Direct-entry oversized 2-car garage with insulated overhead door with automatic opener. Outside, the perennial gardens are currently in colorful bloom and fragrant. Established fruit trees (apple, pears and crab apples), and mature/producing blue berry bushes, too. Pergola with hookup for hot tub. Charming storage shed 16' x 11'8. Location offers the perfect blend of privacy, convenience to services (creemes and cupcakes), and only minutes to the Millstone Trail system for hiking, biking or trail hiking. Exterior of the house was just freshly stained in June 2026, too. Do yourself a favor and take a look!
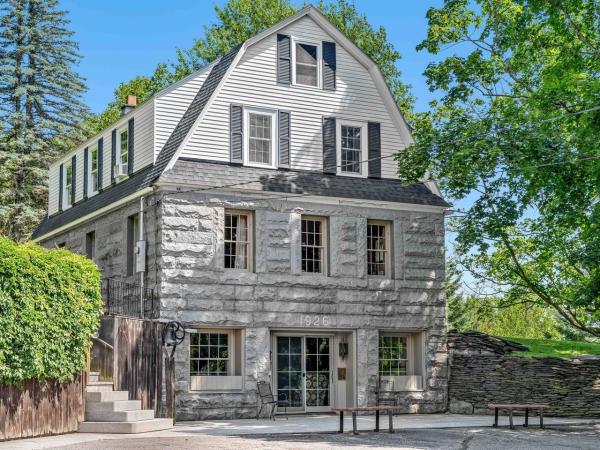
Built in 1926 and in the same family for over 60 years, this gracious gambrel home, built with a stunning granite foundation and well-cared-for throughout its ownership, is available for its next chapter. Sitting on a two-acre lot up and off the road, the home enjoys amazing green space, with an expansive lawn and trees for privacy. The interior shines with original woodwork and hardwood flooring on the two main levels. Elegant front hall foyer leads to the front to back living room filled with light and gorgeous wood detailing. The dining area is spacious and opens to the modern kitchen as well as the private screened-in porch, just dreamy on these warm summer days. A half bath is also on this level. The second floor is highlighted by a spacious primary bedroom with generous closets, a full bath, and two more bedrooms. A full walk-up attic provides excellent storage. The walkout basement boasts a fantastic family room and home office space. For peace of mind, the house has all new wiring and contains no active knob and tube. Beyond the main living space, there's even more to appreciate! A fabulous outbuilding, currently used as guest space and featuring a big open room with a kitchenette and 3/4 bath, offers incredible flexibility. The lower level features a large garage with parking for three vehicles. Although zoned residential, this property has potential, with a change of use permit, for commercial buyers looking for office space, rentals, and plenty of parking. Rich in architectural character, filled with flexible living spaces, and offering endless possibilities, this is a rare opportunity in Barre.

Welcome home to this beautifully maintained 4-bedroom, 2-bath split-level residence, perfectly situated on a picturesque 1.00-acre lot in a highly desirable neighborhood. Offering the ideal blend of comfort, space, and outdoor living, this property is ready for you to enjoy. The thoughtfully designed floor plan features three spacious bedrooms on the second level. The fourth bedroom offers flexibility for guests, a home office, or multi-generational living. A finished bonus space in the basement provides even more room for a family room, playroom, home gym, media room, or hobby area. Step outside to your own private backyard oasis featuring a sparkling in-ground pool, relaxing hot tub, and an expansive deck that's perfect for entertaining, summer barbecues, or simply enjoying the peaceful surroundings. Beautiful flower gardens enhance the landscape with colorful blooms throughout the seasons, while the level one-acre lot offers plenty of room for recreation and relaxation. Additional highlights include a spacious 3-car garage, ample storage, and a fantastic location in a sought-after neighborhood close to schools, shopping, dining, and everyday conveniences. Whether you're entertaining friends by the pool, relaxing in the hot tub, or enjoying all the extra living space inside, this exceptional property offers the perfect place to call home. Don't miss your opportunity to make this beautiful property your own! Back on the market due to buyers not being able to secure a buyer for their home.

A rare Montpelier opportunity where privacy, land, and convenience come together. Set on an expansive 11.83-acre parcel, 642 Hill Street offers a peaceful Vermont setting while remaining close to everything Montpelier has to offer. This charming 2-bedroom, 1-bath home offers approximately 1,101 square feet of comfortable living space and plenty of opportunity to make it your own. The acreage provides room to explore, garden, recreate, or simply enjoy the privacy and beauty of your own Vermont retreat. A special property with land, location, and endless possibilities. Just got new flooring downstairs!
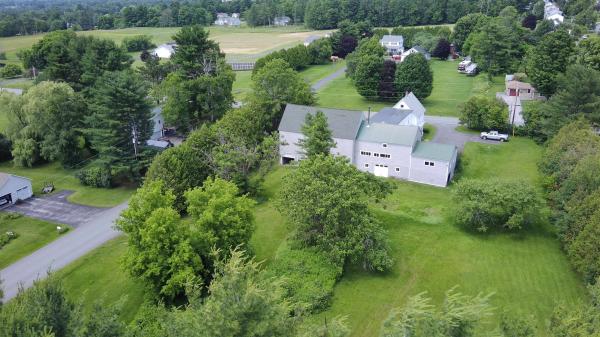
Say WOW to this hobby farm set on a gorgeous 2.24-acre parcel along beloved W. Cobble Hill Rd in Barre Town. Five bedrooms and two baths are just the beginning of this iconic Vermont farmhouse featuring a ground floor bedroom, an attached two-car garage and a massive barn ideal for animals, projects, storage, or creative conversion. Enjoy a prime location close to the city while still offering space and privacy. With potential for a four-lot subdivision of over half-acre lots each, strong return on investment is built in. Wood floors, vinyl windows, baseboard, hot water on demand and range are propane. The paved driveway add everyday comfort and value. The barn offers an additional 4 car concrete floored garage with a large modern air compressor, "hay bonnet" peak crane and has exciting potential for multi-unit conversion with ample parking. The stunning straight and sound timber beams are truly exceptional!
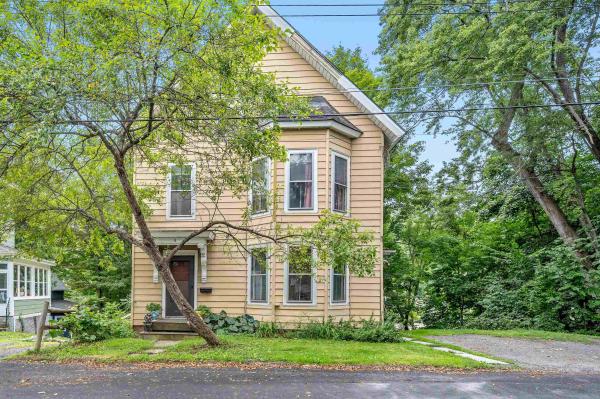
Welcome to 11 Foster Street: a charming historic home with living space on three levels set in a low-key section of the College Hill Neighborhood. This property offers generous living space with original historic details including high ceilings and wood floors. This home offers exceptional flexibility for everyday living, working from home or entertaining. The main floor features a welcoming entry through the front door with plenty of room to take off your boots. The extra-large living room features a pellet stove, high ceilings and lots of natural light. There is a designated dining room and half bath next to the updated kitchen that offers cherry cabinets, granite countertops, and a gas range. A pantry area has extra storage with room for the refrigerator and a washer and dryer. From the kitchen, there is a walkout to a large private back deck perfect for outdoor dining and enjoying the peaceful tree-lined setting. Go up one flight, and you will find four bedrooms and a full bath. There is plenty of room for family, guests, a playroom or home offices. There are large windows and high ceilings, built-in bookshelves, and a large open landing has plenty of room for a reading area or desk. The Top floor offers a spacious primary suite with hardwood floors, skylights, and treetop views. Large closet spaces and a beautifully tiled three-quarter bath with a walk-in shower complete this relaxing space. The walkout basement also has high ceilings with enough room for workout equipment and workbenches and pellet storage. This property is ideally located close to downtown- the local co-op and walking and bike trails. This special home combines historic charm, generous square footage, and everyday convenience.
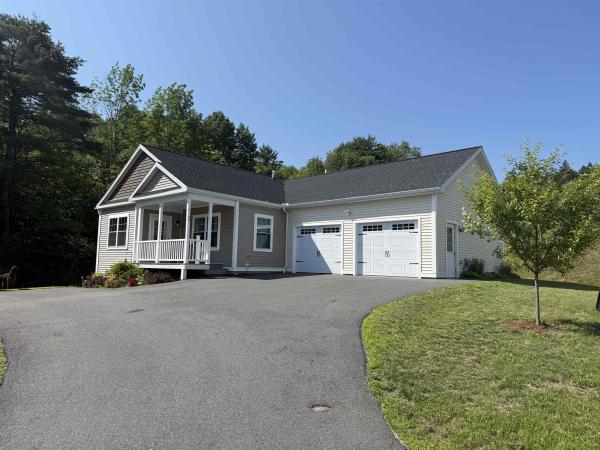
MOTIVATED SELLERS welcome you to this beautiful ranch home in the heart of Barre Town! Built in 2023, this newer construction home has so much to offer! Nestled on a hillside in a coveted neighborhood (with stunning perennial gardens!) and being the last home on a dead end street, giving a sense of privacy! The home offers three bedrooms, two bathrooms, large eat-in kitchen with island and large walkout basement makes potential for added living space! The primary suite is equipped with full bath and walk-in closet. Natural light throughout, makes the home feel so quaint and cozy. Glowing plank flooring and elevated kitchen area for chef like inspirations! Living area is a fantastic, large size. Relax on the deck, while watching the wildlife in the wooded area, located off the kitchen for your grilling skills and entertainment. Upgraded appliances, including a brand new refrigerator just in time for new owners. Do you dream of central air during the hot summer months, we have it! Two car garage with auto-open and extra space for lawn tractor/workshop space! Nice, central location that is walking distance to so many amenities-shopping, restaurants, among others! Private road connects to town maintained road. Public water and sewer. This is a home you will want to see on your home buying adventure being 2023 construction, move in ready with no headaches or repairs needed! We invite you to tour this listing and get excited to live in this upscale community and highly desired newer subdivision. Don’t miss out on this one, truly a warm and cozy property!
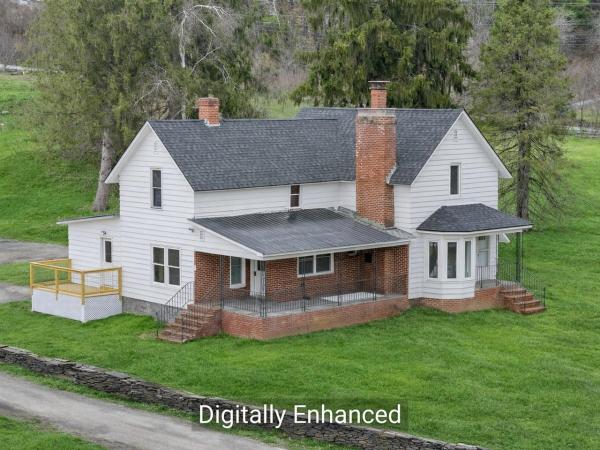
Fully Renovated 5-Bedroom Farmhouse with Finished ADU OPEN HOUSE SATURDAY October 24 10am-12pmNow offered at a significantly reduced price, this fully renovated 5-bedroom farmhouse has the reliability of new construction and the character of a classic Vermont home. Every major system has been replaced: new boiler, hot water heater, oil tank, roof, insulation, and updated electrical throughout. The result is a home built for efficiency and long-term peace of mind. Inside, the home has been rebuilt to the studs with new sheetrock, kitchens, and baths. The layout is open and functional, with clean modern finishes and abundant natural light. The first-floor primary suite has high ceilings, skylights, a tiled walk-in shower, dual vanities, and two walk-in closets. The additional bedrooms work well for guests, family, or dedicated home offices. A finished Accessory Dwelling Unit adds real versatility. It suits multi-generational living, a private in-law suite, or a home-based practice such as therapy, wellness, or professional office use. It also offers income potential as a long-term or short-term rental, so an owner-occupant can offset costs while keeping their privacy. With no deferred maintenance and every major system new, this is a true move-in-ready home designed for comfortable living and flexible use. At the new price, it is an exceptional value. Schedule your showing today.

Well-maintained and thoughtfully updated ranch set on a desirable double lot in a coveted Barre Town neighborhood, offering plenty to appreciate both inside and out. The main level features hardwood flooring throughout, a refreshed modern kitchen with pantry closet, and a sunny dining area. The spacious front-to-back living room is anchored by a fireplace with propane stove insert, creating a lovely gathering space. Three bedrooms with generous closet space and a 3/4 bath complete the main level. Nicely sized replacement windows bring in plenty of natural light. The walkout lower level offers additional bright and inviting living space, including a family room with wood stove and built-in bookshelves, spacious bedroom, and second 3/4 bath. Laundry, a cedar closet, and abundant dry storage space round out this level. Additional improvements include a roof replaced in 2020. Outside, enjoy plenty of sunshine, attractive landscaping, and open lawn space, along with a fenced, well-maintained in-ground pool. An attractive breezeway connects the home to an oversized two-car garage. The property enjoys a 1.22-acre corner lot that has already been subdivided, offering flexibility for future sale, building, or investment. A wonderful opportunity to enjoy a move-in-ready home with the added benefit of extra land and possibilities!
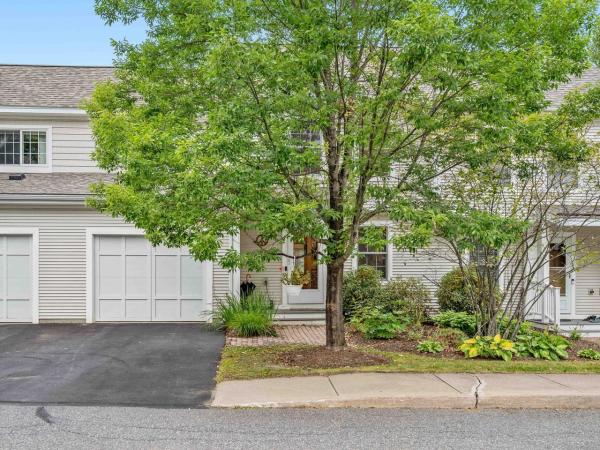
Come home to your private garage with direct entry to the sunny, cheerful, and open first-floor of this recently improved and beautiful condo! Skylights and the sunroom wall-to-wall glass windows allow the light in, but it is still very private because it has the basement level below. Gaze out at the stately hardwoods at the edge of the backyard - it's so peaceful. A first-floor primary bedroom with a spacious bath and laundry is also easily accessible. Upstairs there are two more lovely bedrooms and a full bath between the two rooms. In the lower level, the huge walkout basement has not only the utility area but room for a gym space and another bedroom with a three-quarter bath added by the current owner - perfect for guests! The walkout basement also has a cozy patio area. The current owner has made many high-quality upgrades such as replacing almost all the carpeted areas with lovely and durable hardwood. The kitchen appliances are all newer from the large fridge with an ice maker to the popular induction-style cooking stove. Most of the rooms have been recently painted in calming and timeless shades. Hospital Hill is only minutes away as is I-89, downtown Montpelier, and Barre and lots of various nearby shopping and restaurants. The best of Central Vermont Living because of its private location right in the center of things!
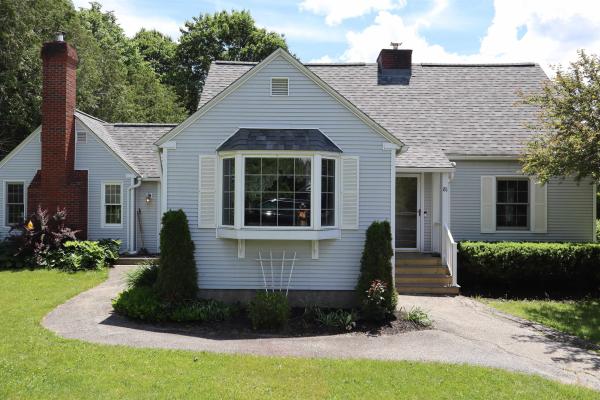
Welcome to 81 Onward Street! This well-maintained home is situated on a beautiful 0.73± acre corner lot in a desirable neighborhood. Enjoy gorgeous perennial gardens, lovely views, and an above-ground pool with a charming seating area perfect for relaxing or entertaining. Inside, you’ll find a bright sunroom, ideal for morning coffee or an evening beverage. The home features an abundance of custom built-ins, including a living room bookshelf, dining room hutch, kitchen coffee/bar area, and a dedicated office space in the family room, an ideal setup for working from home. The spacious primary en-suite offers a walk-in dressing area with built-in dressers, ample closet space, and connects to the primary bath, complete with double sinks. The updated eat-in kitchen showcases beautiful cabinetry and granite countertops, while the first-floor laundry adds everyday convenience. With two fireplaces, including one with a wood-burning insert, a finished bonus room in the basement currently used as a fifth bedroom, abundant storage, and a drive-in one-car garage, this home offers comfort, character, and flexibility in a wonderful setting.

One of a kind opportunity to own a very well-built, if dated, home, just a stone’s throw from Berlin Pond. The home was built in 1937 with quality and style, and has remained in the family ever since. Elegant layout with spacious rooms on the first floor, most with wood floors. You’ll be impressed by the large living room, with fireplace and built-ins. A recent renovation resulted in a first floor primary en suite bedroom. Upstairs you’ll find three additional bedrooms and a full bathroom. There’s also a cute (not small, but cute) studio apartment above the garage, which was historically used as overflow for family gatherings. Enclosed porch at the front serves as your main entrance and a light-filled mudroom. There’s also a screened porch in the back, off the primary bedroom. Unbeatable setting, with mature trees and landscaping. There’s a pond site, lovingly referred to as “the pool” that’s fed by the brook at the rear of the property, which presumably could be brought back to life with another 25 feet or so of piping. This home is on the south side of Mirror Lake Road. Since it’s not on the Berlin Pond “loop”, you get all of the benefits of being so close, while also enjoying peaceful privacy. The home is ready for your cosmetic updates. Recent improvements include: new septic (for 4 bedrooms plus the apartment), new roof, newer furnace and water heater, heat pump with mini split in the living room, and more. Note that while there is a 2 car garage, it has low clearance, and may not accommodate all vehicles. Convenient to Berlin Corners for shopping, Montpelier, and 89 but feels a world away from everything.

Enjoy the perfect combination of convenience and privacy in this desirable end-of-the-road neighborhood, just minutes from the hospital, shopping, and everyday amenities. This inviting home offers a thoughtfully designed floor plan with the ease of one-level living, featuring a first-floor bedroom and bath, walk-in closet, and convenient first-floor laundry. The upgraded kitchen and dining area, with tile flooring, includes a breakfast bar and plenty of space for everyday living. Upstairs, two additional bedrooms share a spacious bathroom complete with double sinks and a beautiful walk-in shower. Step outside to enjoy the peaceful woodland views from the back deck or relax on the welcoming covered front porch. With its private setting, comfortable layout, and easy access to everything you need, this home offers the best of both worlds!
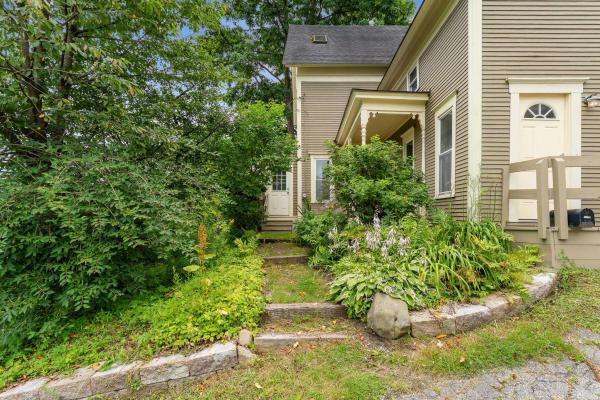
MOTIVATED SELLER...MAKE AN OFFER! One of a kind 5 bedroom home with a one bedroom efficiency apartment. This classic Montpelier home has been renovated from the studs out. You name it, it’s been updated–and in the right way. Insulation, windows, electric, plumbing. Bathrooms, kitchens, floors, roof, paint, furnace, and more! A large kitchen and a formal dining room (you don’t have to be formal) are on the first floor, along with a living room and a pellet stove. Four bedrooms upstairs, plus a full bathroom. Then, and you’re going to like this–the third floor is an entire primary bedroom floor. Spacious bedroom with its own bathroom. Give yourself a little space for when you want to be alone. For watching movies and writing poetry, that is. The apartment is a real gem. It’s not big, but it’s in good shape and it ALWAYS rents. Most recently it was getting $1100 a month. Or, if you want a first floor bedroom, it could easily be incorporated back into the main house. Driveway parking is behind the house, and works for 2-3 cars. Super convenient to downtown Montpelier’s stores, restaurants, and the schools. Lots of space means lots of options! One real estate website implies that this is in a flood hazard area. It is NOT in the 1% flood hazard zone. *****Might be ideal for housing where occupants don't have or need cars. It's close to town, a bus stop, and there are sidewalks.*****

Welcome to 6261 Vermont Route 12 in Berlin, where modern comfort, versatility, and a beautiful natural setting come together. Built in 2026, this 1,344-square-foot manufactured home offers 3 bedrooms, 2 full bathrooms, and a comfortable, open floor plan. Situated on 17.21 acres and zoned for both residential and commercial use, this property offers excellent flexibility for residential, business, or potential live/work opportunities. The property borders the scenic Dog River, providing a peaceful natural backdrop. An important feature is the property's FEMA Letter of Map Change (LOMC), removing the home and approximately 3 acres from the designated flood hazard area. This provides added peace of mind while still allowing you to enjoy the property's riverfront setting. Additional highlights include owned solar, central air conditioning, and a detached two-car garage offering plenty of space for vehicles, equipment, hobbies, or storage. Conveniently located just minutes from downtown Montpelier and Interstate 89, this unique property combines acreage, river frontage, modern construction, energy efficiency, and residential/commercial zoning in a convenient Central Vermont location.

This newer Central Vermont condo delivers the rare combination of fresh construction, flexible living space, and future potential. The main living area is open and easy, with two bedrooms, a den, and two full bathrooms that give you plenty of options for everyday life, working from home, hosting guests, or claiming a room for something entirely your own. Then there is the basement. With potential for additional finished space, it opens the door to even more possibilities down the road. Think home gym, media room, workshop, office, or bonus space tailored to the way you actually live. Even better, there is no HOA fee. Owners are responsible for their own utilities and landscaping, giving you more direct control over the property and its ongoing expenses. The residential setting feels tucked away, yet Montpelier and Barre are just minutes from home, putting restaurants, shops, services, everyday essentials, and Central Vermont recreation within easy reach. Newer construction. No HOA fee. Flexible space today, with potential for more tomorrow. Sellers will cover your lawn and snow maintenance for one full year after closing to help you settle right in. Move in now. Dream up what comes next.

Some homes just have a vibe. This one starts with a sunken living room, a crackling fireplace, and the kind of layout that makes staying in feel like a very good plan. The open-concept kitchen keeps everyone connected, with granite countertops and an easy flow into the dining area. From there, step onto the large deck and suddenly the living space feels even bigger. Morning coffee, dinner outside, or an evening overlooking the fenced backyard framed by cedars, this is outdoor space you'll actually use. And when Vermont weather does its thing, the covered front porch gives you another spot to sit back and enjoy it. Downstairs, the walk-out lower level brings a second fireplace and a finished family room ready for movie nights, game days, holiday gatherings, or simply disappearing with a good book. There's also a large bath, laundry area with generous storage, and direct access to the backyard and attached two-car garage. Electric and Monitor heat provide flexible heating options throughout the seasons. Set in an established neighborhood with level streets and access to a bus route, this isn't a house that needs to shout for attention. It wins you over in the moments: fires glowing on cold Vermont nights, doors open to the deck in summer, and a backyard tucked behind a wall of green. Come see how it feels in person.

Welcome to 5 Elmwood Avenue, a lush oasis in the Granite City. While being only a stone’s throw into the heart of the city, this property has the feel of being far out into the countryside. Cedar trees line the street giving the yard an immediate sense of privacy and calm. Here, perhaps you’ll try your hand at gardening in the established raised beds, or practice your backstroke in the inviting in-ground pool. Or maybe you’ll slow down so that you can finally crack in to your next novel on the back porch while sipping tea and taking in the morning light. While the grounds are full of possibility, the inside is completely turnkey. Contemporary renovations and updates meld perfectly with the old world charm that resonates from the inside out. Natural light pools in from the large windows to highlight original woodwork and hardwood floors. The large and fully updated kitchen boasts butcher block countertops, stainless steel appliances, and plenty of space to gather and host. Upstairs are four bright and spacious bedrooms with access to a third floor loft should one desire to expand the already generous finished space. As you begin to let the peace of this place fully sink in, don’t forget to allow some excitement to build as you start planning your next chapter here at 5 Elmwood Ave. Schedule your private viewing today.

A freestanding home at Wildersburg Common is a rare find, and this one makes everyday living feel remarkably easy. The heart of the home is open, bright, and made for being together. Start the morning around the spacious eat-in kitchen, linger over dinner in the adjoining dining area, then settle into the living room as the day winds down. Hardwood floors connect the spaces, while a wide three-bay window and glass door pull your eye toward the trees beyond. Step outside and the large private deck becomes an extension of the living space, with wooded land creating a peaceful backdrop for coffee, dinner, or an afternoon with a good book. A main-level bedroom and full bath add flexibility, while upstairs feels like a retreat of its own. The primary suite stretches beneath a full dormer with five windows bringing in abundant natural light, plus a walk-in closet and private 3/4 bath. Downstairs, there's room for life to evolve. A finished bonus space is ready for movie nights, hobbies, or recreation, while another room offers potential for an office, studio, or workout space. A separate laundry room with half bath adds even more function. An attached two-car garage with direct entry makes Vermont winters easier, while association-managed lawn care, snow removal, and exterior maintenance mean less time on upkeep and more time enjoying home. Downtown Barre shops, restaurants, Aldrich Public Library, Central Vermont Medical Center, and I-89 are all within easy reach. Comfortable, flexible, and refreshingly low-maintenance. This is a home designed to make life feel a little simpler.

An opportunity to make Montpelier home awaits! Tucked just minutes from downtown, this charming raised ranch offers the perfect blend of comfort, flexibility, and easy living. Step inside from the driveway into a welcoming entry with plenty of closet space. The lower level features a renovated recreation room, a bedroom, and a 3/4 bathroom, an inviting space for relaxing, guests, a home office, or simply spreading out. A convenient utility room completes this level. Upstairs, you'll love the open flow between the living room, dining area, and kitchen, creating a warm and comfortable space for everyday life and entertaining. The kitchen offers ample storage and room to cook, while two additional bedrooms and a full bathroom with laundry provide plenty of space for family or visitors. Outside, enjoy a nice level lot, with direct access from the kitchen to the backyard. Whether you're looking for your first home or an opportunity to simplify and downsize, this sweet Montpelier property is move in ready and ready to welcome you home. Come see it for yourself! Join us for an Open House on Saturday, October 3rd, from 11:00 AM-1:00 PM.

Welcome to this inviting Barre City home offering comfortable living space inside and an outdoor setup made for enjoying every season! The bright main level features an open living and dining area with hardwood floors, abundant natural light, and an easy flow into the kitchen. Crisp white cabinetry, dark countertops, a white brick backsplash, track lighting, and stainless steel range give the kitchen a clean, updated look, while direct access outside makes everyday living and entertaining a breeze. Spacious bedrooms offer plenty of natural light, while the full bath features a double-sink vanity for added convenience. The lower level expands the home's versatility with additional finished living space featuring durable flooring, recessed lighting, natural light, and stylish barn doors, ideal for a family room, home office, recreation space, or whatever best fits your needs. An additional bathroom and bedroom on this level adds even more functionality. Outside is where this property really shines! The spacious fenced yard provides plenty of room to play, garden, entertain, or relax, complete with an above-ground pool for summer fun. A standout covered outdoor entertaining area creates an extension of the home's living space with room for lounging, dining, grilling, watching the game, and gathering around the fire table. A large covered parking area and additional storage add everyday practicality, while solar panels provide another noteworthy feature. Set on a generous corner lot with mature trees and convenient access to downtown Barre, schools, shopping, dining, and area amenities, this home offers flexible living space and an outdoor setup ready to be enjoyed. Enjoy easy access to downtown Barre, local shops and restaurants, the Barre City bike path, playgrounds and parks, Thunder Road, and nearby hiking and recreation, with Montpelier just a short drive away for even more shopping, dining, and entertainment.

Some homes just make life easier. Others make you want to slow down and stay awhile. This Barre Town home does both. Tucked at the end of a cul-de-sac, this beautifully maintained 4-bedroom, 3-bath home offers room to spread out, spaces to come together, and a backyard worth spending time in. Start your morning with coffee on the spacious porch, spend afternoons enjoying the level, fenced-in backyard, and unwind beneath the shade of mature trees. Whether you're hosting a summer barbecue, tossing a ball around, or simply enjoying a quiet moment outside, there's plenty of room to make it your own. Inside, a brand-new first-floor primary bedroom connects seamlessly to a beautifully updated 3/4 bath, adding a fresh layer of comfort and convenience. Downstairs, a spacious family room sets the stage for movie nights and lazy Sundays, while an additional bedroom and generous bonus room give you the flexibility to create a home office, workout space, creative studio, or whatever life calls for next. And because the practical stuff matters too, there's an attached two-car garage, a BRAND-NEW ROOF, and the peace of mind that comes with a home that's been thoughtfully maintained. A little tucked away, a lot to love, and plenty of possibilities. Come experience this Barre Town, Vermont home for yourself.

Move right into this lovely, well-maintained three-bedroom, two-bathroom end-unit condominium featuring a direct-entry, attached one-car garage. With a first-floor bedroom and three-quarter bathroom, this home offers the convenience of main-level living, while two additional bedrooms upstairs provide plenty of room for family, guests, or a home office.The windowed eat-in kitchen features newer appliances and ample storage with a dedicated pantry. The open-concept dining and living area offers a welcoming space to relax or entertain, with a propane stove adding warmth and charm on cooler days. Just off the living room, glass doors lead to a three-season sunroom overlooking a large, open field. Enjoy the peaceful setting, added privacy, and opportunities to watch the surrounding wildlife. With the potential for future upgrades, the sunroom could become an inviting year-round retreat. Upstairs, two additional bedrooms and a full bathroom provide comfortable accommodations, along with a second set of laundry hookups for added flexibility. Laundry is currently located on the main level. Recent improvements include brand-new flooring in the main-level three-quarter bathroom, new carpeting on the stairs, and replacement carpeting throughout the second floor. The sunroom has also been completely repainted and restored. Enjoy easy, low-maintenance living in a well-maintained condominium community with an in-ground swimming pool. Monthly association fees cover lawn care, snow removal, trash and recycling, exterior maintenance, and master insurance, giving you more time to enjoy your home and surroundings. Conveniently located just minutes from shopping, schools, restaurants, bars, and the hospital, with easy access to the I-89 corridor, this inviting condominium offers a wonderful combination of comfort, flexibility, and convenience.

Be welcomed home every day by the large front porch at 39 Wellington Street, opening right off the living rooms! This lovingly maintained 4-bedroom home offers three finished levels, ten finished rooms, hardwood floors on the main level, and modern light fixtures and bath finishes. The living room and bay-windowed family room give you two places to spread out, while exposed beams, built-in benches, and a pellet stove create a natural gathering spot for holidays and snowy nights. Pocket French doors open to the formal dining room. The kitchen features a small pantry, stainless-steel fridge and dishwasher, and a door to the screened porch for bug-free summer meals. Laundry is in the first-floor bath by the back door and porch, perfect for coming home from adventures. Two staircases create a flexible second floor. The back stairs lead to a private side with a full bath and a bedroom opening onto its own screened porch for morning coffee; these are the only two rooms on this side. Closets and the third-floor stairs sit at the center. Past the third-floor door, off the front stairs, are three more bedrooms, including the primary and one with a window seat and built-in dresser. The finished third floor adds two bedrooms, a 14' x 20' bonus room, and an extra room for an office, studio, hobbies, or storage. There's space for guests, multi-generational living, or whatever you dream up! Outside is a deck, detached garage, and .2-acre lot on a paved street with sidewalks, served by municipal water and sewer. You're minutes from downtown Barre's shops, restaurants, and community events, with an easy drive to Montpelier. Come see all the space and character this home has to offer!
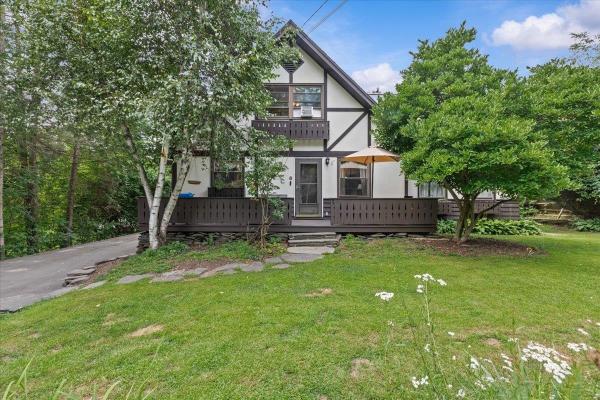
Charming and Updated Tudor Style Home! Tucked on a very quiet side street in one of Barre’s most desirable neighborhoods, this three bedroom home may be just what you’re looking for. Gorgeously updated and expanded kitchen with quality materials and new appliances make this a room you’ll want to spend time in. Or, maybe you’d rather spend time with your favorite people gathered at the pleasant dining room. Or, maybe you’d rather watch movies or have warm conversations in the large living room. You get the point–lots of simply lovely and well-sized spaces to hang out, or to spread out. The first floor also includes an office, and a half bathroom. Upstairs features three plenty-big bedrooms, and a full bathroom. Head to the partially finished basement and enjoy even more house, including a cozy wood stove. Plenty of storage in the basement too! Pamper your car with the detached garage with loads of storage above. Outside, relax and enjoy your peaceful private backyard, back deck, and of course the lovely front deck as well. This is a standout home in an in-demand location.
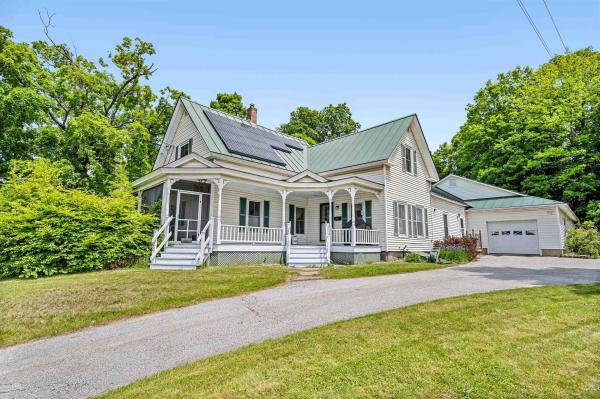
Classic New England charm meets thoughtful updates in this spacious single-family home with an accessory dwelling unit (ADU). Set on over half an acre and commercially zoned for many possibilities, the property features generous parking, inviting outdoor spaces, and a flexible layout ideal for multi-generational living or future rental potential. The main home offers a blend of character and convenience, including a beautifully updated kitchen, a large pantry, and breakfast bar that overlooks the covered front porch. A formal dining room, living room, full bath, laundry area, and a first-floor den or bedroom create the option for convenient one-level living. Upstairs, you'll find three additional well-sized bedrooms and storage. Added in 2004, the one-bedroom ADU is privately situated with its own entrance, plumbing for a kitchen, living and dining areas, full bath, and a cozy screened-in porch. With modern systems, including a leased solar array, and so much space both inside and out. This Lovely Home is just waiting for the right qualified buyer. A Private back yard space you would never even know is there. Showings start Saturday 4/25/26 at 10:00 with appointment

Enjoy the comfort and convenience of newer construction in this beautifully maintained 2-bedroom, 2-bathroom condo, built in 2020 and lovingly cared for by its original owner. The bright, open-concept main living area offers an inviting space to relax or entertain, with a seamless flow between the kitchen, dining, and living areas. The kitchen features granite countertops, a stylish tile backsplash, and stainless steel appliances, bringing both function and modern appeal to the heart of the home. The main level also offers a full bathroom and a versatile bonus room with endless possibilities. Whether you envision a home office, den, workout space, playroom, or guest area, this flexible space can adapt to your needs. Step outside to the beautiful covered porch, the perfect spot to enjoy your morning coffee, unwind with an evening beverage, or simply take in the fresh Vermont air. Upstairs, you’ll find two bedrooms, a full bathroom, and the convenience of second-floor laundry with a stackable washer and dryer. The lower level features an oversized garage with additional space for storage, hobbies, or a workshop. An efficient propane-fired boiler provides both heat and hot water. Conveniently located in Central Vermont, this home offers easy access to shopping, schools, local businesses, and Interstate 89, making everyday errands and commuting a breeze. If you’re looking for modern comfort, flexible living space, and the ease of condo living, this Mansfield Lane home is one to see!

Buyer Incentive Available With An Accepted Offer, Subject To Lender Approval! Step into the character of this classic gambrel home, offering a great opportunity in a convenient location. Situated on a quiet one-way street just a short distance from the center of downtown Montpelier, this property has a combination of convenience, character, and potential. The home features three bedrooms, one full bath, one half bath, beautiful maple flooring throughout both levels, a spacious living room, kitchen, dining room, and den area. A front porch and side porch add to its classic appeal, while original details throughout the home, including detailed woodwork, trim, and a beautiful staircase, give it a sense of warmth and history. A new roof and recently serviced furnace provide a solid starting point for its next chapter. The home will require updating, giving someone the opportunity to customize the property to their own taste. With its quiet location, proximity to downtown, distinctive gambrel architecture, and abundance of original details, 9 Bingham Street offers the chance to update and make this classic home your own.

Some homes impress you with a checklist. This one wins you over with how it feels. Tucked at the end of a private road on 1.3+ acres, this lovingly maintained Vermont home has the kind of setting that makes staying home sound like a pretty good plan. Mature trees cast natural shade across the yard. Blueberry bushes and perennial gardens bring something new with the seasons. There is room to garden more, putter outside, or settle into the screened gazebo while the day winds down. Inside, the home feels warm, comfortable, and welcoming. Two oversized bedrooms offer space to do more than sleep, with room for a reading chair, desk, or creative corner. The primary bedroom includes two full-size closets. The kitchen is made for real life, with maple cabinetry, a center island, and a garden window framing the backyard. From there, the home flows into the dining room and sunny sitting room, then out to a generous deck through sliding doors. Morning coffee out here? Highly recommended. In the living room, a large bay window pulls the landscape into the room and creates an inviting place to gather. Downstairs, a 22' x 11' recreation room, workshop area, and abundant built-in storage give hobbies, projects, and everything that comes with life a place to land. A two-car garage, paved driveway, storage sheds, replacement windows, vinyl siding, private septic, and town water add practical appeal. And while it feels pleasantly tucked away, shopping and I-89 are just minutes away. Private, cared for, and full of those little spaces that could quickly become your favorite spots. Come see which one gets you first.

Welcome home to this charming two-story Colonial-style condo tucked into a quiet cul-de-sac development! Full of character and timeless appeal, this inviting 2 bedroom, 3 bath home features beautiful hardwood floors, classic built-ins, and a warm, welcoming feel throughout. The updated eat-in kitchen offers granite countertops and a lovely setting for everyday living and entertaining in the adjacent dining room. Cozy up by the gas fireplace or enjoy additional living space in the finished basement, perfect for a home office, bonus room, or recreation room with tons of storage and laundry space. Upstairs, you'll find a spacious primary suite complete with a private 3/4 bath, along with freshly shampooed carpeting. An attached two-car garage, and a private Trex deck add to the home's everyday appeal. Set in a low-traffic neighborhood, this property offers the charm and comfort of a traditional home with the added benefit of low-maintenance living thanks to the association. A wonderful opportunity to enjoy comfort, character, and convenience all in one in this sun-filled home!

201 Fairview St is a two-story Barre home built in 1967, with a bright living area and a tree-lined yard. The kitchen features a center island with an electric range, white cabinetry, a refrigerator, dishwasher, and microwave, creating a fully equipped space for cooking and entertaining. Large windows bring daylight into the living room, while a finished lower-level room adds space for a variety of uses. Three bedrooms provide comfortable spaces, and the two bathrooms include a tub and shower combination and a separate shower. The backyard has a storage shed adding extra utility. An attached two-car garage completes the home.

**Open House Sunday October 11th, 11a-1p** Easy one level living meets comfort and convenience in this beautifully situated 3-bedroom, 2-bath home! Set on a spacious half-acre lot in a sought-after neighborhood, this inviting property offers an open floor plan, abundant natural light, and lovely hillside and city views. The heart of the home is the bright, welcoming eat-in kitchen, featuring granite countertops, a generous center island perfect for meal preparation and entertaining, and plenty of room to gather next to the cozy propane stove. The open living and dining areas create an easy flow throughout the main living space, while large vinyl windows fill the home with natural light. The primary bedroom offers a private en suite bath, while two additional bedrooms provide flexibility for family, guests, or a home office. First-floor laundry adds to the home's effortless functionality. Outside, enjoy the generous half-acre lot with a portion of the backyard enclosed with a black-clad chain-link fence, creating a practical space for pets, gardening, or outdoor enjoyment from the beautiful back deck with powered awning. A well-maintained storage shed provides excellent additional space for tools, lawn equipment, and more. Conveniently located in a desirable neighborhood close to everyday amenities, this is a wonderful opportunity for those seeking a comfortable, light-filled home with space both inside and out. A welcoming home, a great lot, and the ease of one-level living - this one is ready to enjoy.

Calling all history lovers! This surprisingly large home was once owned by the renowned artist Thomas Waterman Wood. Before he built Athenwood and its Studio in 1900. Located just up the street from this property, he worked from this home which was built in 1850. TW Wood naturally added his own touches here such as foliated brackets and eave moldings, etc. One step inside this home and the history comes alive! Multiple hearths, hardwood floors, wood paneled ceilings, diamond pattern window muntins, and original woodwork galore. The most recent owner updated the kitchen with stunning cherry cabinets, soapstone counter tops and a custom soapstone farm house sink. Both bath rooms were also newly renovated and as an architectural historian by trade, he thoughtfully kept the character intact. The covered front porch is a lovely place for watching the morning sunrise. Amazing views of downtown Montpelier with its iconic New England Steeples and the bridge over the Winooski River. The extra big lot allows for tons of gardening and access to woods in the backyard. New roof in 2023. Words can't do this one justice - truly a must see! Motivated sellers!

Some century homes lose their character somewhere along the way. 90 Tremont Street hasn’t. Dating to around the turn of the century, this three-bedroom Barre home has kept the details that make an old house worth owning - substantial woodwork, vintage interior doors, unexpected little spaces and a wood-burning fireplace - while its current owners have steadily tackled the less glamorous work behind the scenes. The main floor is colorful, warm and anything but generic. A newly opened pass-through connects the kitchen and dining room, where the fireplace gives the space an especially inviting focal point. The kitchen has been updated with an induction range, farmhouse sink and plenty of workspace, while a dedicated coffee nook just off the main living spaces adds one more charming and useful corner to the floor plan. A newly finished library may be the best room in the house: a full wall of beautiful built-in shelving gives books, art and collections somewhere worthy of them. One of the home's three bedrooms is conveniently located on the first floor, along with a half bath, while two more bedrooms and a full bath are upstairs. Also upstairs is an oversized laundry room, offering far more space than the typical tucked-away laundry setup and plenty of room for storage, folding or additional utility. Recent improvements include all new electrical, new furnace, heat pump, newer exterior siding, PEX plumbing, new Pella windows and doors, and a new retaining wall along the driveway. From the street, the house is relatively unassuming. Inside, it is anything but. Pattern, color, wood and more than a century of character come together in a home that feels curated rather than manufactured - and one that still leaves plenty of room for its next owner to make it their own.

This thoughtfully designed duplex-style condo offers comfortable, single-level living in a quiet, walkable neighborhood. Garages separate the shared walls between units, providing an added sense of privacy. A direct entry from the garage makes everyday comings and goings easy, especially during Vermont winters. Inside, the kitchen with warm toned wood cabinets and bright dining area open to the living room with hardwood floors throughout, offering a natural gathering space for meals, family, and friends. The primary bedroom features an ensuite bath with a step-in shower and two walk in closets. The sunny second bedroom has direct access to a backyard patio. A full basement provides plenty of flexibility for storage and potential space for a recreation room, workout space, or whatever best suits your needs. With a practical layout, a little outdoor space, great neighborhood, and low maintenance costs, this ready to move into home offers an easygoing lifestyle. This home is wood-framed (not modular), built to last and retain value. Open house Sunday, 11/15, 11-1.

Beautiful Barre Town Condominium This is a charming three-bedroom, two bath condominium located in a quiet residential Barre Town neighborhood. Very well maintained and in move in ready condition with a full, unfinished basement. This property features municipal water and sewer and is conveniently located to local shopping and medical services to include Central Vermont Medical Center. This is a must-see home!
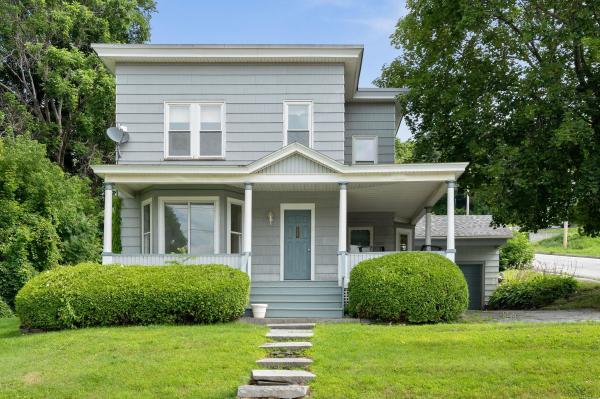
Versatile, spacious, bright, and beautifully renovated, this impressive property offers endless possibilities in a convenient location. Sitting high on a corner lot above the flood plain, the home overlooks Currier Park and is a short walk to all the amenities of downtown. Inside, you'll find an abundance of open, flexible living space with new and refinished flooring and fresh paint throughout. The generous layout provides plenty of rooms to spread out, work from home, entertain, or accommodate a large household. An attached garage adds accessibility and storage! Looking for an investment opportunity? This property could easily be converted back to a duplex. Prefer a single-family home? Take advantage of the spacious floor plan and numerous rooms to create a 5+ bedroom residence with room for everyone. With its elevated setting, large flexible layout, and extensive updates, this property offers a rare combination of space, flexibility, and location, ready for you to make it your own.

Settle in at 17 Country Way, where a welcoming front porch invites sipping morning coffee or an evening unwind. Inside, new carpets bring a fresh, clean feel to this ranch-style home, and the two bedrooms and two baths are laid out on one level. Out back, the deck opens to local views and a good-sized yard, with plenty of room for gardening, fire pits, or simply soaking up a Vermont fall afternoon. Downstairs, the walkout basement leads straight out to the yard and offers flexible space to shape however suits you. Barre puts a lot within easy reach. Browse the granite-carved memorials at Hope Cemetery, catch a show at the historic Barre Opera House, or stroll the Saturday farmers market. Aldrich Public Library and Currier Park are nearby for books and time outdoors. Beyond Barre's cafes and restaurants, Montpelier’s restaurants, shops, and state capital are a short drive away, and Burlington and the Mad River Valley slopes are within day-trip range. Come see how easy it is to make this one yours.

Step into classic elegance at 91 Tremont Street, a well-loved 1938 stucco colonial nestled in vibrant Barre City. This home is a true testament to timeless design, boasting a strikingly symmetrical façade and the inviting warmth of colonial architecture. The functional layout is perfect for modern living, while retaining its historic character throughout. Experience the charm of period details with spacious, sunlit rooms that flow seamlessly throughout. The French doors open to flexible living spaces, while built-in cabinetry adds both style and storage. The dual three-season porches offer tranquil spaces to savor Vermont’s natural beauty and ensure year-round enjoyment. Located in the heart of Vermont, this home places you just moments away from the best of Barre and the region’s top attractions. Enjoy world-class performances at the historic Barre Opera House, the excitement of Thunder Road Speedbowl, outdoor adventures at Millstone Hill Touring Center, and a deep dive into local heritage at the Vermont Granite Museum. The state’s capital, Montpelier, is only a short drive away, offering vibrant dining, shopping, and cultural experiences. For winter enthusiasts, many of Vermont’s major ski resorts are within easy reach, making weekend getaways effortlessly accessible. 91 Tremont Street is more than just a house, it’s an invitation to live surrounded by classic beauty, comfort, and the best that Vermont has to offer.

Tucked at the quiet end of the street on 1.17 acres, this 1900 New Englander has a private, country feel while keeping city amenities close by. You're just minutes from downtown Barre, Central Vermont Medical Center, Interstate 89, and the rest of the capital region, and nearby hiking trails and mountain biking make it easy to get outside. Picture slow mornings on the screened porch overlooking established gardens and a wide, rolling lawn, with a private deck ready for summer evenings. The spacious eat-in kitchen has an island and opens to the dining area. It then flows into the living room, which looks out over Barre City. There are three generously sized, updated bedrooms, and one of them is on the first floor. With first-floor laundry, main-level living is a practical option. There's excellent closet and storage space throughout. An attached one-car garage and an outdoor storage shed give you plenty of room for vehicles, tools, and seasonal gear. The land adds value beyond the home itself. The property is made up of several lots and may have room for additional building lots down the road. You could also keep the full acreage for gardening, privacy, and room to spread out. Buyer to verify development potential with Barre City Zoning. With a peaceful setting, a practical layout, and everything the capital region offers just minutes away, this home is a must-see. Schedule your showing today.

Start your mornings with coffee in the enclosed sunroom and spend summer afternoons by the community pool. Just minutes from downtown Montpelier, 101 Freedom Drive offers comfortable living with the convenience of a condo community. This 2 bedroom, 1.5 bathroom townhouse features a light filled living room and a kitchen with stainless steel appliances, including a new refrigerator and propane range. Upstairs laundry with a washer and dryer just two years old, along with a one car garage, adds everyday convenience. Association snow removal and trash service simplify upkeep, leaving more time to enjoy Central Vermont. Explore nearby paths and take in scenic views around the established Third Greaves Farm neighborhood. Schools, grocery stores, restaurants, and shopping are within easy reach, with Central Vermont Medical Center and I-89 a short drive away. A welcoming place to settle in close to the heart of Montpelier.

If you want the convenience of city living but also have lots of land surrounding your home, this is the place for you! This sweet cape-style house has hardwood floors in the first-floor rooms but also in all three bedrooms. Lots of original wood built-ins, doors, and baseboards throughout lend a cozy feeling. The kitchen is spacious and has all the current desired appliances. The sunroom is the place to be on a sunny winter's day given the lovely passive solar warmth. Upstairs is a nice full bathroom with a clawfoot tub. All the owners, past and present, have maintained this home and done nice upgrades - most recent is a new metal roof on the backside dormer. A new electric hot water tank, along with the off-boiler hot water tank, allow for hot water fueled by electric in warm weather, and by oil in the winter! The 13-acre parcel has a mix of open field and woods. Tons of room for a winter ice rink and an Olympic size swimming pool! Or just lots of space to park all your vehicles. A very unique, must-see property.
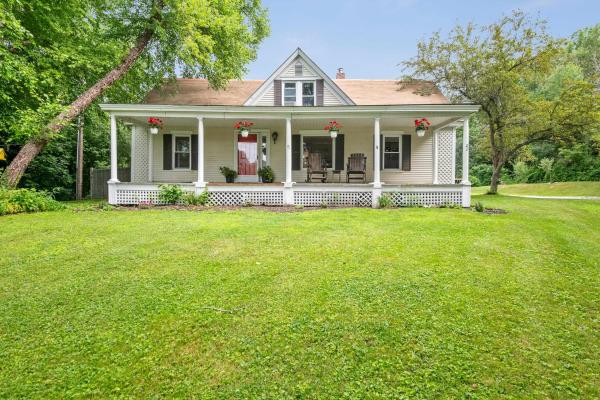
Motivated Sellers. Imagine having the space to spread out without giving up the convenience of being close to everything. Here, mornings can start with coffee on the covered porch, afternoons can mean kids or dogs playing in the fenced yard, and evenings can wind down on the back deck. Set on a full acre in Barre Town, this refreshed 3 bedroom, 2 bath home offers plenty of flexibility for the way life changes. The first floor includes a bedroom, full bath, and laundry, making single-level living an easy option. The updated kitchen and bathroom, fresh paint, and new flooring give the main living spaces a clean, move-in-ready feel. Upstairs, the spacious primary suite offers plenty of privacy, while the bright 16x16 bonus room above the attached garage gives you room for a home office, playroom, gym, media room, or whatever your household needs next. Outside, there’s room for gardens, play space, and projects, with a fenced portion of the yard already in place. Schools, downtown Barre, I-89 and Millstone trails are all roughly 5–10 minutes away with Montpelier a 20 minute commute and Burlington is 50 minutes away
© 2026 Northern New England Real Estate Network, Inc. All rights reserved. This information is deemed reliable but not guaranteed. The data relating to real estate for sale on this web site comes in part from the IDX Program of NNEREN. Subject to errors, omissions, prior sale, change or withdrawal without notice.
