

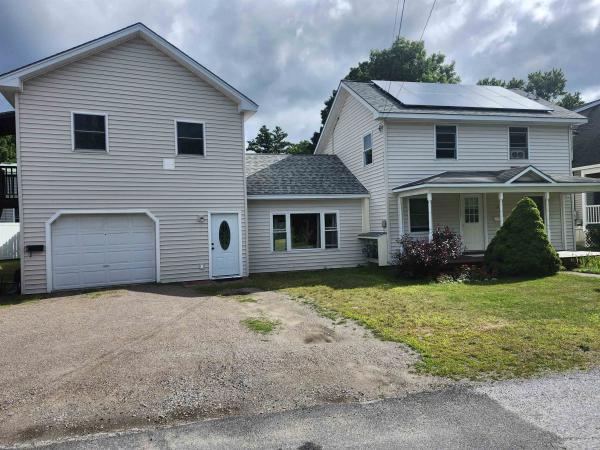
ADU over garage reduces monthly mortgage on 3 bedroom home. Corner lot and VA financing approved! Features a 4.59 kW solar roof array. Walk to the 5 Corners, local dining, schools, community pool, Amtrak, and bus lines. Easy 20-min commute to Burlington. New natural gas forced hot air system (July 2026). Main home features a kitchen with custom cabinets, central dining room, and laundry in full bathroom. Entrance mud room leads to large, cozy, vaulted living room with luxurious radiant floor (boiler 2023), great for warm feet in winter, w/ access to backyard patio through slider. Upstairs features a convenient half bath, one bedroom with a wall of closets, and second bedroom w/ beautiful cherry flooring, a mirrored wall, and a walk-in closet. Exterior offers a private fenced backyard with a stained concrete patio, wood deck, and a classic covered front porch. The private ~500 sq ft one BR apartment is rented ($1,250/mo) to a reliable long-term tenant. Heat pump and separate electric.
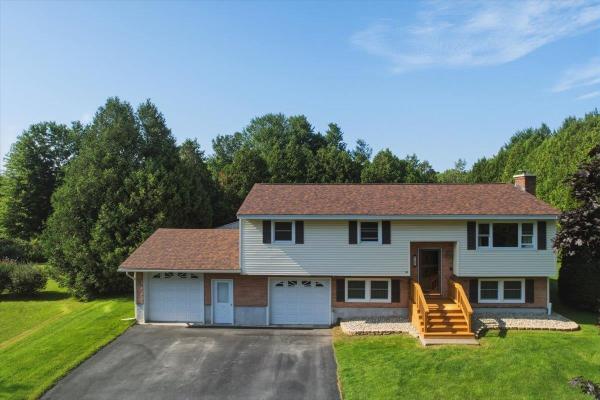
Welcome to 162 Stirrup Circle! This well-maintained raised ranch offers so many great characteristics. Upstairs features a spacious kitchen that boasts new stainless steel appliances and ample cabinetry, flowing seamlessly into a dining room perfect for hosting family dinners. The adjoining living room is bathed in natural light and centered around a cozy fireplace insert - ideal for those cold Vermont winter nights. Just off the dining room, step out to a three-season porch overlooking the backyard - your new favorite spot for morning coffee and birdwatching. Down the hall, you’ll find three sun-lit bedrooms, each offering generous closet space. The largely finished lower level offers two bonus rooms ready for a home office, gym, playroom, or guest space, plus a convenient laundry room. Storage and parking are no concern here: this property offers an attached two-car garage, plus an additional two-car detached garage in the backyard - a rare find with endless possibilities for hobbies, storage, or a workshop. Outside, enjoy the privacy of a tree-lined yard on a private lot surrounded by mature shrubs and greenery, offering the oasis you’ve been searching for! Peace of mind comes standard, with major updates completed just 5 years ago, including a new furnace, on-demand hot water heater, kitchen appliances, front deck, paved driveway, roof, and all-new windows. Ideally located just moments from shopping, local eateries, I-89, and easy access to Burlington, UVM Medical Center, and Lake Champlain. Don’t miss out on this move-in-ready gem!
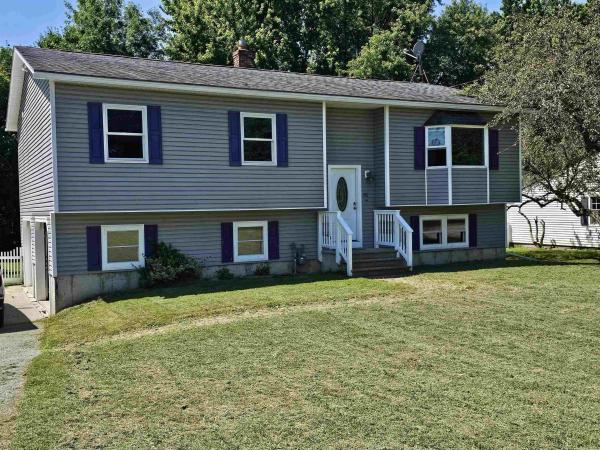
Located in a sought after Williston neighborhood, with convenient access to shopping, entertainment and recreation, sits this well maintained 3 bedroom, 2 bath home. Recently renovated kitchen with granite counters and new cabinetry, this space is welcoming for any chef, including ample cabinet storage, and a wonderful island for your prep work. All new laminate flooring in the first floor living areas with new trim and paint too! Step outside your dining room to enjoy grilling, relaxing and gathering on the oversized deck with access to the fully fenced yard. The large family room in the lower level of the home is perfect for kids and guests; new carpet, a walk-in closest, 3/4 bath, entry to the oversized two car garage and private yard. Laundry on the lower level. A huge bonus is the Solar power offering the peace of mind of many months with little or no electric bill.
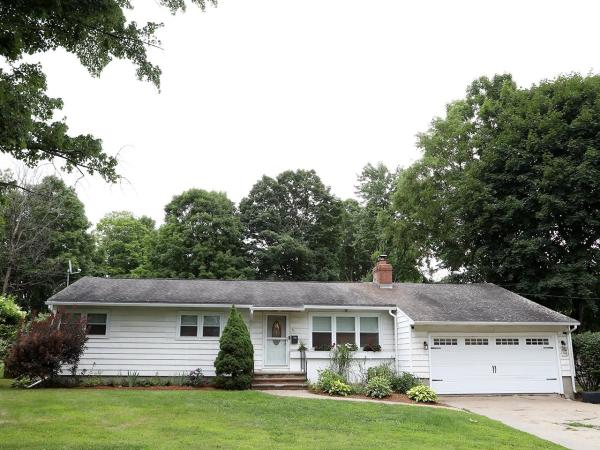
This ready to move in single-story home offers an open and flexible floor plan designed for modern living. At the heart of the home is a spacious, updated kitchen that flows into the dining and family rooms. The gathering space opens directly to an enclosed porch, a rear deck, and a fully fenced backyard creating the perfect layout for indoor-outdoor entertaining or quiet relaxation. For cozier moments, retreat to the formal living room featuring a warm fireplace. The private primary suite serves as an escape, complete with its own dedicated bath. Three additional bedrooms offer plenty of space and share a beautifully updated full bath. A convenient half bath and a dedicated laundry/mudroom are ideally situated just off the two-car garage. Recent upgrades include fully modernized kitchen and bathroom amenities, beautifully refinished hardwood flooring, fresh interior paint throughout, and durable new luxury vinyl plank (LVP) flooring.
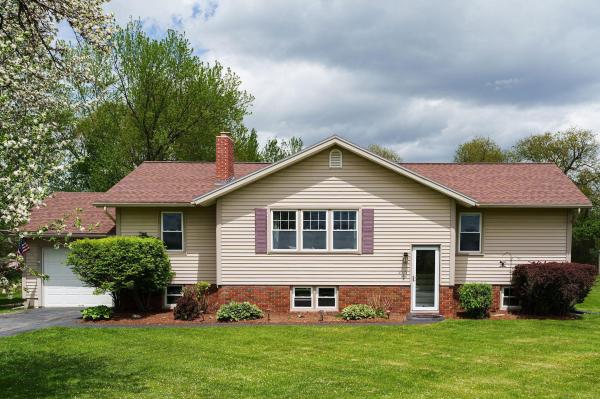
Welcome home to this charming raised ranch, beautifully situated on a spacious and picturesque 0.95 acre lot with seasonal views of Camel's Hump and Mt. Mansfield. Step inside to a bright and inviting main level featuring a tiled eat-in kitchen with a portable island, breakfast seating, oak cabinetry, stainless steel appliances and granite countertops.. The sun-filled living room showcases gleaming hardwood floors, a large picture window, and a cozy wood-burning fireplace, creating a warm and welcoming gathering space. Hardwood flooring continues throughout the hallway and all three bedrooms. The primary bedroom offers a peaceful retreat, while two additional bedrooms provide flexibility for family, guests, or hobbies. A full bath with natural light from a window above the tub completes the main level. Sliding glass doors lead to the back deck and expansive backyard, making indoor-outdoor living and entertaining a breeze. A practical slate entry from the deck is ideal for muddy boots after enjoying the gardens or yard, and a convenient laundry chute leads directly to the lower-level laundry room, where the washer and dryer convey with the home. The partially finished lower level includes a dedicated home office or bonus room, providing additional living space to fit your needs. Outside, you'll find nearly an acre of beautifully landscaped grounds featuring mature trees, colorful perennial gardens, expansive green space, and a fire pit—offering the perfect setting to relax, entertain, or simply enjoy the peaceful surroundings.
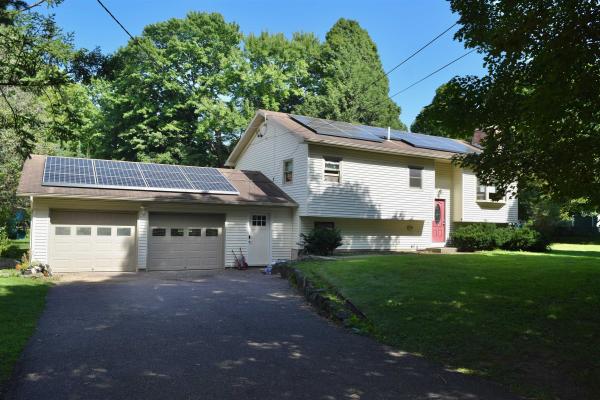
Welcome to this spacious 3-bedroom, 1.75-bath home offering a flexible layout, numerous updates, and a convenient location in the heart of Jericho. Set on a level 0.75 acre lot, the home provides plenty of room both inside and out. The main level features hardwood flooring, a comfortable living area with a gas fireplace insert, and an eat-in kitchen with exposed brick adding warmth and character. Three bedrooms and a full bath complete the main living level. Downstairs, you'll find an impressive amount of additional living space with another gas fireplace insert and plenty of flexibility to fit your needs. The large family room provides room to spread out, while a separate area makes an ideal home office, workout space, playroom, or spot to enjoy your favorite hobby. A brand-new 3/4 bath is a standout addition, along with a dedicated laundry area and generous storage space. Much of the home has been refreshed with new flooring and new sheetrock throughout most of the interior, creating a great foundation. Solar panels add another appealing feature, while the attached two-car garage provides everyday convenience and additional storage. Outside, enjoy a level yard with space for gardening, recreation, pets, or simply relaxing outdoors. Located in an established Jericho neighborhood with convenient access to local schools, parks, recreation, and village amenities, this home combines space, flexibility, updates, and location with plenty of opportunity to add your own finishing touches.
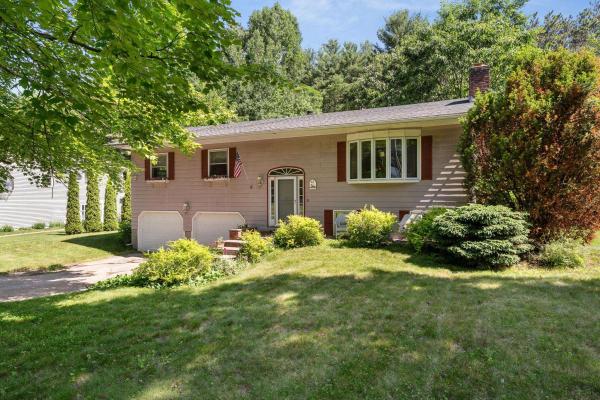
The perfect opportunity to be part of one of Essex Junction's most established and sought-after neighborhoods! Sited on a large .72 acre lot, this spacious 3-bedroom, 2-bath raised ranch has been loved by the same family for over 30 years. Surrounded by mature trees and perennial gardens, the property provides a peaceful, private setting while remaining close to Maple Street Park/Pool, Sand Hill Park/Pool, schools, shopping, restaurants, pools, and miles of walking and recreation trails. The bright kitchen features warm wood cabinetry, a skylight, tiled flooring and views of the serene backyard. Hardwood floors flow through the dining room, where atrium doors open to an expansive two-level deck ideal for entertaining and ready for an above ground pool! The living room has a beautiful picture window, decorative fireplace (capped off) and plenty of room for entertaining. The main level offers 3 bedrooms, including a primary suite with a private ¾ bath, and plenty of closet space. The finished lower level offers a spacious family room plus bonus flex space perfect for an office or gym. Unfinished laundry area offers additional storage and access to an oversized two-car garage with an adjoining storage shed perfect for tools, gardening, and hobbies. Outside, enjoy a large open lawn bordered by woods for added privacy. Roof is 8 years old. A rare combination of lot size, location, and neighborhood charm in the heart of Essex Junction. Selling in "as-is" condition. CUFSH.
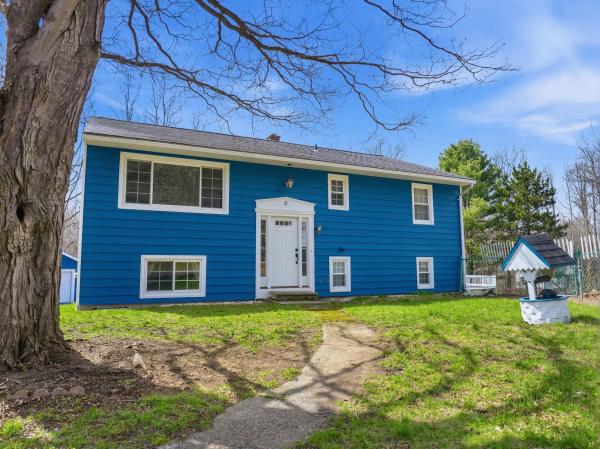
MOTIVATED SELLERS! Welcome home to this beautifully renovated raised ranch set on a spacious .82 acre lot in Essex Junction, showcasing unparalleled convenience while maintaining privacy on your generously sized, usable property. Upon entry, you'll fall in love with the recent updates highlighted throughout the home. From flooring to windows to essential systems such as the furnace and hot water tank, no stone was left unturned. The main level showcases a bright, open living area flooded with natural light and is centered around a fully updated kitchen boasting SS appliances, granite countertops, and an abundance of new soft close cabinetry ready to house all of your culinary tools. A generously sized living room, featuring a large picture window, and a dining room round off the main living area prior to extending to the three upstairs bedrooms plus a full bath. On the lower level, the updates and pride of homeownership continue. Highlighted by a large living room serving as the center of the space, there is ample room for the whole family to gather. With an abundance of flex spaces, one of which is currently serving as a sprawling master bedroom with a walk in closet, and others perfect for an office or playroom, there is nothing left to be desired. It even has a mudroom, which is unheard of in the world of raised ranch homes. The exterior is highlighted by a 16x32 patio space, detached two car garage, above ground pool, and is ready for the deck of your dreams to be installed. The perfect space to entertain during summer months. Don't miss out on this Essex gem. Schedule a tour today!
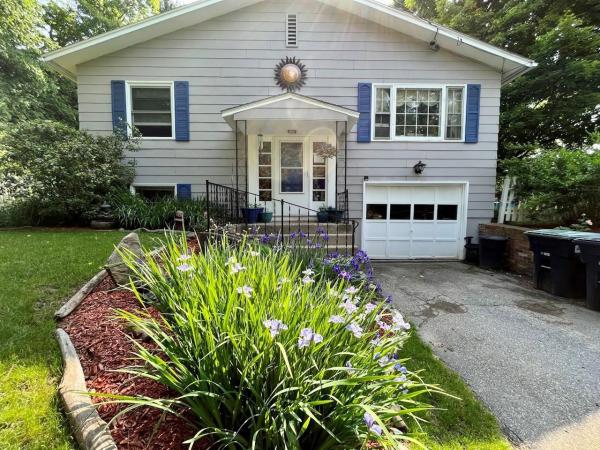
Location! Location! Location! Nestled on a quiet cul-de-sac in one of Williston’s most desirable neighborhoods, this beautifully maintained 4-bedroom, 2-bath home offers the perfect blend of comfort, charm, and convenience. The heart of the home is a stunning four-season sunroom - a light-filled sanctuary featuring hardwood floors, elegant arched windows, high ceilings, and serene views of the backyard and surrounding trees for privacy. Whether you’re enjoying your morning coffee, working from home, practicing yoga, meditation, or gathering with friends, this peaceful retreat offers a sense of privacy and tranquility that is truly special. Inside, you’ll find spacious living areas, including a welcoming living room, dining room, and kitchen with an island for extra counter space and storage, providing plenty of room for both everyday living and entertaining. Hardwood floors grace the upper level, while numerous recent updates offer peace of mind, including a new roof, Marvin windows, new furnace, new oil tank, fresh paint, and more. Situated on a beautifully landscaped quarter-acre lot with established perennial gardens and a lovely backyard, this property provides the perfect setting for outdoor enjoyment and relaxation. Conveniently located just minutes from the Burlington Waterfront, Burlington International Airport, shopping, dining, and recreation, this home offers easy access to many of the area's most desirable amenities. A rare opportunity to own a move-in-ready home with a truly exceptional sunroom and an unbeatable location.
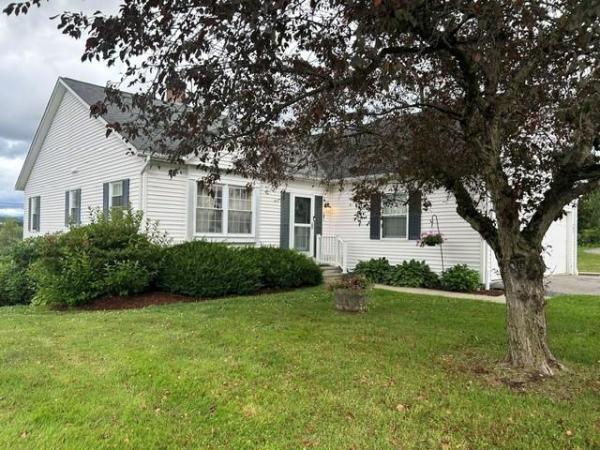
Wow...this one-story unit with open floor plan offers so much...upgraded kitchen with granite countertops, cupboards with all the bells and whistles like pullouts, cookie sheet/cutting board unit, recycling unit, large pantry with pull outs, & more! Wonderful for entertaining, cooking and convenience. 2 ensuite bedrooms on main floor, gas stove in living room, balcony and patio overlooks wonderful Mount Mansfield views. Lower level offers large family and flex room that has been used as a bedroom, more storage space and a 3/4 bath. Walk out basement, attached garage, end unit for added privacy, vaulted ceilings in living room make this unit unique and inviting. Close to shopping, Essex, S. Burlington and Williston shopping, restaurants, walking trials, hospital, Airport, and all conveniences.
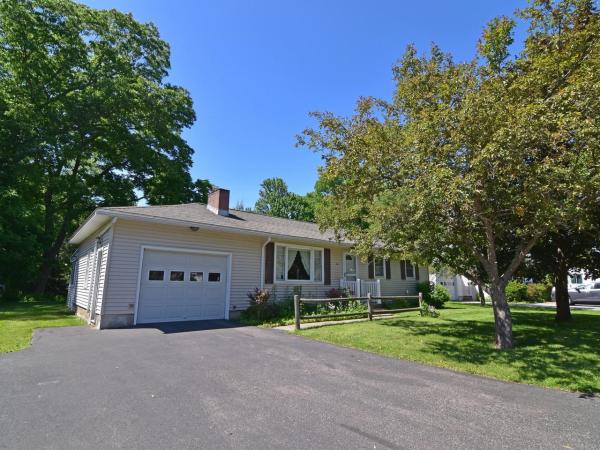
Great opportunity to own an expanded ranch in a sweet Essex Junction neighborhood near many amenities. This home has lots of potential to make it your own offering over 1,300 sf with a flexible floor plan on a quarter acre lot. The 18-foot living room and 20-foot family/dining room could easily be reconfigured to customize to your needs! The eat-in kitchen features casual dining space with access to a private deck overlooking the backyard. An enclosed porch was built off the garage and offers additional 3-season living. There is plenty of storage and a workshop space in the basement that has a walkup access to garage. Established perennial gardens up front with a beautiful Norway red maple and apple tree plus a nice sized backyard offer pleasant outdoor spaces. Near shopping, restaurants, public transportation, and more!
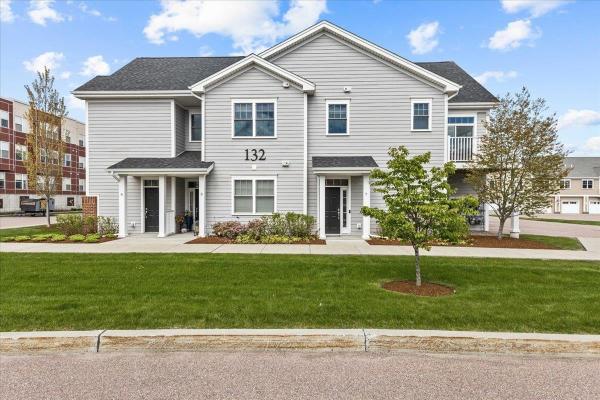
Fantastic energy efficient condo, built in 2019, with 2 bedrooms and 2 baths including a primary bedroom and bath setup. You'll love the open layout with designated living room, kitchen, and dining areas. Natural sunlight floods in from the many windows, a benefit of the layout of the property; a private 1st floor entryway and oversized garage bay with stairway to the second floor living space. The spacious open kitchen with a multitude of cabinets and quartz countertop space is designed perfectly for any occasion. There's a great deck/balcony off of the living room. The bedrooms are separated from the living space with the primary bedroom, with en suite 3/4 bath, at the end of the hallway including a large walk in closet and the second bedroom is across from a full bath and laundry. Highlights include a recent complete painting of the interior of the property, luxury vinyl plank flooring throughout (including in the bedrooms), energy efficient NTI on demand natural gas boiler for heat and hot water along with mini splits for a central, and efficient, A/C effect, newer washer and dryer, window treatments, and more! The association amenities include a pool, tennis courts, basketball courts, clubhouse, and community gardens. The location could not get better! Minutes from grocery stores, shopping, and restaurants! Only 15 minutes to Burlington's Church Street, close to I-89, the airport, public transportation, the hospital, great skiing, and more!
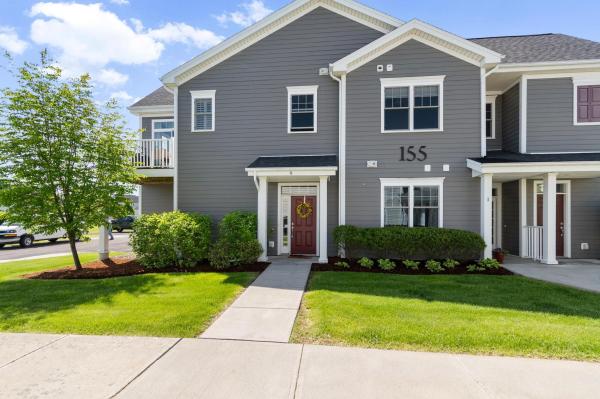
Welcome home to this beautiful upper-level, two-bedroom, two-bathroom flat located in the highly desirable Finney Crossing community. The thoughtful design begins at the first-floor entry, which features a convenient coat closet and dual access from both the front door and the attached garage. Head up the stairs to discover a bright and open main living space seamlessly connected by durable vinyl plank flooring. The entire home is awash with natural light from the ample windows and doors. The heart of the home is the open kitchen, living, and dining layout, which creates an easy, inviting flow for everyday living and entertaining. Home chefs will love the kitchen's stone countertops, peninsula seating, and a spacious walk-in pantry for ample storage. Adjacent to the kitchen, the flexible dining area easily accommodates a dining table, a home office desk, or additional lounge seating to suit your lifestyle. The welcoming living area opens directly to a sunny private deck, the perfect spot for your favorite potted plants and a small bistro table and seating to enjoy the mountain views. Down the hallway, privacy awaits in the primary bedroom suite, complete with a generous walk-in closet and a private ensuite bathroom. The second bedroom is equally comfortable, situated directly across from the home's second full bathroom, and both bedrooms feature cozy carpeting underfoot. The living room and each bedroom are equipped with a min-split to customize the temperature where ever you may be. Enjoy a low-maintenance lifestyle with fantastic association amenities, including proximity and access to the tennis court, community pool and clubhouse.
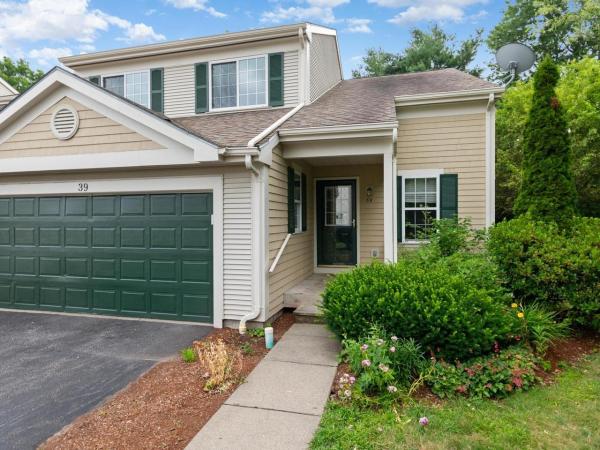
Enjoy low-maintenance living in a peaceful end-unit condominium where privacy, convenience, and recreation come together. Nestled within a community offering exceptional amenities - including an in-ground pool, tennis courts, and a basketball court - this inviting residence provides the perfect balance of relaxation and an active Vermont lifestyle. Spend weekends exploring the trails and swimming holes of Indian Brook Reservoir just 10 minutes away, or enjoy dining, shopping, and local events at the Essex Experience, only 6 minutes from home. Tucked into a secluded setting, this end-unit features a private back patio that's ideal for grilling, outdoor dining, or simply unwinding after a busy day. Inside, soaring ceilings create a striking sense of openness, giving the living and dining areas an airy feel that's perfect for both entertaining and everyday living. The well-designed kitchen offers abundant storage and overlooks the living room, allowing conversations to flow effortlessly while preparing meals. The generously sized first floor primary suite is thoughtfully situated on the main level, offering a spacious walk-in closet and private three-quarter bath for comfortable one-level living. Upstairs, an additional bedroom and an office/study enjoy distant mountain views and share a full bathroom, creating welcoming spaces for family, guests, or a home office. A full unfinished basement provides exceptional storage with room for hobbies, a workshop, or future possibilities. Combining peaceful surroundings, desirable community amenities, and an unbeatable Essex location, this home offers an effortless lifestyle you'll love coming home to.
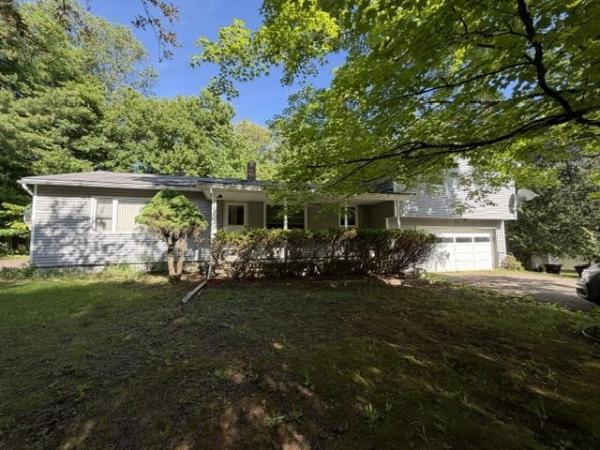
Spacious 4-bedroom split-level home in a desirable neighborhood offering flexible living space and room for everyone. The main level features a large eat-in kitchen, an inviting living room with a woodstove for added coziness, three bedrooms, and both a full and a ¾ bath. The primary suite is a private retreat with its own ¾ bath, sitting area, and screened porch. Its separate layout also offers excellent potential for an in-law suite or future ADU. The finished lower level includes two bonus rooms ideal for a home office, gym, or rec room, plus ample storage. Outside, enjoy a paved basketball court right in the side yard. Conveniently located just minutes from schools, shopping, and restaurants, with skiing, hiking trails, and swimming holes nearby. A wonderful combination of space, flexibility, and location! Come see all this home has to offer. Open House 6/7 1:00-3:00 p.m.
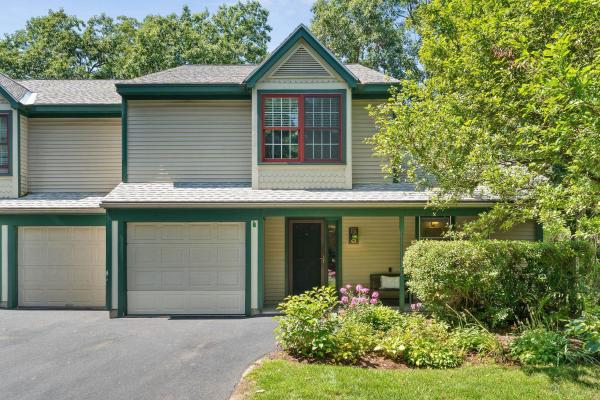
If you're looking for a bright and spacious end-unit townhouse offering over 1,800 square feet of comfortable living, plus 3 bedrooms, 3 bathrooms, and the added privacy and natural light that only a corner location provides- welcome to 7 Saxonhollow. As an end unit, this home enjoys extra windows, additional green space, and a quieter setting within the community. Inside, an open and inviting layout connects the living, dining, and kitchen areas- ideal for both everyday living and entertaining. The generous primary suite offers a private retreat, while two additional bedrooms provide flexibility for family, guests, or a home office, served by three full bathrooms. Step outside to the standout feature: a wraparound porch with a screened-in section, where you can take in the lush, natural surroundings in comfort- all the beauty of the outdoors, none of the bugs. An attached garage adds everyday convenience and additional storage. Situated in the heart of Essex, you'll enjoy easy access to shopping, dining, parks, and commuter routes throughout Chittenden County- all with the low-maintenance lifestyle that townhouse living delivers. Move-in ready and thoughtfully positioned, this end unit combines space, privacy, and location.
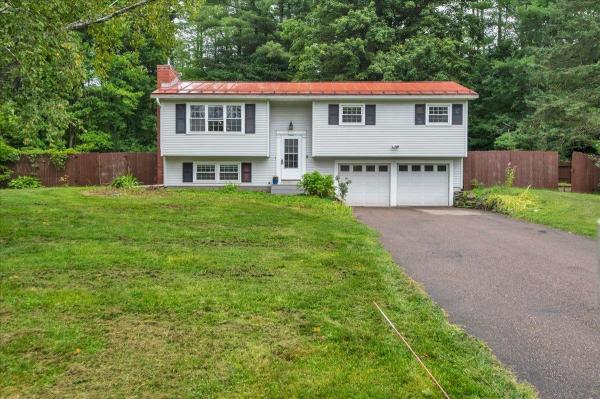
Welcome to 9 Griswold Street, where Jericho charm meets everyday convenience. Set in the established Jericho community, this 3-bedroom, 2-bath split level offers a comfortable living space on a half-acre lot. The neighborhood setting is a standout, offering the appeal of a peaceful residential community while keeping you connected to everything that makes Jericho special. Inside, the practical layout provides comfortable living spaces, while the lower level adds more finished space for recreation, hobbies, or additional living needs. The beautiful kitchen anchors the open living area. With a large center island, the layout makes entertaining a breeze. All three bedrooms are found on the main level along with a full bathroom. A generous enclosed porch extends the living space outdoors and provides a welcoming place to relax and enjoy the setting. The spacious, open, and fenced backyard provides ample space to garden or play. With its classic character, flexible spaces, and desirable Jericho location, this home offers an opportunity to settle into a community you'll be proud to call home.
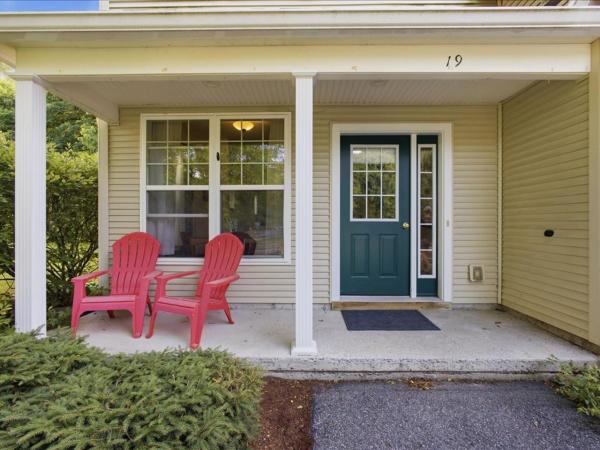
Imagine coming home to the peaceful beauty of Vermont, where every season brings a new view right outside your back door. Nestled in the sought-after Autumn Knoll community, this beautifully updated Essex condo offers the perfect blend of comfort, convenience, and nature with protected woodlands as your backyard. Step inside from the welcoming front porch or attached garage and immediately feel at home. The bright galley kitchen opens to a sunny eat-in dining area, while the spacious living room offers plenty of room to gather, entertain, or simply unwind after a long day. Just beyond, your private deck invites you to sip your morning coffee, watch the changing leaves in autumn, or enjoy the quiet stillness of a fresh winter snowfall. Upstairs, retreat to your spacious primary suite featuring an oversized walk-in closet and private en suite bath. A generously sized second bedroom, an additional full bath, and a versatile bonus room, perfect for a home office, fitness space, or guest room, provide the flexibility today's lifestyle demands. Thoughtfully updated throughout, this move-in-ready home includes a new roof, appliances, flooring, deck, light fixtures, and fresh paint, giving you peace of mind from day one. Leave the yard work and shoveling behind; all exterior maintenance is taken care of for you. Location is everything, and Autumn Knoll delivers. Spend your summers enjoying concerts and community events at the Essex Experience, browsing local boutiques, meeting friends at neighborhood restaurants and pubs, or exploring nearby parks and walking trails. Plus, you're only 20 minutes from the University of Vermont Medical Center, the University of Vermont, Champlain College, and downtown Burlington. Located in one of Essex's most desirable neighborhoods, this is a home you'll love coming home to. Investors, this unit can be rented.
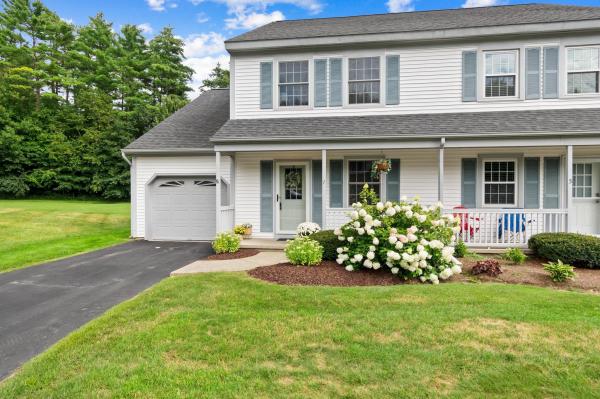
Welcome to this beautifully maintained 2-bedroom plus den end unit townhome in the highly desirable Perkins Bend community! Lovingly cared for by the original owners since it was built, this bright and sunny home is ready for its next chapter. Step inside to the welcoming foyer with a convenient adjoining half bath. From here, the kitchen flows naturally into the open-concept living and dining area, creating a comfortable space for everyday living and entertaining. A sliding patio door brings in plenty of natural light and leads directly to the private back deck, where you can relax and enjoy the peaceful wooded backdrop. Continue into the inviting den with vaulted ceilings, a wonderful flexible space perfect for a home office, reading room, sitting area, or whatever best suits your lifestyle. Upstairs, you’ll find two comfortable bedrooms, convenient second-floor laundry, and cork laminate flooring. Hardwood and newer vinyl plank flooring add to the home’s warmth and easy maintenance. Thoughtful updates include a brand new Rinnai combination furnace and hot water heater, along with newer windows and patio doors. A spacious basement provides plenty of room for storage, while the attached garage adds everyday convenience. The location is hard to beat! Enjoy being close to the Essex Experience, with local restaurants, shopping, groceries, entertainment, and community events nearby. The neighborhood connects through Pinewood to Lang Farm, allowing you to walk throughout the area without having to venture onto the main road. Whether you’re searching for your first home or looking to simplify and downsize, this well-cared for end unit offers a wonderful combination of natural light, comfortable living spaces, a peaceful setting, and an incredibly convenient location. After many years of memories made here by the original owners, it’s ready for you to create your own.
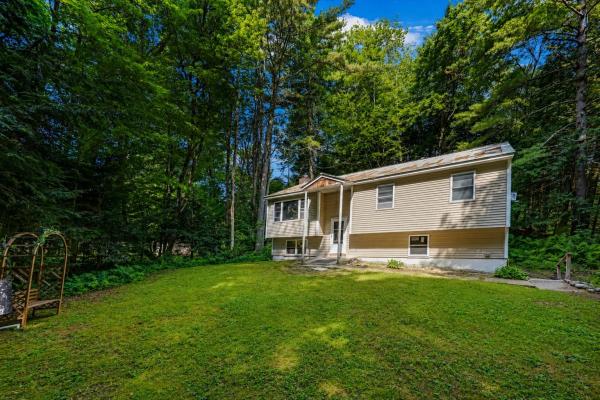
Welcome to this wonderful raised ranch nestled at the end of a quiet, no-through-traffic neighborhood in one of Essex's most desirable locations. Surrounded by woodlands with nearby access to area trail networks & Sand Hill Park and Pools, this home offers the perfect blend of privacy, comfort, and convenience, just minutes from shopping, restaurants, schools, and everyday amenities. Step inside to a bright and inviting main living area featuring vaulted ceilings and hardwood flooring that create an open, airy feel. The spacious living room flows seamlessly into the nicely appointed kitchen, where direct access to the shaded back deck makes entertaining and summertime cookouts a breeze. Three comfortable bedrooms and a beautifully updated 3/4 bath with brand-new flooring complete the main level. The partially finished lower level provides excellent additional living space with a cozy family room centered around a wood-burning fireplace, the perfect spot to unwind on crisp Vermont evenings. A versatile bonus room offers flexibility for a home office, gym, or hobby space, while direct access to the walk-in garage adds everyday convenience. Outside, enjoy a level backyard framed by mature trees, creating a peaceful, private setting ideal for relaxing, gardening, or outdoor play. Significant mechanical and exterior improvements completed within the past decade - including a standing seam metal roof, siding, windows, and deck - provide lasting value and peace of mind. Whether you're looking for a quiet neighborhood, easy access to outdoor recreation, or a home that's close to everything Essex has to offer, this exceptional property checks all the boxes. Priced well below assessed value, don't miss your opportunity to make this wonderful home your own!
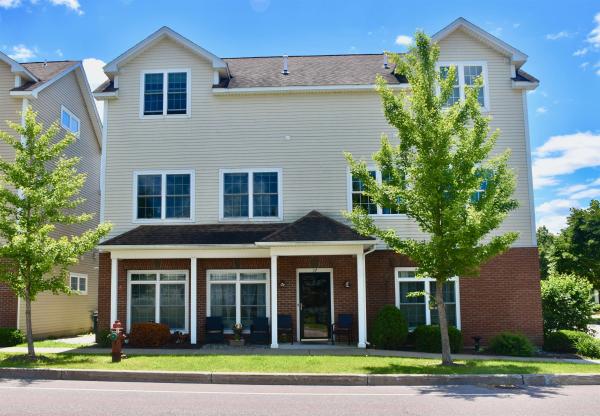
Are you seeking an investment opportunity or the convenience of single-level living? This immaculate, low-maintenance two-bedroom, two-bathroom flat is located in a highly desirable area. Large windows provide abundant natural light, while the tasteful neutral color palette and gorgeous hardwood floors create a warm and inviting atmosphere. The thoughtful open-concept design maximizes privacy by positioning the living area between the spacious primary bedroom ensuite and the second bedroom, which features the convenience of an adjacent second bathroom. Three mini-splits ensure year-round comfort. The property is conveniently located near Williston's vibrant Taft Corners, offering a robust selection of cafes, restaurants, bakeries, salons, groceries, shopping, and entertainment, including the Maple Tree Place Summer Concert Series. It also provides easy access to I-89 and is just 15 minutes from Burlington.
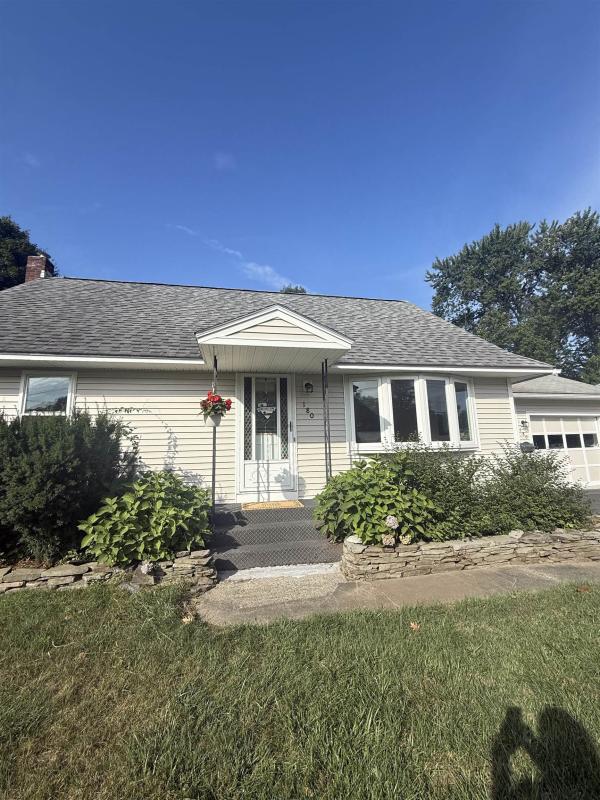
Welcome to this charming 3 bed, 1 bath Essex Junction home at the end of a peaceful dead-end street. Situated on .24 +/- acre lot, this property features a large, fully-fenced backyard ideal for play, gardening, and pets. Enjoy morning coffee or evening relaxation on the enclosed porch overlooking the yard. The hardwood floors have been refinished and restored back to their original beauty. The antique garage features exposed structural beams and a sleek epoxy floor that seamlessly combines classic character with modern durability. Location is everything! Enjoy a quiet neighborhood setting conveniently located near shopping, dog park, community garden, walking trails, and more! This property delivers the ideal balance of tranquility and convenience. This property is also an opportunity for investors. The City will allow the property to have built two principal structures with a total of four units, three stories tall.
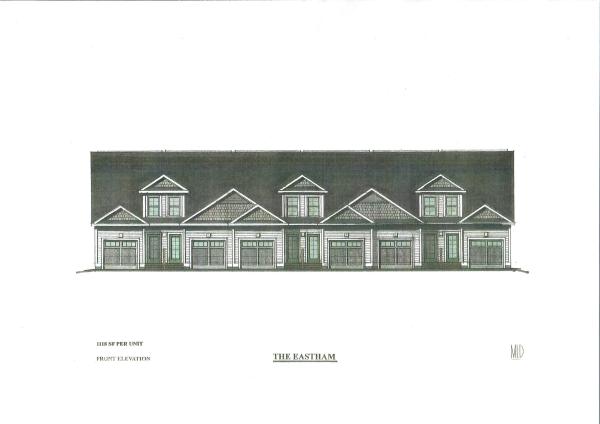
Introducing Summer Field at Williston. Ethan Allen Homes newest community offering single family lots, carriage homes as well as several multi townhome units in a variety of sizes and prices. Summer Field is located in a beautiful valley setting surrounded by mature trees and convenient to all Williston has to offer. Summer Field amenities include a Community center, swimming pool, gardening areas and playground. The development is serviced by a Town road, Town water and sewer, Natural gas and high speed internet. The Eastham Townhome features one bedroom, two baths, large single garage and a finished Daylighted Lower Level. Clients may personalize their home while selecting interior finishes.
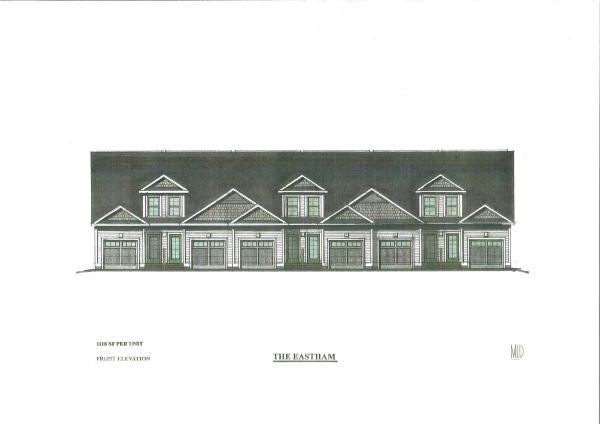
Seller to contribute $8,000.00 towards Closing costs for a limited time on an Eastham Townhome. This Eastham Townhome features one bedroom, two bathrooms, laundry room on the second floor, large single garage and a partially finished Daylighted Lower Level. Clients may personalize their home while selecting interior finishes. Summer Field at Williston, Ethan Allen Homes newest community is located in a beautiful valley setting and convenient to all Williston has to offer. The development is serviced by a Town road, Town Water, Sewer and Natural Gas. Summer Field amenities include a Community Center, in ground swimming pool, gardening area and playground. Only two homes available in this building.

Located in the highly desirable Hamlet HOA community in Williston, this beautifully maintained 2-bedroom condo offers the perfect blend of comfort, style, and convenience. Built in 2010, the home features many updates and an inviting open floor plan with hardwood floors throughout the main living area, creating a warm and welcoming atmosphere. The spacious kitchen is equipped with stainless steel appliances, granite countertops, ample cabinet space, and an easy flow into the dining and living areas—ideal for both everyday living and entertaining. Relax in the cozy living room beside the gas fireplace, or enjoy year-round comfort with recently added mini-split systems providing efficient air conditioning and supplemental heating. Natural light fills the home, enhancing the bright and airy feel throughout. Situated in a peaceful neighborhood with sidewalks and green space, this move-in ready condo is just minutes from Taft Corners, shopping, restaurants, schools, bike paths, and I-89 for an easy commute. The Hamlet HOA offers low-maintenance living in one of Williston’s most convenient locations, making this property ideal for first-time buyers, downsizers, or anyone seeking comfortable Vermont living with modern amenities.
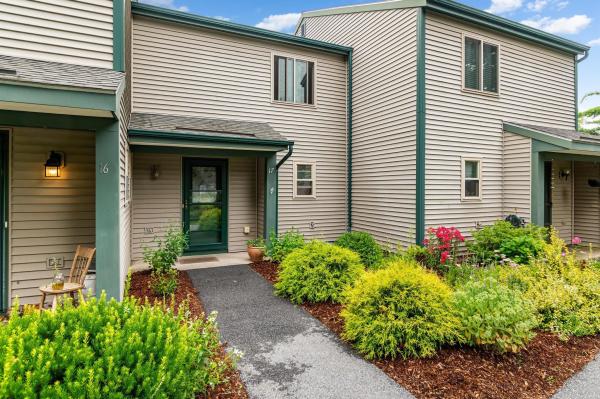
Enjoy low maintenance living in this well cared for 2 bedroom townhome, nestled within a quiet 29 home community. With tasteful updates throughout, this home combines comfort, style, and convenience. The open concept living area offers warmth and character with newer laminate flooring and a freestanding wood stove, making it an inviting place to gather. Just beyond the living room, the airy and bright sunroom provides the perfect spot to relax and enjoy every season and leads directly to the spacious back deck. A powder room rounds out the spacious first floor. Upstairs are two spacious bedrooms, a full bath, and second floor laundry. Outdoor living is just as impressive, with a spacious deck overlooking the beautiful outdoor area. Additional highlights include: One car garage with additional storage plus an assigned parking spot, pet friendly association (multiple pets permitted with approval), ideally located near shopping, restaurants, major highways, and the airport, this home offers the convenience of nearby amenities while maintaining a quiet, private atmosphere.
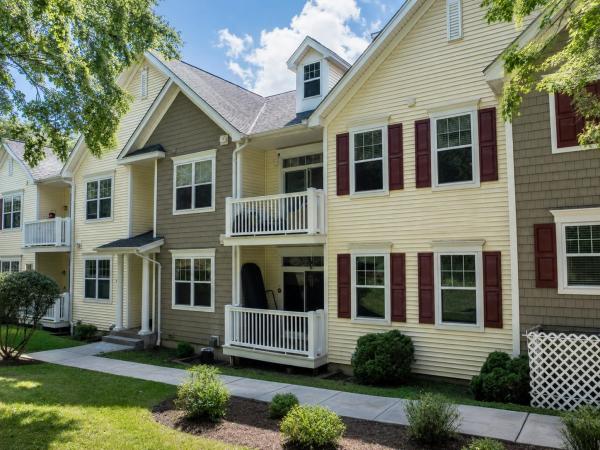
Welcome to Highland Village! This spacious two-bedroom, two-bath condo offers comfortable one-level living with an open and inviting floor plan. The bright living room flows into the dining area and well-appointed kitchen, featuring ample cabinetry, pantry storage, and breakfast-bar seating. A private balcony provides outdoor space overlooking a peaceful wooded setting. The primary suite includes generous closet space and a private full bath, while the second bedroom and additional full bath offer flexibility for guests or a home office. Additional highlights include in-unit laundry, central air conditioning, direct entry from the one-car garage, and assigned lockable storage in the shared lower-level basement. Conveniently located near shopping, dining, schools, public transportation, and the Champlain Valley Exposition. 2 Bedrooms | 2 Full Baths | 1,539 Sq. Ft. | One-Level Living | Private Balcony | 1-Car Garage | Assigned Basement Storage | Central A/C
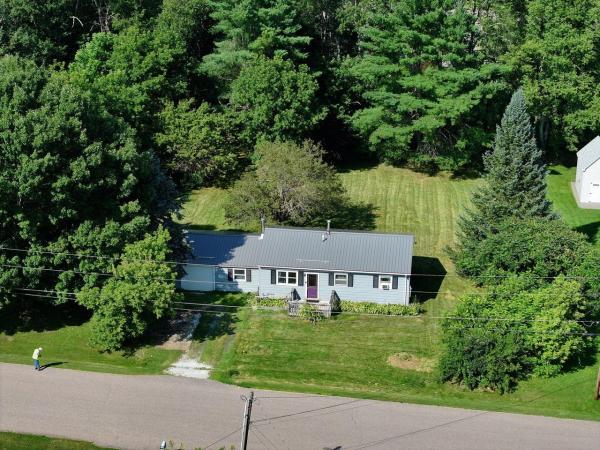
Located in a popular neighborhood this 2-bedroom + 2-bonus-room home is nestled in the heart of Jericho. The ranch floor plan is perfect for one-level living! The interior has an updated kitchen with newly converted gas range, stainless-steel exhaust hood, and a new dishwasher! The living room features easy-to-maintain laminate flooring and a cozy gas stove. The two bonus rooms are perfect for use as a den, office, or play space. There is a full bathroom and 1st-floor laundry. Convenient, attached 1-car garage. This property offers both comfort and practicality and is situated on a level half-acre lot in a country neighborhood. Other improvements include newer heating system, newer metal roof, all new 200-AMP electric panel and wiring, and updated bath, some new windows too. Located less than 10 minutes to MMU High School and just around the corner from the elementary school and village center. This convenient Jericho location is also minutes to the Jericho Café & Tavern, Joe's Snack Bar, hiking and mountain biking trails, Mills Riverside Park, and Essex Center shops, movies, and restaurants. Easy access to ski areas, UVM Medical Center, and Burlington.
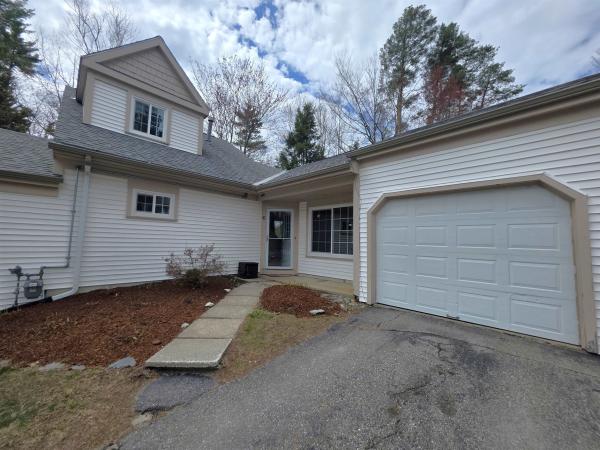
Imagine coming home without mowing the lawn, shoveling snow, or spending every weekend maintaining a house. Instead, enjoy peaceful wooded views from your private patio, a flexible floor plan with two full baths, and easy access to Burlington while still enjoying the charm of Jericho. Welcome to easy Vermont living in one of Jericho's most desirable condominium communities. This well-maintained corner unit offers the perfect blend of comfort, convenience, and low-maintenance living, with a private setting overlooking trees and green space. Inside, you'll find a bright and inviting floor plan featuring two bedrooms, two bathrooms, fresh paint, updated flooring, and flexible living spaces designed for everyday comfort. The attached garage provides convenient year-round access, while the private patio offers a peaceful place to relax and enjoy Vermont's changing seasons. Unlike many larger homes, this property allows you to spend less time maintaining and more time enjoying life. Storage is thoughtfully accommodated with both garage space and accessible attic storage, offering room for seasonal items, decorations, and extras without the upkeep of a traditional basement. Located just minutes from Essex, Richmond, and Burlington, this move-in-ready home offers the convenience of a quick closing and a lifestyle that's increasingly hard to find in today's market. Whether you're downsizing, purchasing your first home, or looking for a low-maintenance Vermont retreat, this Jericho gem deserves a closer look.
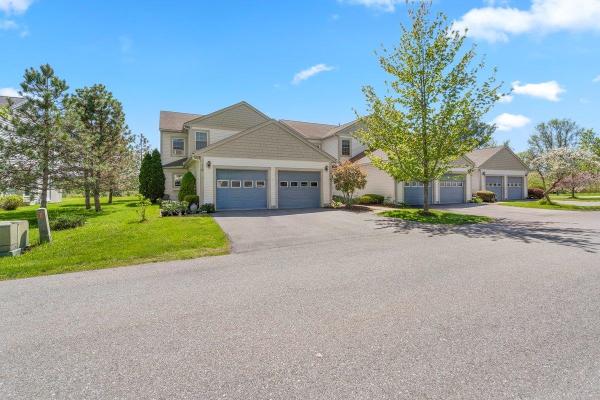
This delightful 2-bedroom, 1.5-bath townhome offers a perfect blend of comfort, convenience, and outdoor enjoyment. The main living area flows effortlessly into the dining and kitchen spaces, making everyday living easy and intuitive. Upstairs, both bedrooms are generously sized, with ample natural light and easy access to the full bath. The half bath on the main level adds extra convenience for guests and daily routines. One of the standout features of this home is the private patio overlooking an open field—a peaceful, scenic backdrop ideal for morning coffee, evening unwinding, or container gardening. Additional garden space offers room to grow flowers, herbs, or vegetables. Located within walking distance to a movie theater, shopping center, and dining, this home puts entertainment and essentials right at your doorstep while still offering the quiet privacy you want at home.
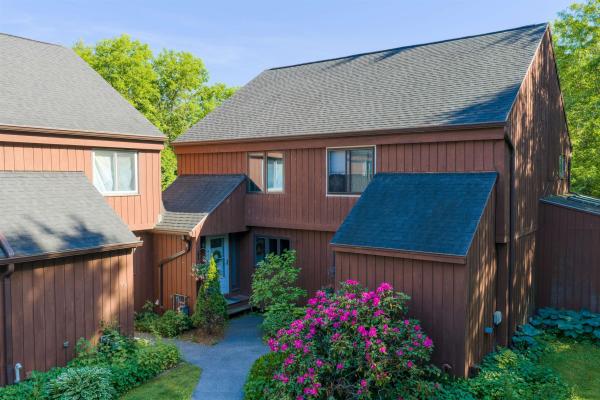
Welcome to 20 Greenfield Road, Unit F7, a beautifully maintained corner end-unit townhome offering comfort, convenience, and an abundance of natural light throughout. This spacious 2-bedroom, 1.5-bath home features a welcoming front mudroom with a large coat closet, providing the perfect space to transition from the outdoors. The modern kitchen is sure to impress with its generous counter space, abundant cabinetry, stainless steel appliances, and attractive tile flooring. The open-concept dining and living area creates a warm and inviting atmosphere, highlighted by attractive hardwood flooring, a Functional gas stove, and large glass doors leading to the expansive wraparound deck. The backyard common area feels remarkably private, offering a peaceful setting for relaxing, entertaining, or enjoying the outdoors. A convenient half bath completes the main level. Upstairs, you'll find two spacious bedrooms filled with natural light and offering ample closet space, along with a full bath. The lower level provides excellent storage space, helping keep everything organized and accessible. Enjoy the mini-split system for efficient cooling during the summer months and supplemental warmth in the winter, as well as an on-demand hot water system. A carport and dedicated outdoor parking spot, and plentiful guest parking add to the home's convenience. Residents enjoy access to a wonderful neighborhood park featuring an in-ground swimming pool, volleyball court, and expansive green space for recreation and relaxation. Ideally located close to shopping, dining, schools, and local amenities, this Essex Junction townhome offers the perfect blend of comfort, community, and convenience. The seller has conducted inspections for buyer confidence. Close to several town parks, Indian Brook reservoir, golf course, shopping and more. Showings start 6/19/26.
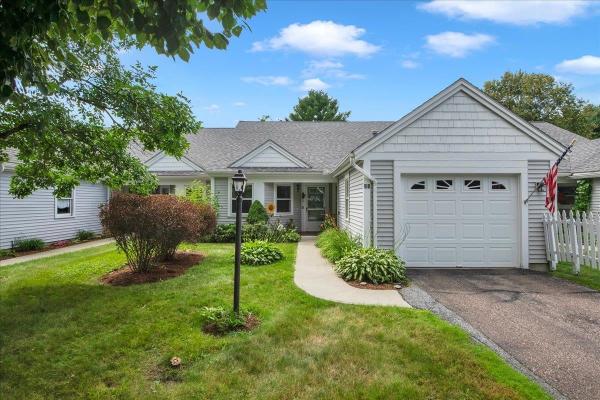
Welcome to this inviting condo nestled in a quaint neighborhood, offering a comfortable blend of charm, convenience, and privacy. The open-concept living and dining area is filled with natural light, creating a bright and airy atmosphere perfect for everyday living and entertaining. The primary bedroom features a private bathroom, while an additional second bedroom provides flexibility for guests, a home office, or personal space. The private outdoor area provides a peaceful retreat for morning coffee, gardening, entertaining, or simply relaxing. Recent updates add to the appeal, including new sliding doors leading to the private back deck and garden space, a new garage door, and new vinyl wood flooring in the kitchen, half bath, and second bedroom. Conveniently located close to local shops, dining, services, and everyday conveniences, this well-maintained condo offers a wonderful combination of comfort, thoughtful updates, and easy living.
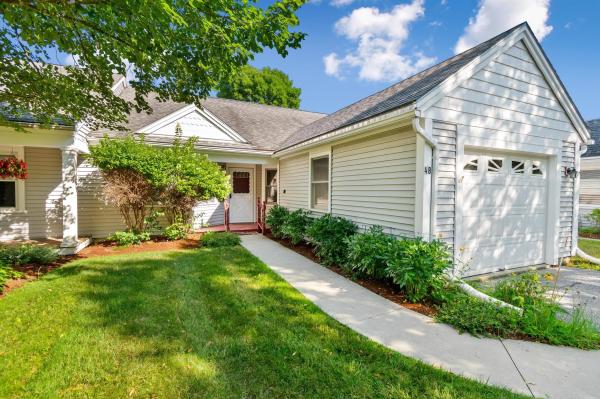
Welcome to easy single level living in the highly sought after Commons at Meadow’s Edge! Located at 16 Clover Drive in peaceful Essex, this clean, well maintained condo offers the ultimate combination of comfort and low maintenance convenience. Inside, the spacious and flexible layout features a light filled living and dining area that flows seamlessly out to a peaceful back deck overlooking the meadows, perfect for relaxing. The primary suite also overlooks the backyard and meadows and includes a full bath. Additional features include a second bedroom or office space, a dedicated laundry closet, a semi attached garage with abundant storage, and a functional kitchen overlooking the front yard. Meticulously maintained and move-in ready, this home, located at the end of the cul de sac, offers turn key comfort just minutes from local shopping, dining, and amenities! Highlights include newer appliances, touched up exterior paint on the front entry and rear deck, and prescheduled August furnace service for complete winter peace of mind.
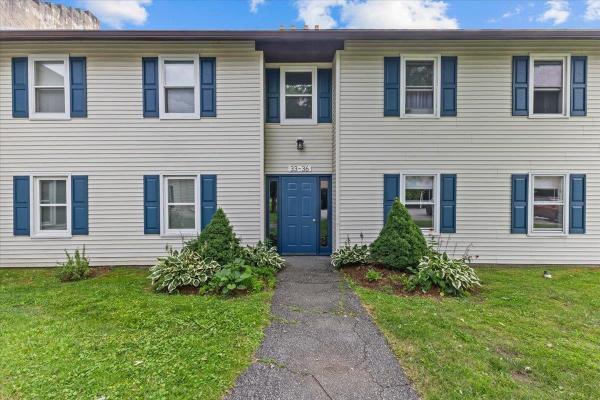
Built in 1981 and ideally located in the heart of Essex Junction, this beautifully renovated condo offers a fresh start with thoughtful updates throughout. The owner completely renovated the interior, leaving no detail overlooked and creating a comfortable, modern space that is truly move-in ready. Laminate flooring flows through the entrance, living room, dining area, and kitchen, while new carpeting in both bedrooms adds warmth and comfort. New interior doors, trim, hardware, and baseboards throughout provide a clean, cohesive finish. The updated bathroom and modern lighting complement the extensive improvements made throughout the home. The kitchen is a standout, featuring brand-new stainless-steel appliances, new cabinetry, and under-cabinet lighting. The kitchen island includes a convenient charging outlet, perfect for phones, laptops, and other electronics. It’s an inviting space to prepare a meal or simply sit back and enjoy your morning coffee. The dining area offers a comfortable place to gather while taking in the view through the sliding glass doors. Open the doors to enjoy the fresh air and let the ceiling fan keep the space comfortable. For added comfort and efficiency, new electric baseboard heaters and thermostats have been installed throughout the condo. A Rinnai natural gas heater provides an additional source of heat and comfort. Energy- and water-conscious features include a dual-flush toilet, low-flow showerhead, and energy-efficient appliances, helping reduce water and energy usage without sacrificing comfort. With extensive renovations, modern finishes, convenient features, and an ideal Essex Junction location, this condo is ready for its next owner to simply move in and enjoy. condo is being offered as is. Seller is offering a $2500.00 concession towards closing
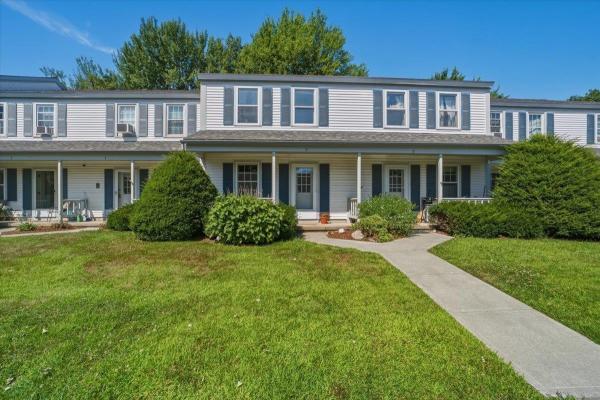
Location, Location, Location! This open floor plan home in the fantastic Essex Jct. location offers 2-bedrooms, 1.5-bathroom with over 1300sq. ft., of living space. This unit has a good sized eat-in kitchen with lots of working space. A wide open living/dining room with wooden floors and a sliding glass door leads to a peaceful deck overlooking natural surroundings. Upstairs you'll find 2 generously sized bedrooms and a full bathroom with convenient 2nd floor laundry. Efficient baseboard hot water heat, storage closets and carport with storage offer fantastic convenience. Community pool for relaxing and tennis courts for play. Excellent Essex location close to schools, shopping, recreation, community resources and so much more. Close to Burlington, Williston, UVM Medical Center, Burlington International Airport and all that Vermont has to offer. Professionally cleaned, including the carpets. Ready for you to make it your home. Schedule your showing today!
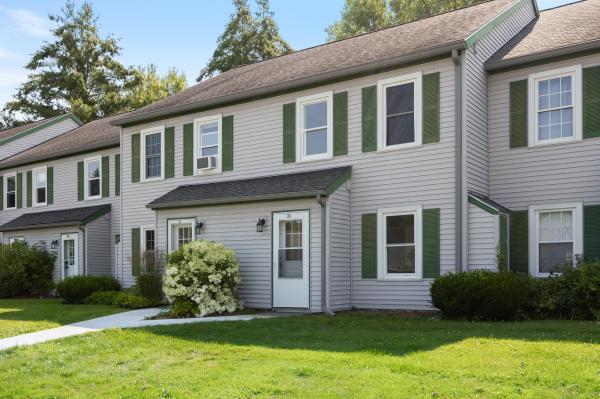
Thoughtfully renovated from top to bottom, this updated townhome offers the perfect blend of modern style, comfort, and convenience in a highly desirable Essex Junction location. Every room has been carefully refreshed, creating a move-in ready home where you can simply unpack and enjoy. The welcoming main level features a bright, open layout connecting the living room, dining area, and stunningly renovated kitchen. The updated kitchen showcases new cabinetry, countertops, a butcher block island, tile flooring, updated plumbing, new sink and hardware, and newer appliances. Additional main-level highlights include a convenient half bath and a finished space beneath the stairs ideal for a home office, reading nook, or additional storage. Throughout the home, thoughtful updates create a clean and contemporary feel, including engineered plank flooring, smooth ceilings, fresh paint, updated lighting, new trim, replacement interior doors, and custom window shades. Upstairs, two spacious bedrooms offer comfortable retreats with new flooring, updated electric baseboard heaters and thermostats, and custom closet shelving. The primary bedroom has been reconfigured to provide a more open and functional layout with convenient attic access. The renovated full bathroom features a new vanity, fixtures, toilet, bathtub, and tiled shower surround. Other improvements include a stacked new washer and dryer, dedicated utility area, rebuilt exterior storage, freshly painted deck with new railing, and conversion from kerosene to efficient natural gas heat with a Rinnai heating system. The association provides exterior maintenance, landscaping, snow removal, and trash, allowing for easy, low-maintenance living. Ideally located just minutes from the Essex Experience, Five Corners, shopping, restaurants, parks, schools, I-89, Burlington International Airport, and UVM Medical Center, this exceptional townhome combines quality renovations, thoughtful design, and unbeatable location.
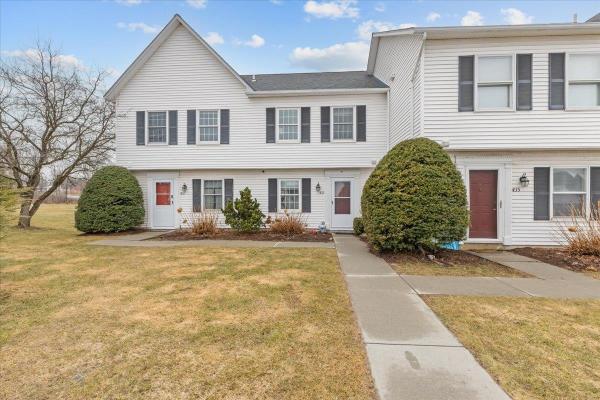
Whether you’re searching for your first home, looking to downsize, or seeking easy, low-maintenance living in a prime location, this townhome truly checks all the boxes. Tucked into the desirable Mountain View Estates neighborhood, this distinctive two-bedroom condo offers comfort, charm, and convenience. A tiled entryway with generous closet space welcomes you inside, leading to an efficient kitchen that opens into the dining area—perfect for staying connected while entertaining. New luxury vinyl plank flooring flows through dining into the inviting sunken living room, where tall ceilings and abundant natural light create a bright, airy atmosphere. A convenient half bath completes the main level. Upstairs, you’ll find two bedrooms, including a spacious primary suite with access to a private quarter bath with sink, connected to the main bathroom. A second-floor laundry closet adds everyday ease. Outside, enjoy peaceful moments on the back deck, along with the benefits of a detached garage and additional neighborhood parking. Ideally located just minutes from Williston and Essex Junction amenities, with easy access to I-89 just minutes away, this home offers the perfect blend of comfort and accessibility.
© 2026 Northern New England Real Estate Network, Inc. All rights reserved. This information is deemed reliable but not guaranteed. The data relating to real estate for sale on this web site comes in part from the IDX Program of NNEREN. Subject to errors, omissions, prior sale, change or withdrawal without notice.
