


Situated along North Grove Street in the northern section of Rutland Town, this spacious three-bedroom, four-bath home offers the convenience of single-level living with the added flexibility of a finished walkout lower level. The main floor features hardwood flooring, a generously sized kitchen with center island and seating, and two distinct living areas, including a comfortable family room with vaulted ceiling, skylights, and wood stove. An additional living room features an attractive arched window and access to an elevated balcony overlooking the surrounding countryside. The primary suite and additional bedrooms provide comfortable accommodations, while the finished lower level offers substantial bonus space, including a large office and recreation area ideal for a variety of uses. Multiple decks provide opportunities to enjoy the property's scenic setting, mature landscaping, and beautiful views of Vermont's changing seasons. An attached two-car garage adds everyday convenience. Conveniently located for access to downtown Rutland, shopping, dining, and medical services, the property also offers proximity to Killington and Pico ski resorts, Okemo Mountain Resort, and Rutland Southern Vermont Regional Airport in nearby Clarendon. With generous living space, a versatile floor plan, and access to some of Vermont's most popular recreational destinations, this property offers an appealing combination of location, functionality, and scenic surroundings.
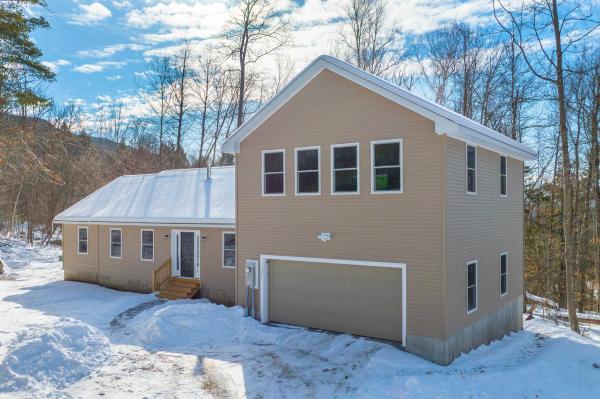
Welcome to the newest addition to the Topridge at Mendon! This 2025 modular offers a new-construction feel in the perfect location. Outdoor enthusiasts will enjoy miles of trails on Bald Mountain. Pico Ski Resort is a 14-minute drive away and Killington's Skyeship gondola is only 22 minutes away. VAST trail connections are around the corner at Aitken State Forest Trail Head. Topridge offers proximity to the services of Rutland City with Mendon's quiet beauty. Rutland City medical center is a 7-minute drive from the property. Inside, the home features an inviting living and dining space, private bedrooms, and a dedicated office. The kitchen shines with a 6-burner dual-fuel Frigidaire range, double sink, and dining bar - perfect for everyday living and entertaining. East-West exposure fills the home with natural light and sunset views over the West Rutland hills. A fully insulated concrete basement and an unfinished loft over the garage offer great potential for future living space, while brand-new systems and appliances provide peace of mind in this move-in-ready home!

Private Rutland Town Retreat with Mountain Views on 5.4 Acres. Enjoy privacy, beautiful mountain views, and the charm of Vermont living in this well-built 3-bedroom, 2-bath home set on 5.4 acres in Rutland Town. The home features a spacious kitchen, abundant windows, and skylights that fill the interior with natural light throughout the day. A south-facing deck provides the perfect spot to relax, enjoy the sunshine, and take in the peaceful surroundings. The home offers a unique and functional layout, with two bedrooms located half a level below the main living area and a third bedroom in the open loft above. Solar panels help keep electricity costs very low (some panels are owned by Tesla). A detached two-car garage with a large storage area above provides plenty of room for vehicles, recreational equipment, and additional storage. Whether you are looking for a starter home, a private Vermont getaway, or a vacation property, this home offers space, privacy, energy savings, and plenty of potential. A wonderful opportunity to enjoy country living while remaining conveniently located in Rutland Town. Easy to show. Come see all this property has to offer!

There is something immediately welcoming about 80 Davis Street. Tucked along a quiet residential street in one of Rutland City's established neighborhoods, this charming four-bedroom Colonial combines classic Vermont character with thoughtful improvements for today's comfort. Inside, the home has been freshly painted while preserving much of what gives it its character. Opening the wall between the kitchen and dining area transformed the heart of the home, creating a brighter, more connected space for everyday living and entertaining. French doors extend the dining area outdoors to a small patio and private backyard—an easy spot for morning coffee, summer meals or relaxing at the end of the day. The adjoining living room features a fireplace with a new pellet stove, while beautiful original hardwood floors add warmth and character throughout. Upstairs are four bedrooms and a full bath with new tub. Each bedroom has its own mini-split, providing individual climate control with air conditioning in summer and an economical heating option in winter. The attic has also been carefully sealed and insulated for added energy efficiency. Custom window blinds and thoughtful finishing touches contribute to the home's clean, well-cared-for presentation. A breezeway connects the home to the attached two-car garage and offers flexible space for storage, a mudroom or sitting area. Clean and insulated, the garage has five new vinyl windows and a pellet stove.It is currently enjoyed as a home gym while retaining its function as a garage. Outside, the nicely maintained yard offers an inviting, private backyard without demanding the upkeep of a large property. With four bedrooms, beautiful hardwood floors, versatile spaces and a comfortable 1,536-square-foot floor plan, 80 Davis offers character without excess, everyday comfort and a manageable home, in a peaceful Rutland neighborhood.Two Open Houses: Friday September 18th and Saturday September 19th both from 10:30am to Noon.

Welcome home to this inviting 3-bedroom, 3-bathroom ranch, situated on a spacious .43-acre lot in a quiet Rutland City neighborhood! Offering the ease and convenience of single-level living, this home features a large eat-in kitchen, an open-concept dining and living area, and beautiful hardwood floors throughout. The generously sized primary suite is a true retreat, complete with its own full bathroom and sliding glass doors that lead directly to your private backyard oasis. Step outside and enjoy the fully fenced backyard, featuring an inground pool and a charming three-season porch—perfect for relaxing, entertaining, or enjoying those beautiful Vermont summer days! Additional highlights include two bathrooms, an attached two-car garage with convenient access to the mudroom, and a thoughtfully designed layout featuring wide hallways and doorways for enhanced accessibility. With its spacious interior, desirable single-level layout, and wonderful outdoor living spaces, this home offers the perfect combination of comfort, convenience, and privacy—all within Rutland City. Don't miss the opportunity to make this special property your own!
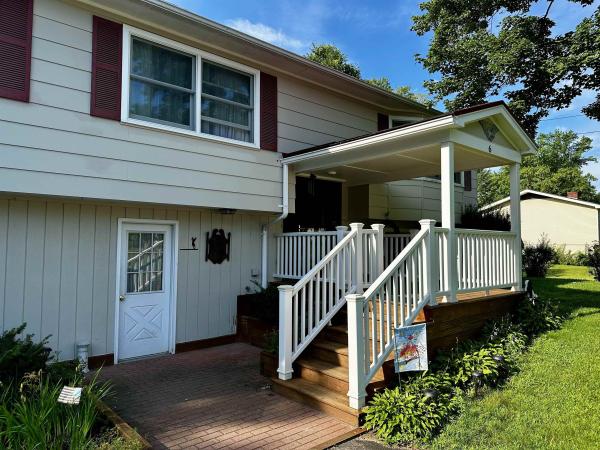
Offered for the first time in more than 50 years, this spacious raised ranch has been lovingly cared for by the same family and stands as a testament to a home where memories were made. Set on a rare double city lot in one of Rutland's established neighborhoods, this property offers the perfect combination of generous living space, convenience, and a backyard designed for making the most of Vermont's seasons. The thoughtfully designed main level features a spacious living room filled with natural light, a dining area, an inviting kitchen, and a bright four-season sunroom overlooking the backyard. Three comfortable bedrooms are located on this level, including a primary suite with its own private bath, plus an additional full bathroom. Original hardwood flooring lies beneath the carpeting throughout the main level, having been protected and preserved for decades. The walkout lower level expands the home's living space with a large family room centered around a cozy fireplace, a additional bedroom, a convenient half bath, and direct access to the covered patio and level backyard, which is ideal for entertaining, gardening, children at play, or simply enjoying the outdoors. A substantial workshop, originally built as the home's attached two-car garage, provides exceptional space for hobbies, woodworking, storage, or future customization. Adding even more value, a beautifully integrated two-car attached garage was thoughtfully added and blends so seamlessly with the home's original design that it appears to have always been part of the residence. Whether you're searching for room to grow, multi-generational living potential, or simply a well-built home with outstanding bones in a convenient Rutland location close to schools, shopping, dining, healthcare, and recreation, 6 Green Knolls Lane offers an exceptional opportunity. Lovingly maintained, rich in character, and ready for its next chapter, this is a home where another generation can create a lifetime of memories.
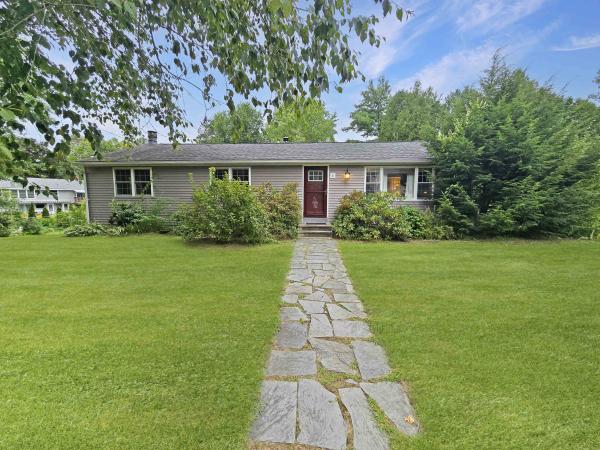
This beautifully maintained ranch offers generous living space and a desirable Northeast Rutland location. The main level includes three bedrooms, one with an en suite half bath, as well as a full bathroom, living room, and updated kitchen offering plenty of cabinetry, counter space, and all appliances. The kitchen overlooks the impressive great room, featuring expansive windows extending into the vaulted ceiling, hardwood flooring, abundant natural light, and a woodstove. The walkout finished lower level provides even more living space with a spacious 24-foot family room, fireplace, fourth bedroom, three-quarter bathroom, dedicated laundry room, and direct access to a delightful patio. Outside, the nearly half-acre yard provides plenty of room to enjoy the outdoors in a peaceful residential setting. Ideally situated in Rutland City’s Northeast section, the home offers convenient access to local schools, parks, recreation, shopping, dining, and downtown Rutland. Rutland Northeast Primary School is approximately 0.3 miles away, while downtown attractions include the Paramount Theatre, Rutland Free Library, Wonderfeet Kids’ Museum, and a variety of locally owned shops and restaurants. Outdoor enthusiasts will appreciate easy access to Pine Hill Park and its extensive trail network for hiking, biking, running, and winter recreation. A wonderful opportunity to enjoy plenty of space, comfort, and all that Rutland City has to offer.
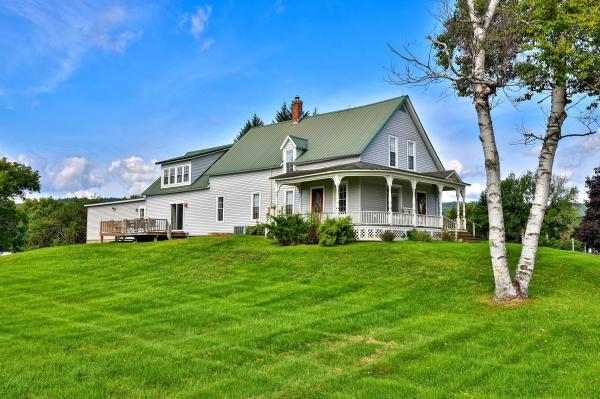
Set atop a gentle knoll with pleasant mountain views and exceptionally convenient access, this historic 1850s farmhouse beautifully blends Vermont’s vernacular architecture with the comforts of modern living. A graceful wrap-around covered porch welcomes you through the formal front entrance, while a new attached two-car garage provides easy everyday access. The fully updated kitchen pairs hickory cabinetry, attractive countertops, stainless appliances and gleaming hardwood floors with a rare and wonderfully practical butler’s pantry - perfect for food prep, storage and entertaining. The comfortable living room features rustic pine wainscoting and a wall of custom built-in bookshelves, then opens to a sunny deck where mountain views and colorful sunsets provide a beautiful backdrop at day’s end. The main level offers a bedroom, dining room, hobby room, powder room and full bath with laundry. Upstairs, three generous bedrooms share a bathroom, kitchenette and enormous family room with its own exterior entrance. This flexible space offers exciting possibilities as a studio, office, home business, in-law suite or potential ADU. Outside, more than an acre of level and gently sloping lawn provides ample room for gardening, recreation, pets, children and gatherings. Located in desirable Rutland Town, you're just minutes from downtown Rutland’s shopping, dining, arts, recreation and services, while enjoying the benefits of town living and lower property taxes. If you value historic character, abundant space, flexibility and everyday convenience, this distinctive Vermont farmhouse deserves a look.
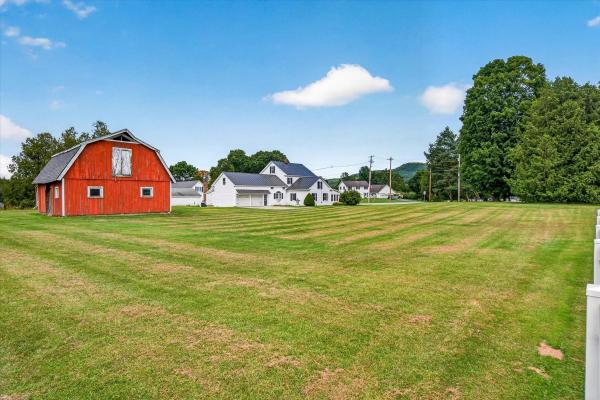
$60,000 PRICE REDUCTION! Now is your opportunity to make this property yours at an even more attractive price. With this significant price improvement, motivated sellers are ready to make a deal—this one deserves a look! Nestled adjacent to one of Rutland Town’s most sought-after neighborhoods, this circa-1800 farmhouse is believed to be the original homestead for the area. Set on over three acres, the property features a classic red barn, a wide, level yard ideal for gardens, play, or outdoor entertaining. With over 2,800 square feet of finished living space and 12 rooms, the possibilities are endless. Create dedicated spaces for a home office, playroom, sewing or craft room, studio, library, or whatever suits your lifestyle. The spacious living room is filled with natural light and features beautiful wood floors, a brick hearth, and a fireplace. The eat-in kitchen offers a functional layout with room to add a large island, plus a walk-in pantry for extra storage. A graceful curved staircase and period woodwork add a touch of Victorian flair, blending seamlessly with the home’s farmhouse character. Storage is abundant, including two walk-in attic rooms perfect for seasonal items, keepsakes, or transforming into project or studio space. Good mechanical updates with nearly new boiler, solid electrical updates, mostly new replacement windows, and low-maintenance vinyl siding enhance efficiency and ease of ownership, while a standing seam roof installed in 2015 adds long-term durability. An attached two-car garage makes Vermont winters easier, and the separate workshop is ideal for hobbies or tools. The barn provides additional space for recreational vehicles, equipment, or storage, while a smaller shed is perfect for garden and lawn implements. All of this comes with the convenience of a prime Rutland Town location—close to schools, services, and outdoor recreation—offering a home with room to live, work, create, and grow.

OPEN HOUSE Saturday, October 24th, from 9 AM-10 AM. Lovingly updated to preserve the charm of yesteryear while offering modern amenities, this inviting home blends classic character with comfortable living. A beautifully renovated kitchen features stunning cabinetry, soft-close drawers, pull-out shelves, crown molding, marble countertops, an under mount sink, stainless steel appliances, and a charming window seat. Just beyond, the spacious dining room offers a built-in hutch and direct access to a lovely, screened side porch, perfect for relaxing or entertaining. Filled with natural light, the spacious living room showcases an attractive wood mantel and propane fireplace, creating a cozy retreat during Vermont winters. Heat pumps provide an alternative heating source and year-round heating and cooling comfort. Separated by a glass door, the versatile den is ideal for a study, home office, or quiet retreat. Hardwood floors, natural woodwork, beautiful built-ins, and abundant natural light add warmth and character throughout. A convenient covered entry leads to a mudroom area with a closet for coats, boots, and outdoor essentials. Upstairs, four bedrooms include a generously sized primary bedroom with double closets. An updated bathroom features attractive cabinetry, a modern vanity, and a soaking tub, Additional storage is available in the attic, while the full basement offers laundry, ample storage, and a built-in workbench for hobbies and projects. Outside, enjoy a partially fenced yard, mature shade trees, and a spacious side yard with room to garden, play, or relax. A paved driveway and detached garage add convenience. Located in Proctor, this home offers a well-regarded local school system, active community groups, and abundant historical, cultural, and recreational opportunities. Enjoy the perfect blend of classic New England charm, thoughtful updates, and modern comforts in the heart of Proctor.

Welcome home to this unique three bedroom, two bath home tucked away in the desirable town of West Rutland, VT. Set on over five acres of beautiful wooded land, this property offers privacy, space, and a peaceful Vermont setting while still being conveniently located to Rutland area amenities. Step inside and discover a distinctive floor plan that gives this home character and personality all its own. The unique layout offers comfortable spaces for everyday living, gathering, and entertaining, with plenty of opportunity to make each space your own. Outside is where this property truly shines. Surrounded by more than five wooded acres, you’ll enjoy a beautiful yard, mature trees, and plenty of room to explore, garden, entertain, or simply relax and enjoy the privacy of your surroundings. If you’re looking for a home that stands apart from the ordinary, this Rutland County property could be exactly you what you've been looking for! It's time to let West Rutland Welcome you Home!
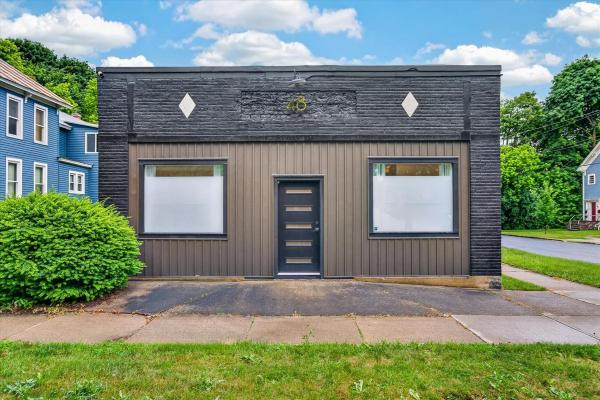
Join us for an Open House this Saturday 11-1 and discover The Black Pearl, the jewel of the neighborhood. This stunning 3-bedroom, 2-bathroom home was taken down to the studs and meticulously rebuilt for modern, effortless living. New plumbing, 200-amp electrical service, updated insulation, and a new hot water heater give you the confidence of a home that is essentially brand new from the inside out. The open-concept living area flows naturally for both entertaining and everyday life, finished with brand-new waterproof hybrid flooring that is scratch and pet proof. The kitchen impresses with high-end countertops and tall, soft-close cabinetry. The Black Pearl is also a fully integrated smart home. A smart heat pump system delivers optimal comfort and energy efficiency, whether you are home or away. A comprehensive security suite includes four exterior cameras, full window and door entry sensors, interior motion detectors, glass break sensors, and remote access monitoring available. LED lighting throughout, and a smart refrigerator with a built-in TV, interior camera, and app connectivity rounds out the tech package. Meticulously designed & fully equipped, this turn-key property is ready for its next chapter. Do not miss your chance to own the Black Pearl.
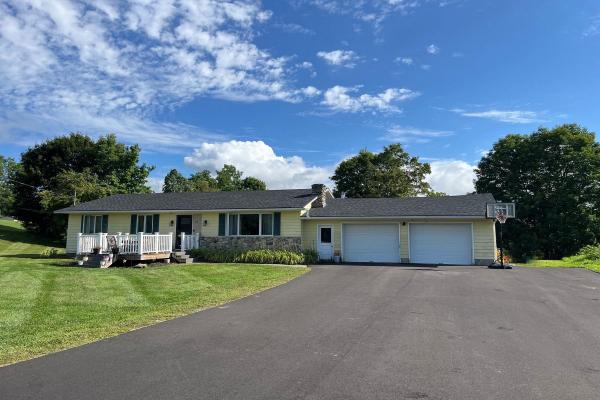
Absolutely delightful 3 bedroom, 2 bathroom ranch on desirable 1 acre lot in Rutland Town. Attractive floor plan with luminous living room with electric insert in fireplace, cherry flooring in living room, kitchen with cherry cabinets, ceramic tile flooring, granite countertops, stainless steel appliances & convenient pantry - opens effortlessly to dining area. Very large primary suite with walk in closets & 3/4 bathroom. Another bedroom plus full bathroom on main floor w/laundry. Two heat pumps for supplemental heating & cooling. Finished lower level features a bedroom and a family room/den or office. The Dining area has a large window & access to private back deck overlooking above ground pool, luscious greenery and spacious expansive lawn. Tasteful lighting fixtures & decor throughout. Detached two car garage is ideal for vehicles as well as storage for tools & toys. Outbuilding/Shed for additional storage. Brand new asphalt shingle roof and newly paved driveway. Desirable Rutland Town Location.

Why was 6 afraid of 7? Because... 789 on Post Rd! Welcome to 789 Post Road, where rustic character, peaceful surroundings, and the beauty of Vermont living come together. Wrapped in warm cedar siding and surrounded by picturesque acreage, this one-of-a-kind property feels like something straight out of a storybook; A private pond adds to the scenery, creating a setting that changes beautifully with the seasons. Whether you're enjoying a quiet morning overlooking the water, taking in the surrounding landscape, or simply appreciating the privacy of your own little escape, you'll find peace and quiet while being just minutes from the city amenities, hospitals, and grocery stores, and just 15 minutes to Pico and 20 minutes to Killington.
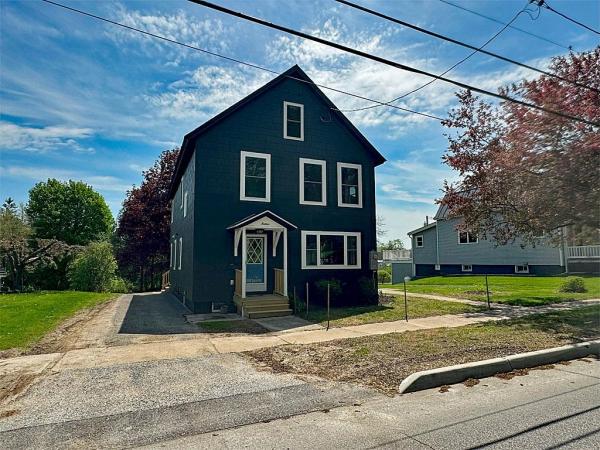
Move right into this fully renovated 5 bedroom, 2 bathroom home in the heart of Rutland City! Thoughtfully updated from top to bottom, this spacious home features all-new electrical, heating system, and plumbing for worry free living. Step inside to an inviting open concept first floor that offers a bright and airy flow between the large living room, dining area, and a stylishly updated kitchen perfect for entertaining or everyday comfort. A convenient first-floor bedroom and a modern ¾ bathroom complete the main level. Upstairs, you'll find four additional bedrooms, including two with walk in closets. The second floor also includes a laundry room, a full bathroom, and a flex space ideal for a den, home office, or playroom. Outside, enjoy a freshly painted exterior and a spacious backyard perfect for gardening, outdoor entertaining, or relaxing playtime. This turn key property is ready to welcome you home.
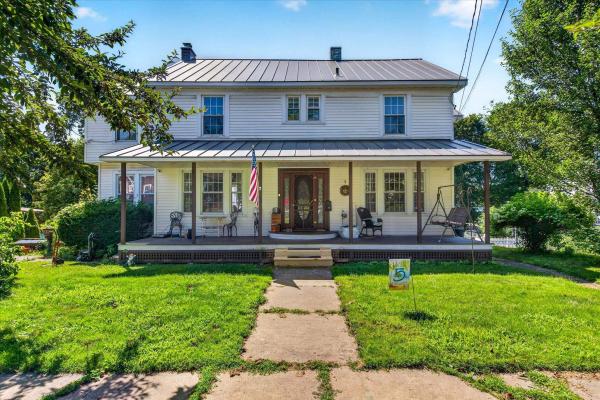
Welcome home to this classic Colonial offering over 2,200 square feet of living space in a convenient Rutland City location. With four bedrooms and 2.5 bathrooms, this home blends timeless character with everyday functionality and offers an excellent opportunity to make it your own.The spacious floor plan features generous living areas, making it easy to entertain guests or enjoy quiet evenings at home. Upstairs, you'll find four well-proportioned bedrooms, providing plenty of space for family, guests, or a home office.Situated on a manageable 0.23-acre lot with a paved driveway and public road frontage, this property offers easy maintenance while still providing outdoor space for gardening, recreation, or relaxing. Conveniently located near shopping, restaurants, schools, parks, and downtown Rutland amenities, this home is full of potential and ready for its next owner to add their personal touch.
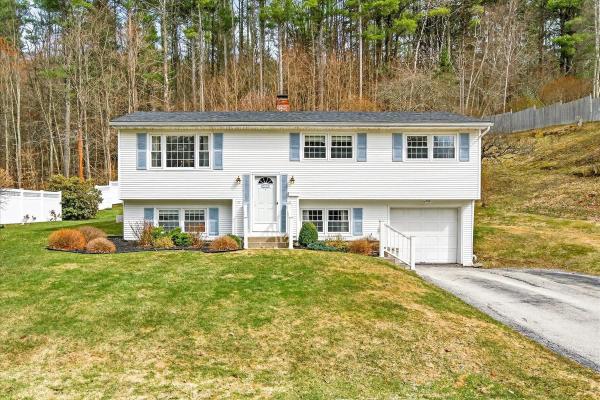
OPEN HOUSE SATURDAY October 24th, from 10:30 AM-12:00 PM. NEW PRICE! Nearly $40,000 Price Reduction! Now listed at $350,000! Come take a look and discover all this wonderful raised ranch in Proctor has to offer! Set on a landscaped lot in a desirable neighborhood, the property features a stone retaining wall, privacy fence, and inviting outdoor spaces to enjoy. The kitchen offers white cabinetry, granite countertops, a tile backsplash, and a KitchenAid gas cooktop, opening to a spacious dining area with plenty of room to gather with family and friends. The adjoining living room features a large west-facing picture window, built-ins, and oak hardwood flooring. A centrally located heat pump adds year-round comfort. With four bedrooms and 2.5 baths, there’s room to spread out and make yourself at home. The spacious primary bedroom features three closets and a private bath. The finished lower level adds versatility with a carpeted family room, a separate office with built-ins, and a dedicated workshop. Additional features include vinyl replacement windows, vinyl siding, and a generator-ready setup with a Reliance ProTran transfer switch for added peace of mind during power outages. The attached garage offers welcome convenience during Vermont winters, along with extra storage space. Enjoy outdoor living on the private back deck, complete with an awning and overlooking a pleasant lawn and handy storage shed for lawn and gardening equipment. Proctor offers a wonderful blend of history, recreation, and community spirit. Explore local landmarks such as Wilson Castle and the Proctor Free Library, enjoy the Carriage Trails, or winter days ice skating at the local rink. With a well-regarded local school system and plenty of recreational opportunities, this home offers comfort, functionality, and a great opportunity to enjoy all that Proctor has to offer!

Two homes in one, or one home that works as hard as you do. This classic colonial offers rare flexibility for the buyer who wants to live and work under one roof, or for co-buyers ready to stop renting and start building equity together. The second floor is a complete living space with its own kitchen, in-unit washer and dryer, and a full walk-up attic for generous storage. It's served by three staircases: a private rear exterior entrance, a rear interior stair, and the front foyer staircase, so you can live together or keep things separate. The main level opens with a spacious foyer and offers a living room, dining room, pantry, a 3/4 bath, a convenient half bath off the foyer, and a bedroom with its own private deck and separate pull-down attic storage. A former kitchen is ready to become a studio, office suite, or restored kitchen. A beautiful covered wraparound deck links the front and side entrances, giving clients or guests a welcoming approach. Outside, enjoy a generous, partially fenced backyard and a multi-car garage with room for vehicles, equipment, or inventory. Home business, house hack, shared ownership, or multi-generational living, this property adapts to your plans. Schedule your showing today.
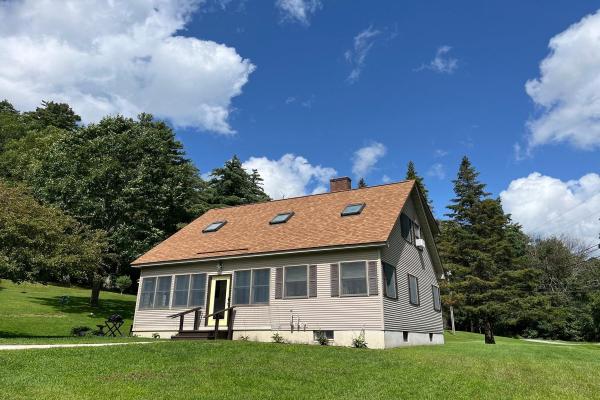
REDUCED! Absolutely delightful location. Lovely 3 bedroom, 2 full bathroom Cape ideally situated on this lovely 1.9 acre cleared lot in Proctor. Home features an enclosed front porch, spacious kitchen with island peninsula offering additional counterspace and extra seating if needed - opens nicely to dining room. There is an intimate den/living room area as well as a formal living room, bedroom and full bathroom on the main level. Two very large bedrooms and another full bathroom upstairs. New heat pump hot water heater, mechanicals serviced, oil tank passed inspection. There is an oversized two car barn - perfect for your vehicles, toys & tools. Drainage professionally installed to keep the basement and yard dry from any mountainous runoff. Enjoy all of Proctor small town amenities such as: hiking trails, snowmobiling, kayaking, swimming, fishing & cookouts at Beaver Pond, library, pool for summer swimming, skating rink for both roller & ice skating, outdoor basketball and tennis courts, baseball, softball & little league fields, restaurant, fire station, park with gazebo, weekly curbside garbage pickup every week included in your taxes. Proctor also offers their own elementary school & high school. Small town living at its very best.
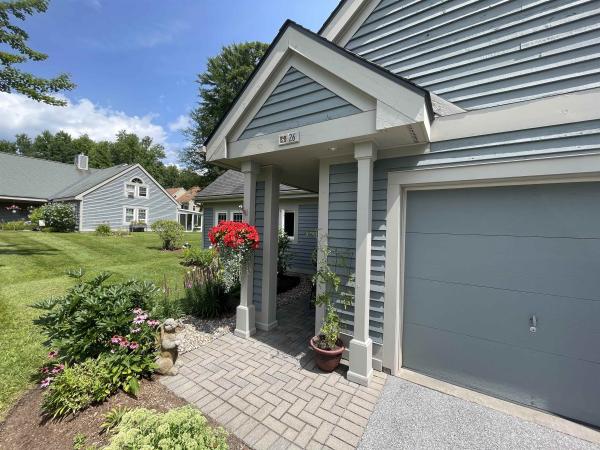
Open House Canceled - Now Under Contract - You will enjoy the freedom of low-maintenance living without giving up the space and flexibility of a three-bedroom home. 26 Heritage Hill Circle Place in Rutland Town offers 1,434 finished square feet, two full baths, a one-car attached garage, and a thoughtfully designed floor plan with a first-floor bedroom, full bath, and laundry. The home has been nicely updated with an updated kitchen and baths, newer appliances and mechanicals, and new windows and screens. There is a wood-burning fireplace anchoring the living room, while the screened-in porch provides an ideal, comfortable, place to relax during the warmer months. Two additional bedrooms upstairs offer space for guests, a home office, hobbies, or additional living area. The condominium lifestyle makes ownership especially easy, with the association handling many exterior responsibilities including plowing, landscaping, trash removal, water and sewer maintenance, and exterior maintenance. For buyers who travel, spend winters away, or simply want to spend less time maintaining a property, this is the kind of home that makes it easier to lock the door and go. Conveniently located near Rutland Regional Medical Center, shopping, dining, downtown Rutland, and area recreation, with Pico Mountain and Killington Resort within easy driving distance, this property works well as a full-time home, seasonal Vermont home base, or simply an easier way to enjoy everything the area has to offer. And an important point buyers sometimes overlook: Heritage Hill is not a 55+ or age-restricted community. Buyers can enjoy the benefits of condominium living without an age restriction. With three bedrooms, first-floor living availability, an attached garage, screened porch, recent updates, and a convenient Rutland Town location, 26 Heritage Hill Circle Place offers comfort, flexibility, and easy ownership in one well-rounded package. Welcome Home!

Classic Rutland Ranch with In-Ground Pool and Two Fireplaces! Single-level living with room to spread out below. This ranch pairs a partial brick facade with low-maintenance vinyl siding, and a paved driveway leads to the attached one-car garage. The eat-in kitchen flows into a formal dining room, and both open to a three-season room. From there, step out to the deck and the fenced in-ground pool, a setup made for summer entertaining and easy indoor-outdoor flow. The living room, with freshly professionally cleaned carpet, is anchored by a wood-burning fireplace. The main level also offers three bedrooms and a full bath, along with beautiful hardwood flooring. The lower level adds a family room with its own wood-burning fireplace, a 3/4 bath, and laundry, giving you flexible space for movie nights, guests, or a cozy retreat in the colder months. Stylish brick, two fireplaces, a three-season room, and a pool: this one has something for every season in Vermont.
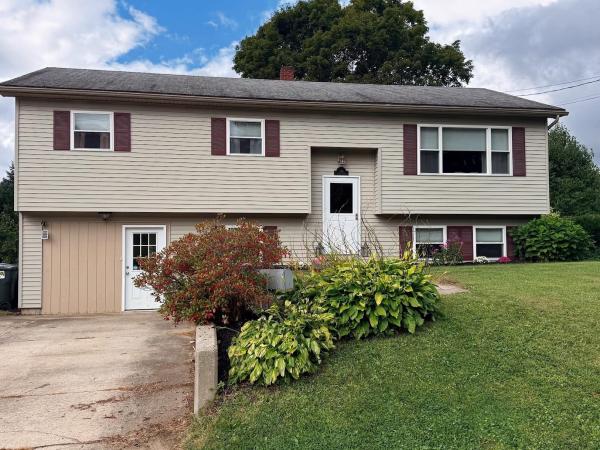
Discover this charming raised ranch home, perfectly situated in the northwest region of the city, just minutes from downtown amenities. Designed for comfortable living, this residence features a bright living room with expansive windows that bathe the space in natural light. The modern kitchen, equipped with updated appliances and generous counter space, invites you to cook and entertain with ease. On the main level, you'll find a spacious primary bedroom alongside two additional bedrooms and a full bath, providing ample space for family and guests.Venture to the lower level, where a finished den, laundry area, mudroom, and another bathroom enhance everyday living. This home is conveniently located near shopping, dining, and golfing, making it ideal for both relaxation and adventure. The renowned Killington and Pico mountains are just a short drive away, offering year-round outdoor activities. Step outside to your personal retreat, featuring a spacious deck and a generous backyard that provide a shaded area perfect for summer barbecues or quiet evenings. The private in-ground 16'x32' pool, nestled within a fenced yard, promises endless summer fun for everyone. Plus, there’s a shed for all your pool supplies.With updated bathrooms, efficient mini-splits for heating and cooling, and plenty of storage, this property is not just a house; it’s a canvas for your life’s memories. Seize this opportunity to make this Rutland gem your own. Contact us today to schedule a viewing and experience the unique charm of this home firsthand.
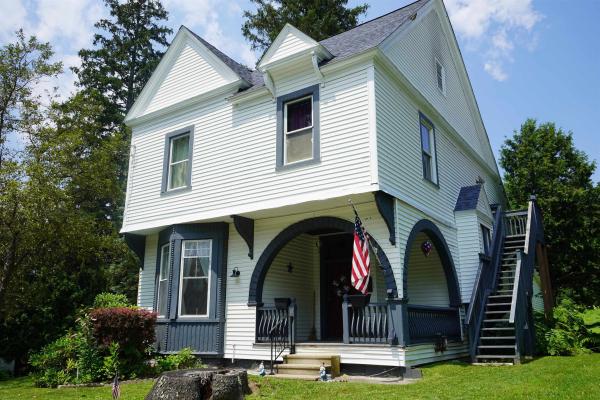
*SELLERS ARE OFFERING $1,000 TOWARD THE PURCHASER’S CLOSING COSTS AND/OR AN INTEREST-RATE BUYDOWN!* Welcome home to this well-maintained property offering space, flexibility, and endless possibilities! The main level offers three comfortable bedrooms, a full bathroom and a beautiful updated kitchen with a walk-in pantry. A first-floor washer and dryer add everyday convenience and functionality to the home's thoughtful layout. The spacious living room and large dining area ideal for gathering with family and friends. Upstairs, you'll find three additional bedrooms, offering exceptional flexibility for a growing household, welcoming guests, creating a home office, or designing the perfect hobby or recreation space. Enjoy peace of mind with a new shingle roof installed aprx. 3 years ago and most major mechanical systems less than seven years old. The home is also pre-wired for a whole house generator, making future installation simple and convenient. Step outside to the rear deck and unwind while overlooking the private backyard, naturally screened by mature foliage for a secluded feeling atmosphere. Adding to its appeal, this property was once configured as a two-unit home and offers the potential to be converted back, making it an excellent opportunity for multi-generational living or investment potential. Whether you're looking for a spacious single-family home or a property with income-producing possibilities, this versatile home is ready to meet your needs.
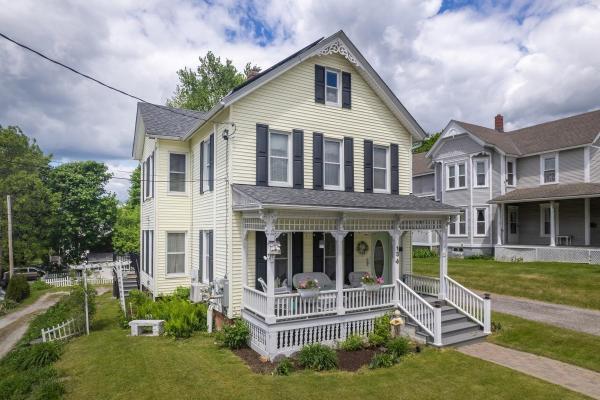
NEW PRICE~now~$339,000! Let's get together and talk about all this home has to offer: insulated basement and attic; vinyl sided; replacement windows; Buderus furnace; Harman pellet stove; three mini split heat pumps for heat and air conditioning; hybrid hot water heater, top of the line dry basement system; TREX decking; two renovated bathrooms; solor panels that often generate 'negative' electric bills; and one of the two stairways could lead to a second floor apartment. These are all valuable upgrades that contribute to this efficient home. See the long list of improvements attached. If you are looking for rental income, convert this home back to its original layout as a two family home. Second floor includes a spacious laundry room and a new bathroom with a quartz vanity. The first floor bathroom was renovated with the original claw-foot tub. New kitchen appliances and flooring. Over the years the owners have lovingly made improvements for efficiency. You will find plenty of storage between the walk-up attic and full dry basement. Relax on the inviting classic front porch or head out the door to downtown shopping or school that is within walking distance! Enjoy the light filled breakfast sunroom with a sliding glass door leading to a back wraparound deck (featuring composite decking) which overlooks the beautiful perennial gardens and a 8x12 garden shed. The walk-out basement makes gardening a breeze. This home is move-in ready and waiting with so much potential. Close to the hospital, schools, downtown and year-round recreation makes this a great find. All the expensive work has been taken care of.

Welcome to this immaculately maintained, low maintenance ranch located in the Stone Gate community of Rutland City. This home offers convenient one level living with a comfortable open concept layout and plenty of potential for additional living space. The main level features a bright living room that flows into the kitchen and dining area, along with an additional sitting area that could easily be utilized as a mudroom or entry space. There are three bedrooms and a ¾ bathroom with convenient first floor laundry. Enjoy the three season porch, which opens directly to the back deck, where you can relax. A one car attached garage provides convenient parking and storage. The full, unfinished basement offers potential for future expansion and includes a half bathroom. Finish the basement to create additional living space, a recreation room, home office, or whatever best suits your needs. Additional features include central air conditioning and low maintenance community living. Association fees include road maintenance and landscaping of the common areas. This well cared for ranch offers comfort, convenience, and room to grow. Schedule your showing today.
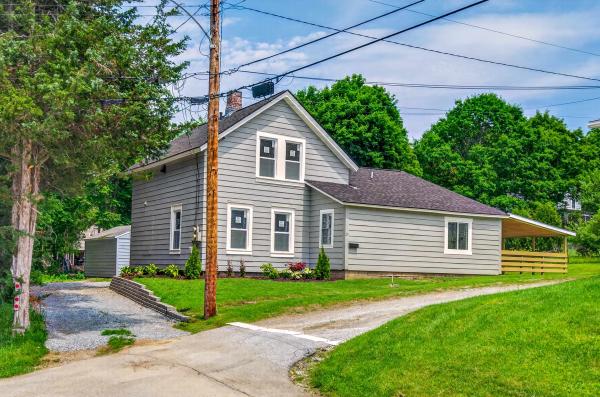
PRICED TO SELL! BEAUTIFULLY RENOVATED. SPACIOUS BACKYARD. The virtual staging shows how cozy this home will be when someone makes it their own.....REALLY WORTH TAKING A LOOK! Discover this move-in ready gem tucked away on a very quiet street. The backyard is "extra special" with plenty of space for play and entertainment. Close to amenities and schools and only 20 minutes from Killington Ski area. Boasting 1587 square feet of thoughtfully updated comfortable living space, nearly everything in this 3-bedroom, 1.5-bathroom home is brand new. This home combines classic charm with extensive modern updates throughout. Just off the back entrance, you'll find a spacious mudroom that leads to a roomy laundry area with a utility sink and extra storage space. The home features a full bath complete with a relaxing soaking tub, plus an additional half bath for convenience. Nearly everything has been updated, included new windows, roof, plumbing, electrical system with new panel box, interior doors, and the conversion from plaster to sheetrock for a fresh modern feel. The driveway has also been redone, adding to the home's curb appeal and functionality. Enjoy the covered side porch - perfect for relaxing mornings or evening gatherings. The property also includes a detached garage with plenty of storage above and a separate detached workshop, ideal for hobbies, storage, or extra workspace. This move-in ready home offers peace, privacy, and quality updates throughout.

Thoughtful updates and pride of ownership shine throughout this raised ranch style home! The main level offers a bright, sunny living room and a modern, updated kitchen. Down the hall you’ll find three comfortable bedrooms and a full bathroom, providing a practical layout with plenty of room to make it your own. The lower level adds even more versatility with a one car garage, laundry room with a ¾ bathroom, and a large bonus room that could easily serve as a home gym, office, game room, guest space, or whatever best fits your needs. Step outside onto the back deck and enjoy overlooking the spacious lot an ideal spot to relax or entertain. The seller has taken great pride in this home and have completed numerous updates, making it a wonderful opportunity for anyone looking for a move-in-ready home in Rutland City. With its flexible living space, modern updates, and inviting outdoor area, this one is ready to welcome its next owners!

Just Reduced. Take advantage of this great price. Gorgeous & private back yard paradise with beautiful in-ground pool, surrounded by expansive stamped-concrete & relaxing shaded patio. Propane firepit for enjoying your surroundings late into the evening. This three bedroom, one and half bath raised ranch is very spacious with luminous living room, eat in kitchen, its lower level family room and/or office, with direct access to the delightful backyard. Sliders off the kitchen lead to a very large deck covered by a magnificent gazebo to enjoy your back yard views in every kind of weather. Seller owned solar panels, replacement windows, heat pump & pellet stove make this home extremely efficient and affordable. Outbuildings allow for great storage space for all your patio furniture & pool equipment. Do not delay on this special offering. You'll never want to leave home.

Welcome to 37 Griswold Drive, a beautifully maintained 3 bedroom, 2 bath ranch style home located in the Stone Gate Development. This inviting home offers comfortable one level living with hardwood and tile flooring, custom cabinetry, and stainless steel appliances. The spacious primary bedroom features French doors that open directly to a custom back patio with an awning an ideal spot for morning coffee, outdoor dining, or relaxing at the end of the day. The primary ensuite offers a frameless glass shower for a clean, modern touch. A convenient attached one car garage provides easy access and additional storage. With its thoughtful layout, quality finishes, and appealing indoor/outdoor connection, this home offers a wonderful opportunity to enjoy easy living in a sought-after Rutland location.
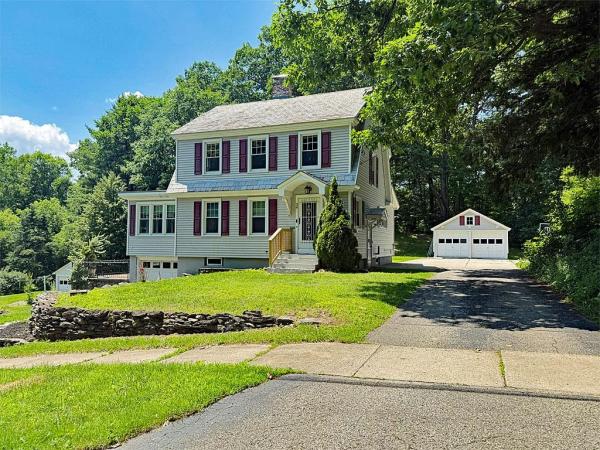
Welcome to this charming 3-bedroom, 2.5-bath Colonial located on a quiet dead-end street in Rutland City. Situated on a spacious 0.36-acre lot, this home offers plenty of room both inside and out, along with a detached 2-car garage and an additional one-bay garage beneath the house for extra parking, storage, or a workshop. Inside, you'll find beautiful hardwood floors throughout the home. The main level features a spacious kitchen with a large pantry, a convenient half bath, a comfortable living room with a cozy pellet stove, a den or playroom, and an additional versatile room that's perfect as a home office or potential first-floor bedroom. Upstairs, you'll find three bedrooms and a full bathroom. The finished basement adds valuable living space with a bonus room, laundry area, and a three-quarter bath, making it ideal for guests, recreation, or a home gym. Outside, enjoy the patio and backyard with plenty of room for children and pets to play, as well as space for gardening or entertaining. Located in a peaceful neighborhood with minimal traffic, this property offers a wonderful combination of comfort, flexibility, and outdoor enjoyment.
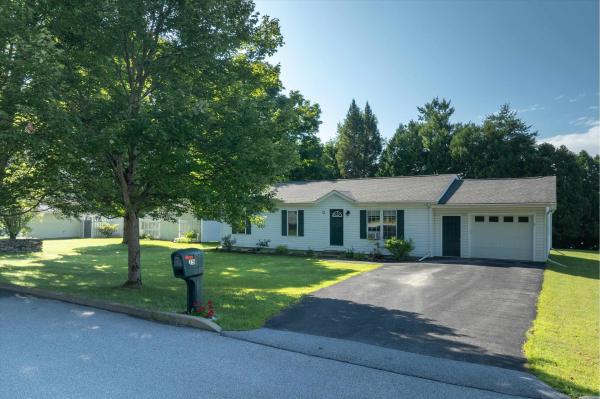
Welcome home to this well-maintained 3-bedroom, 1-bath ranch located in one of Rutland City's most sought-after neighborhoods. Set on a level 0.34-acre lot, this bright and airy home offers comfortable one-level living with the added bonus of a partially finished lower level that provides plenty of extra space to fit your lifestyle. The main level features an inviting layout with abundant natural light, three bedrooms, and a full bathroom, creating a warm and welcoming atmosphere throughout. Downstairs, you'll find a spacious finished family room that's perfect for a media room, playroom, home office, or gym, along with a dedicated laundry area and generous storage space. Step outside onto the large back deck, an ideal spot for grilling, entertaining, or simply relaxing while overlooking the spacious backyard. An attached one-car garage adds everyday convenience, while the desirable neighborhood offers a peaceful setting that's just minutes from shopping, restaurants, schools, parks, and all that Rutland has to offer. Whether you're searching for your first home, looking to downsize, or simply want a move-in ready property in a fantastic location, this charming ranch is one you won't want to miss.
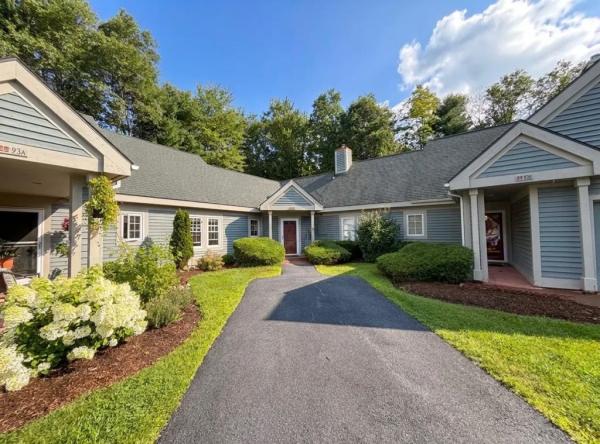
Welcome to this well-maintained and updated 2-bedroom, 1½-bath condo in desirable Rutland Town, offering comfortable, low-maintenance living. The thoughtfully designed floor plan features a first-floor bedroom, a ¾ bathroom, and convenient first-floor laundry, making everyday living easy. Relax in the inviting three-season porch, perfect for enjoying your morning coffee or unwinding at the end of the day. Upstairs, you'll find a spacious second bedroom, a dedicated office or flex space ideal for working from home or hobbies, and a convenient half bath. With the HOA handling exterior maintenance, you can enjoy a worry-free lifestyle and spend more time doing what you love. Whether you're looking to downsize, purchase your first home, or enjoy easy condo living, this updated Rutland Town property is ready to welcome you home.
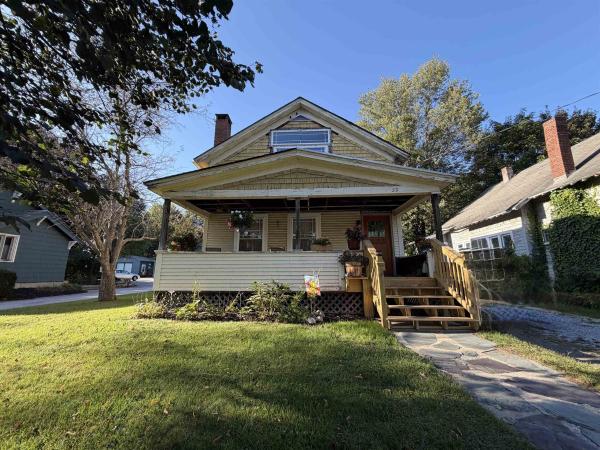
NEW PRICE!! Most of the big ticket items have been completed! Freshly introduced to the market, this 3 bedroom, 3.5 bathroom Rutland home packs thoughtful updates, flexible living, and a fenced backyard. Inside, updated utilities help support modern daily life, while a heat pump provides efficient heating and cooling through Vermont’s shifting seasons. A heat-pump hot water heater adds another practical efficiency upgrade. The home features a newer kitchen with quartz countertops and open to dining, living room with a non-working fireplace and a 1st floor primary suite with 3/4 bath. Another primary suite on the second floor with a beautiful soaking tub in the almost finished bath and large walk-in closet plus a third bedroom. Beyond the back door, the fenced yard creates a defined setting for play, pets, gardening, or summer cookouts. A play gym is ready for active afternoons, while the shed keeps tools, lawn equipment, bicycles, and seasonal gear safe. Nearby conveniences make the location equally appealing. Whites Playground is close by for recreation, and Rutland Regional Medical Center is within easy reach. The Rutland Downtown Historic District brings dining, shopping, and local character nearby, while Marble Valley Regional Transit offers useful transportation connections. When mountain adventure calls, Killington Ski Area is a scenic drive away for skiing and year-round outdoor fun. Updated systems, a versatile layout, and an outdoor space built for real life make this home well worth seeing.
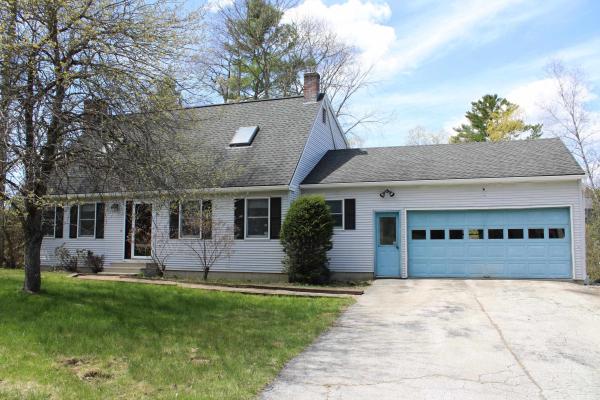
Welcome to this very spacious single-family home located in one of Rutland City’s most desirable neighborhoods. Offering the perfect combination of comfort, privacy, and convenience, this property is ideally situated close to shopping, dining, schools, parks, and everyday amenities. Inside, you’ll find a thoughtfully designed layout with generous living spaces, four comfortable bedrooms, and three bathrooms, providing plenty of room for family, guests, or a home office setup. Bright and inviting interiors create a warm atmosphere throughout the home. Step outside to a large deck overlooking an expansive private yard an ideal setting for entertaining, summer gatherings, outdoor dining, or simply enjoying your own peaceful retreat. With ample space for recreation, gardening, or relaxation, the backyard offers endless possibilities. This appealing home combines neighborhood appeal with practical convenience, making it a wonderful place to call home. Don’t miss your chance to own a home in one of Rutland City’s sought-after locations. Schedule your private showing today! Update! Fresh interior upgrades through out! The first floor is primed and ready for paint giving you a clean slate to bring your vision to life. Come see the possibilities and make this space your own.
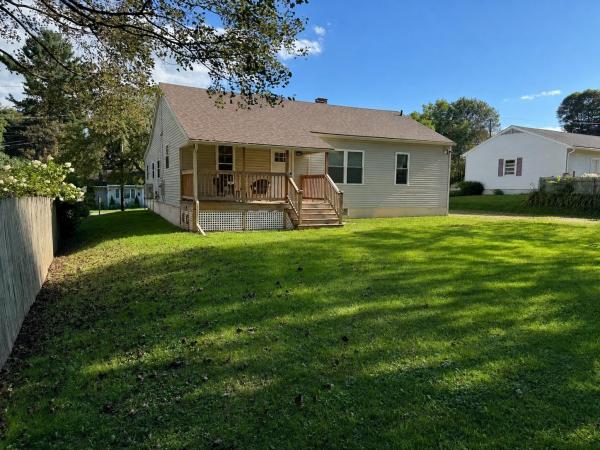
Move right in and enjoy the luxury of one-level living! This home pairs a fresh, beautifully renovated interior with an easy, low-maintenance exterior, which makes for a carefree lifestyle that is increasingly hard to find. Bright and welcoming, this three-bedroom, one-bath home offers a unique opportunity with so many updates already completed. Inside, the home feels crisp and comfortable, with a layout that makes excellent use of every square foot. Three bedrooms offer flexibility for guests, a home office, or hobby space, while the ease of one-level living adds everyday convenience. Recent improvements go beyond what you can see, including a new heat pump that provides efficient heating and cooling, a perfect alternative to relying solely on oil heat, an especially welcome feature as heating costs rise. Custom window blinds throughout, new washer & Dryer, and new gutters add to the home's long list of thoughtful updates. A back porch is the perfect location for morning coffee or evening cocktails, as well as offering an additional entrance for daily use. The spacious front entry offers bonus space that could serve a myriad of purposes, including as a mudroom or storage space for outdoor recreational gear. Outside, just under a quarter acre provides enough room to garden, relax, entertain, or simply recreate without having to spend every weekend maintaining it. Conveniently located near shopping, dining, recreation, and everyday amenities, 135 Harrington Avenue is an appealing opportunity for buyers who want a beautifully refreshed home that's comfortable, efficient, and truly ready to enjoy.
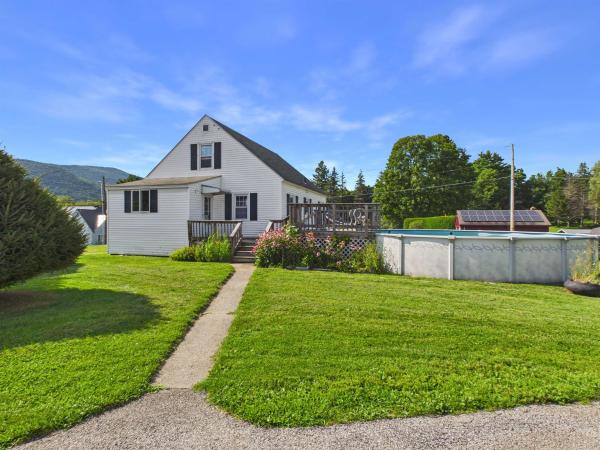
PRICE IMPROVEMENT! Welcome home to this charming, move-in ready property that perfectly combines comfort, flexibility, and convenience! Offering 2 bedrooms, 1 full bathroom, and a versatile office or formal dining room, this home is designed to fit a variety of lifestyles. Take in beautiful mountain views from the spacious corner lot, where you'll enjoy a peaceful setting just minutes from shopping, dining, and everyday conveniences. A detached two-car garage provides plenty of room for vehicles, storage, or a workshop, while the bonus space off the second-floor bedroom offers endless possibilities as a cozy reading nook, home office, dressing room, or creative retreat. The partially finished basement expands your living space with room for a family room, fitness area, playroom, or hobby space, and includes a dedicated laundry area for added convenience. Whether you're searching for your first home, looking to downsize without sacrificing space, or simply want a move-in ready property with character and flexibility, this home is ready to welcome you. With scenic mountain views, a tranquil setting, and a location close to everything you need, this is a wonderful opportunity you won't want to miss!

For your Consideration! A cozy and well-maintained ranch-style home tucked away in scenic and historic Proctor, Vermont. Primary features include: two sizable bedrooms, a bathroom, a two-car garage and a large garden shed situated perfectly in the fenced in (and spacious!) back yard. Between the house and the attached garage is a fabulous multipurpose room that can evolve with your seasonal needs: dress it up as a sun room, add storage for your winter clothes, or maybe even a work-from-home space! With amazing curb appeal, room to grow, and a picture perfect setting; what could you possibly be waiting for?

A home of your own with rental income already in place. This well-maintained three-unit property features a main residence with 2 bedrooms and 1.5 baths, plus a separate 1-bedroom apartment and an efficiency studio. The owner currently occupies the main residence, while both additional units are leased, offering an established arrangement for buyers seeking to offset homeownership costs. Continue the current setup or explore how the property can fit your long-term goals. Set in a residential neighborhood with convenient access to local amenities, schools, and outdoor recreation, this property combines the comfort of a primary residence with the practical benefits of income-producing ownership.

Welcome to 53 Bellevue Avenue, nestled in the heart of Rutland’s Northeast section! Lovingly owned since 1997, this solid home is conveniently located near city schools, parks, and shopping. Blending classic character with practical features, it’s ready for its next chapter. The exterior offers low-maintenance siding, composite steps, custom stone accents, and two curb cuts for ample off-street parking. Enjoy the private, fully fenced backyard with multiple decks, a unique covered summer hangout area perfect for grilling and entertaining, a patio, and a storage shed. The detached garage features a woodstove, workbench, and plenty of storage—or a great place to keep your car out of the winter weather. A covered entry leads to a spacious mudroom with a pellet stove and coat closet. Inside, sunny south-facing windows brighten the open living area, highlighting wood floors, a comfortable living room, built-ins, and attractive crown molding. The generously sized kitchen features abundant cabinetry and counter space, a center work island, and a raised peninsula with seating. A convenient main-level bath and laundry add functionality. Upstairs are three bedrooms, including one with a walk-in closet, a full bath, and an extra bonus room ideal for a home office, hobby space, or additional storage. The basement offers semi-finished office space, a work area, a half bath, and walkout access to the backyard. Classic wood doors, wide trim, and decorative moldings preserve the home’s timeless appeal. Recent improvements include complete rewiring throughout the entire home, providing all-new electrical wiring. Ready to sell a Certificate of Occupancy is in place, the oil tank is certified, and the boiler and pellet stove have been recently serviced for the upcoming winter season. A home with character, versatile spaces, and room to make it your own. Within 20 minutes to major ski areas. Come see all that 53 Bellevue Avenue has to offer and start making memories of your own!
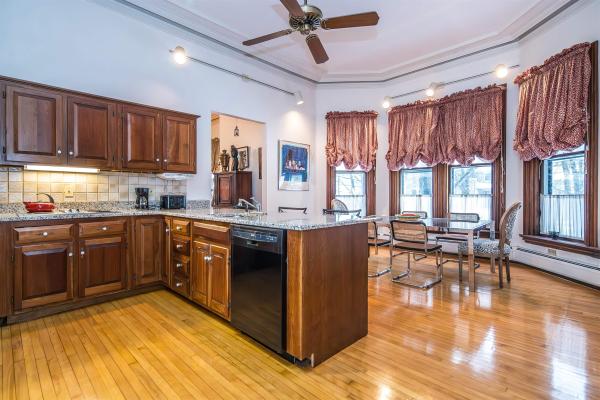
The Sycamore Inn, A Piece of Vermont History, Reimagined for Modern Living Rich in history and timeless appeal, The Sycamore Inn occupies part of the stately mid-1800s residence once known as the Governor's Mansion. Thoughtfully restored into a limited collection of condominium homes in the early 1980s, it preserves the craftsmanship and architectural character of its era while offering the comforts and conveniences of modern living. Opportunities to own within this iconic Rutland landmark are rare. Perfectly positioned on the first floor, Unit #2 offers both front and rear private entrances for everyday convenience. Step inside and be welcomed by soaring cathedral ceilings, remarkable period woodwork, and oversized windows that fill the home with natural light. Recently refinished hardwood floors extend throughout the main living areas, creating a warm and inviting atmosphere. The beautifully updated kitchen serves as the heart of the home, featuring an oversized granite island perfect for gathering, abundant cabinetry, space for a full dining table, and a striking arched built-in buffet that blends timeless character with everyday function. Two spacious bedrooms, a large full bath, and a private en suite half bath provide a comfortable and thoughtfully designed floor plan. Custom closet systems, abundant storage, an in-unit washer and dryer, and a fully enclosed private basement storage area offer conveniences rarely found in historic homes. Located in the heart of Rutland City, you'll enjoy the convenience of walking to downtown restaurants, shops, parks, and everyday services. Just a short drive away are Killington and Pico ski resorts, the lakes of Bomoseen and St. Catherine, scenic hiking trails, and year-round outdoor recreation that make Vermont living so desirable. Historic elegance. Modern convenience. A home with a story all its own. Schedule your private showing today—Be sure to ask for the property video. Open House Friday July 3rd, 1pm to 2:30pm
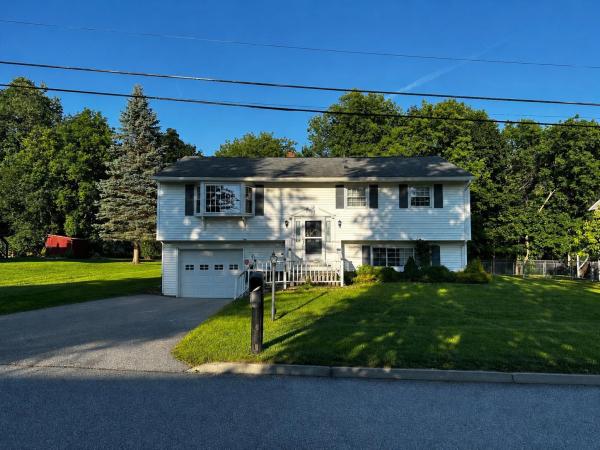
NEW PRICE! Discover the space, comfort, and versatility of 29 Ronaldo Court, a three-bedroom, 1.5-bath raised ranch situated in an established, quiet, Rutland City neighborhood. Offering approximately 1,830 finished square feet, this home features a practical floor plan with comfortable main-level living areas and a partially finished lower level that provides valuable separation of space. Whether you're looking for a family room, play room, home office, recreation area, or room for hobbies, the lower level offers flexibility to accommodate a variety of needs without sacrificing your main living areas. A one-car garage, paved driveway, rear deck, and manageable yard add everyday convenience. Built in 1964, the home offers an established setting and the opportunity to personalize interior finishes over time, allowing the next owner to make it truly their own. Located on a residential street away from the bustle of main thoroughfares, yet conveniently close to downtown Rutland, shopping, dining, medical services, and year-round recreation at Pico and Killington. With its combination of functional living space, flexible floor plan, and convenient location, 29 Ronaldo Court offers an appealing opportunity at $270,000. Come see the possibilities for yourself!
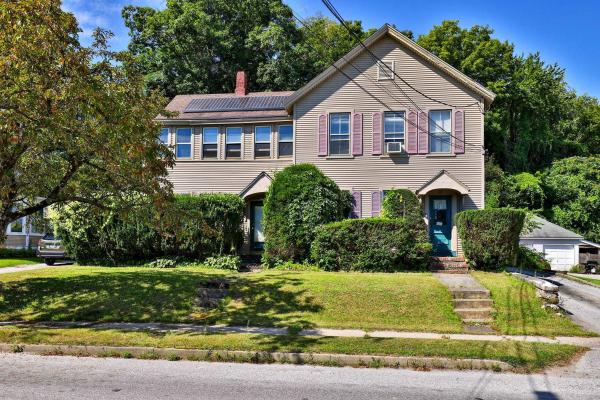
Now is your opportunity to bring your vision to this versatile Rutland property. Once configured as a multi-family residence and now utilized as a single-family home, this property offers a unique opportunity for those looking to create a home that fits their needs, or explore a variety of potential uses. Conveniently located close to all of Rutland’s city amenities, the property sits directly across from Northwest Primary School and is just a quick bike ride from the renowned Pine Hill Trail system. The Rutland Country Club is right around the corner, while Pico Mountain is less than 20 minutes away, making it easy to enjoy both everyday conveniences and Vermont’s outdoor recreation. Whether you’re looking for a primary residence, investment opportunity, or a property with the potential to be reimagined, this is a chance to bring your ideas and make the space your own. With its flexible layout and prime location, the possibilities are ready for your vision.
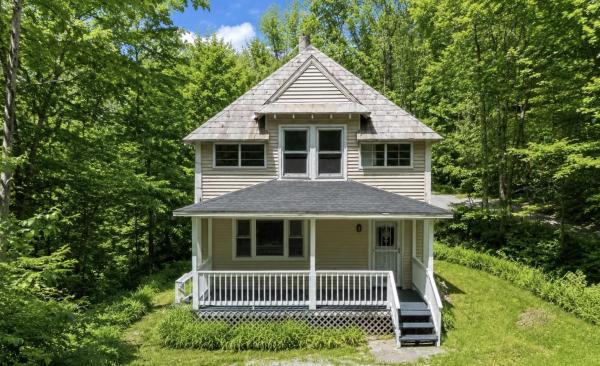
Tucked into a peaceful hillside setting in the heart of Proctor, 45 Eden Avenue offers the charm of a classic Vermont home with thoughtful modern updates throughout. This 3-bedroom, 2-bath home features an updated kitchen with modern appliances, refreshed first-level flooring, bathroom improvements and mini-splits for added comfort. Set on approximately 1.1 acres, the property offers a private country feel with mountain views, a detached garage and an inviting outdoor space that make the most of its wooded surroundings. Enjoy the quiet of a tucked-away setting while remaining close to the character and convenience of Proctor Village. Known for its marble history, unique architecture, marble sidewalks, and small-town Vermont charm, Proctor offers access to Beaver Pond Park, local walking trails, the Proctor Free Library, Wilson Castle, the Proctor Pool, and nearby recreation. Just a short drive from Rutland, Brandon, Lake Bomoseen and the Killington/Pico ski region, this location places you near shopping, dining, skiing, lakes, trails, and year-round outdoor adventure. A wonderful opportunity for those seeking privacy, character, and convenience in one of Rutland County’s most distinctive communities. Welcome home!
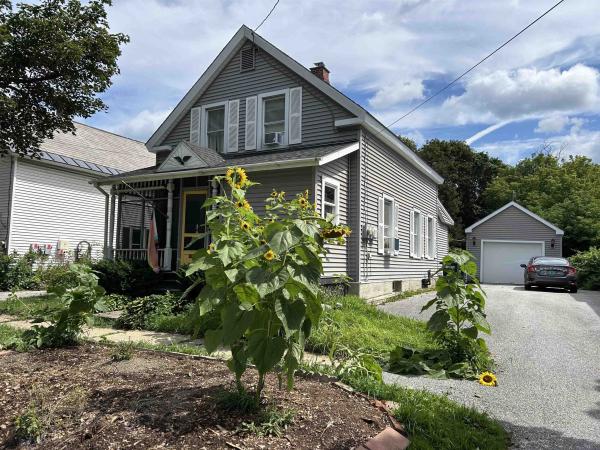
Charming 3-Bedroom Home in a Desirable Northeast section of Rutland. Welcome to this well-maintained 3-bedroom, 2-bathroom home located on a level lot in a desirable northeast section of Rutland City. The property features a fully fenced backyard, perfect for children, pets, entertaining, or relaxing with family and friends. A one car garage provides convenient parking and additional storage. Inside, you’ll find a nice updated kitchen with an open connection to the dining area, creating a comfortable space for everyday living and entertaining. The kitchen offers plenty of cabinetry, a pantry closet, updated appliances, and a two-level island providing generous counter space. The first floor includes a convenient bedroom with its own updated bathroom, as well as first-floor laundry, ideal for easy one-level living. The home also features vinyl siding, updated windows, and efficient mechanical systems, making it a practical and comfortable home. The location is another major highlight. Enjoy a short walk to White playground and pool, while downtown Rutland, shopping, restaurants, and other amenities are just minutes away. The home also offers easy access to some of Vermont’s favorite recreational destinations, including Killington and Pico ski areas and Lake Bomoseen. A great opportunity for a first-time buyer, growing family, or anyone looking for a comfortable home in a convenient Rutland location. Come see all this property has to offer!

BACK ON THE MARKET (due to buyer financing)! This beautifully updated 1930s bungalow perfectly blends classic character with modern convenience. Thoughtfully designed with a manageable footprint, this home offers the perfect blend of cozy, easy-to-heat comfort for low-maintenance living. Move right in and enjoy a refreshed interior featuring brand-new paint throughout nearly most of the home, alongside a kitchen that’s been updated with a new refrigerator and dishwasher. The hardwood floors and original wood trim create a warm, welcoming atmosphere, and the cozy living room features a new woodstove insert, (with a newly relined chimney) - perfect for curling up on chilly Vermont nights and serving as an efficient secondary heat source. For added peace of mind, the basement has recently undergone a complete, high-end waterproofing refurbishment to ensure it stays dry and comfortable year-round. Outside, the property maximizes your time for enjoyment with enough yard space to relax - while keeping maintenance time at a minimal. Sit and relax on the back deck, grow a garden, and have space in the garage to store your gear. All of this just minutes from local city amenities, schools and the hospital, and close to Vermont's premier skiing at Killington Ski Resort, Pico Mountain, and an abundance of hiking, and outdoor recreation.

Welcome to 69 Flory Heights! This 2-bedroom, 1-bath home offers 1,233 sq ft on a spacious lot in desirable Rutland Town, in a quiet neighborhood setting, but yet close to city amenities. This one level Ranch style home offers an attached, underneath, garage with a manageable half an acre fenced in and spacious back yard. It offers a great combination of indoor and outdoor space with a deck and plenty of space to entertain. This home has hardwood floors throughout with two good-sized bedrooms and full bath with bathtub. Living room/dining room includes a functioning marble faced, wood burning fireplace. Finally, the family room offers space to make it your own! Whether it be a den, home office or playroom. Family room has sliding glass doors that lead out to the deck. Whether you're looking for a primary residence, second home or investment, this home has plenty of potential. Close to Killington for skiing and Lake Bomoseen in the summer. Lower taxes compared to the surrounding area and Rutland Town School offers PreK-8th elementary school and school choice for High School.

This inviting traditional home offers a wonderful blend of character, convenience, and outdoor living. The outdoor spaces are a true highlight, featuring a marble patio, expansive open deck, covered porch, privacy fencing, and raised garden beds—creating a courtyard-like retreat to enjoy throughout the seasons. A partially fenced yard, ample parking, tool shed, and storage shed add to the home's practicality. Step inside through the convenient mudroom, complete with classic beadboard detail and built-in storage. The spacious kitchen features painted cabinetry, a generous walk-in pantry, and a butcher block peninsula with seating, perfect for casual meals and conversation. For the cook in the family, enjoy a gas range, hanging pot rack, and stainless steel three-door refrigerator. The adjacent dining room provides an ideal setting for family dinners and entertaining friends. A pellet stove adds warmth and cozy ambiance during the colder months. With three bedrooms upstairs, this home offers room to spread out, and two bedrooms feature walk-in closets. A bathroom on each floor adds everyday convenience, with the newer bathroom, added in 2019, also incorporating laundry. Throughout the home, charming period details—including curved walls, an original newel post, tin ceiling, solid wood doors, and beautiful trim and moldings—reflect its timeless appeal. Recent improvements include all-new wiring completed last month, vinyl replacement windows, and a Certificate of Occupancy already in place. Full of character, functional spaces, and inviting outdoor areas, this home offers a lot to love!

Welcome to 124 Bellevue Avenue, a special home cherished by the same family for nearly 50 years. Now, this distinctive 1930s property is ready for its next chapter and a new owner with the vision to restore its character and make it their own. Step inside to find the details that give homes of this era their enduring appeal: wood floors, woodwork, moldings, built-ins, generous rooms, and timeless charm. A thoughtful layout brings natural light throughout the day, with east and southern exposure brightening the kitchen and main living areas, while the west-facing living room captures afternoon and evening light. The spacious living room features a fireplace and separate entry from the covered front porch. Two bedrooms and a full bath are on the first floor, with two additional bedrooms and a full bath upstairs. A large bonus room, currently used as a family room, offers flexibility for an office, studio, playroom, or additional living space. Storage is abundant, with numerous closets, additional storage areas, a walk-in attic room, and an attached one-car garage. The home will require attention, including repairs, cosmetic updates, and improvements to certain areas that reflect its age and do not meet current code requirements. Solid features include a slate roof with recent repairs, some newer windows, and electrical wiring currently being updated. For the buyer with vision, this is an opportunity to preserve the character of an older home while creating a space suited to today's lifestyle. Known conditions include a leaking pipe, insulated piping in the basement, and peeling exterior paint. Property is conveyed in as-is condition and is best suited for a cash purchase. The lovely yard features perennials, garden beds, a slate walkway, a firepit area ready to be reclaimed, and a large shed. Set in Rutland's historic North East Highlands area, 124 Bellevue Avenue is a home with history, character, and potential—waiting for someone to take it into its next chapter.

Enjoy the charm of Vermont living in this chalet style home set on 2.11 acres in Mendon! Featuring 3 bedrooms and 1 bathroom, this home features vaulted ceilings on the upper level, a bright and open living and dining area, and plenty of potential to make it your own. The kitchen provides a functional workspace, while the spacious first floor bedroom and laundry add everyday convenience. Upstairs, two additional bedrooms offer flexible space for family, guests, or a home office. Outside, enjoy the deck, garden space, and natural surroundings, with room to create your own outdoor retreat. Conveniently located along US Route 4, this property provides access to the skiing, outdoor recreation, and the year round attractions of the Killington region. Whether you're looking for a full time residence, a Vermont getaway, or a property to personalize and make your own, this Mendon home offers a great opportunity to enjoy all that Vermont has to offer!
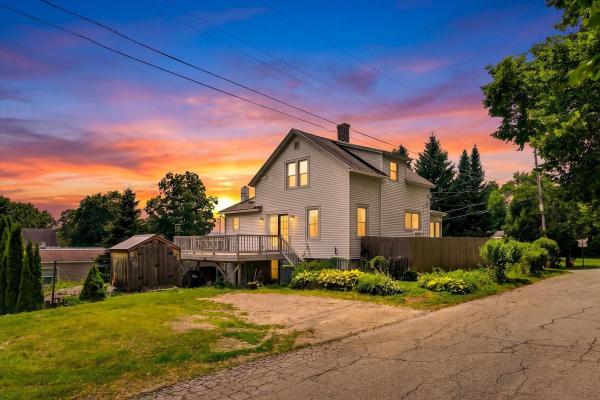
Open House 8/1 11am-1pm! This charming single-family home in Rutland City is bound to sell quickly! Imagine yourself relaxing, sipping coffee, and watching the sun rise from your large, private deck, the perfect place to start your day or unwind in the evening. Inside, you'll find warm wood finishes throughout that add character and charm, while the spacious layout offers flexibility to fit a variety of lifestyles. Step inside to a welcoming dining area that flows seamlessly into the large kitchen, offering space for either bar-style seating or a full dining table, making it ideal for everyday meals or gathering with family and friends. The first floor also includes a private office or bonus room, providing additional space for working from home, hobbies, or other needs. Continue past the kitchen and dining area into the expansive, sun-filled living room, where natural light creates a bright and inviting atmosphere. Just off the living room is a generously sized first-floor bathroom with the convenience of laundry. Upstairs, you'll find two charming bedrooms, each featuring large dormer windows that bring in plenty of natural light, closet space, and built-in beds that add to the home's unique character. A spacious second bathroom completes the upper level, offering added convenience and functionality. With its versatile floor plan, inviting living spaces, and distinctive charm, this home is ready for its next owner to make it their own.
© 2026 Northern New England Real Estate Network, Inc. All rights reserved. This information is deemed reliable but not guaranteed. The data relating to real estate for sale on this web site comes in part from the IDX Program of NNEREN. Subject to errors, omissions, prior sale, change or withdrawal without notice.
